
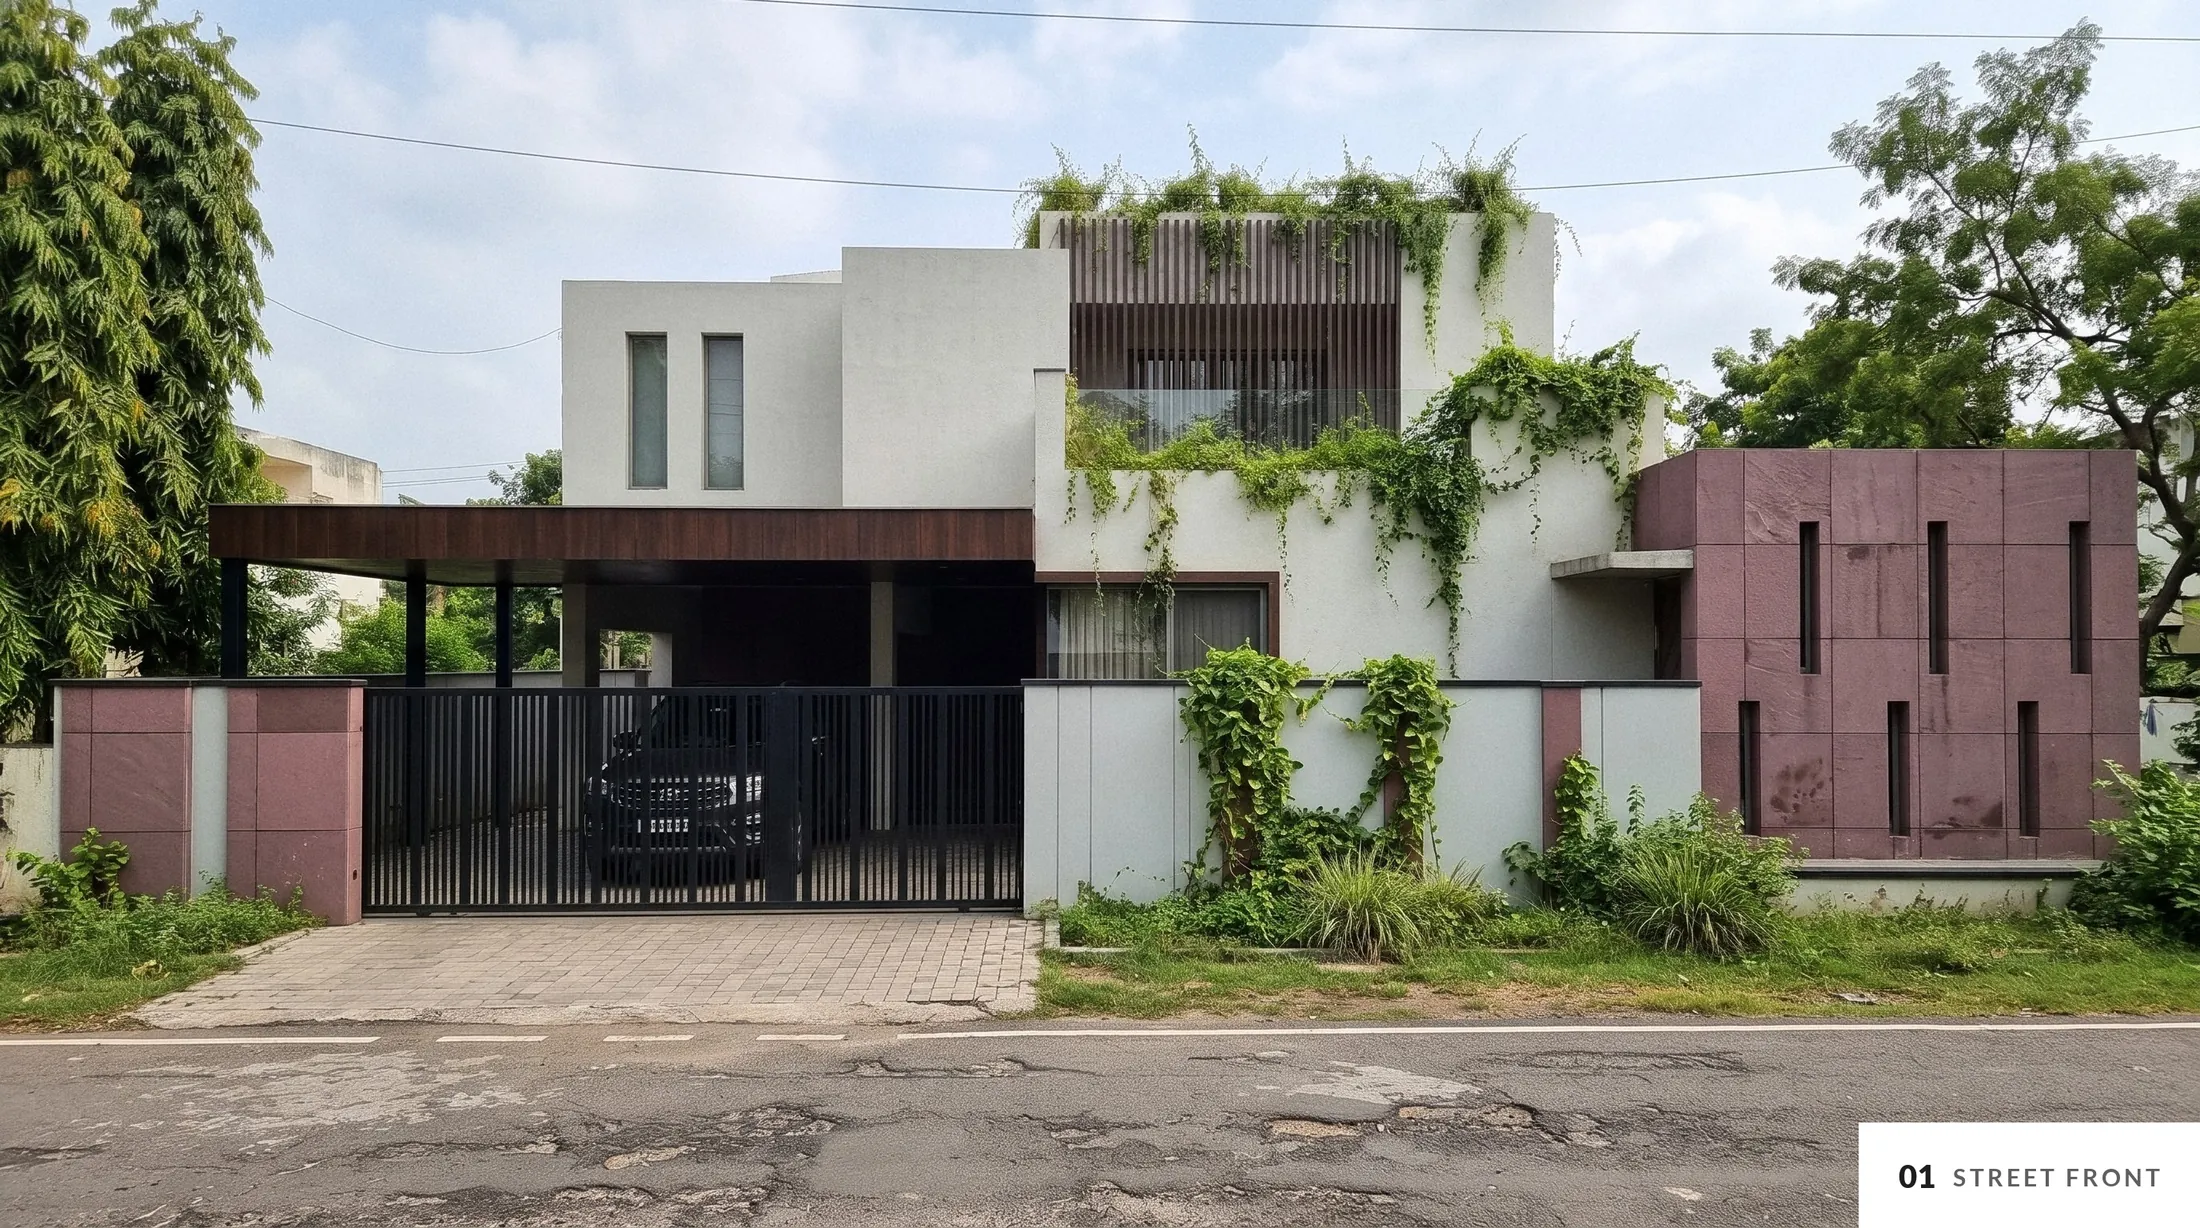
A two-storey family home that keeps a calm face to the street: a white compound wall softened by creepers, a vertical-bar gate, a timber pergola over the car porch and a block of textured maroon cladding cut with slit windows. Inside, warm walnut, soft grey walls and patterned tiles.
- Location
- Coimbatore, Tamil Nadu
- Type
- Residence, ground + first floor
- Built-up area
- 4,250 sq.ft
- Bedrooms
- 3
- Status
- Built, 2026
- Scope
- Architecture + Interiors
Dining and pooja
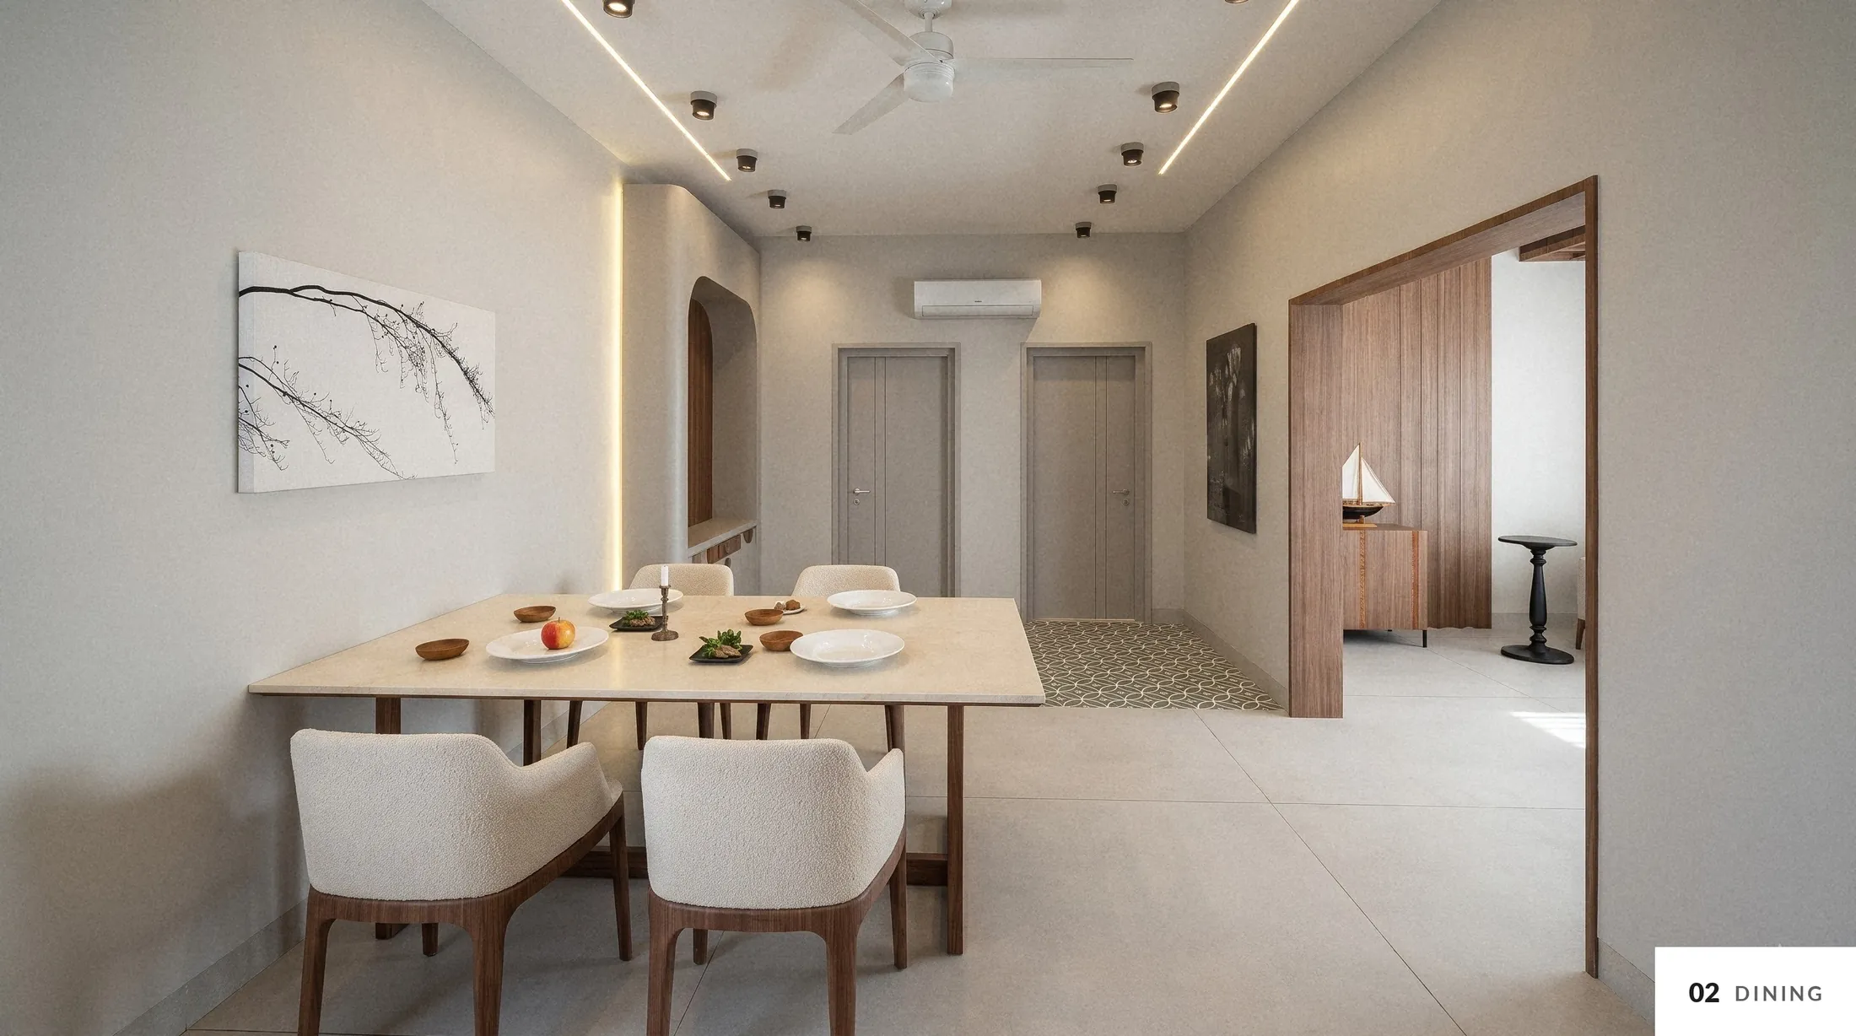
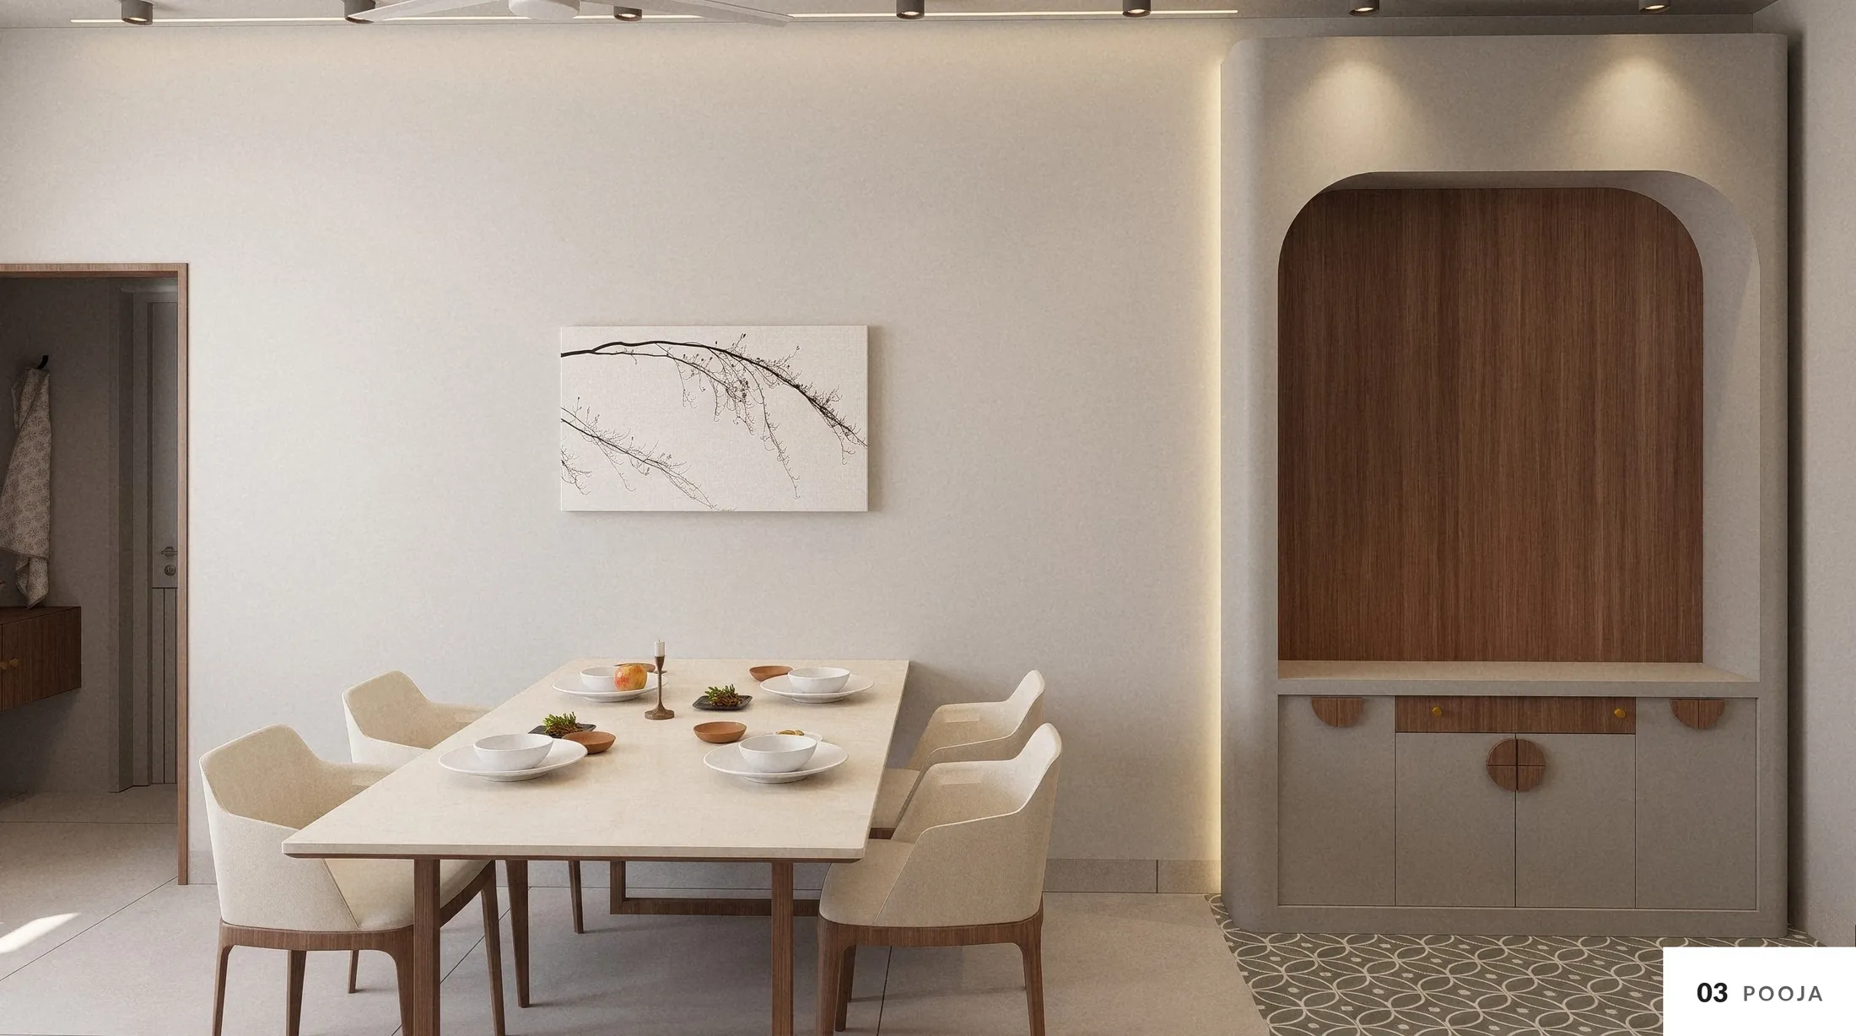
The dining room sits at the centre of the ground floor. A plaster arch with a walnut back holds the pooja, with patterned tiles at its threshold.
Kitchen
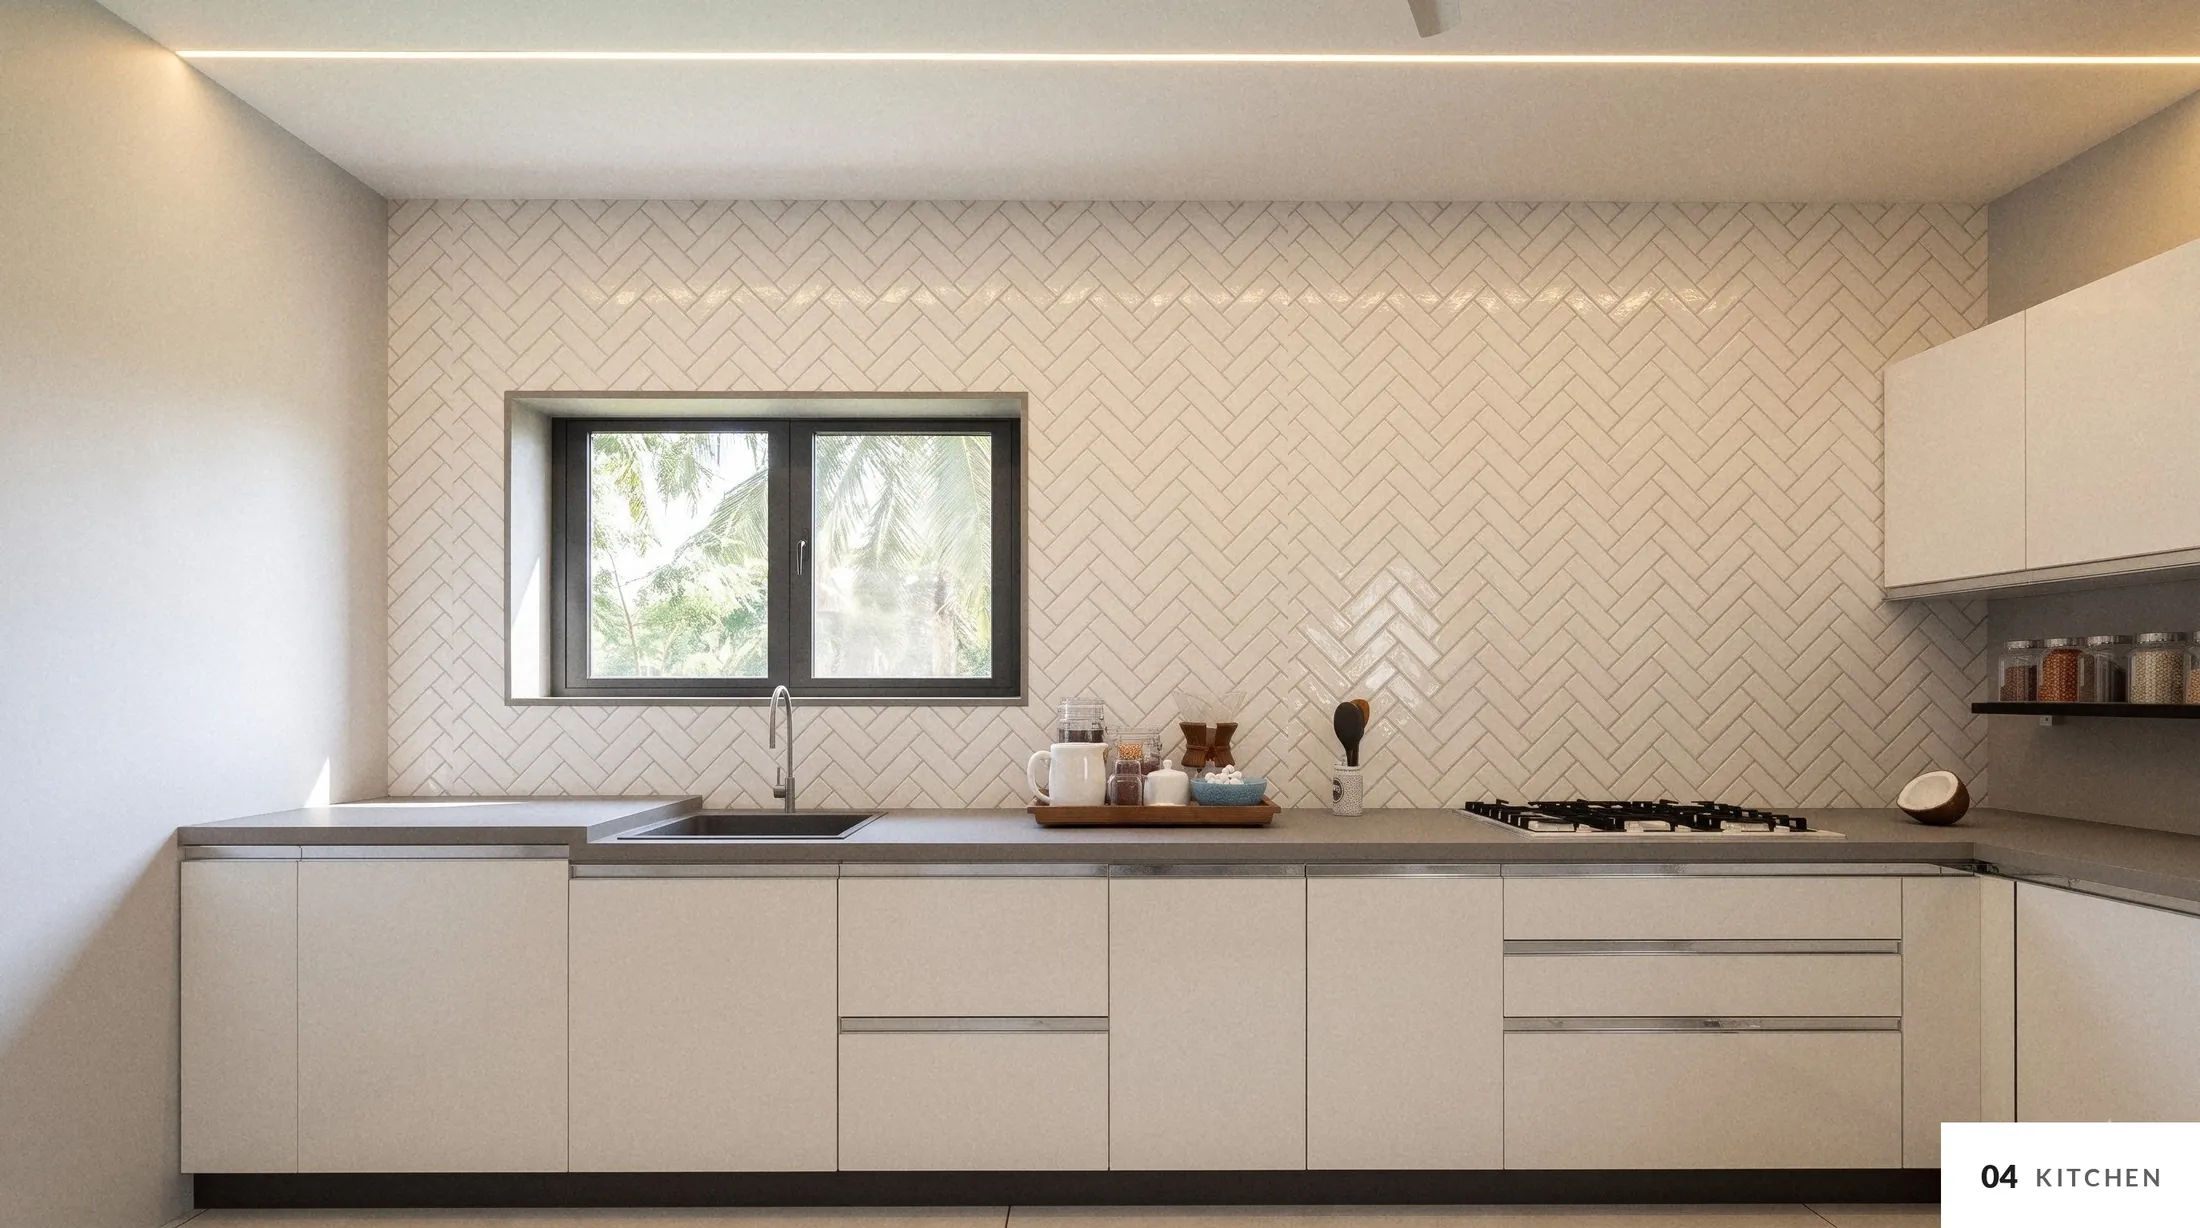
A 15 ft run with the sink under the window and the hob at the far end, set against a white herringbone wall.
Kitchen elevation
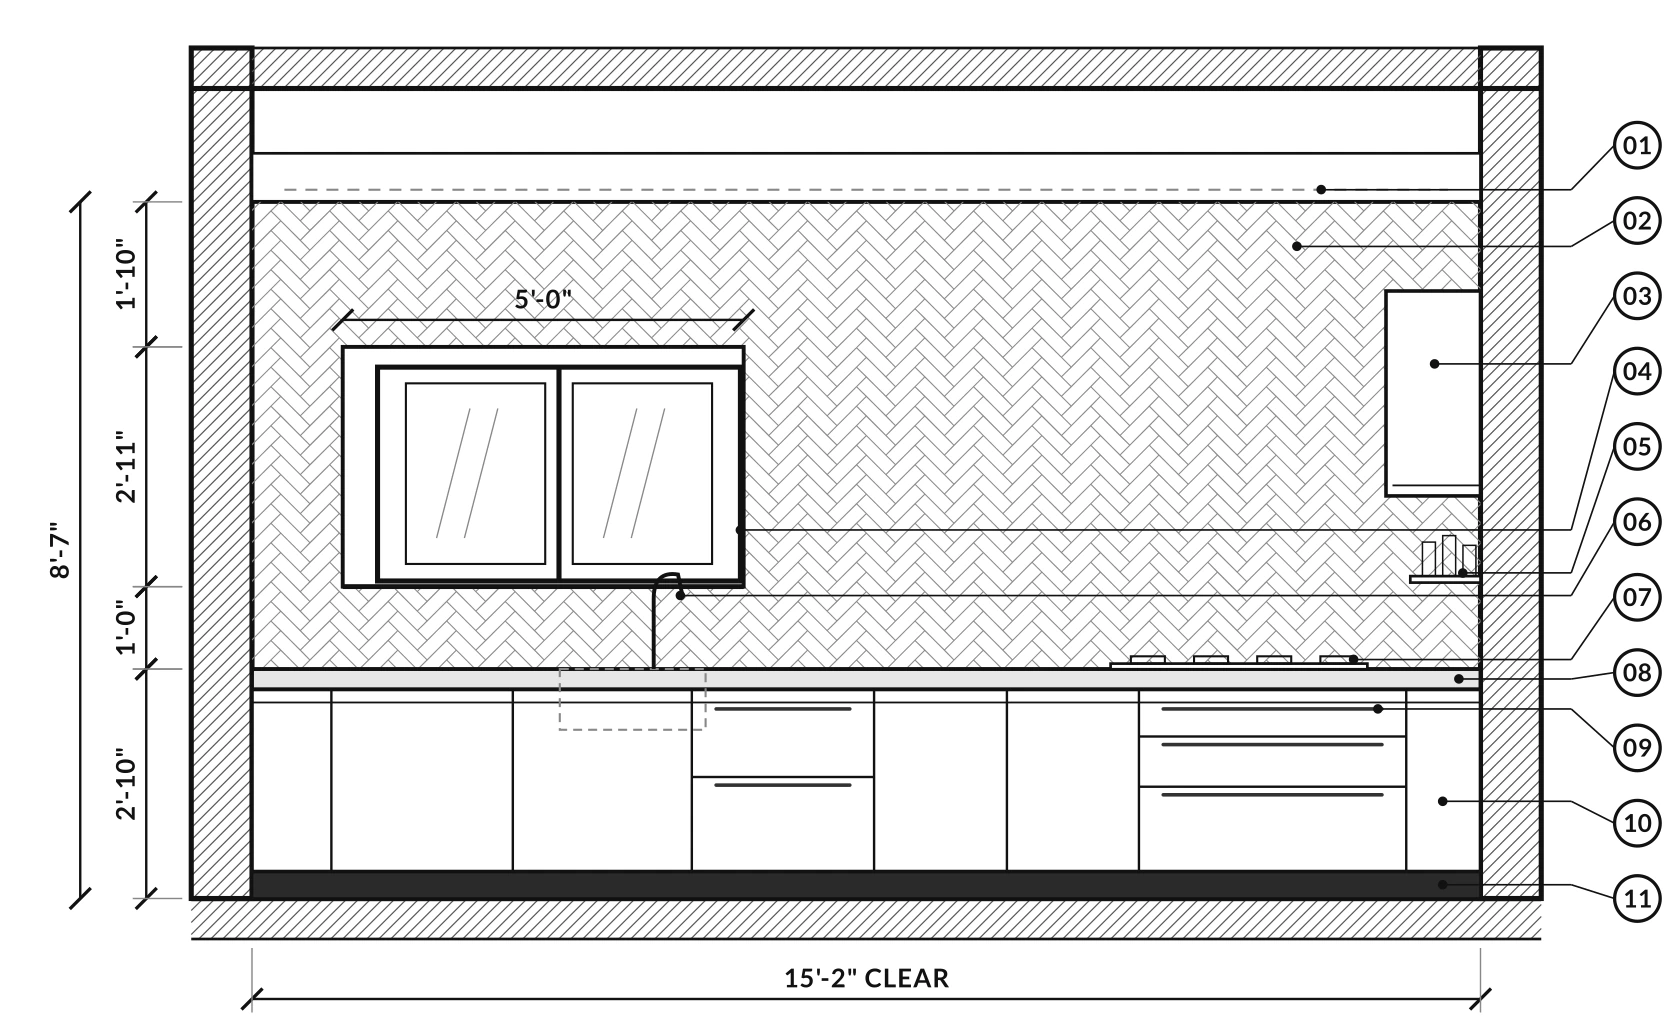
Elevation A
- 01 Gypsum false ceiling, cove light
- 02 White herringbone ceramic tile
- 03 Overhead units on the return wall
- 04 Black aluminium sliding window
- 05 Open steel shelf
- 06 Undermount sink, pull-out tap
- 07 Built-in gas hob
- 08 Grey quartz counter
- 09 Steel profile handles
- 10 Off-white matt shutters
- 11 Recessed black plinth
Drawn from the design model. Length from the working drawing; heights indicative.
Bedrooms
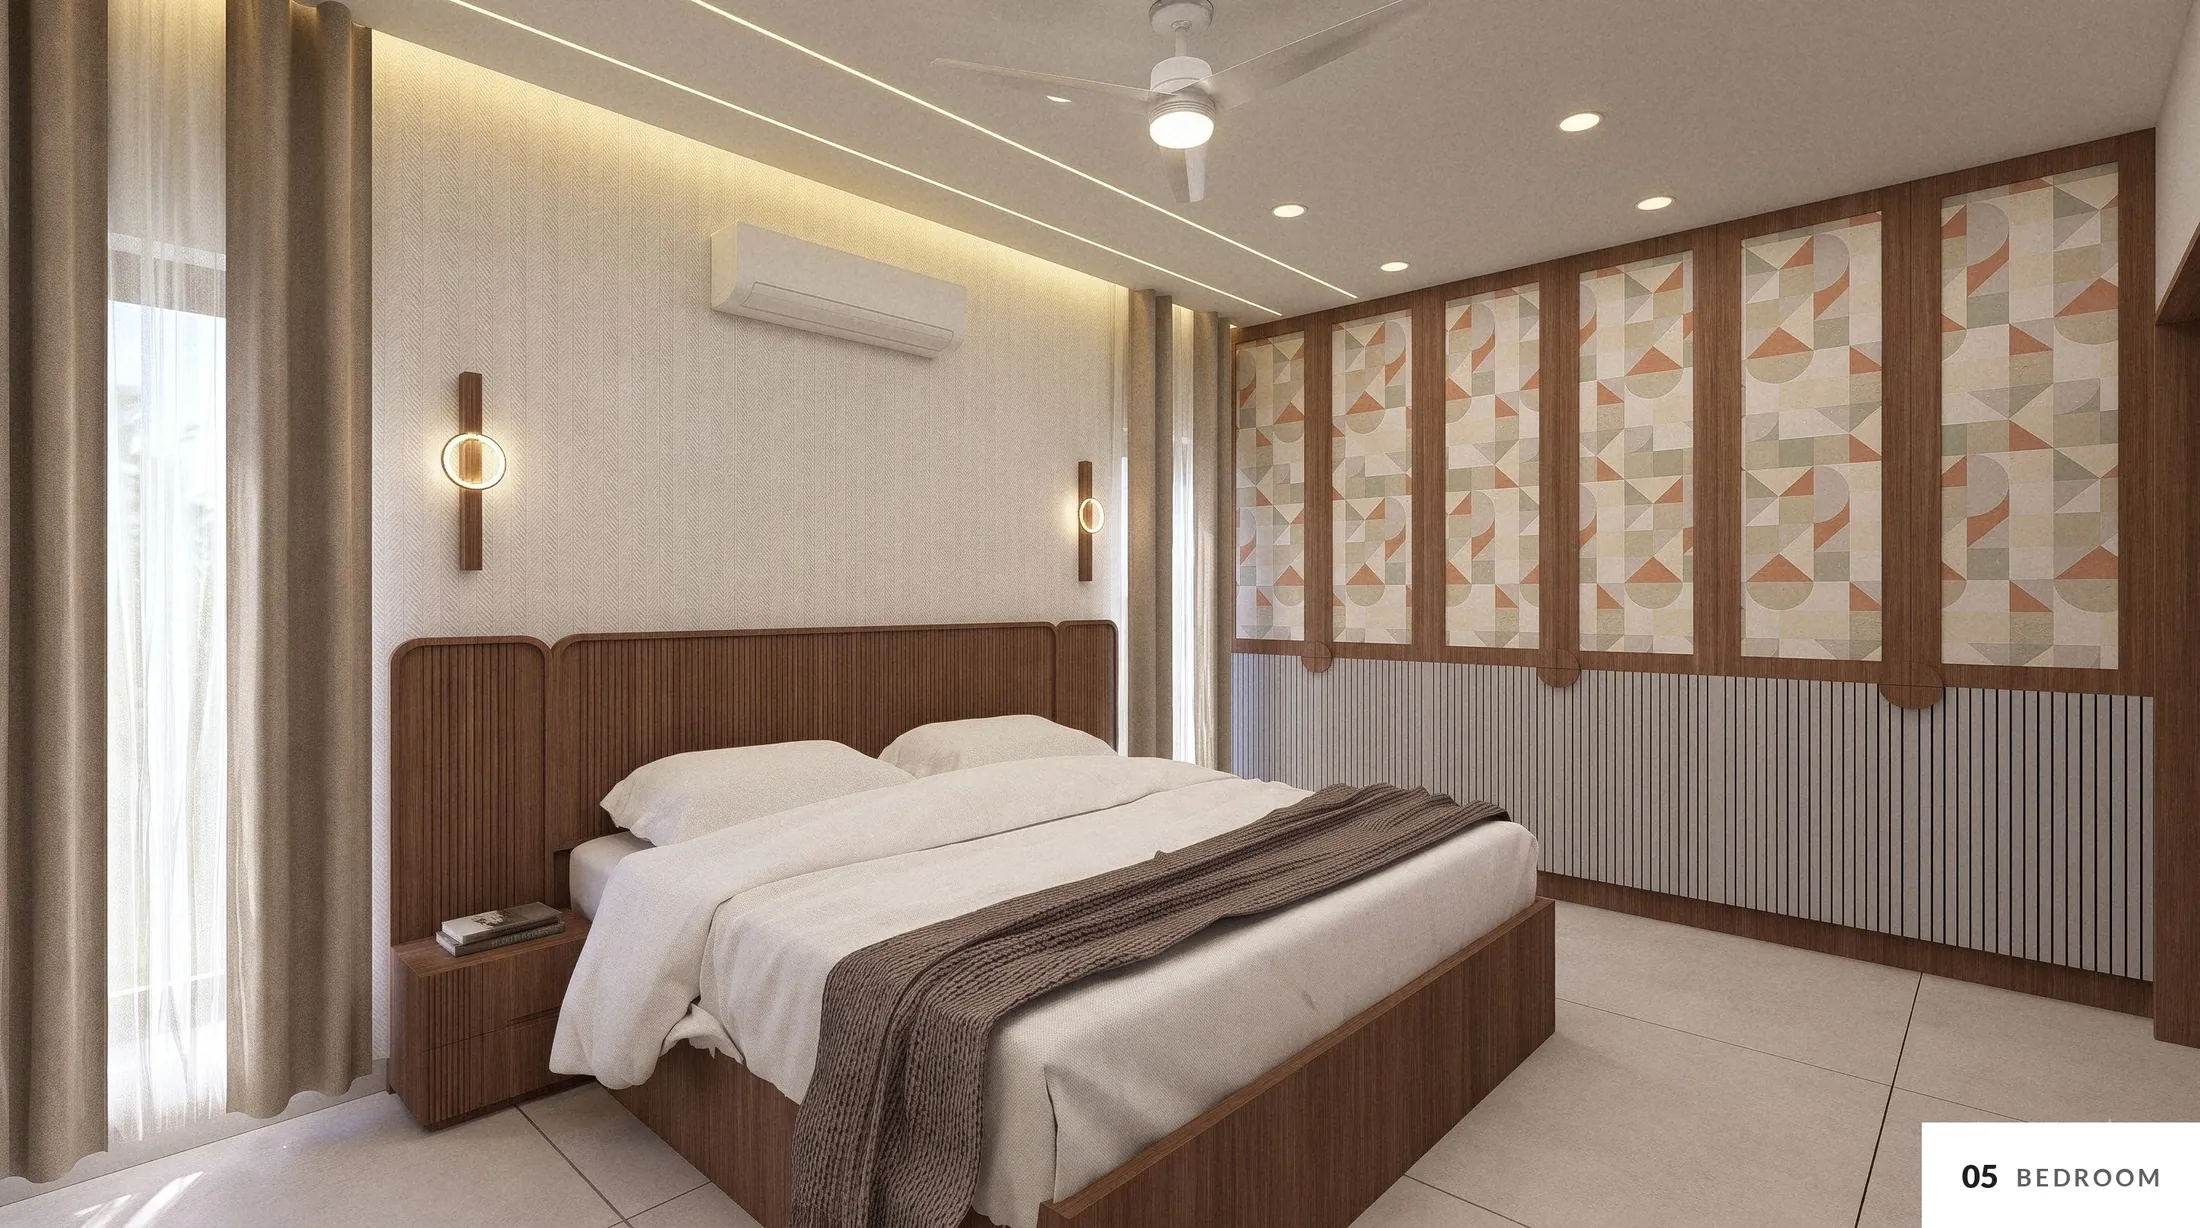
Fluted walnut beds, sheer curtains and cove lighting keep the bedrooms calm. In this room, framed panels of geometric tiles make the feature wall.
Material palette
Swatches taken from the visualisations.
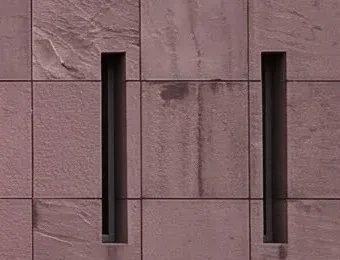 Textured maroon cladding
 White textured plaster
 Walnut veneer
 Fluted walnut panel
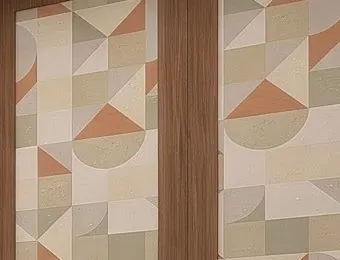 Geometric wall tile
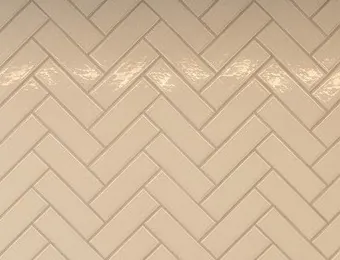 Herringbone ceramic tile
Plans
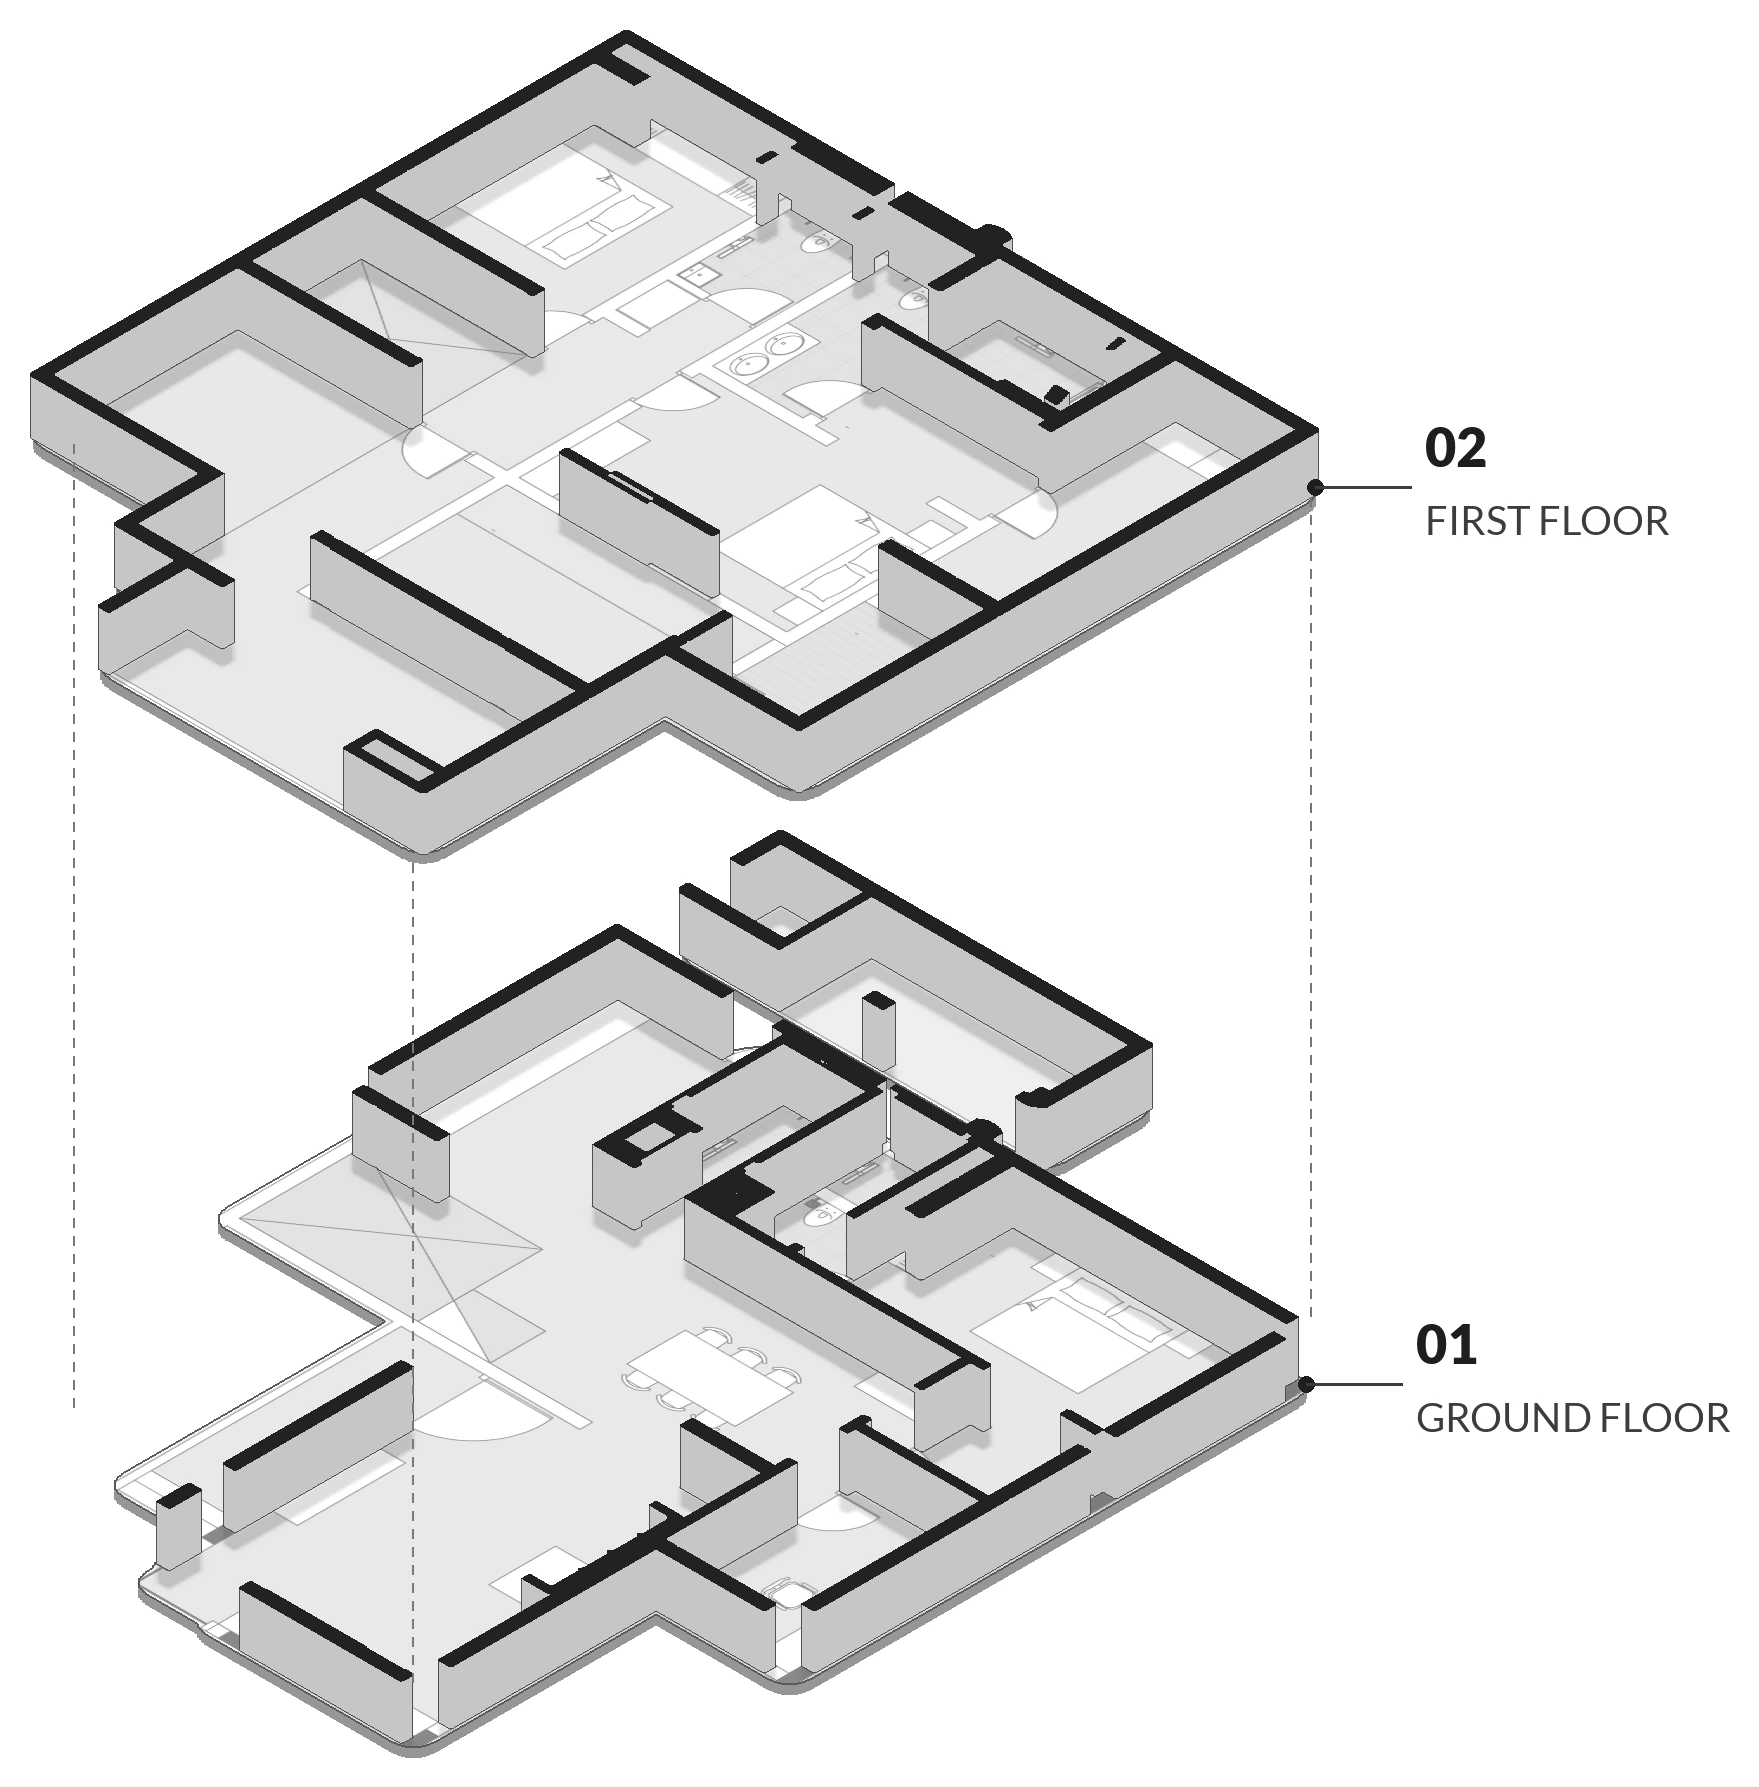
Living, dining and kitchen open into one another around the stair; a study and a master suite sit to one side. Upstairs, the bedrooms share a lounge at the head of the stair and open onto terraces.
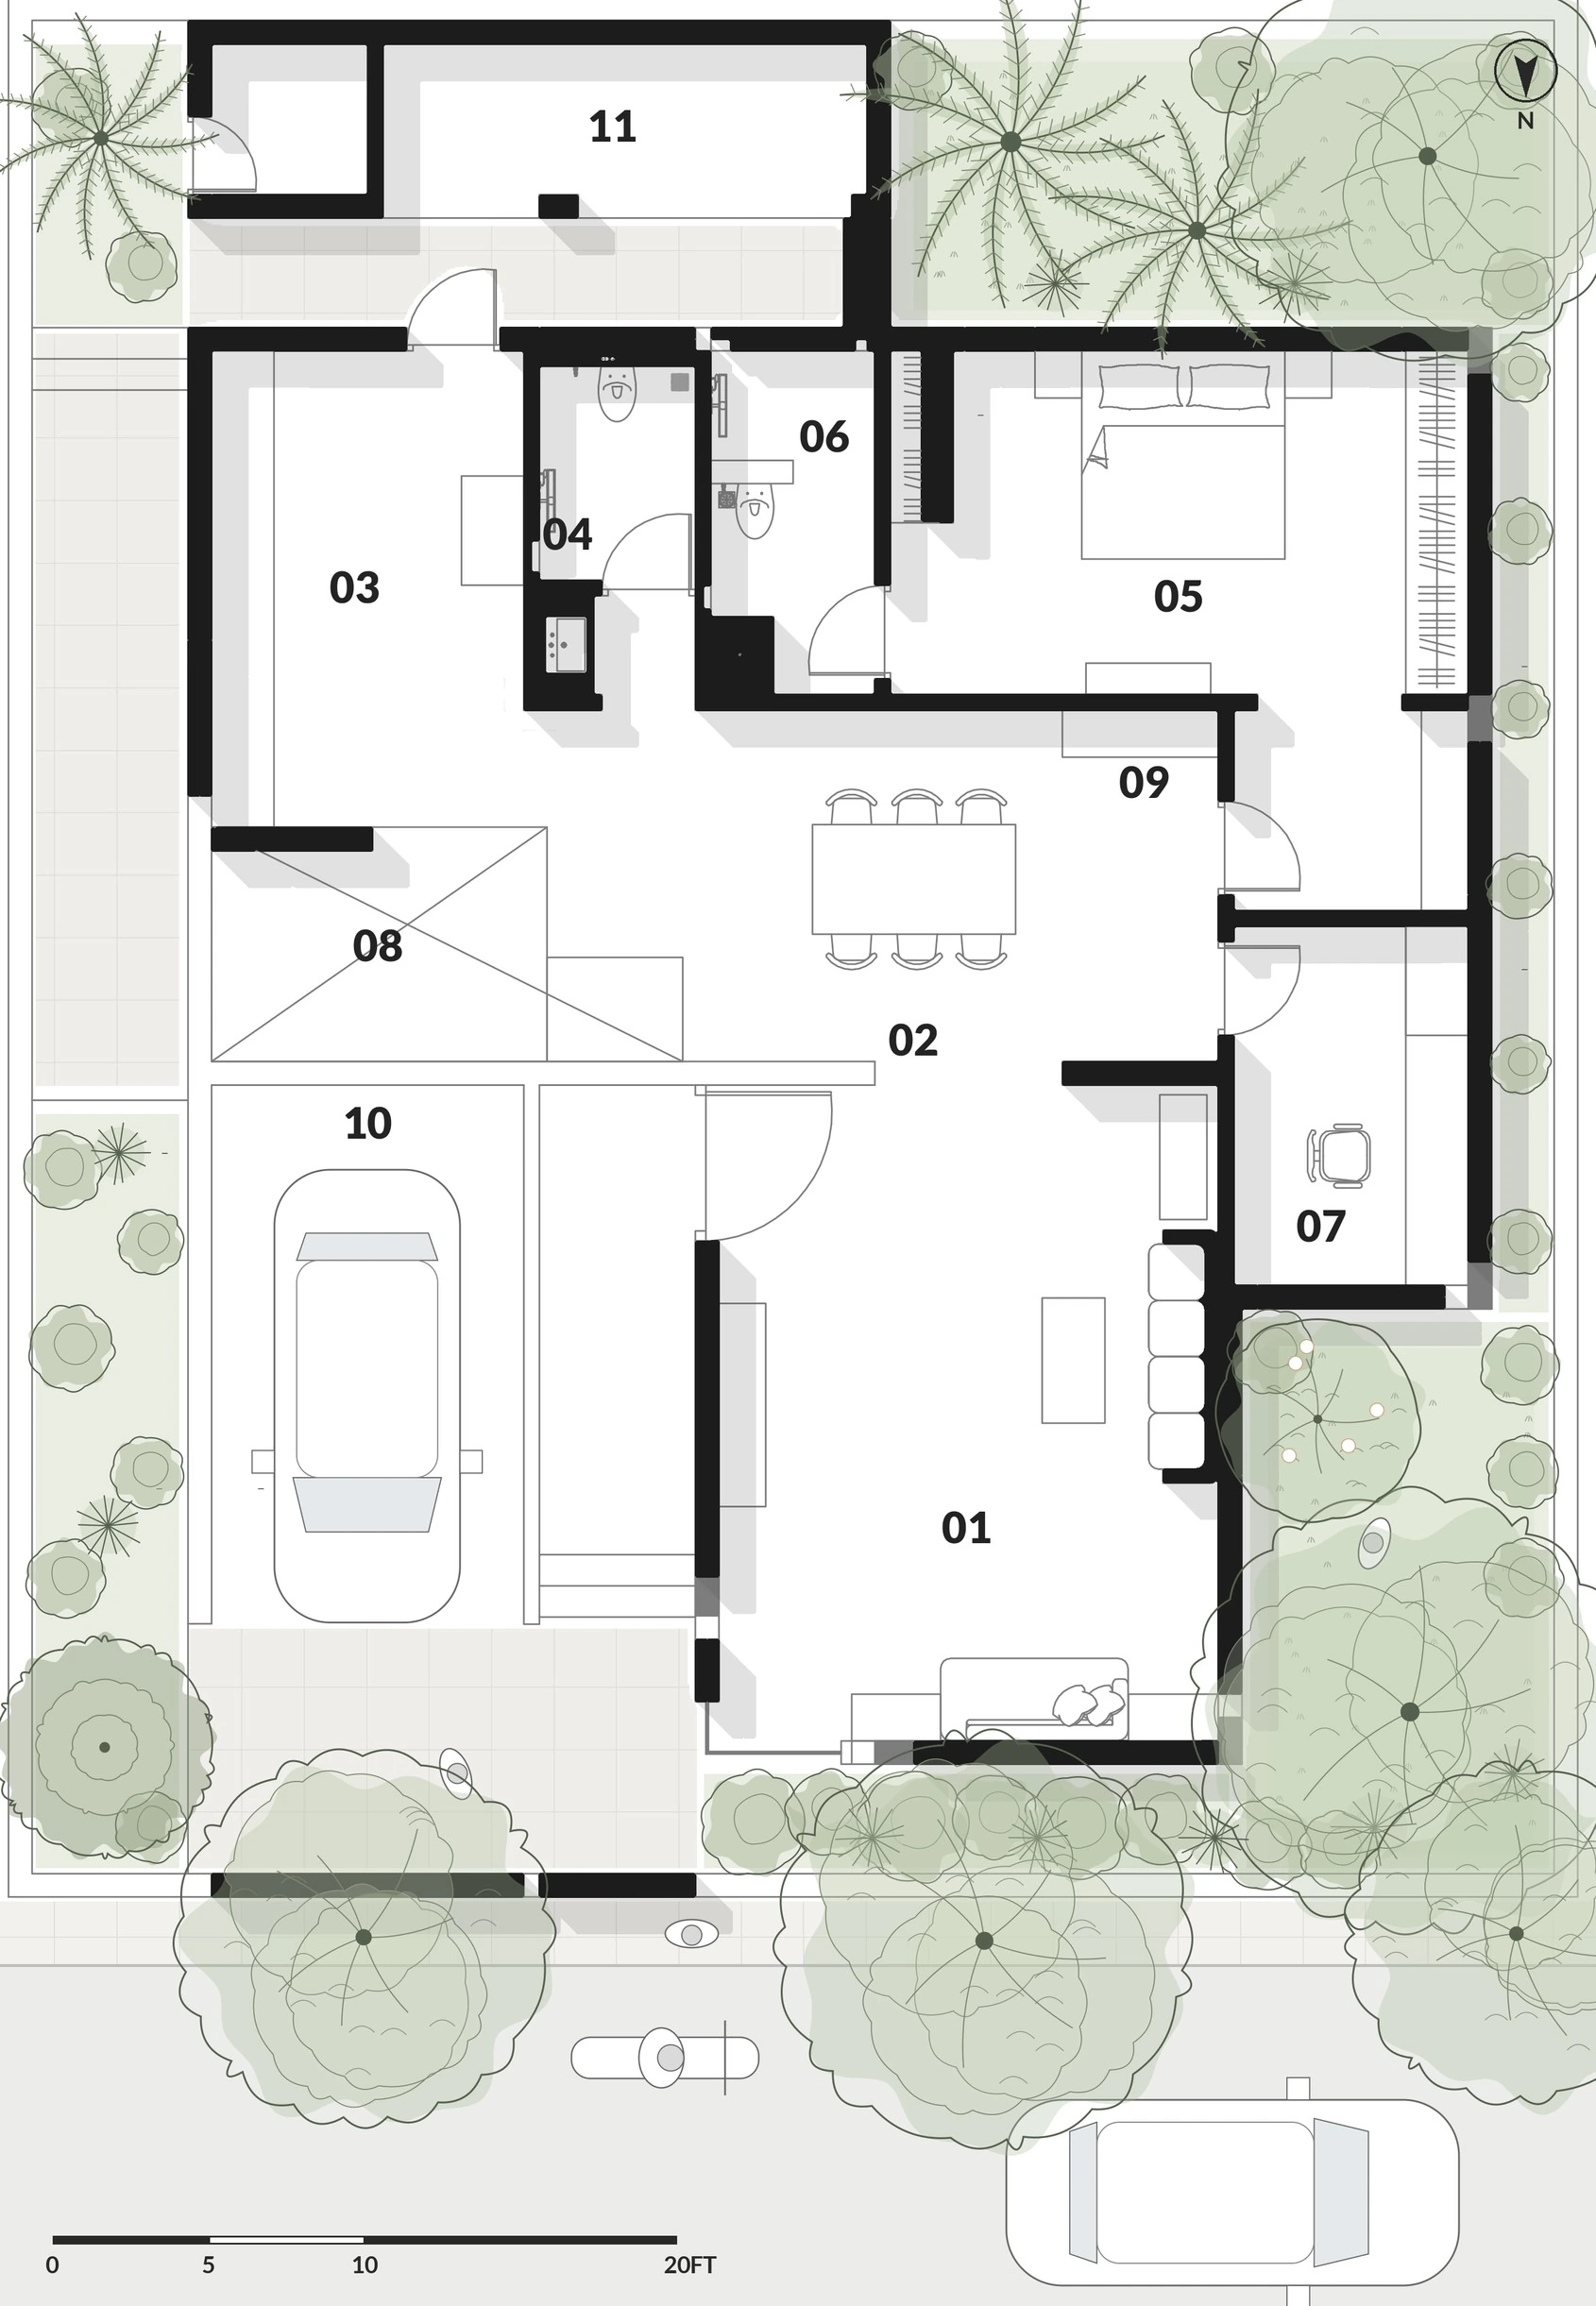
Ground floor
- 01 Living
- 02 Dining
- 03 Kitchen
- 04 Common toilet
- 05 Master bedroom
- 06 Master bath
- 07 Study
- 08 Staircase
- 09 Pooja
- 10 Car porch
- 11 Outhouse
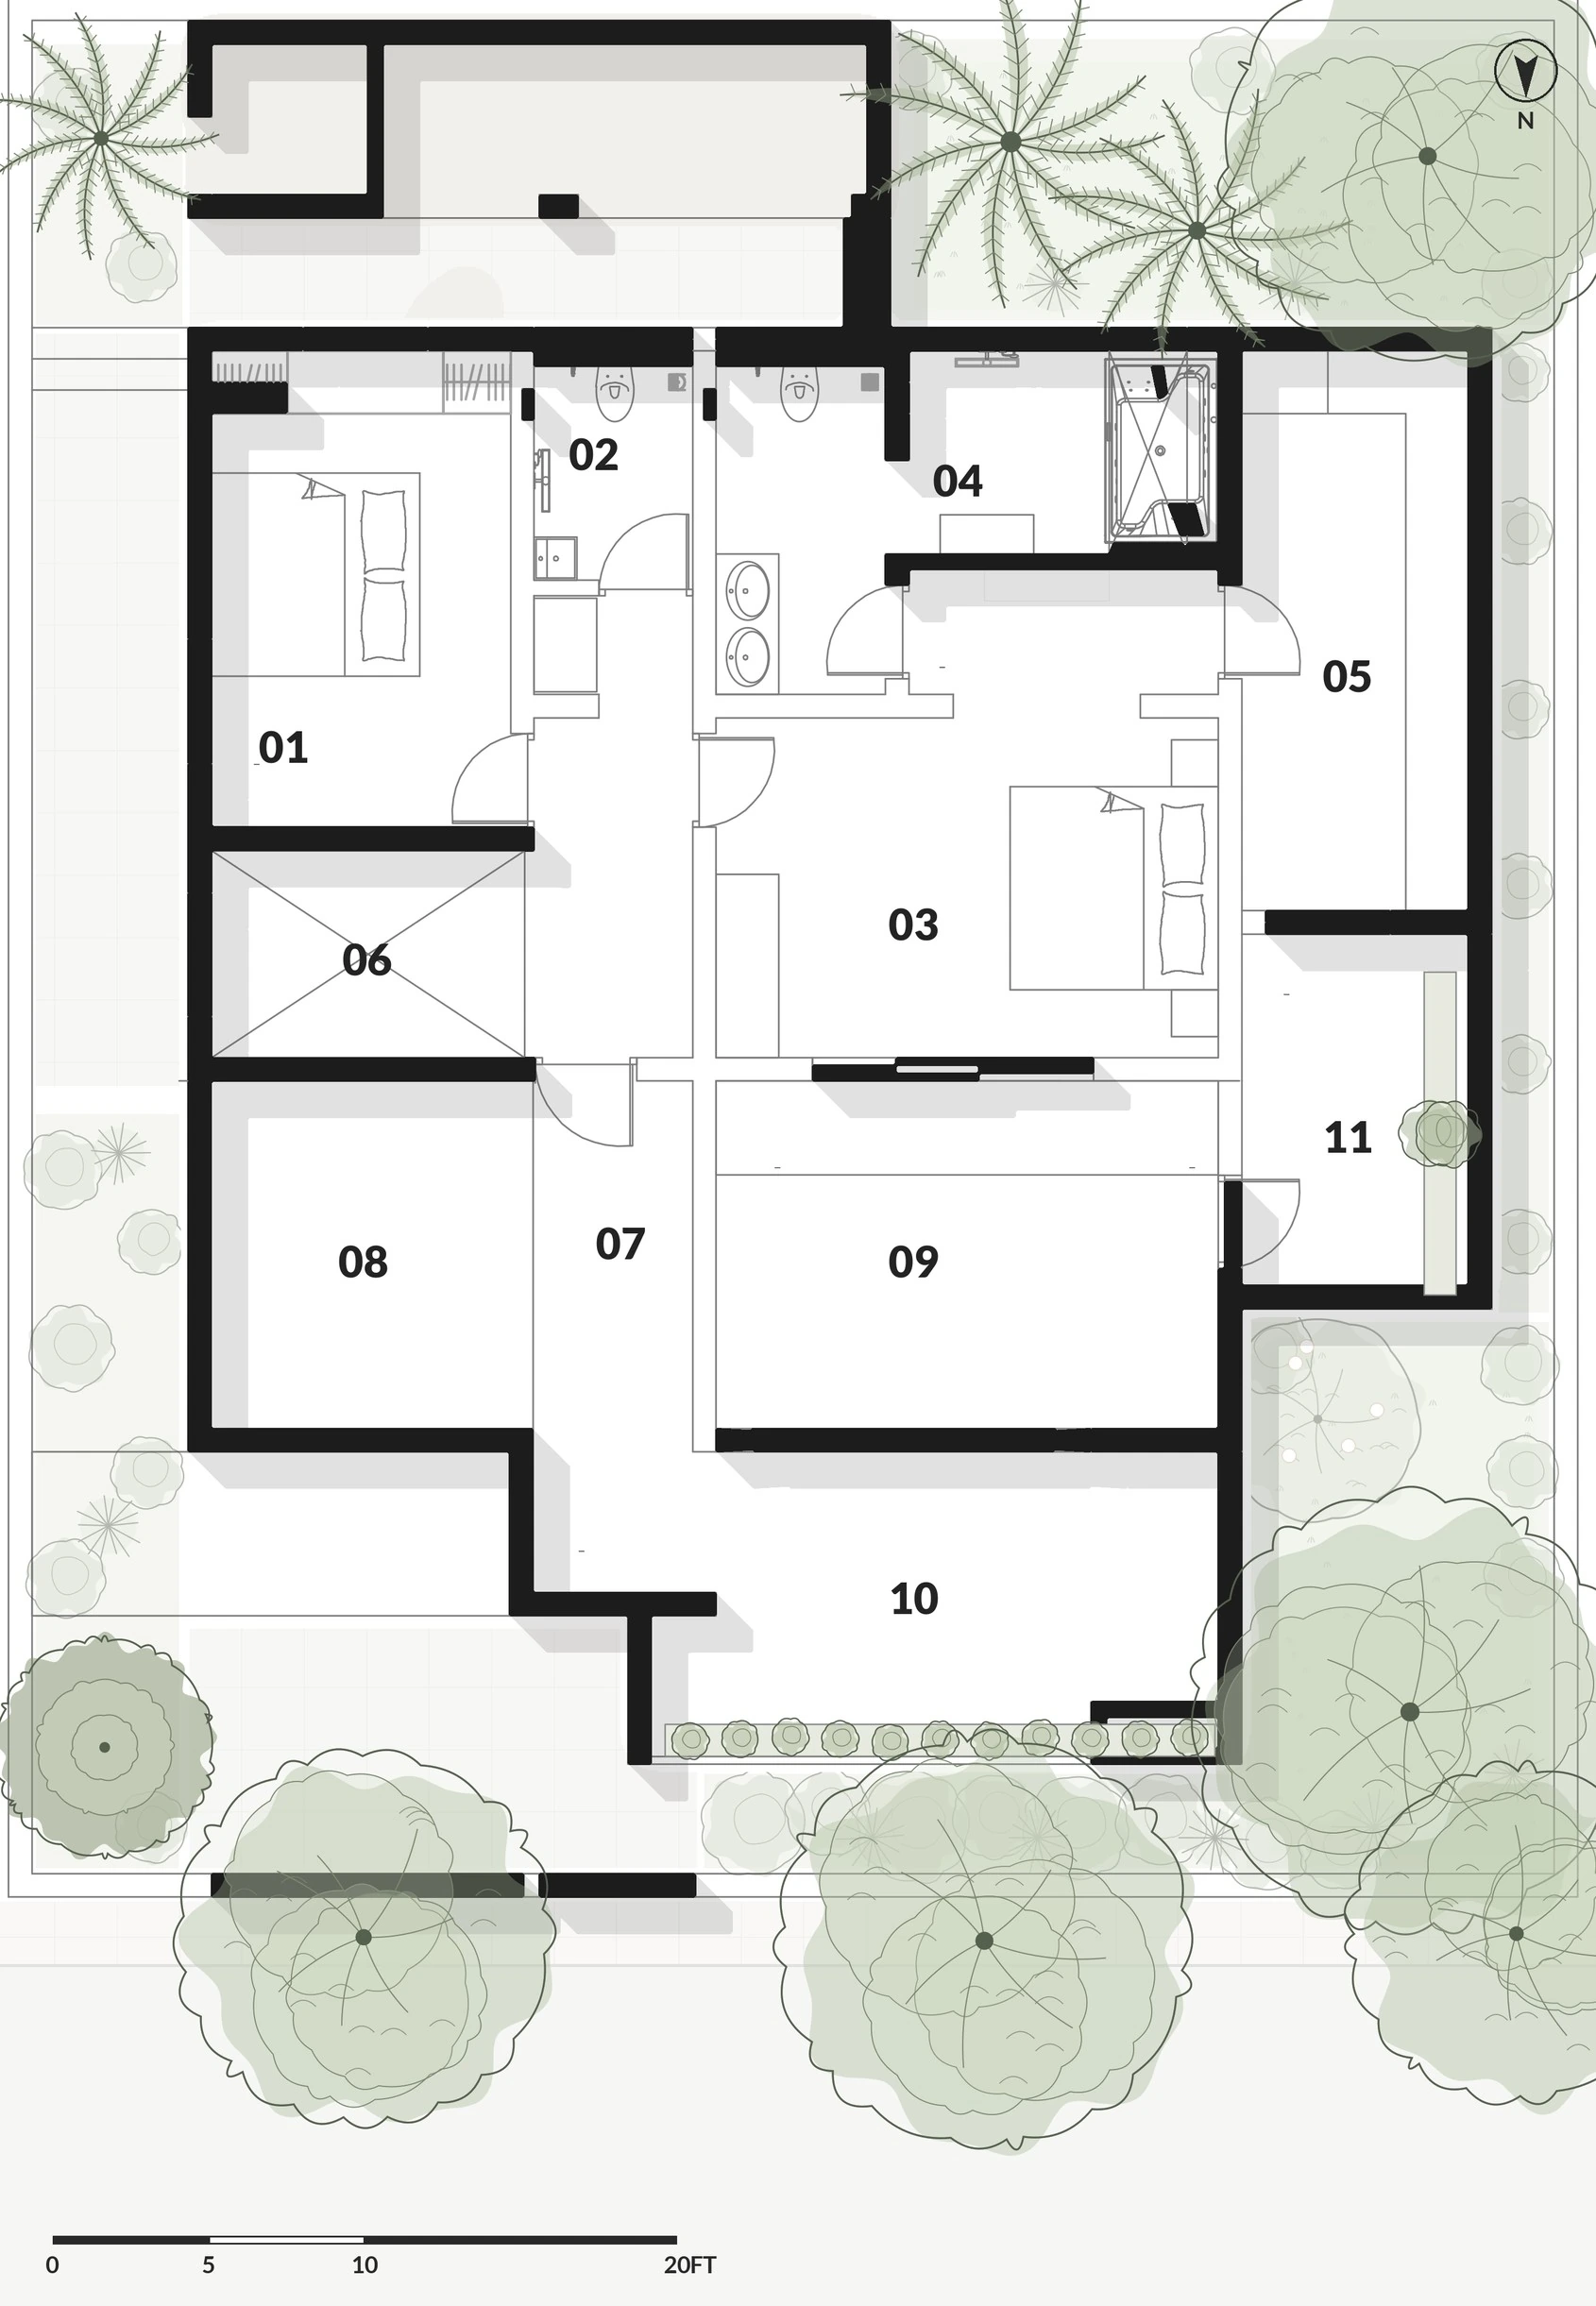
First floor
- 01 Bedroom
- 02 Toilet
- 03 Master bedroom
- 04 Master bath
- 05 Walk-in wardrobe
- 06 Staircase
- 07 Lounge
- 08 Open terrace
- 09 Open terrace
- 10 Terrace
- 11 Terrace
Rendered plans, drawn from the working drawings.
Street elevation
The house turns a quiet, layered face to the road: a low wall and gate in front, the porch and glazing behind, and the upper floor set back under louvres.
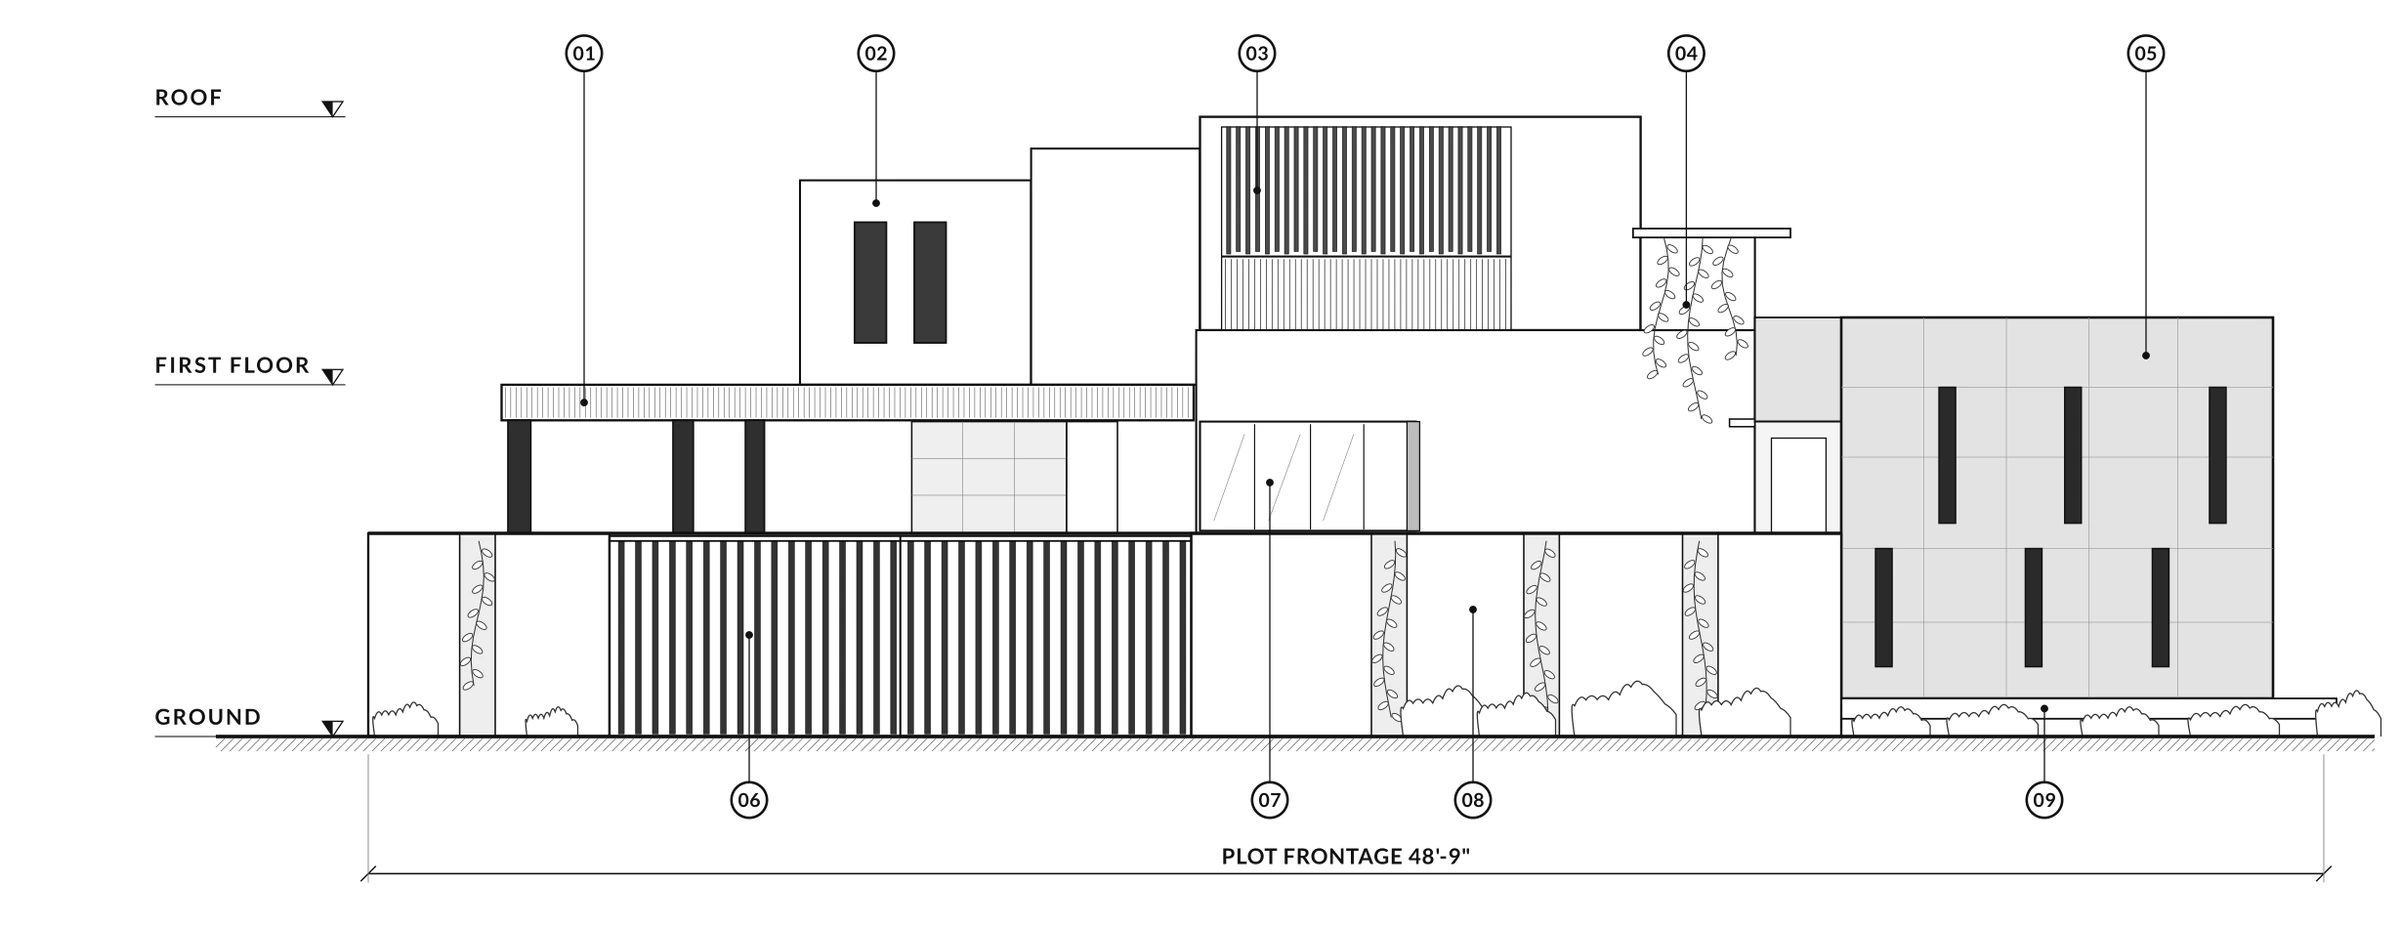
- 01 Pergola on steel columns over the car porch
- 02 White textured plaster
- 03 Timber-finish louvre screen
- 04 Creepers from the terrace planter
- 05 Maroon textured cladding, slit windows
- 06 Vertical-bar sliding gate
- 07 Glazing in a timber frame
- 08 Compound wall, creeper pilasters
- 09 Planter bed
Drawn from the design model; frontage from the working drawing. Not to scale.
How the house stacks
Shared rooms and a master suite on the ground floor; the private rooms and terraces above. One stair ties the two together.
Credits
- Architecture + Interiors
- PEAQ Architects
- Principal architect
- Ar. Vignesh Ravi
- Visualisation
- PEAQ Architects
Images include design visualisations and real photographs.