
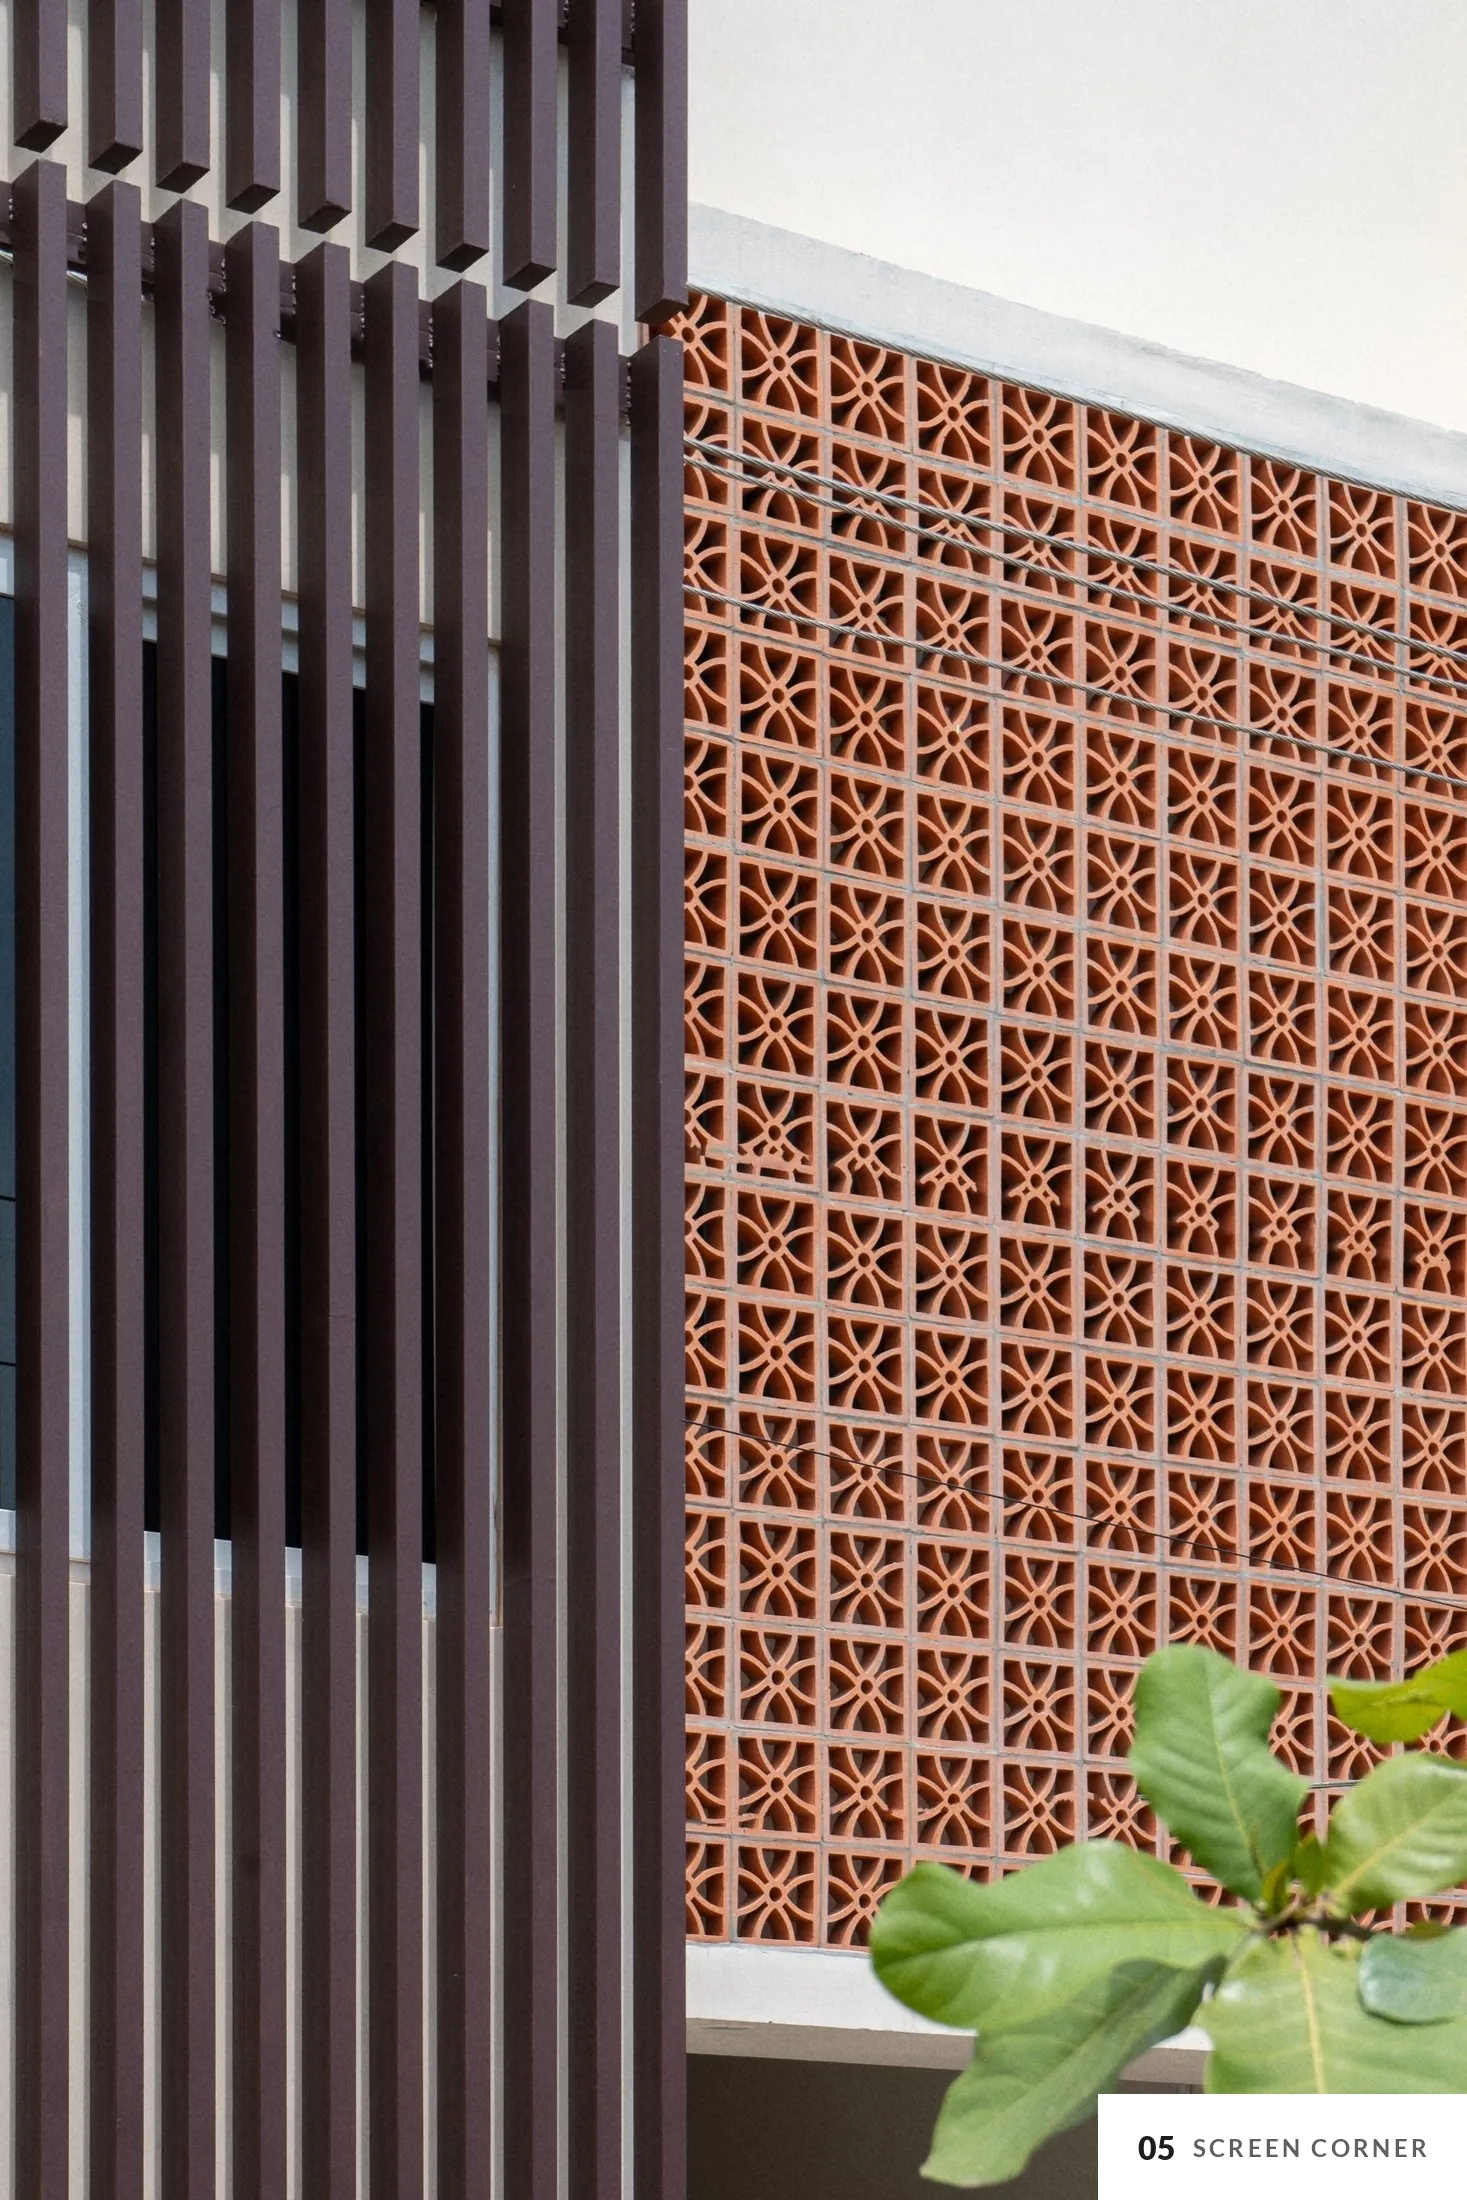
A west-facing family home in a gated layout in Madurai. Terracotta jali screens and a wooden louvre screen wrap the front, so the rooms keep their privacy from the street while light and air still come through.
- Location
- Madurai, Tamil Nadu
- Type
- Residence, ground + first floor
- Built-up area
- 3,250 sq.ft
- Bedrooms
- 4
- Status
- Built, 2023
- Scope
- Architecture + Interiors
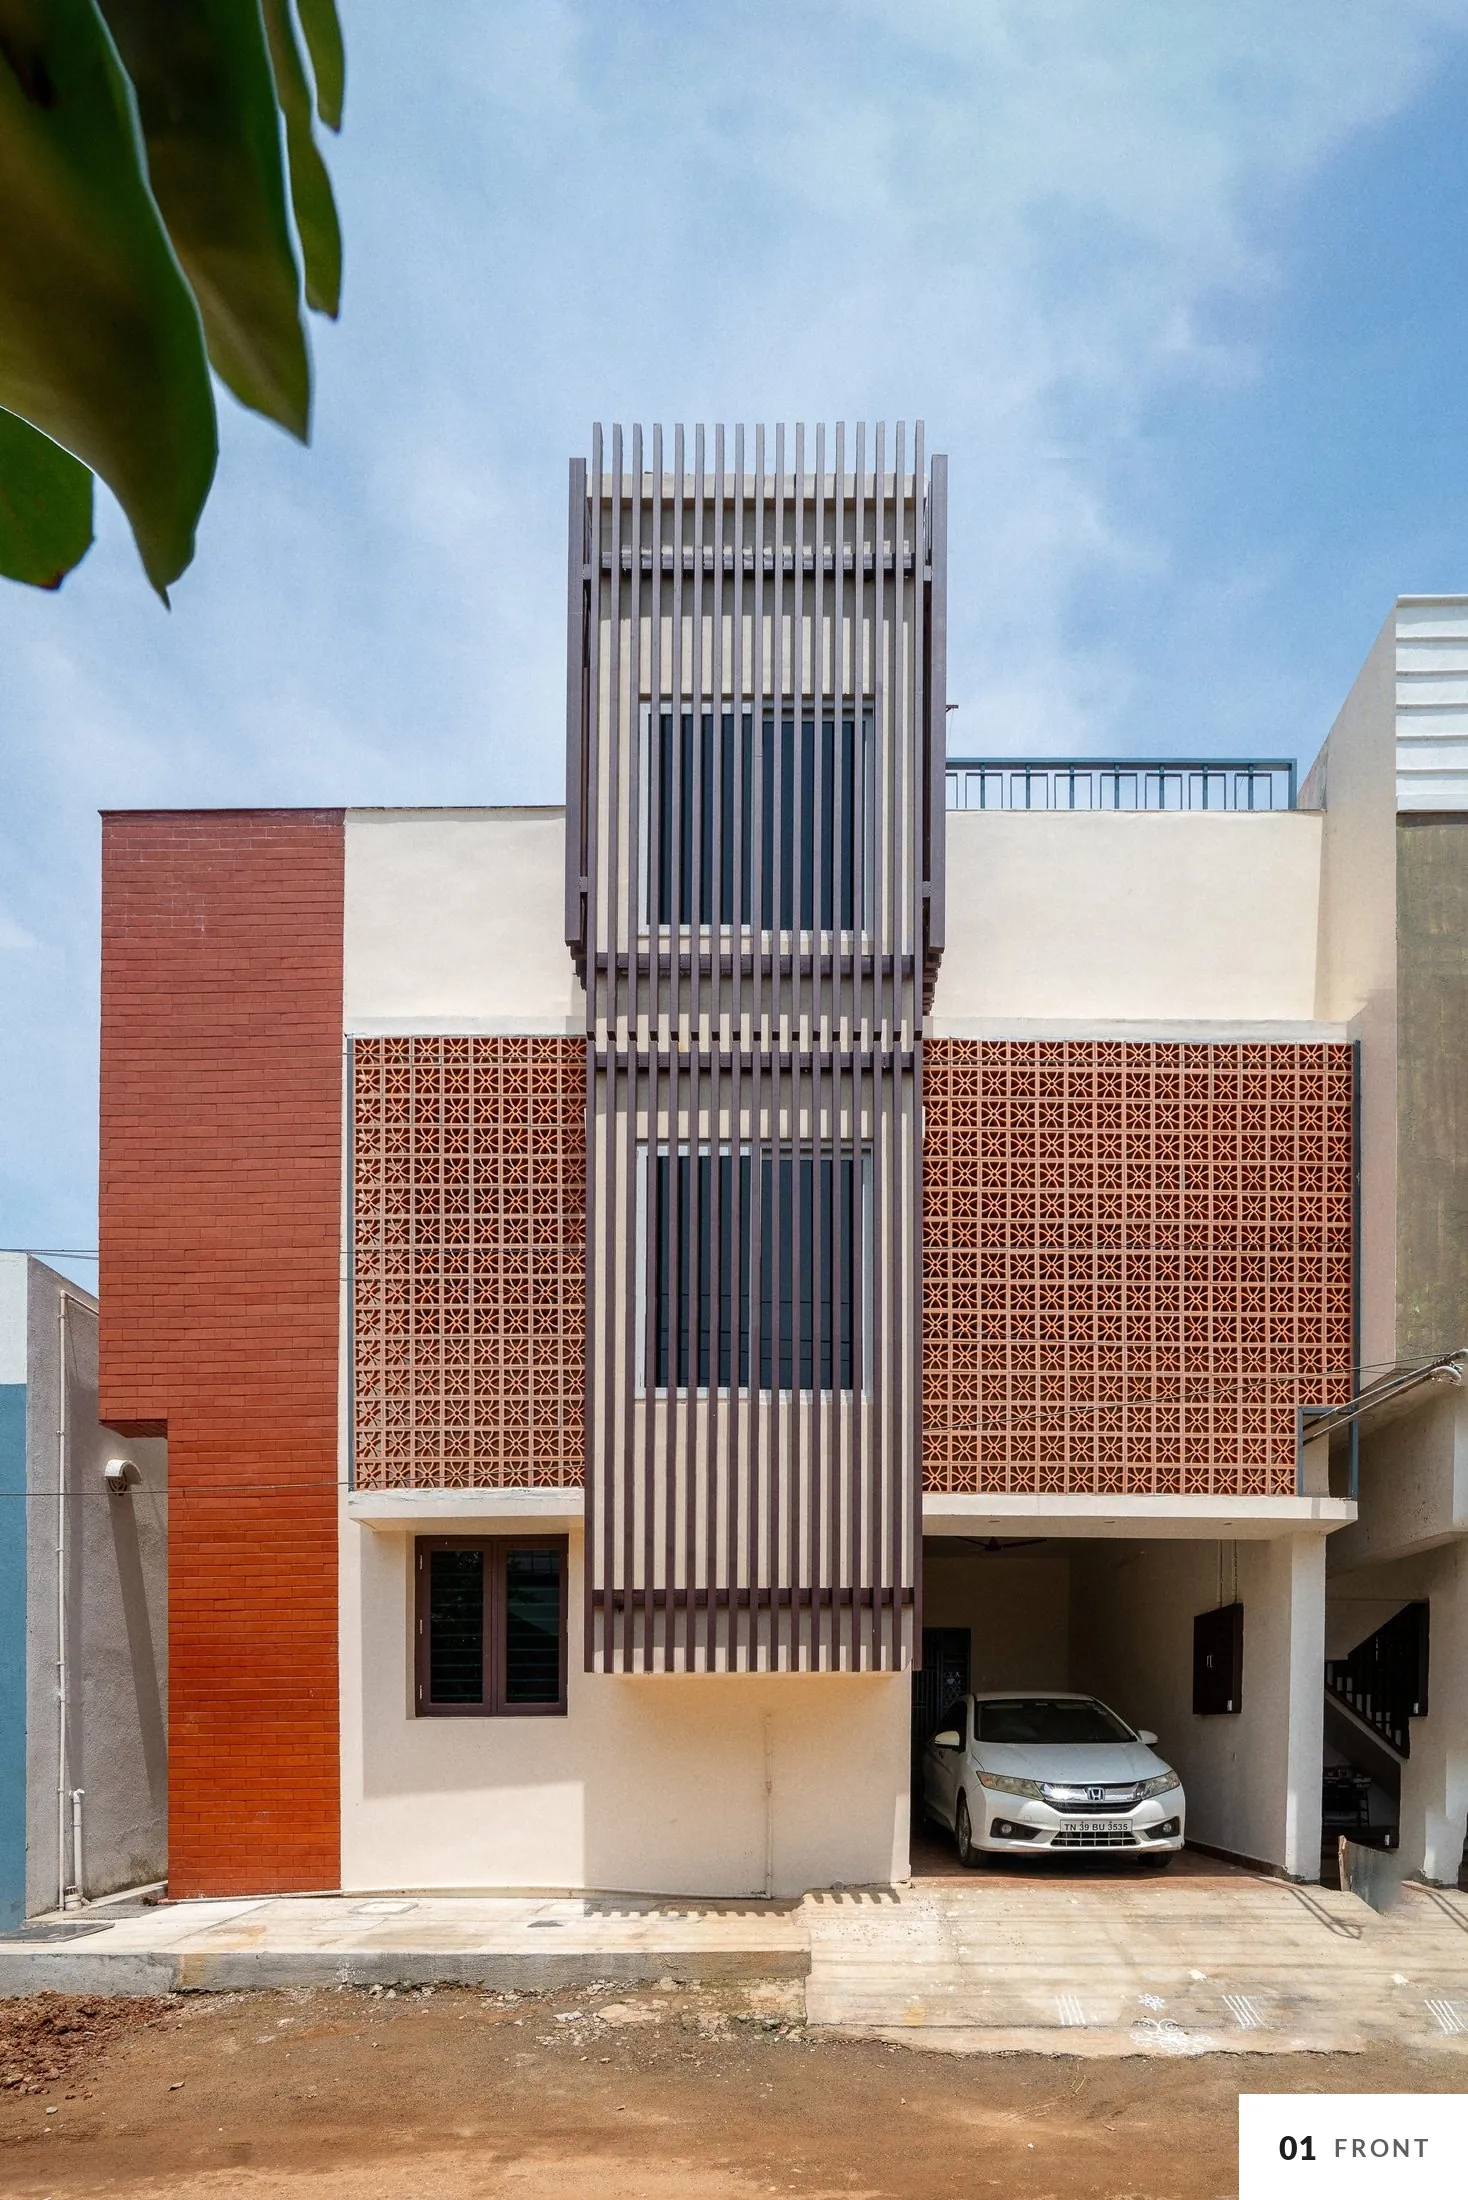
A screen to the street
The plot sits in a row of close neighbours. Instead of solid walls, the front is built up in layers: brick at the edge, jali across the bedrooms and louvres over the windows.
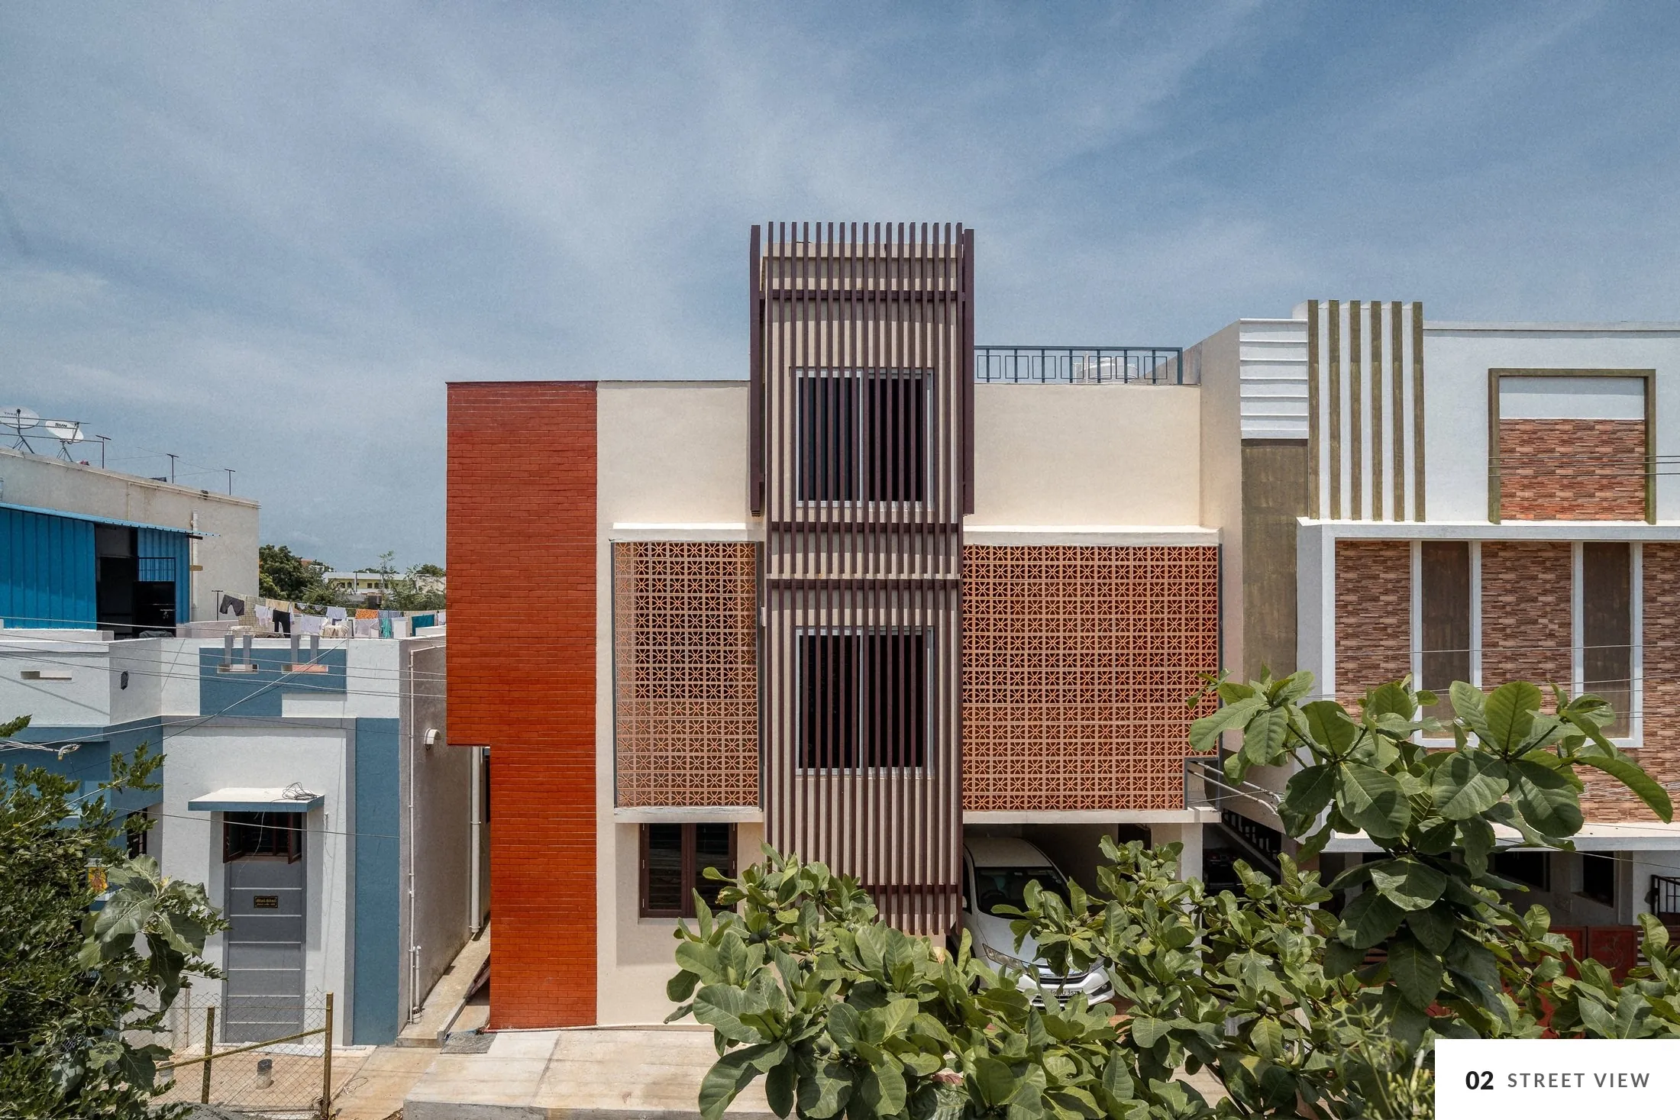
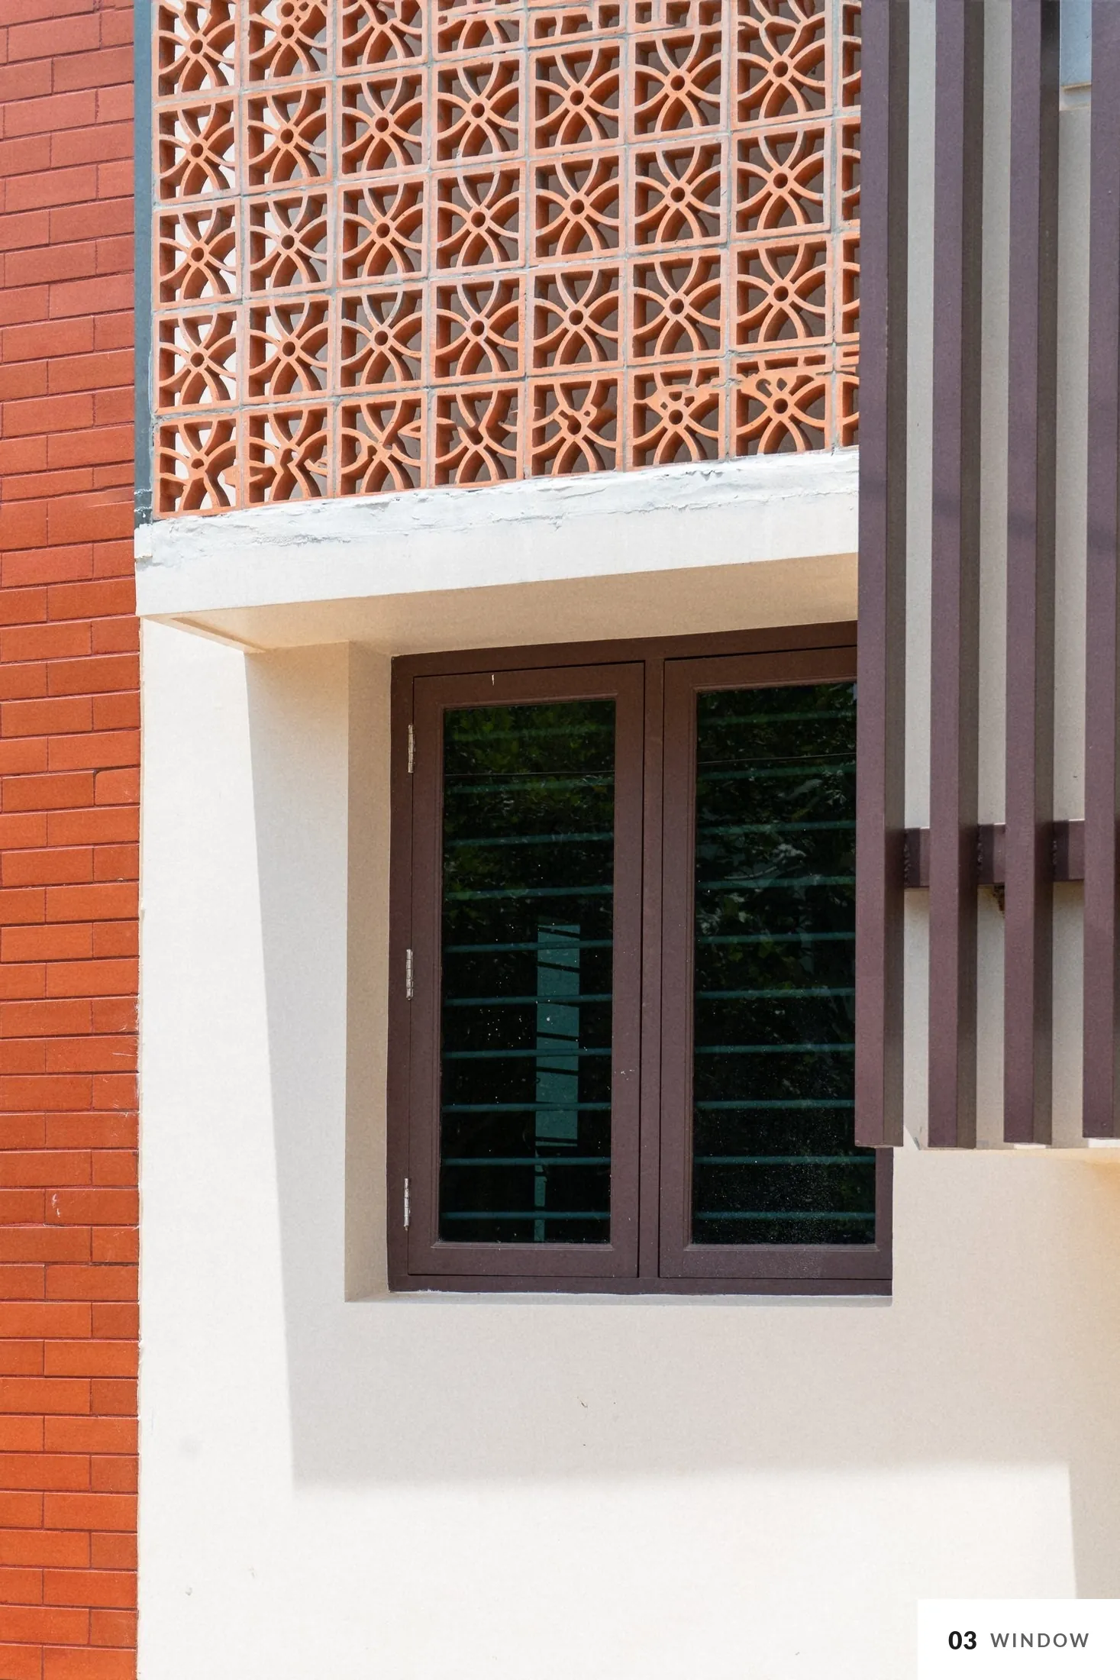
Louvres and jali
Slim wooden louvres run the full height of the screen. Beside them, the terracotta jali filters light into the bedrooms and casts patterned shadows inside.
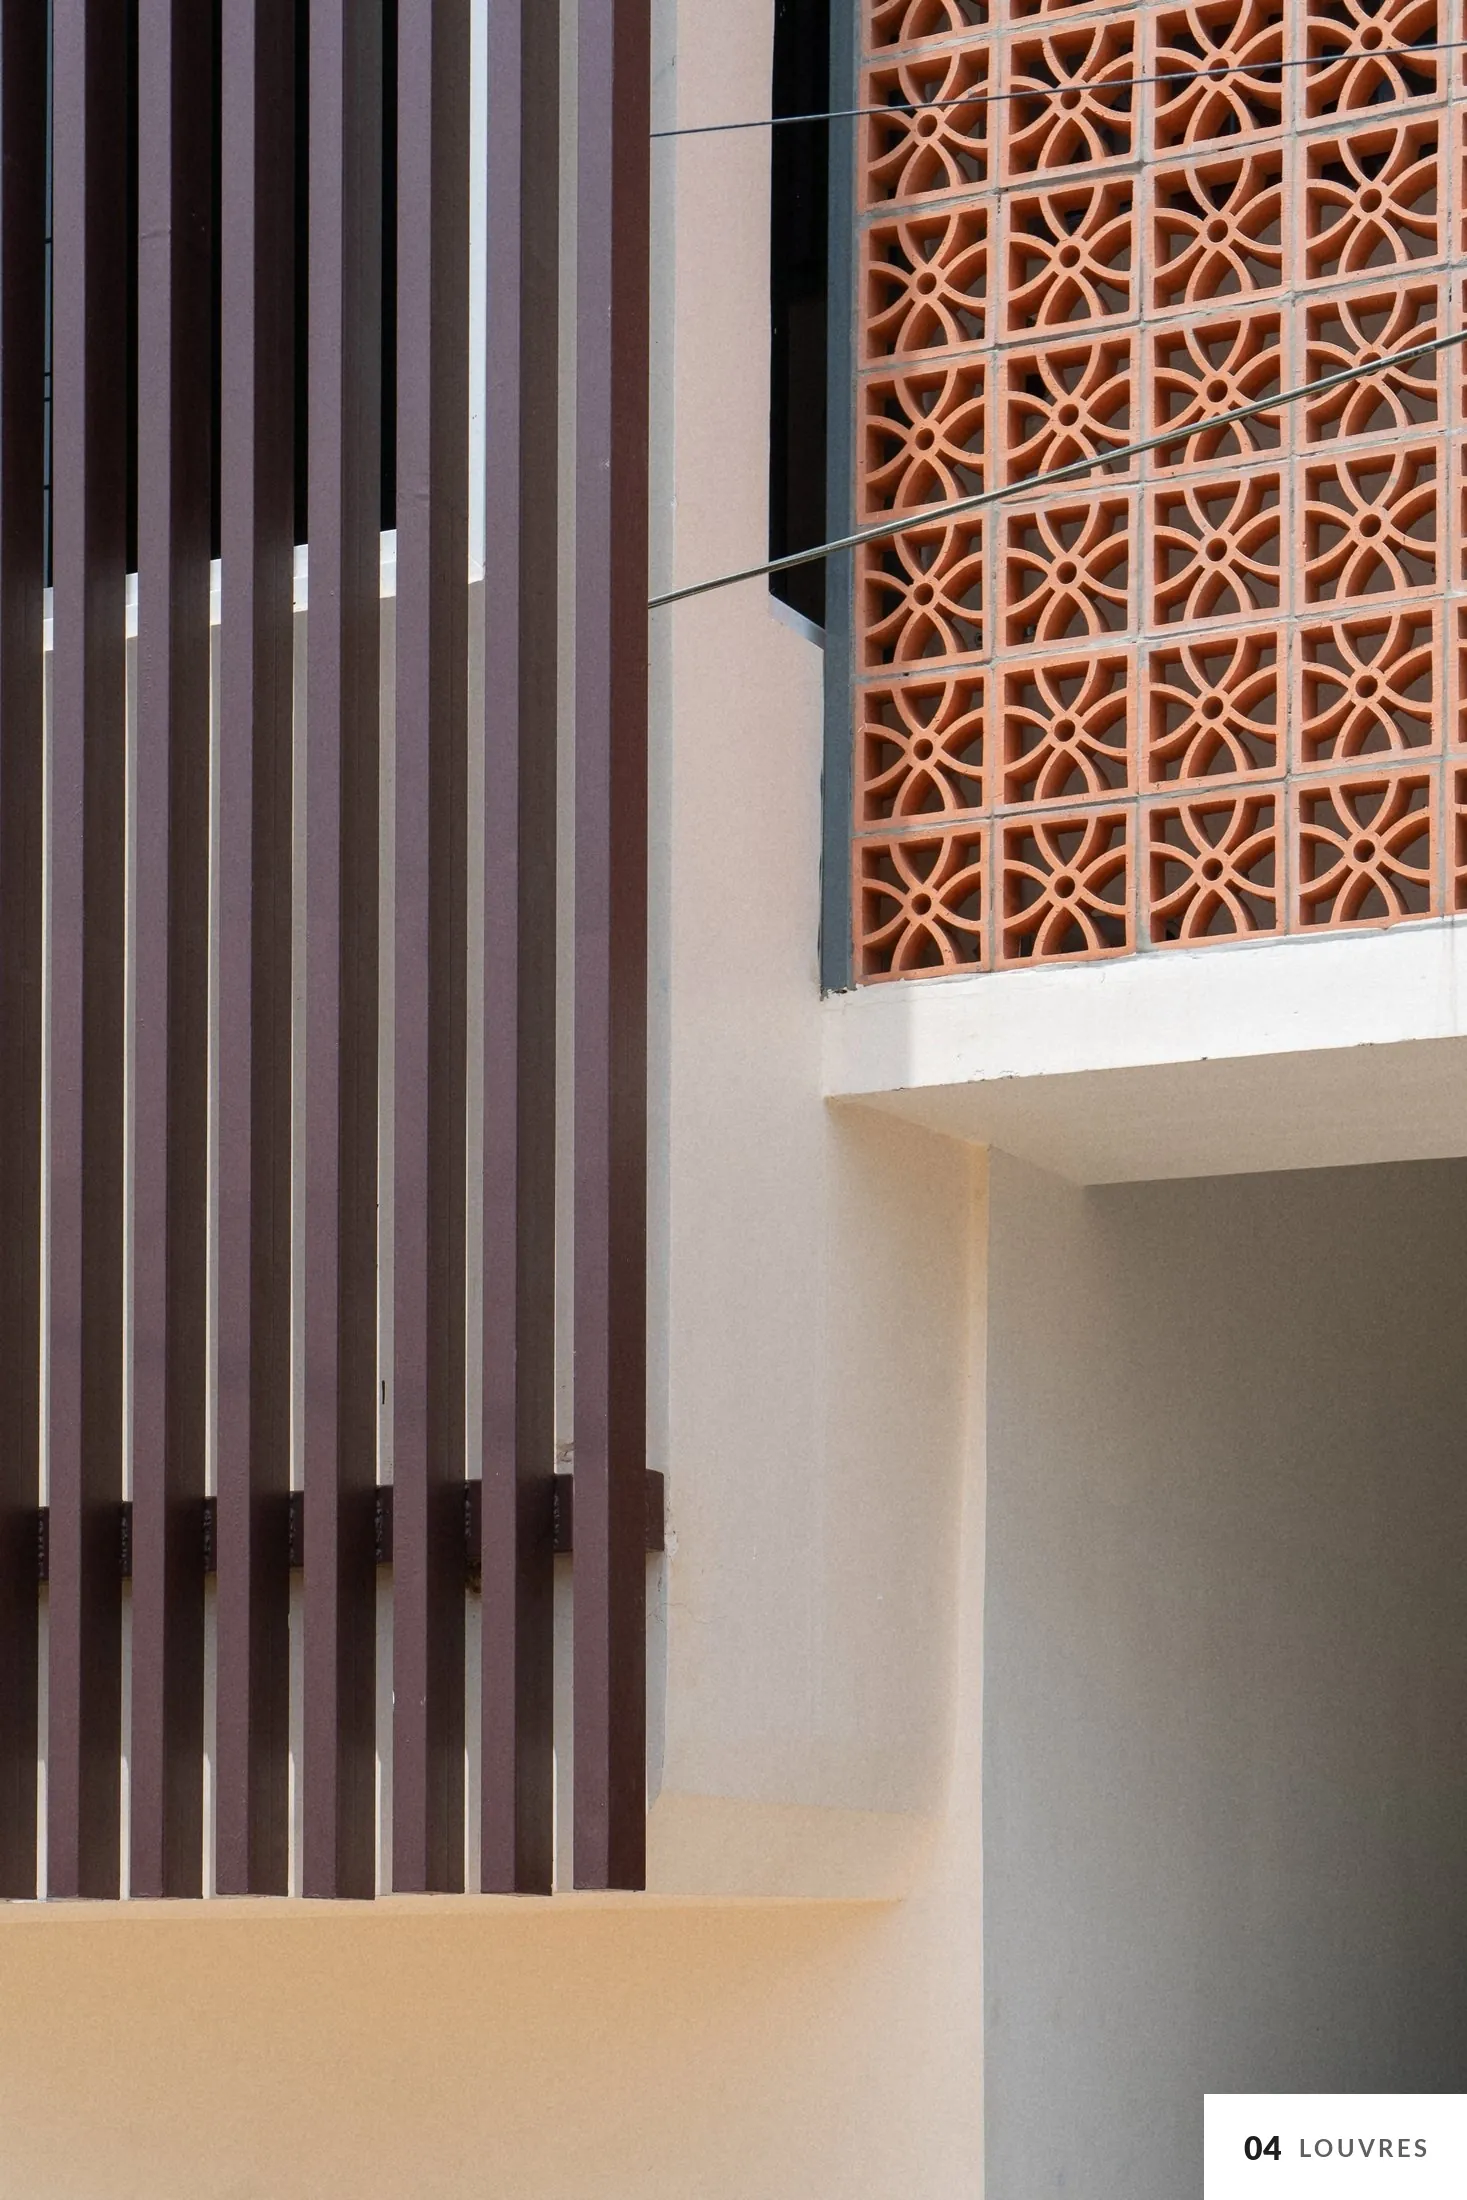
Craft detail
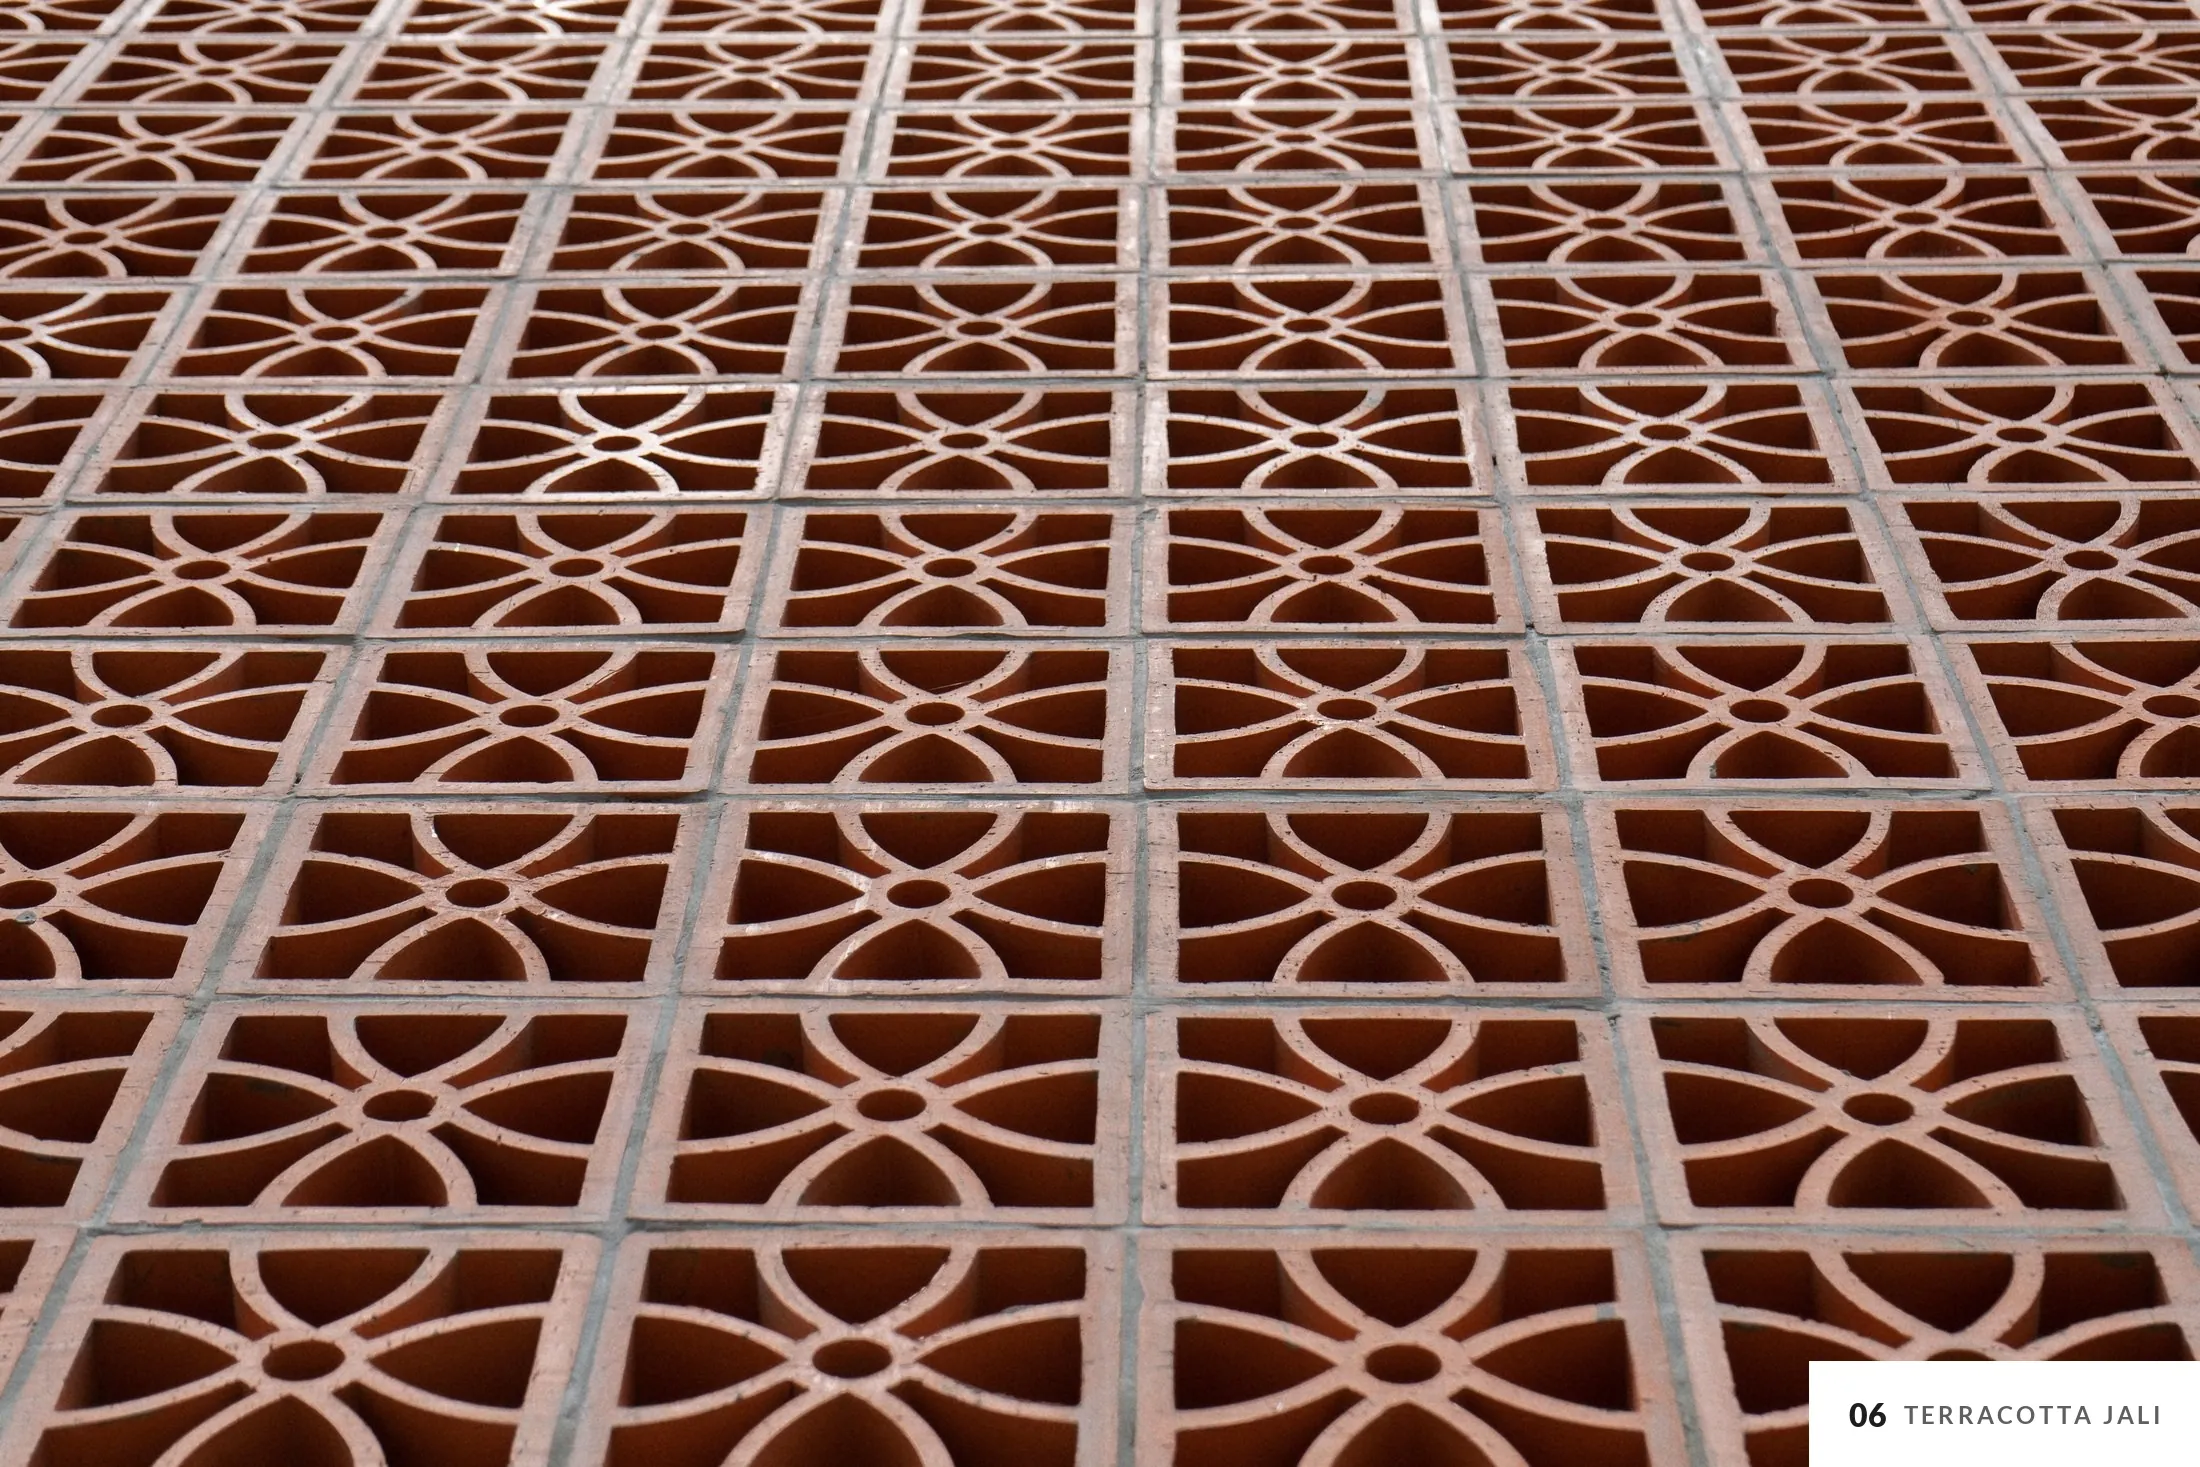
The jali is laid from fired-clay blocks, each with a four-petal opening. Together they read as one patterned wall that changes with the light through the day.
Material palette
Swatches taken from the photographs.
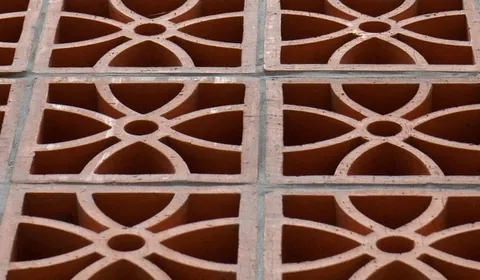 Terracotta jali blocks
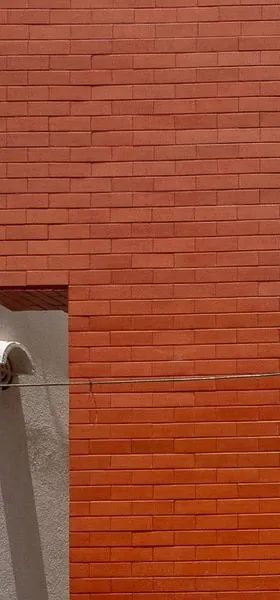 Red brick cladding
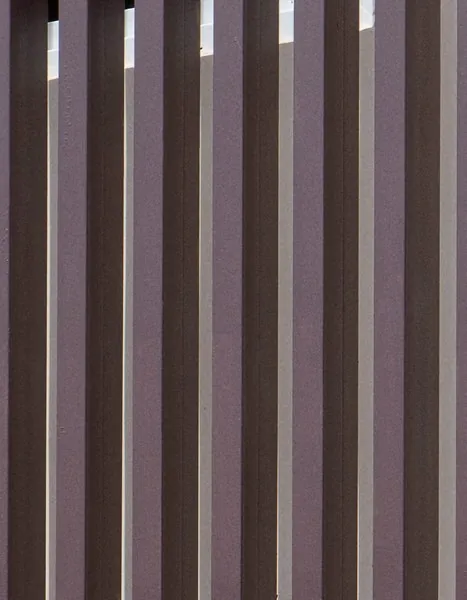 Wooden louvres
 White plaster
Plans
A narrow plot with the porch and stair at the front. Living, dining and kitchen run through the middle of the ground floor, with a study and the master bedroom to either side. Upstairs: a second living room and kitchen, two bedrooms and a balcony over the porch.
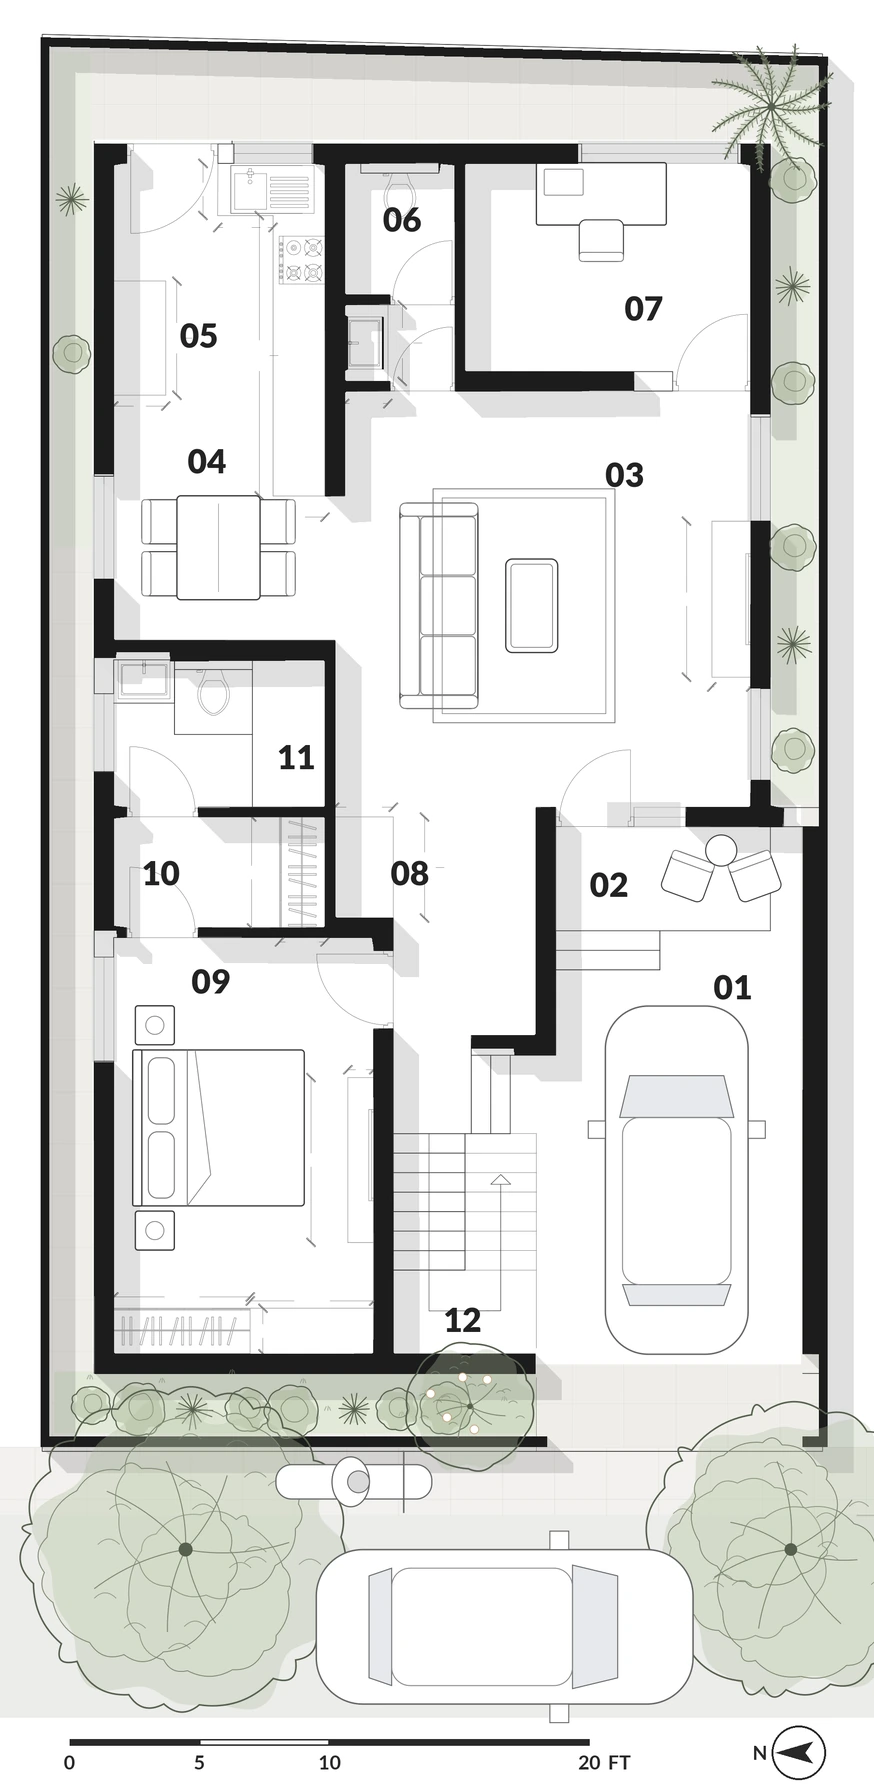
Ground floor
- 01 Portico
- 02 Sit-out
- 03 Living
- 04 Dining
- 05 Kitchen
- 06 Common toilet
- 07 Study
- 08 Pooja
- 09 Master bedroom
- 10 Wardrobe
- 11 Toilet
- 12 Stair
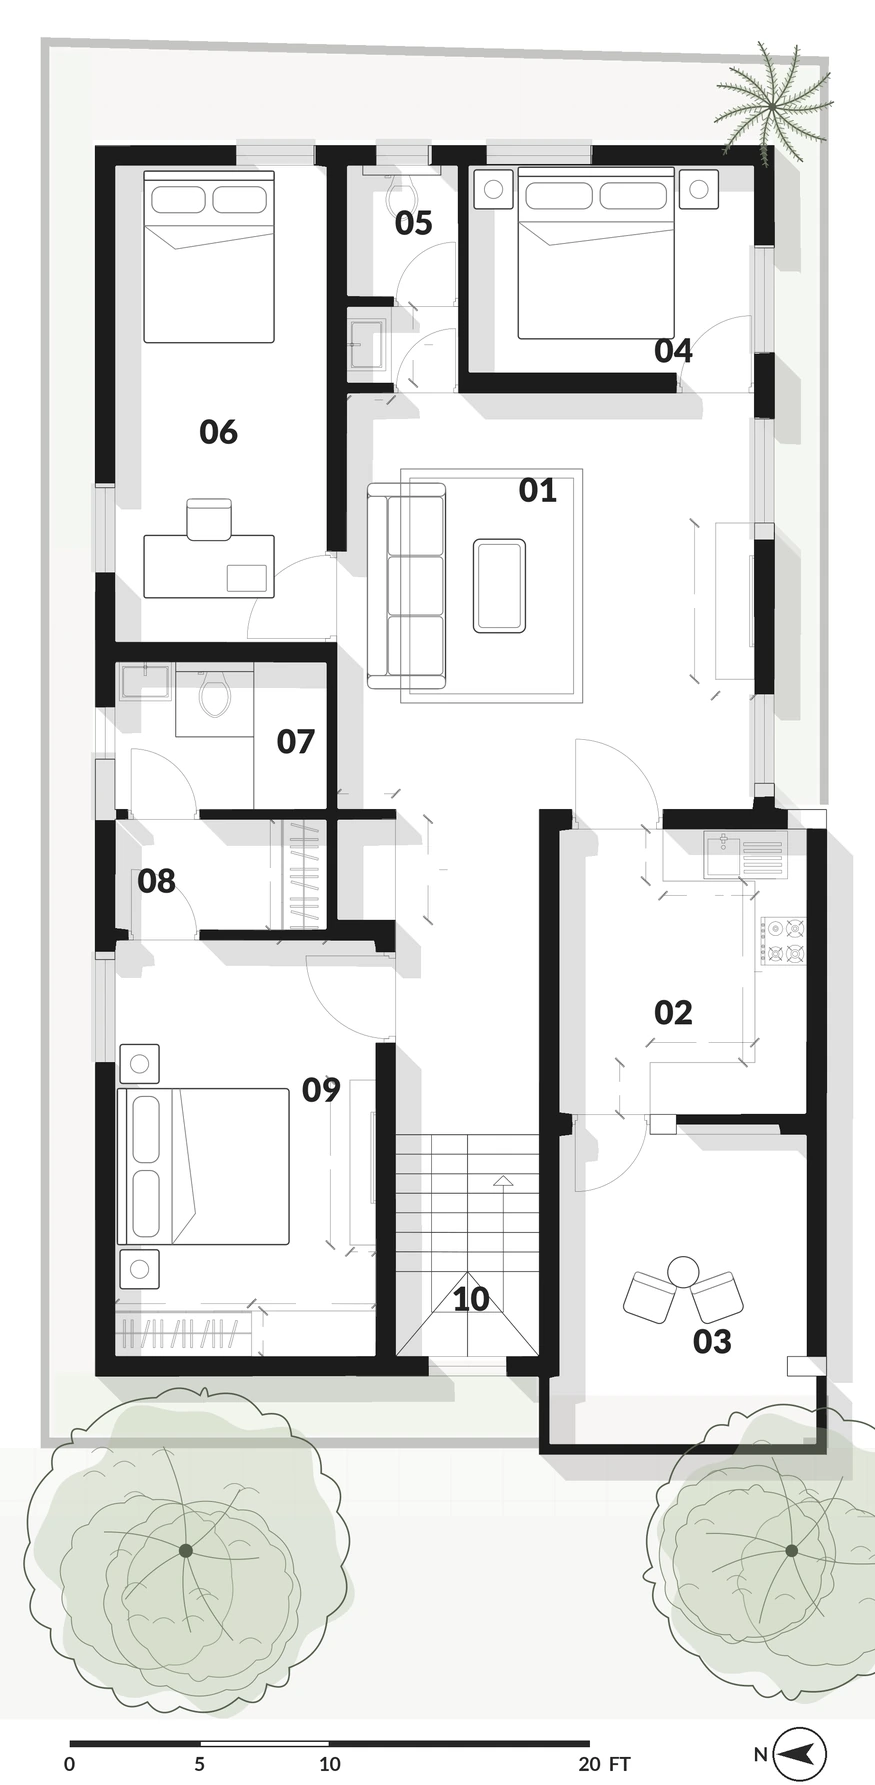
First floor
- 01 Living
- 02 Kitchen
- 03 Balcony
- 04 Bedroom
- 05 Common toilet
- 06 Bedroom
- 07 Toilet
- 08 Wardrobe
- 09 Master bedroom
- 10 Stair
Rendered plans, drawn from the working drawings. Planting shown indicatively.
Front elevation
A layered front: brick at the edge, jali to both sides and a louvre screen rising through both floors over the windows.
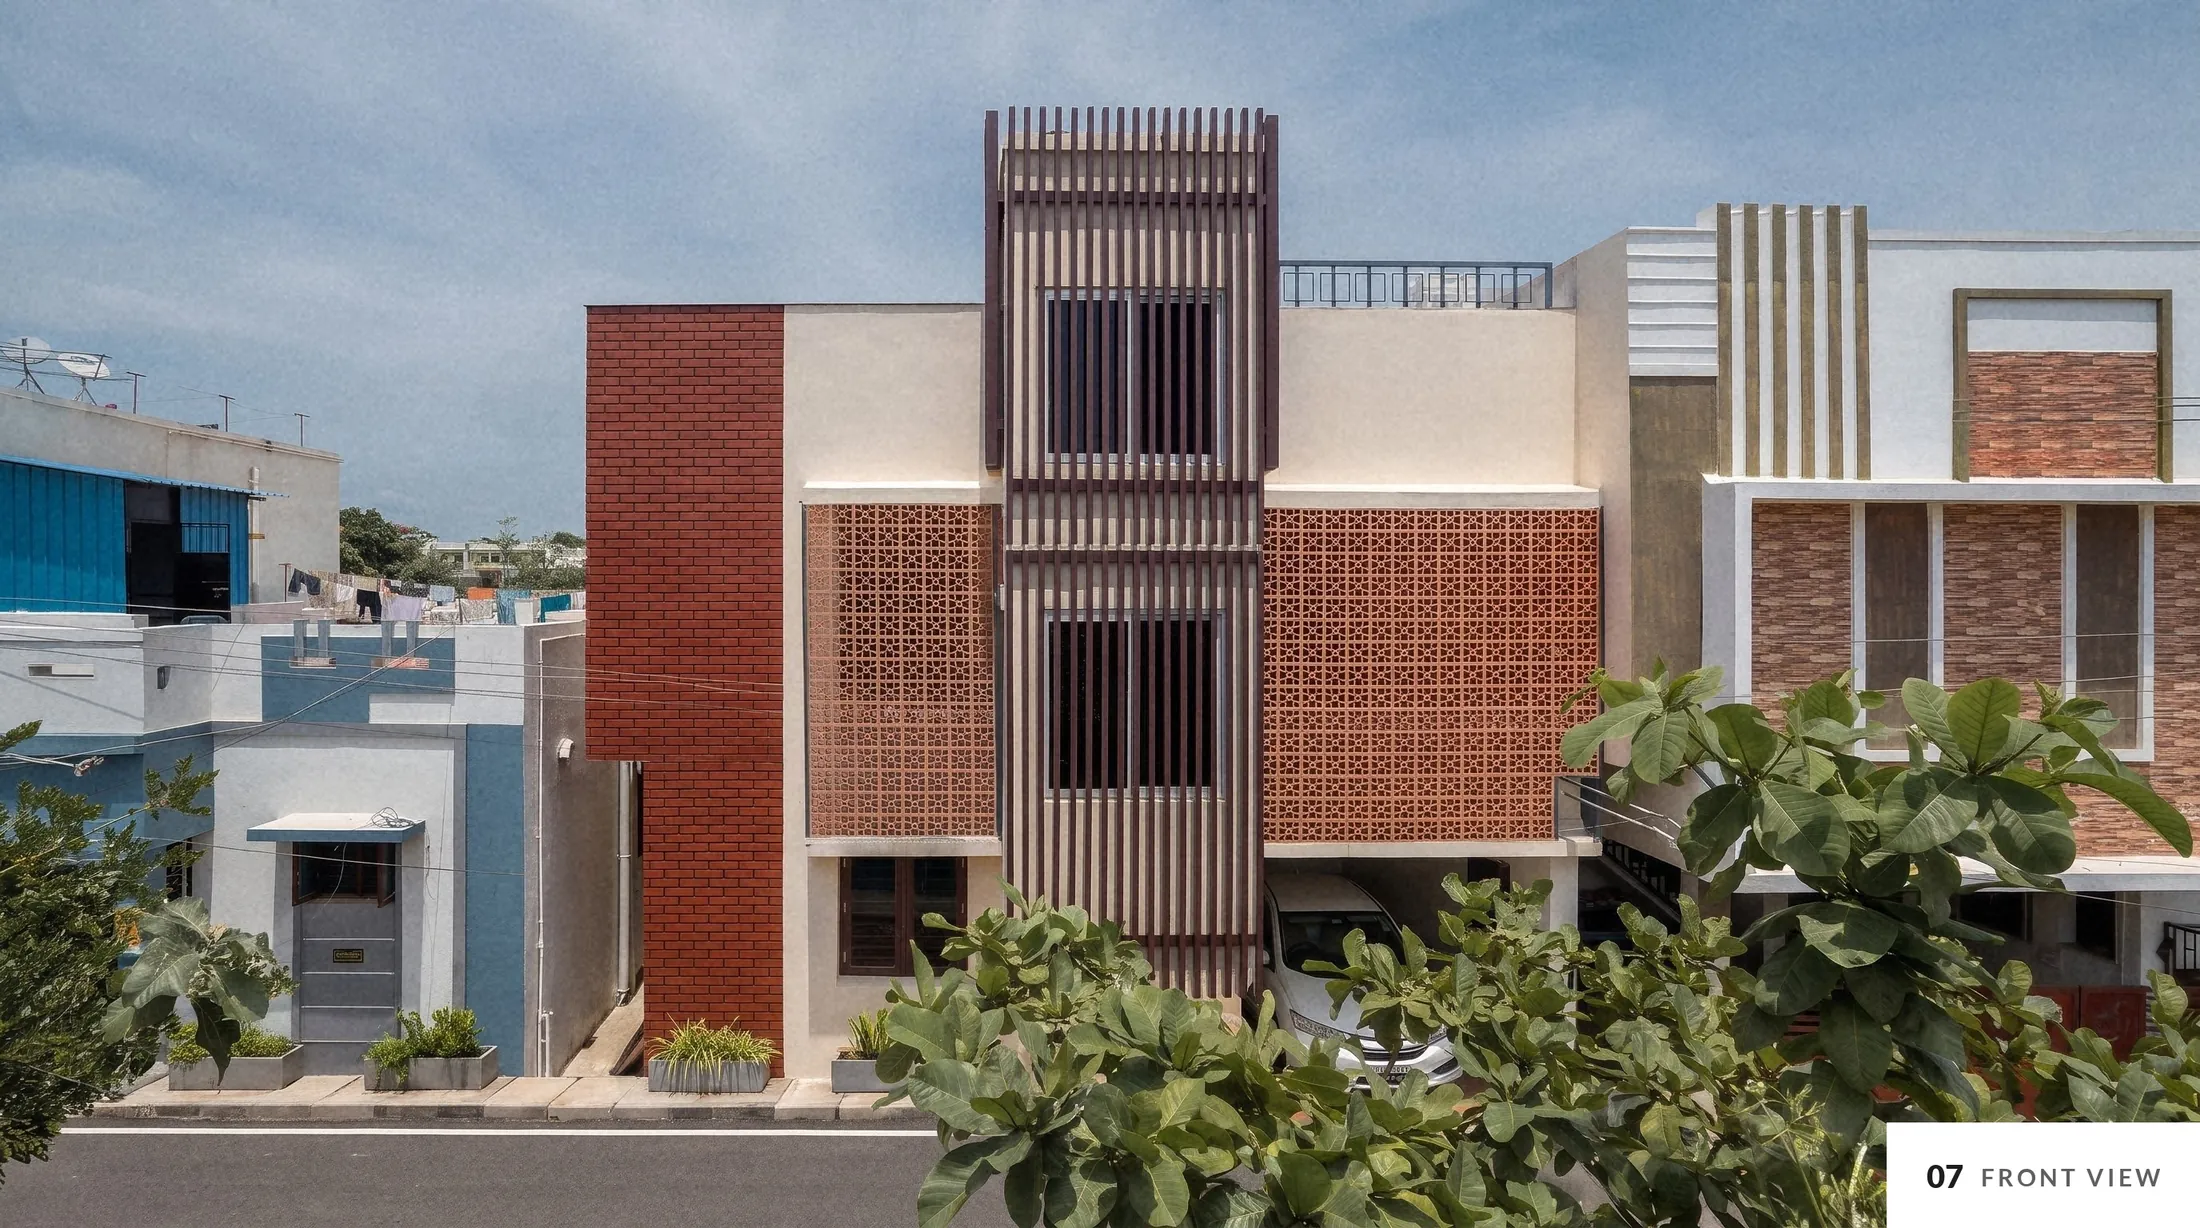
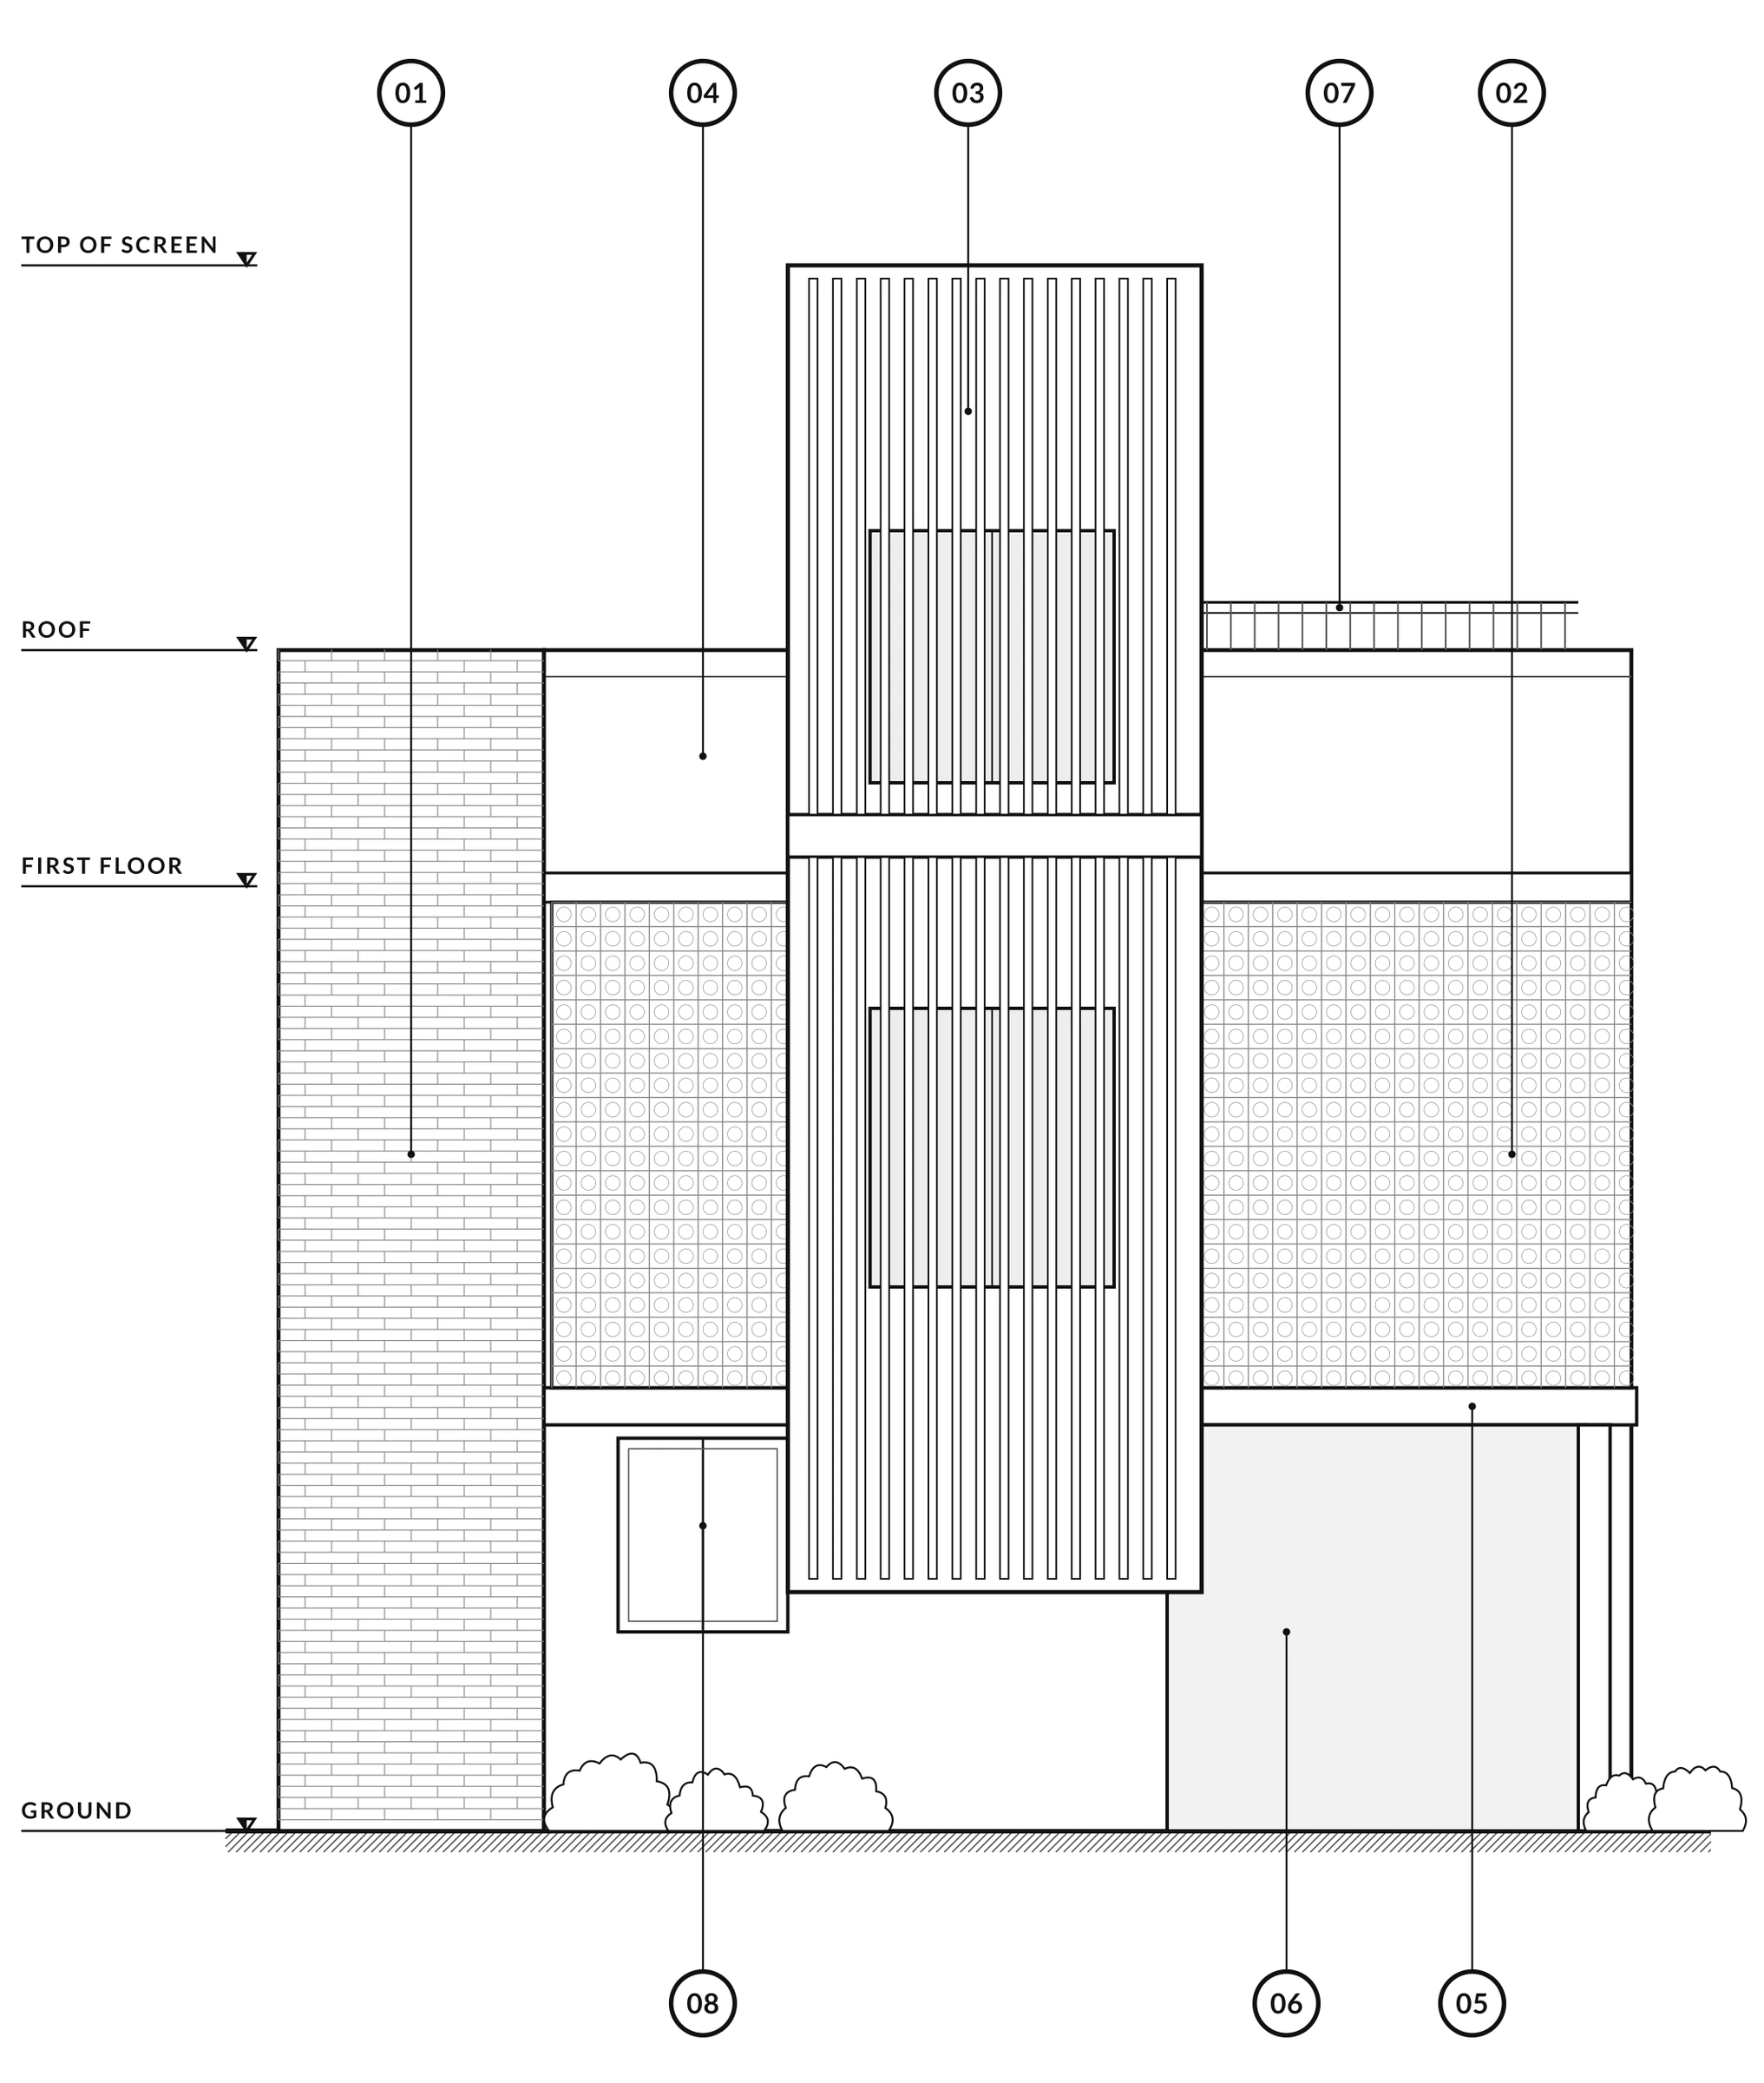
- 01 Red brick cladding
- 02 Terracotta jali screen
- 03 Louvre screen framing the windows
- 04 White plaster
- 05 Sunshade ledge
- 06 Car porch
- 07 Terrace railing
- 08 Ground-floor window
Traced from the photograph. Not to scale.
How the house stacks
Both floors share one outline. The ground floor keeps the porch, stair and master bedroom at the front; the first floor has its own living room and kitchen, with a balcony over the porch.
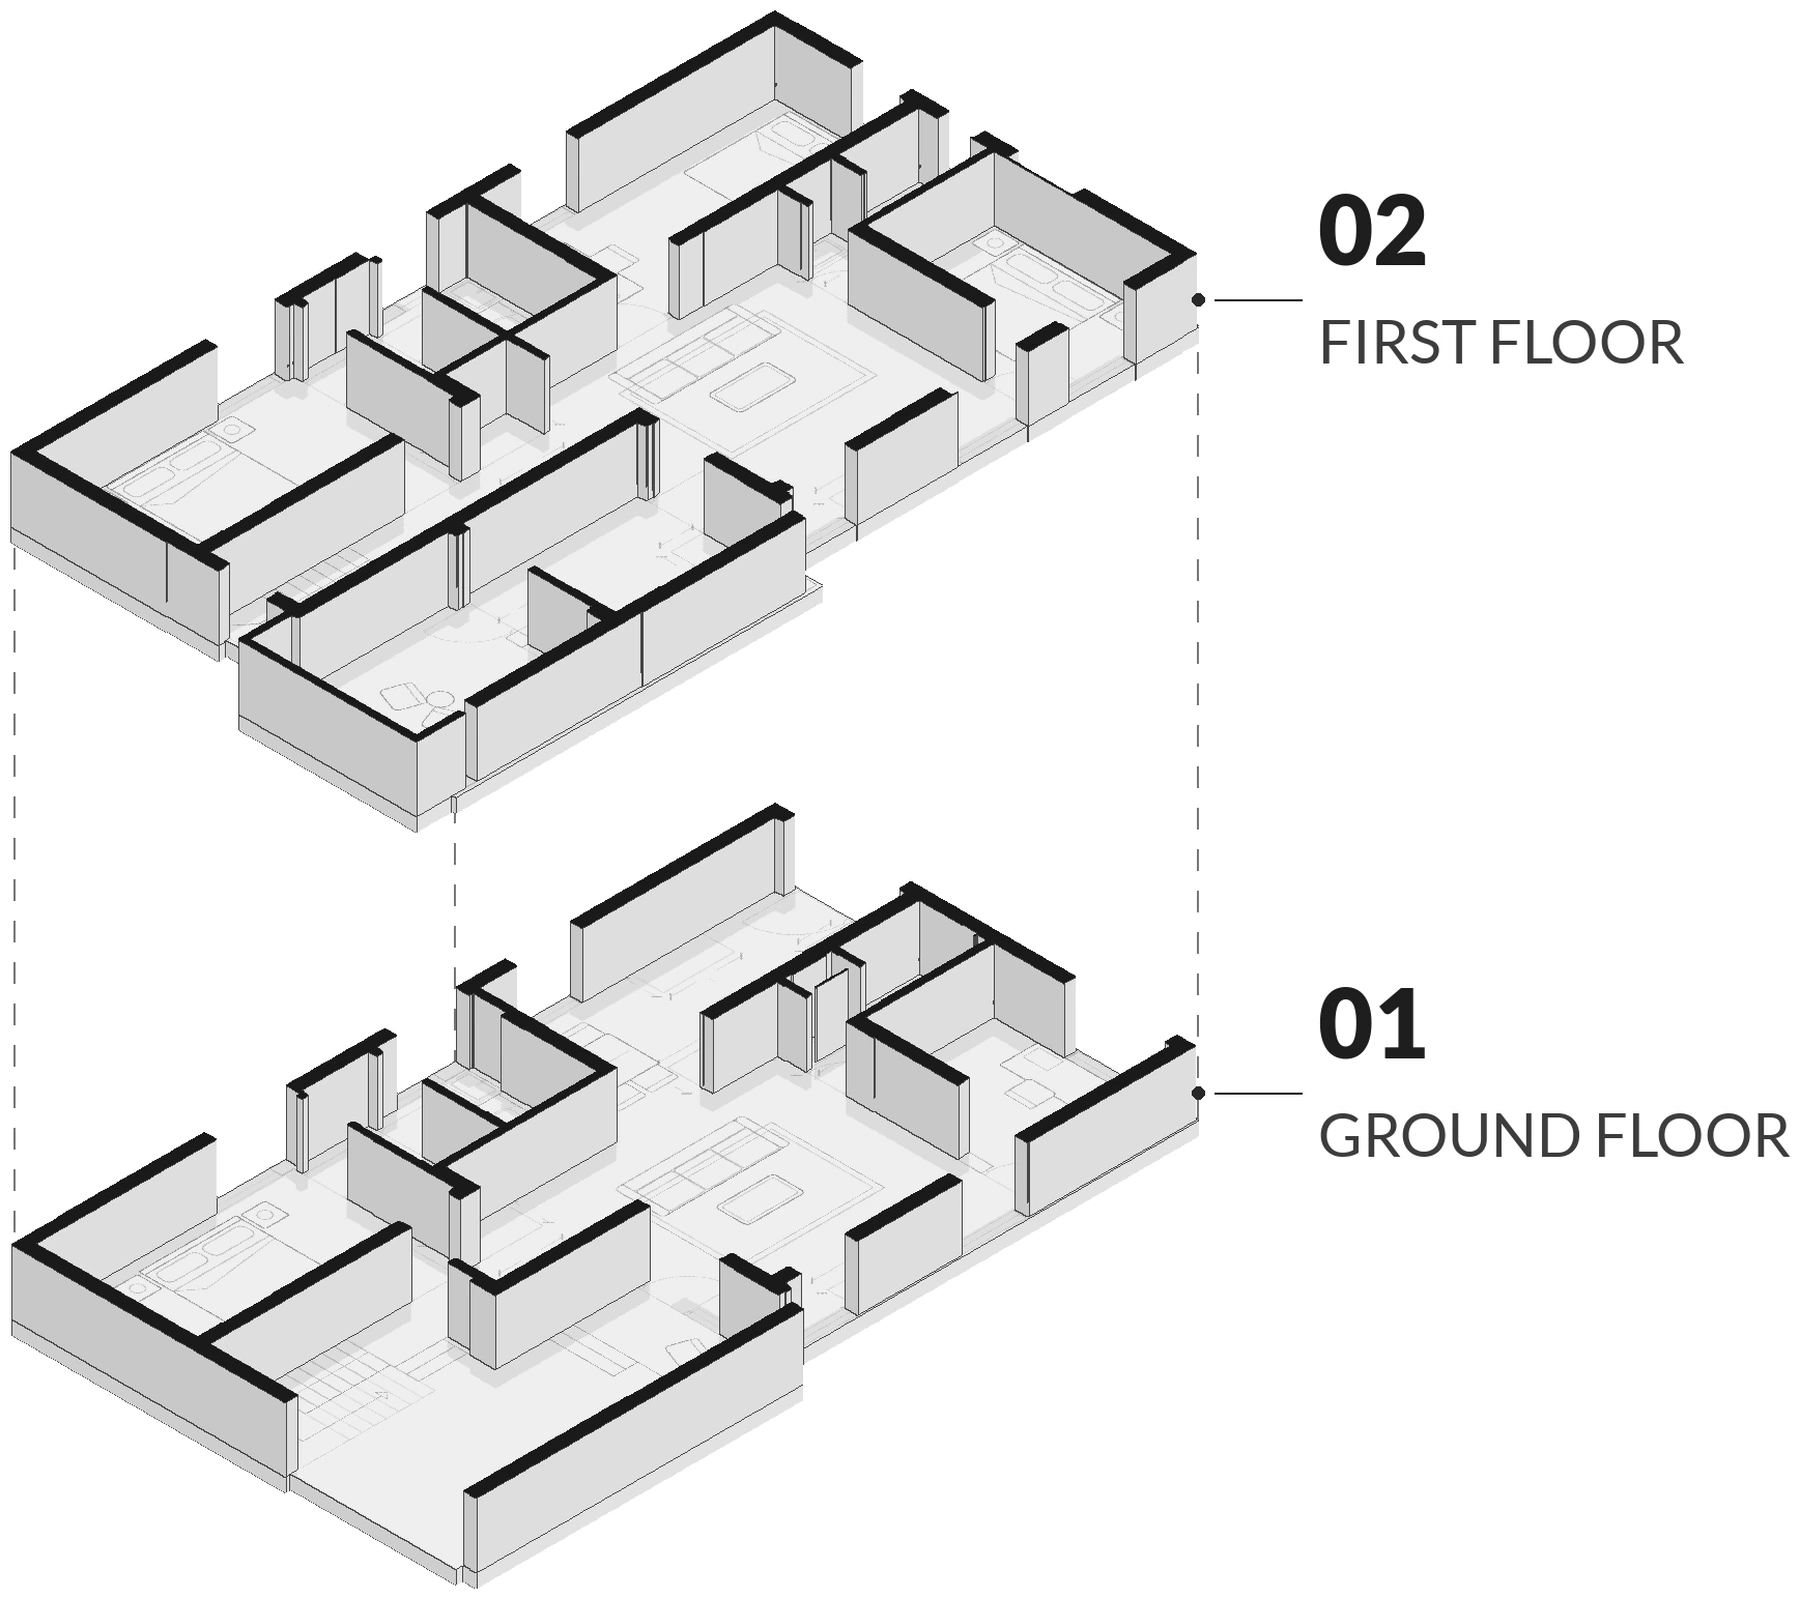
Exploded view drawn from the working drawings, walls cut at 4 ft.
Credits
- Architecture + Interiors
- PEAQ Architects
- Principal architect
- Ar. Vignesh Ravi
Images include design visualisations and real photographs.