
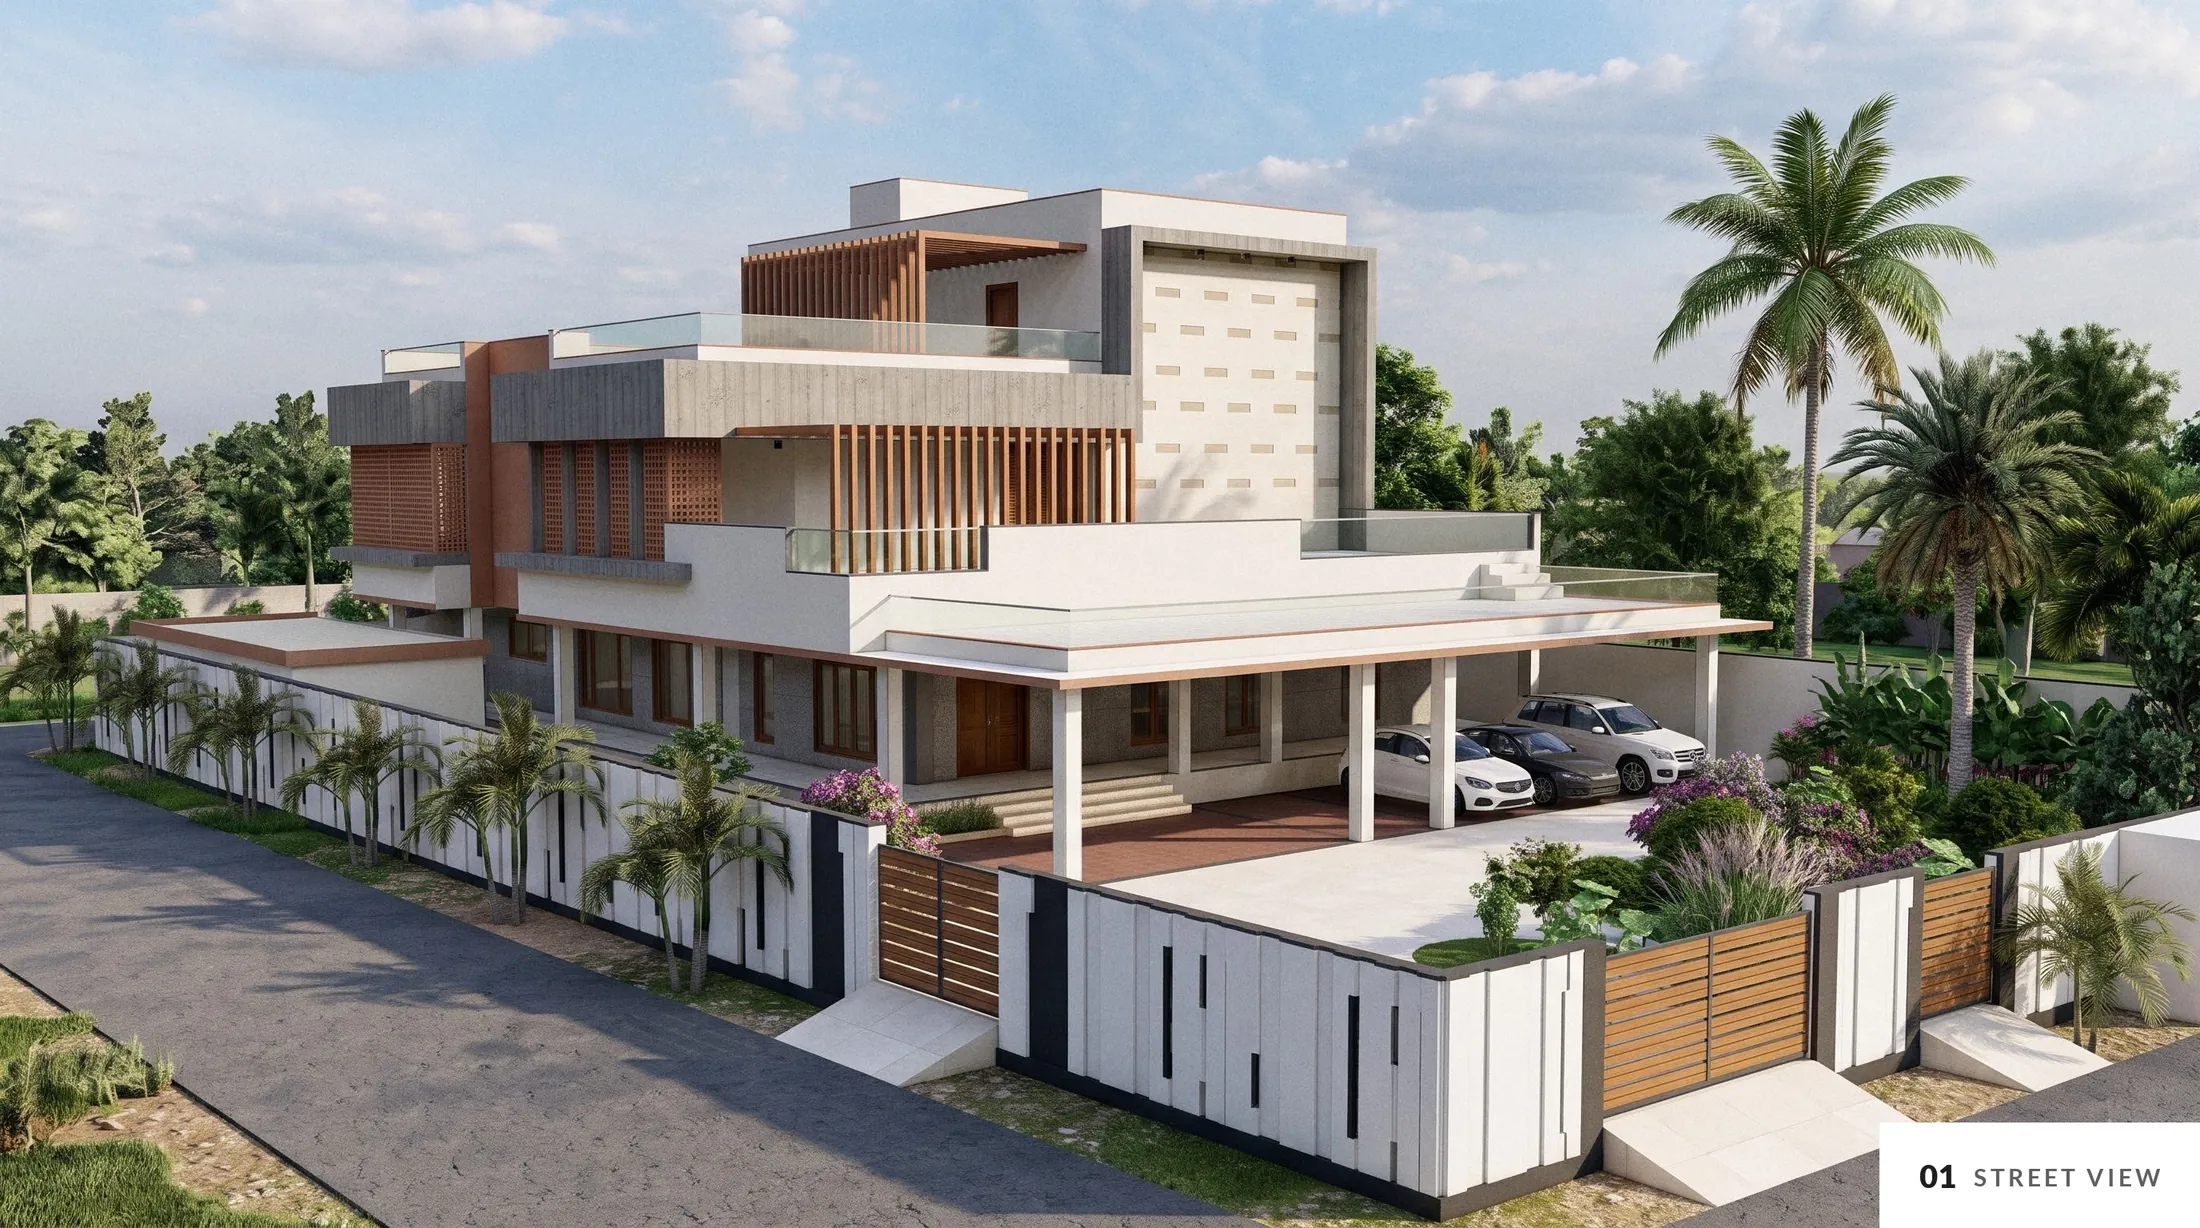
A large family home with a private suite for each family, grouped around shared living spaces. A skylight brings daylight deep into the plan; the house hosts big gatherings and still feels calm.
- Location
- Tirupur, Tamil Nadu
- Type
- Residence, G+2
- Area
- 10,500 sq.ft
- Bedrooms
- 5
- Status
- Completed, 2025
- Scope
- Architecture and interiors
Shared at the centre, private at the edges
Each family has its own suite, while living, dining and the home theatre are shared. Plain plaster, natural stone, wooden ceilings and panelling, and large glazing keep the palette calm rather than showy.
The top floor opens onto terrace gardens and a barbecue terrace for gatherings.
Plans
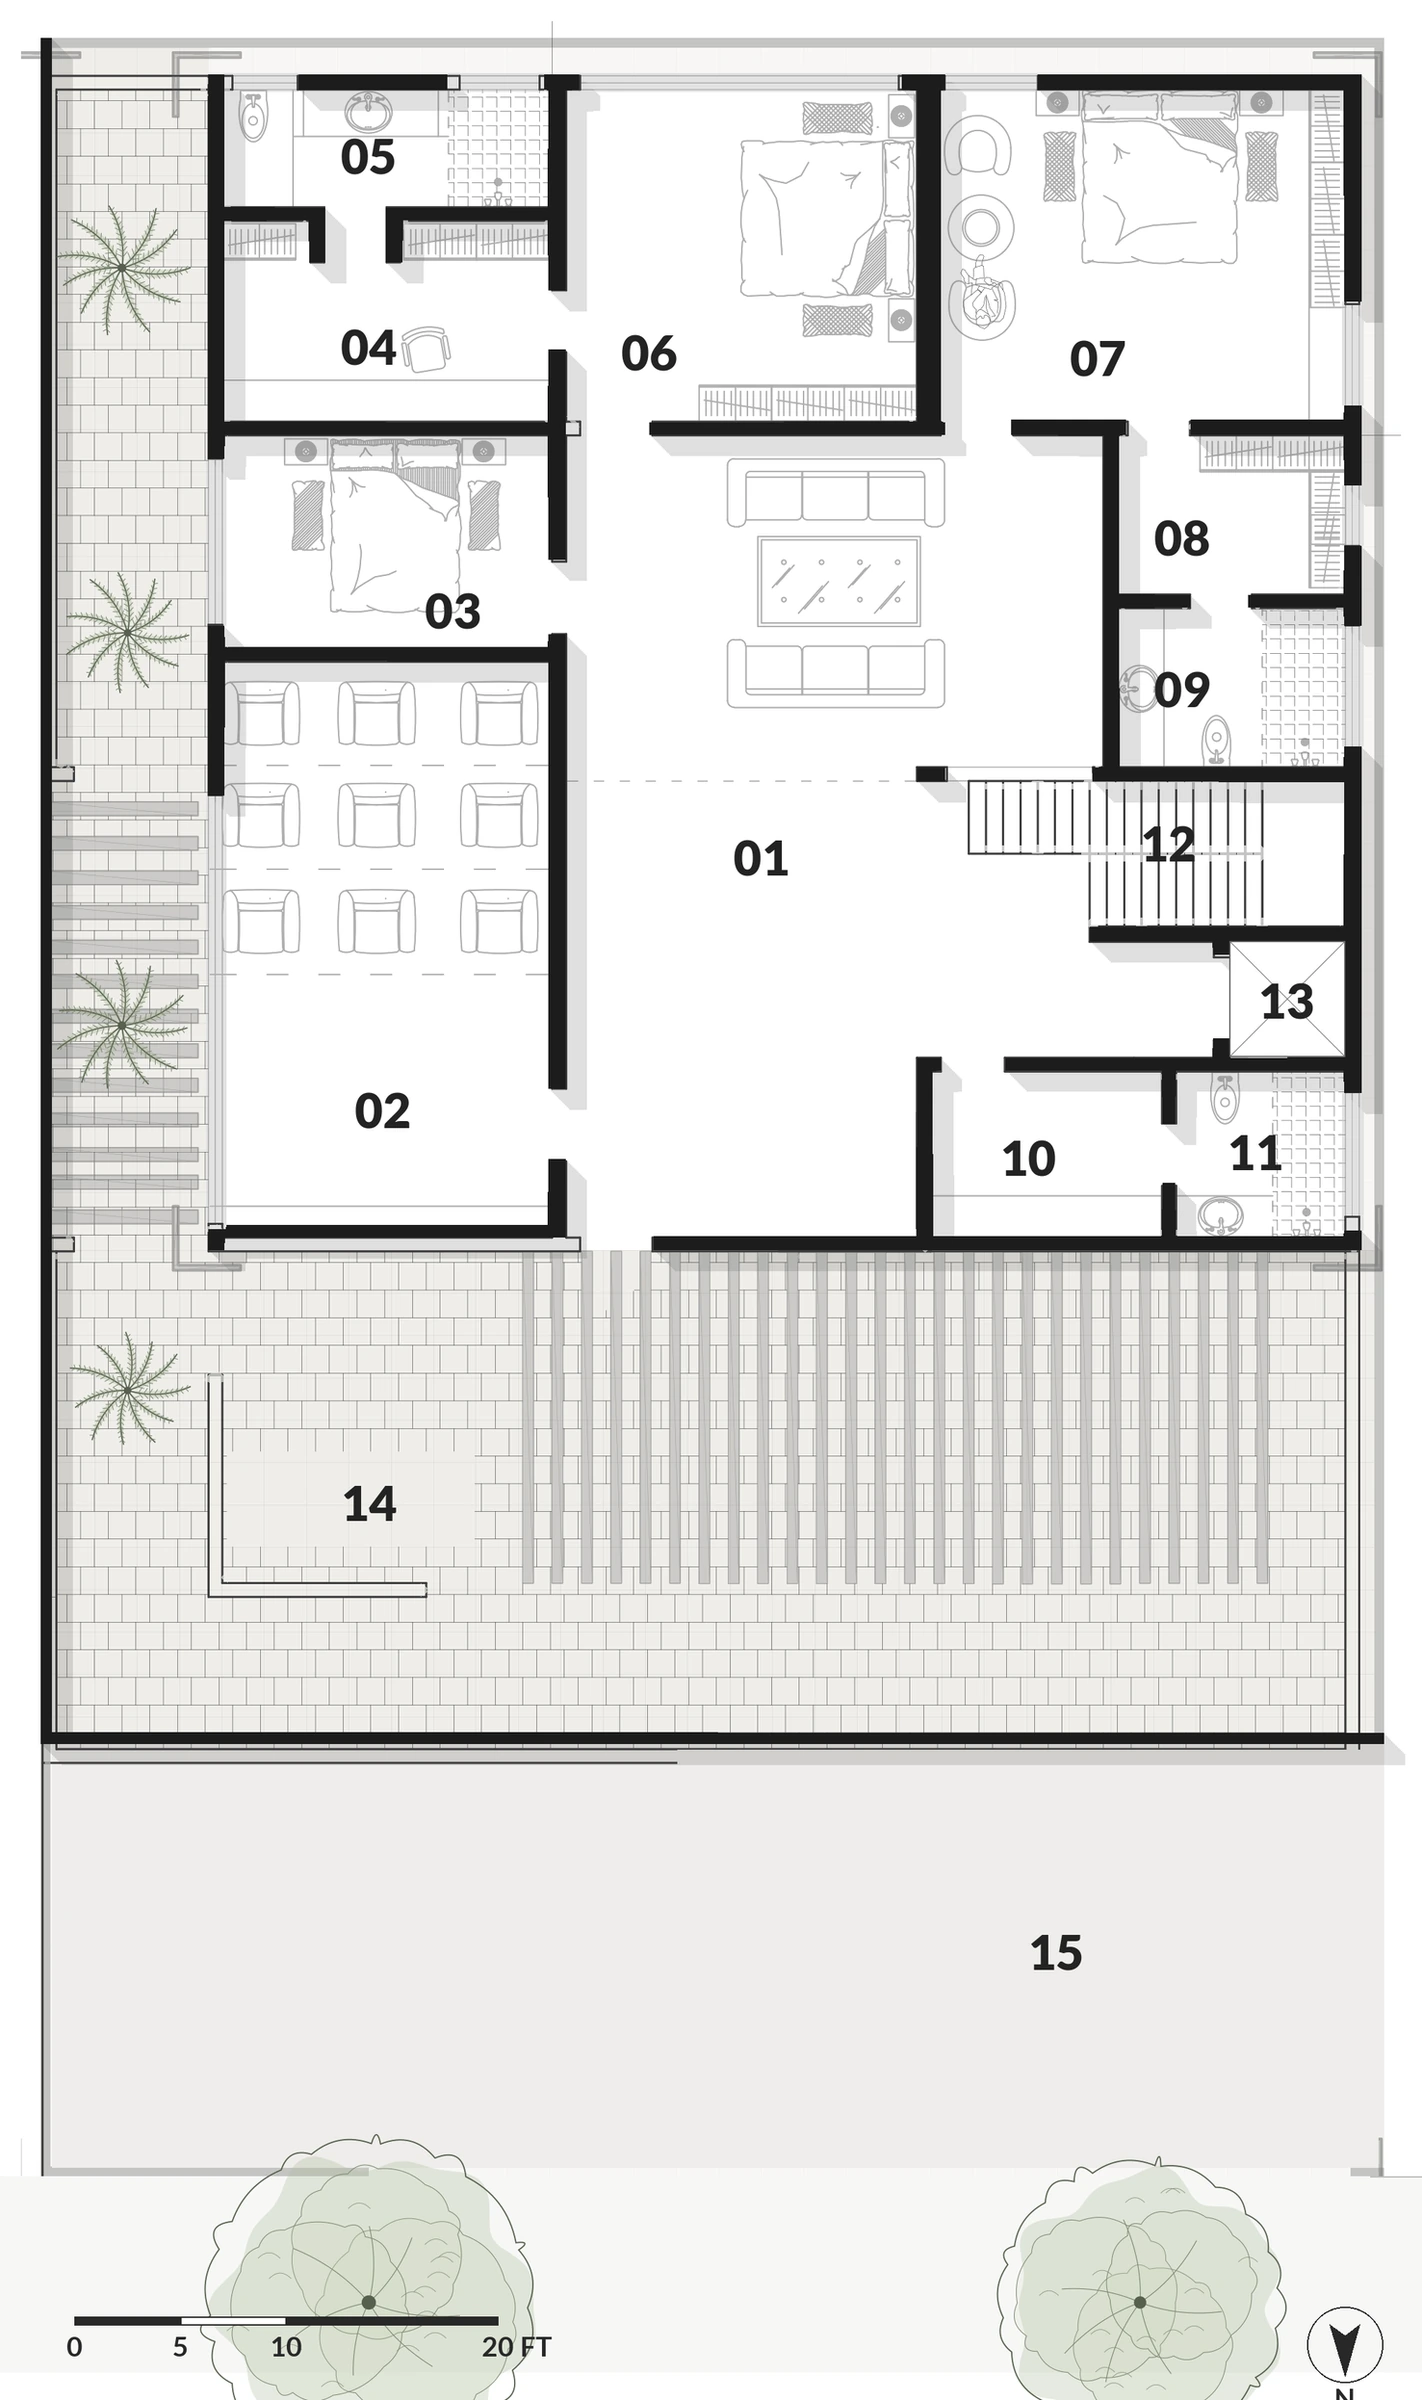
Living, dining and kitchen sit in a row through the middle of the ground floor, with the front hall, an office and a guest suite at the front and the master suite at the back. The first floor holds the family living room, a home theatre and three bedrooms, opening onto a large pergola terrace over the front rooms.
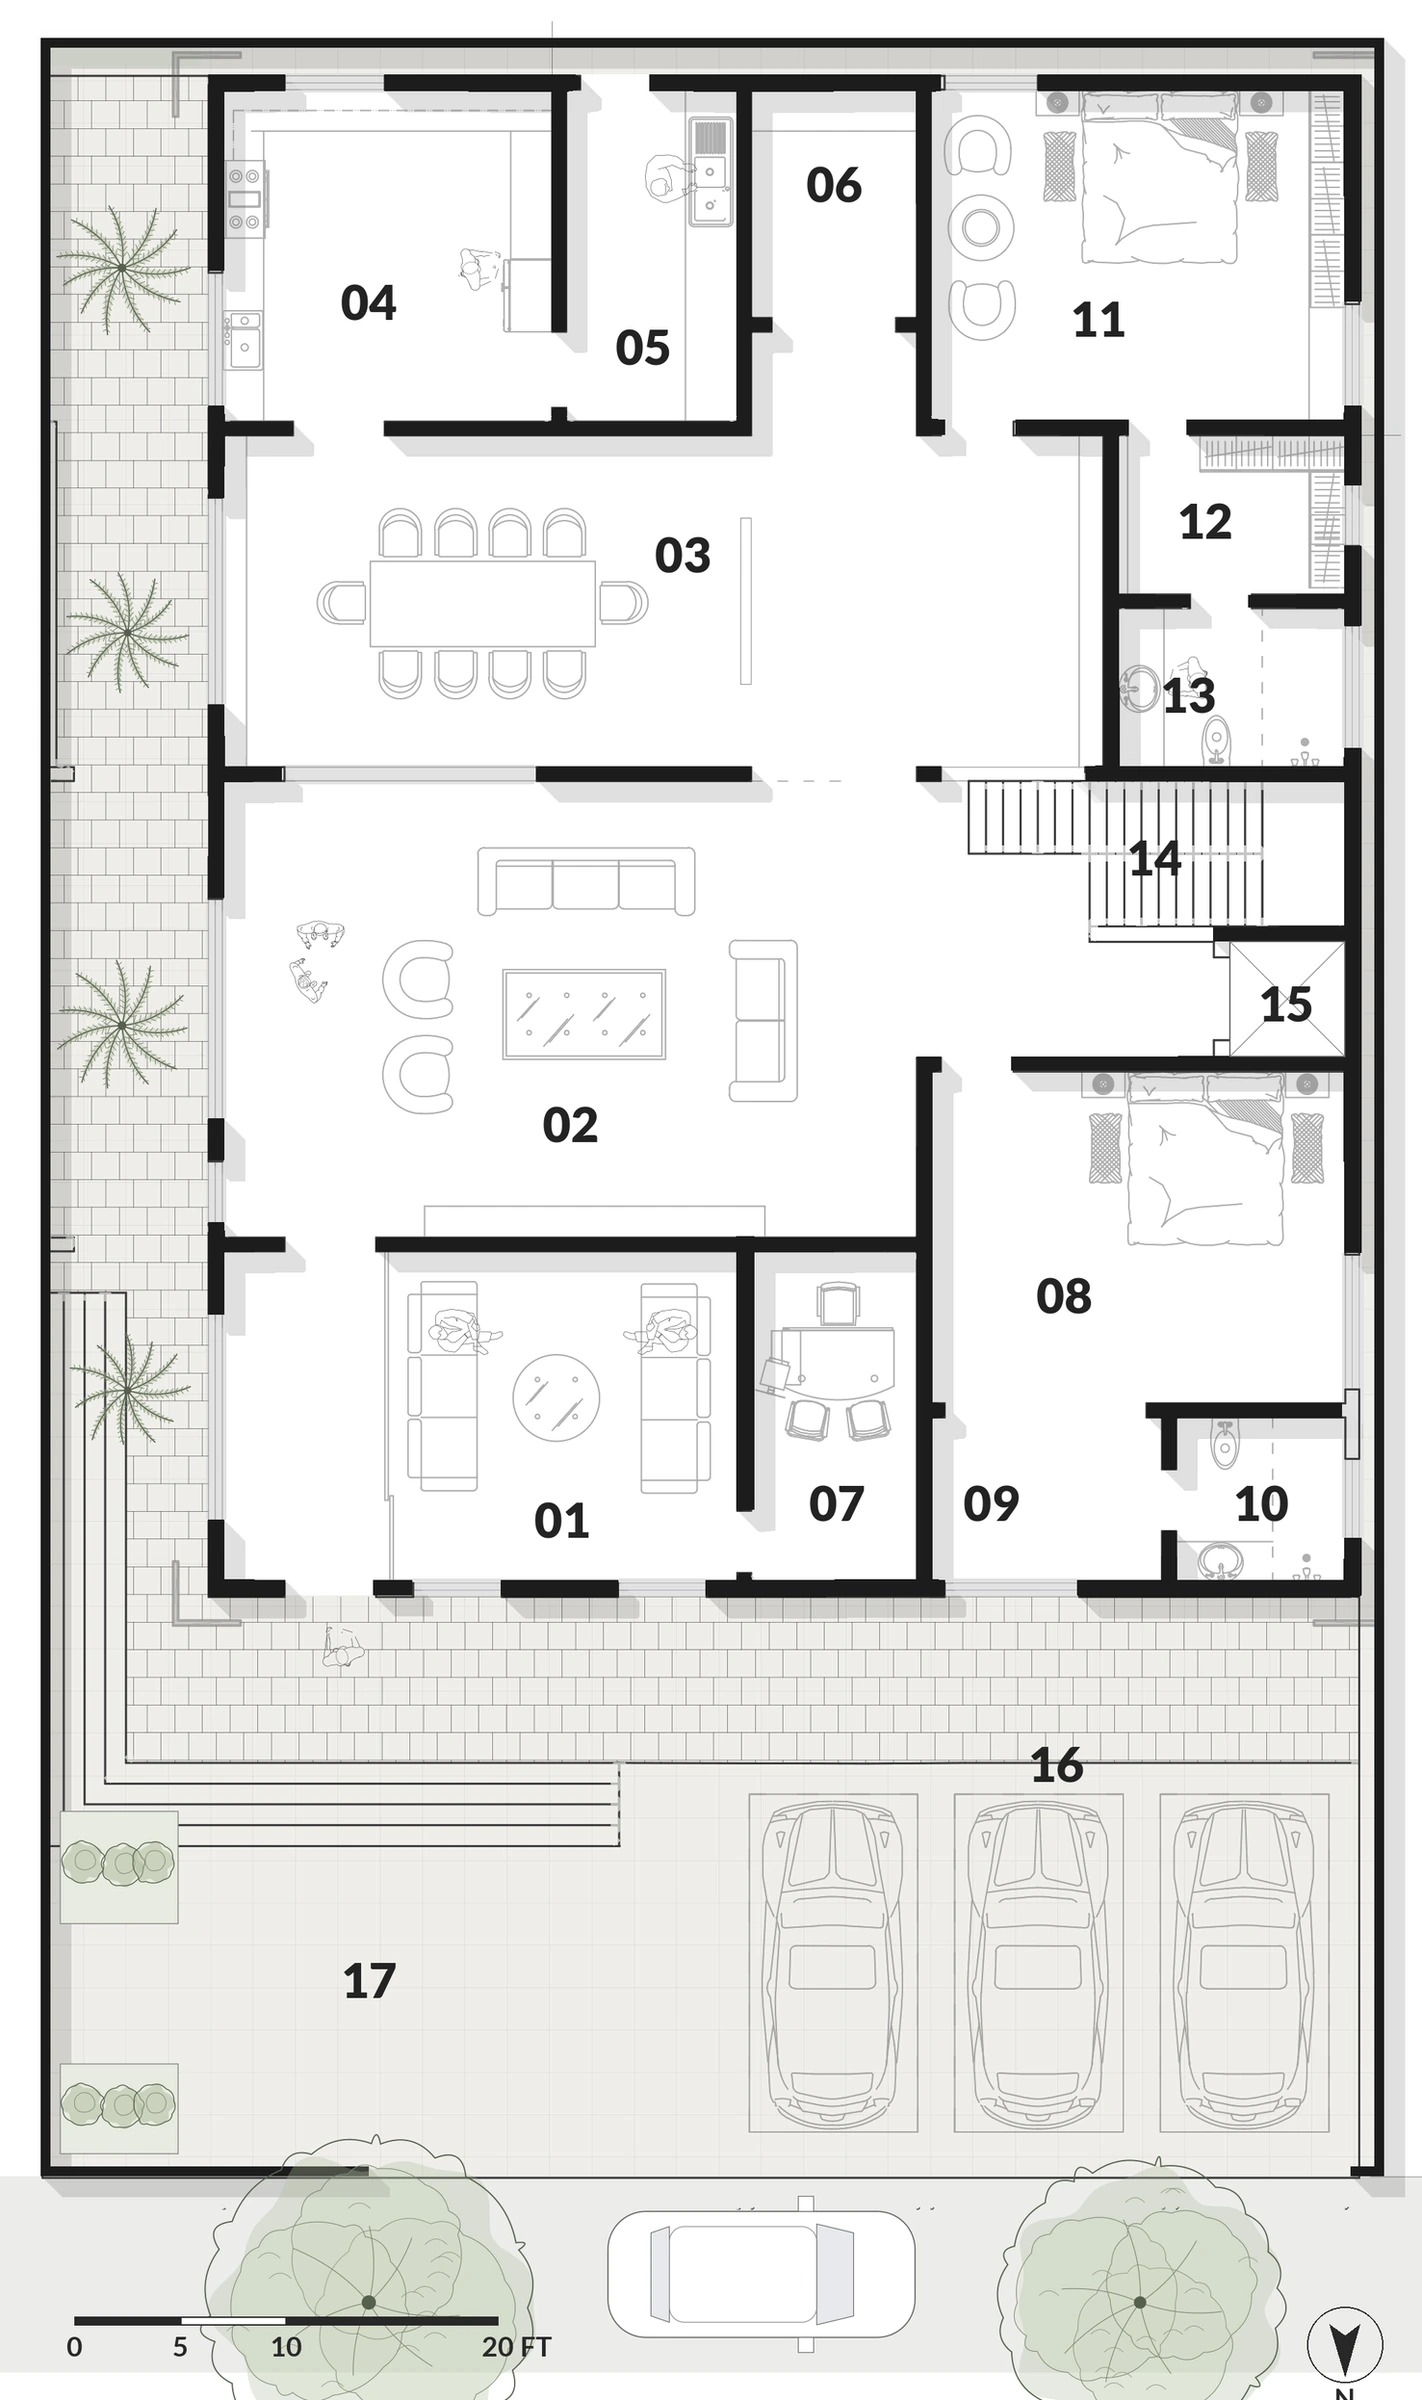
Ground floor
- 01 Front hall
- 02 Living
- 03 Dining
- 04 Kitchen
- 05 Utility
- 06 Pooja
- 07 Office
- 08 Guest bedroom
- 09 Study
- 10 Bath
- 11 Master bedroom
- 12 Dressing
- 13 Toilet
- 14 Stair
- 15 Lift
- 16 Car parking
- 17 Covered parking
First floor
- 01 Family living
- 02 Home theatre
- 03 Guest bedroom
- 04 Study / dressing
- 05 Bath
- 06 Bedroom
- 07 Bedroom
- 08 Dressing
- 09 Bath
- 10 Storage
- 11 Common bath
- 12 Stair
- 13 Lift
- 14 Open terrace
- 15 Roof over car park
Rendered plans, drawn from the working drawings. Planting shown indicatively.
A garden on the roof
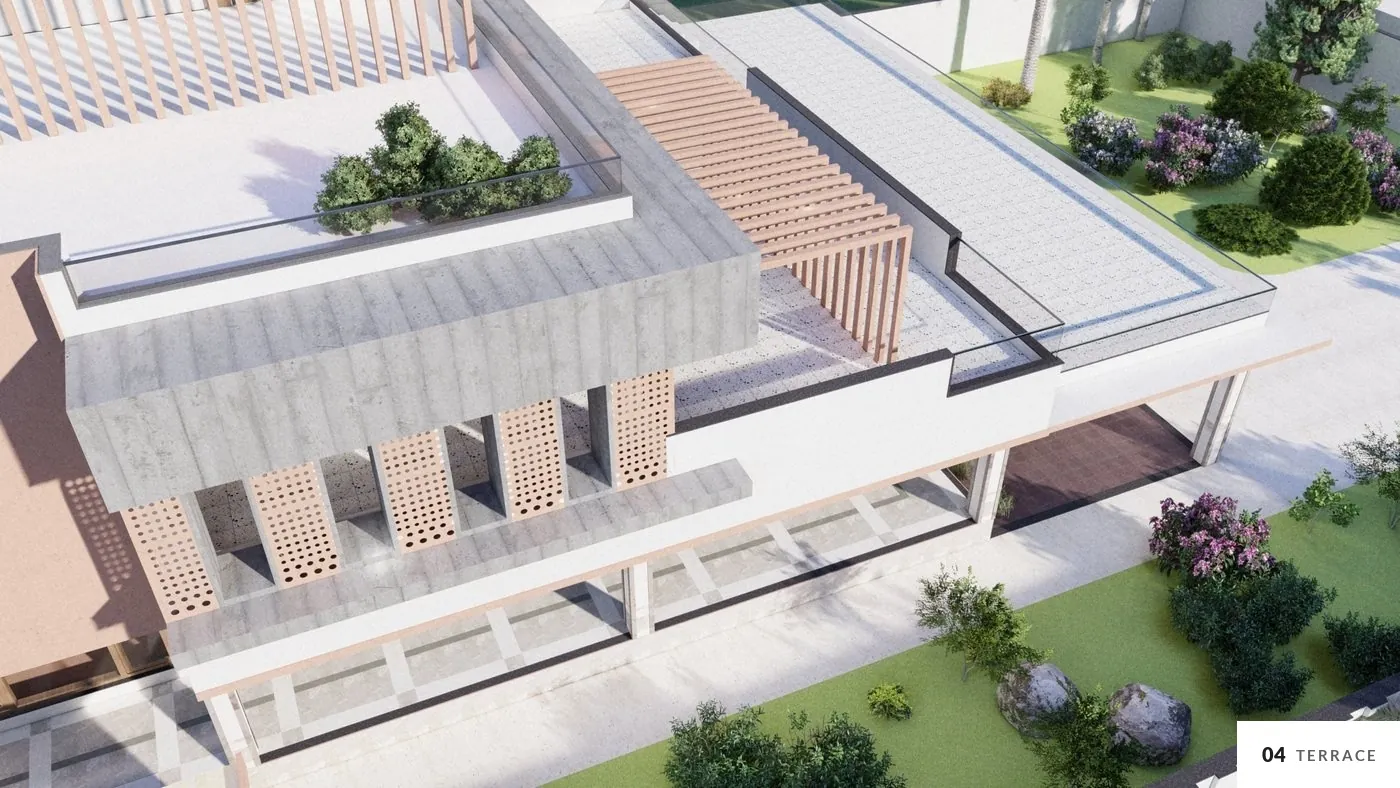
The top floor is mostly open: a terrace garden over half the plan, a covered barbecue and dining space, a hall and one bedroom. Pergolas over the terraces below keep the first-floor rooms shaded.
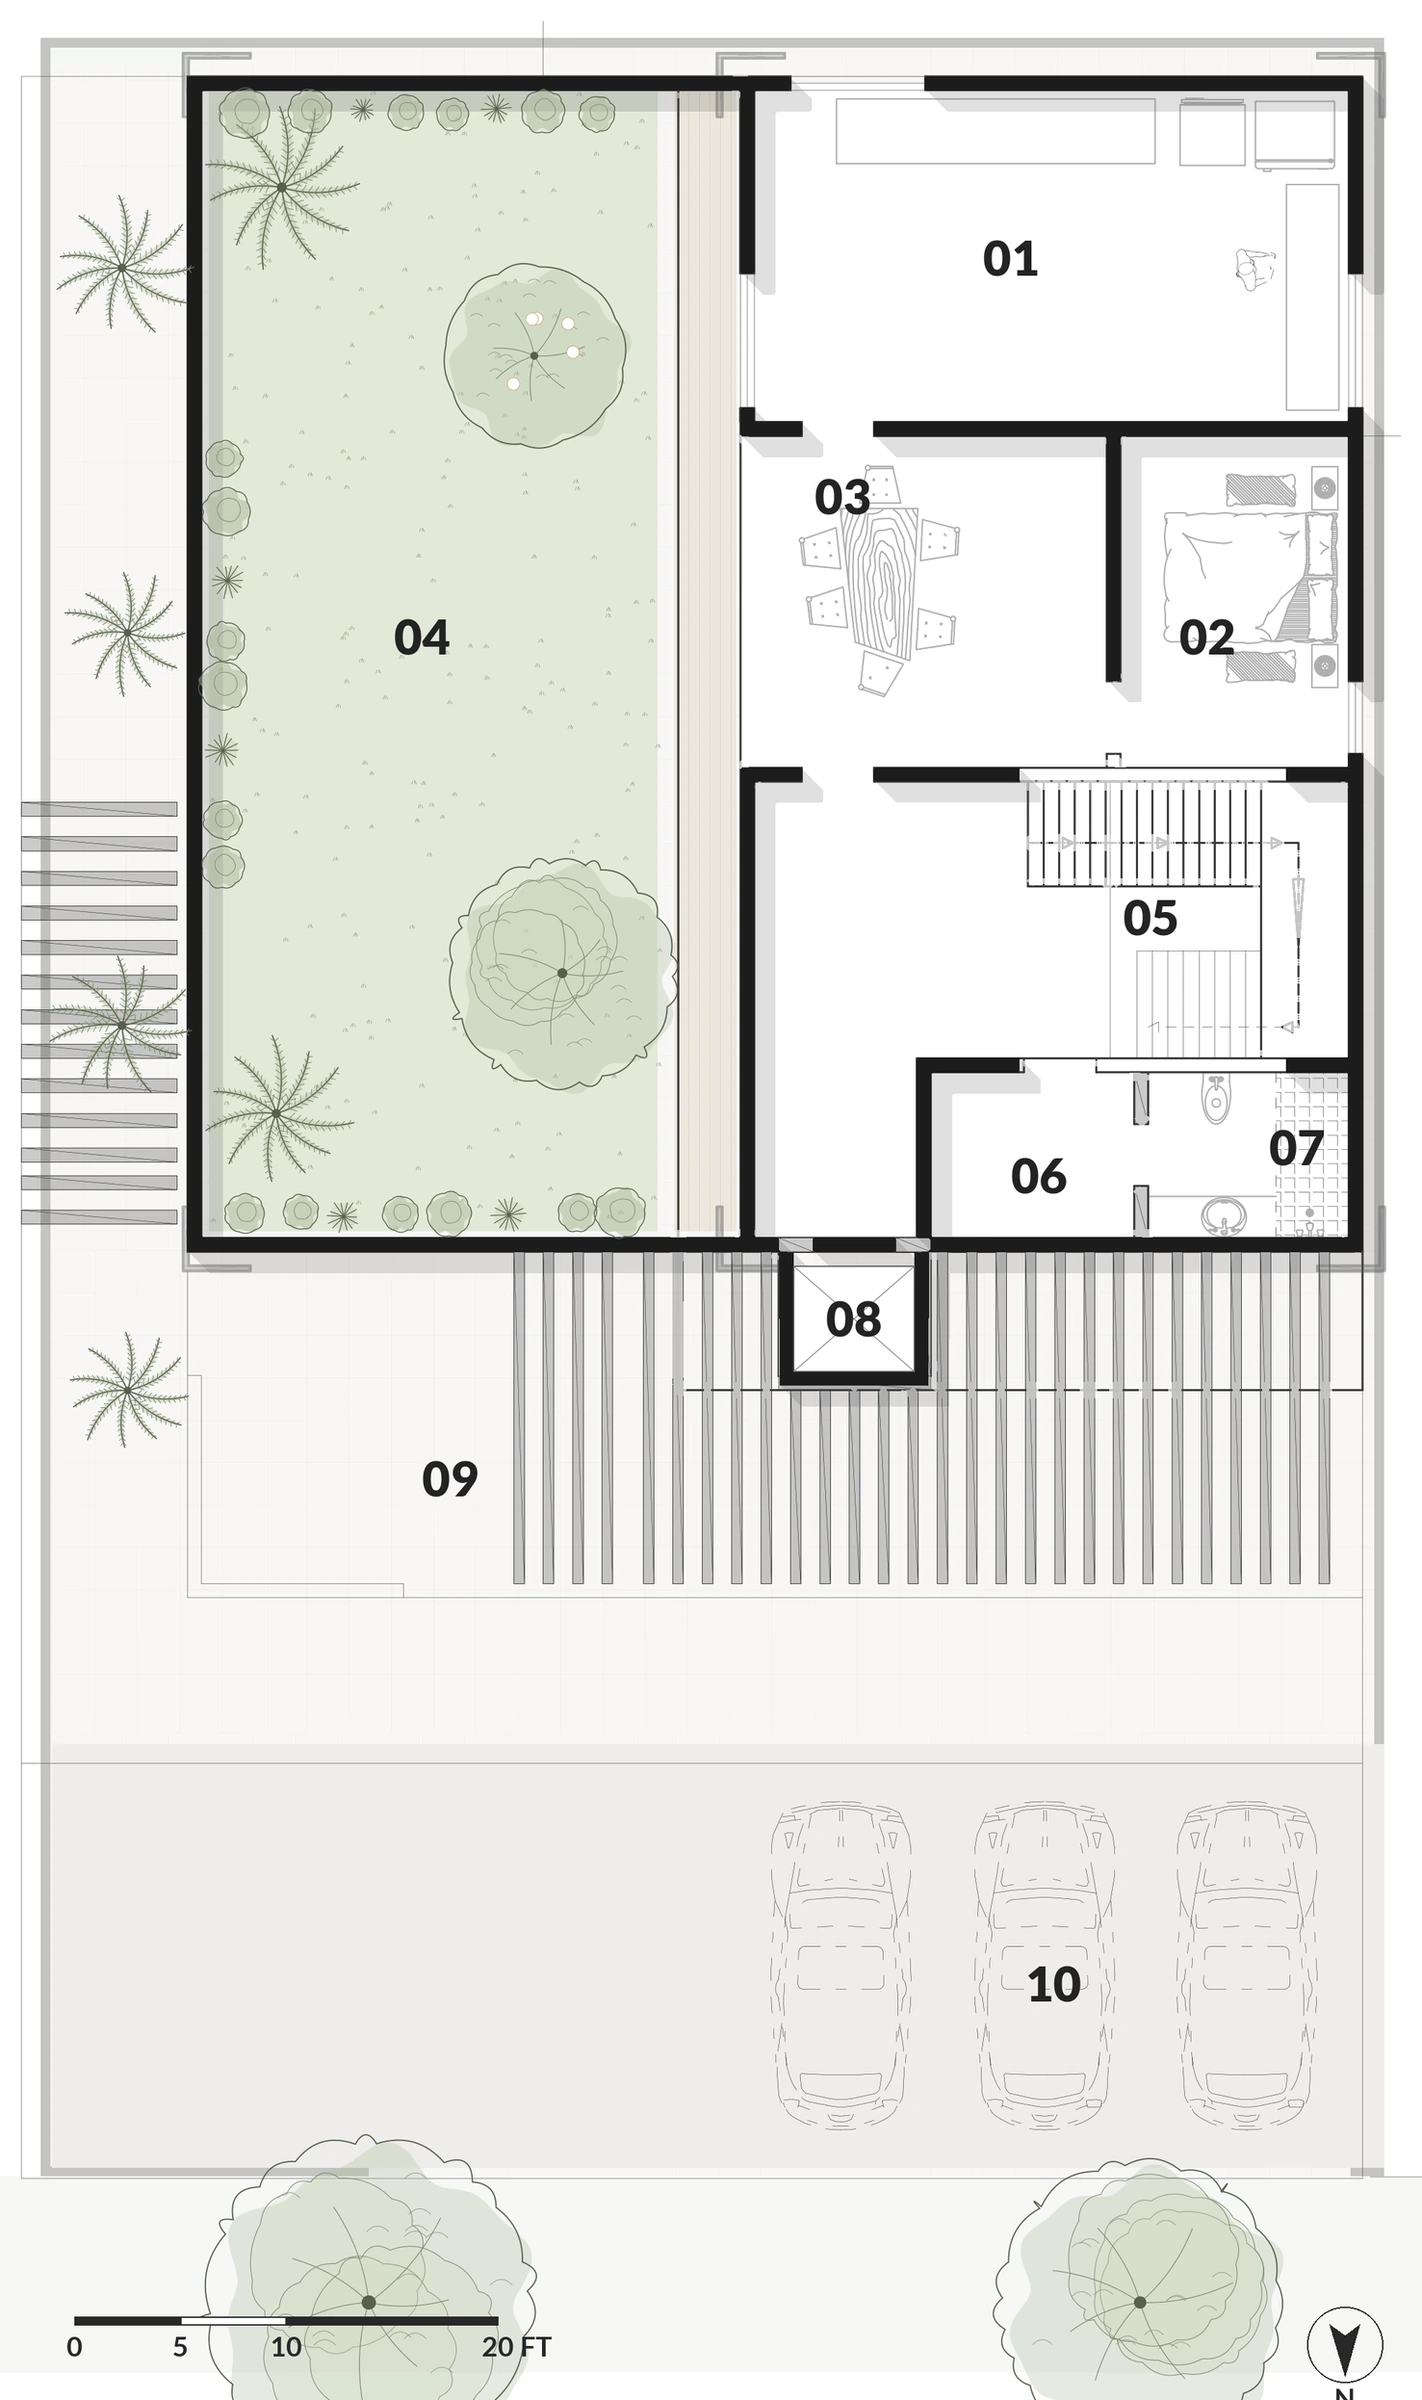
Second floor
- 01 Hall
- 02 Bedroom
- 03 Barbecue and dining
- 04 Terrace garden
- 05 Stair
- 06 Storage
- 07 Bath
- 08 Lift
- 09 First-floor terrace
- 10 Roof over car park
Elevations
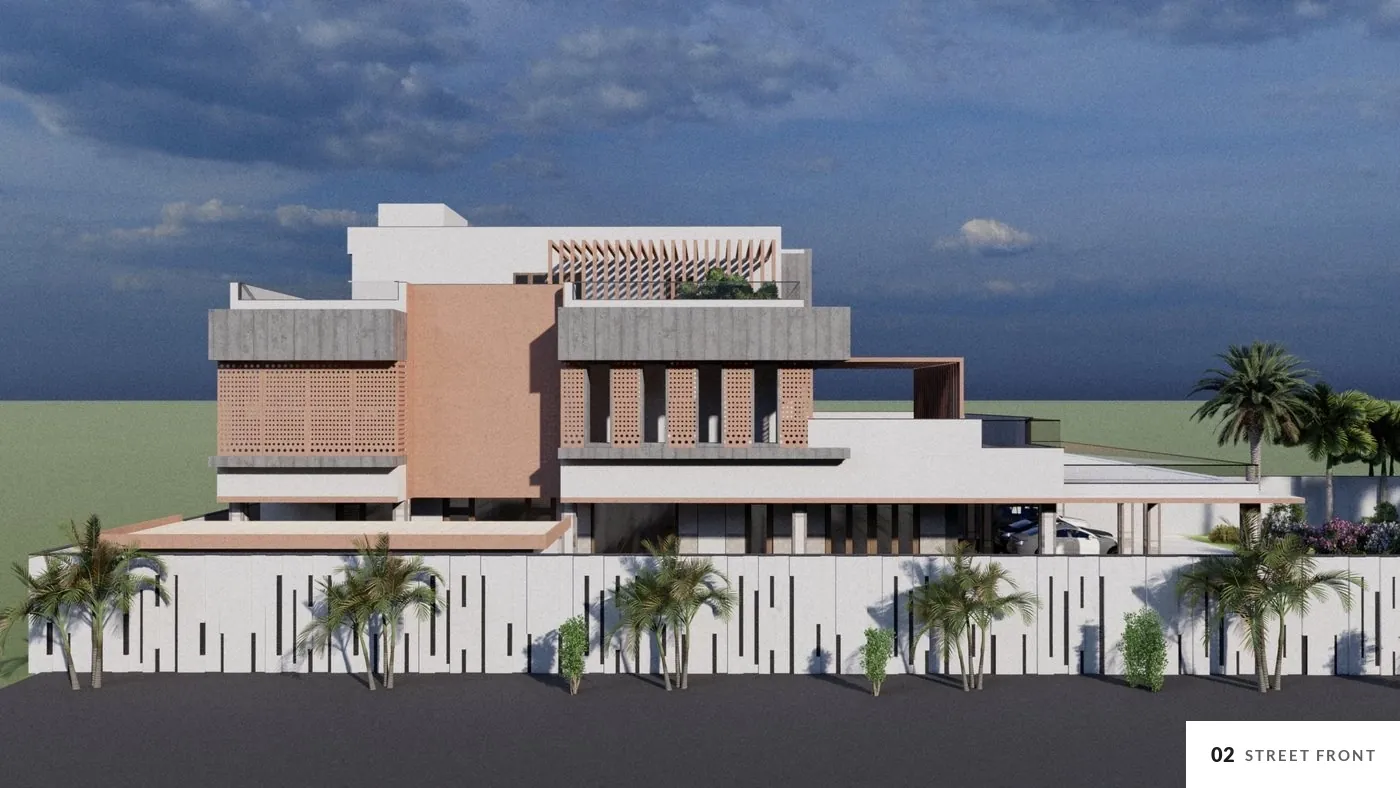
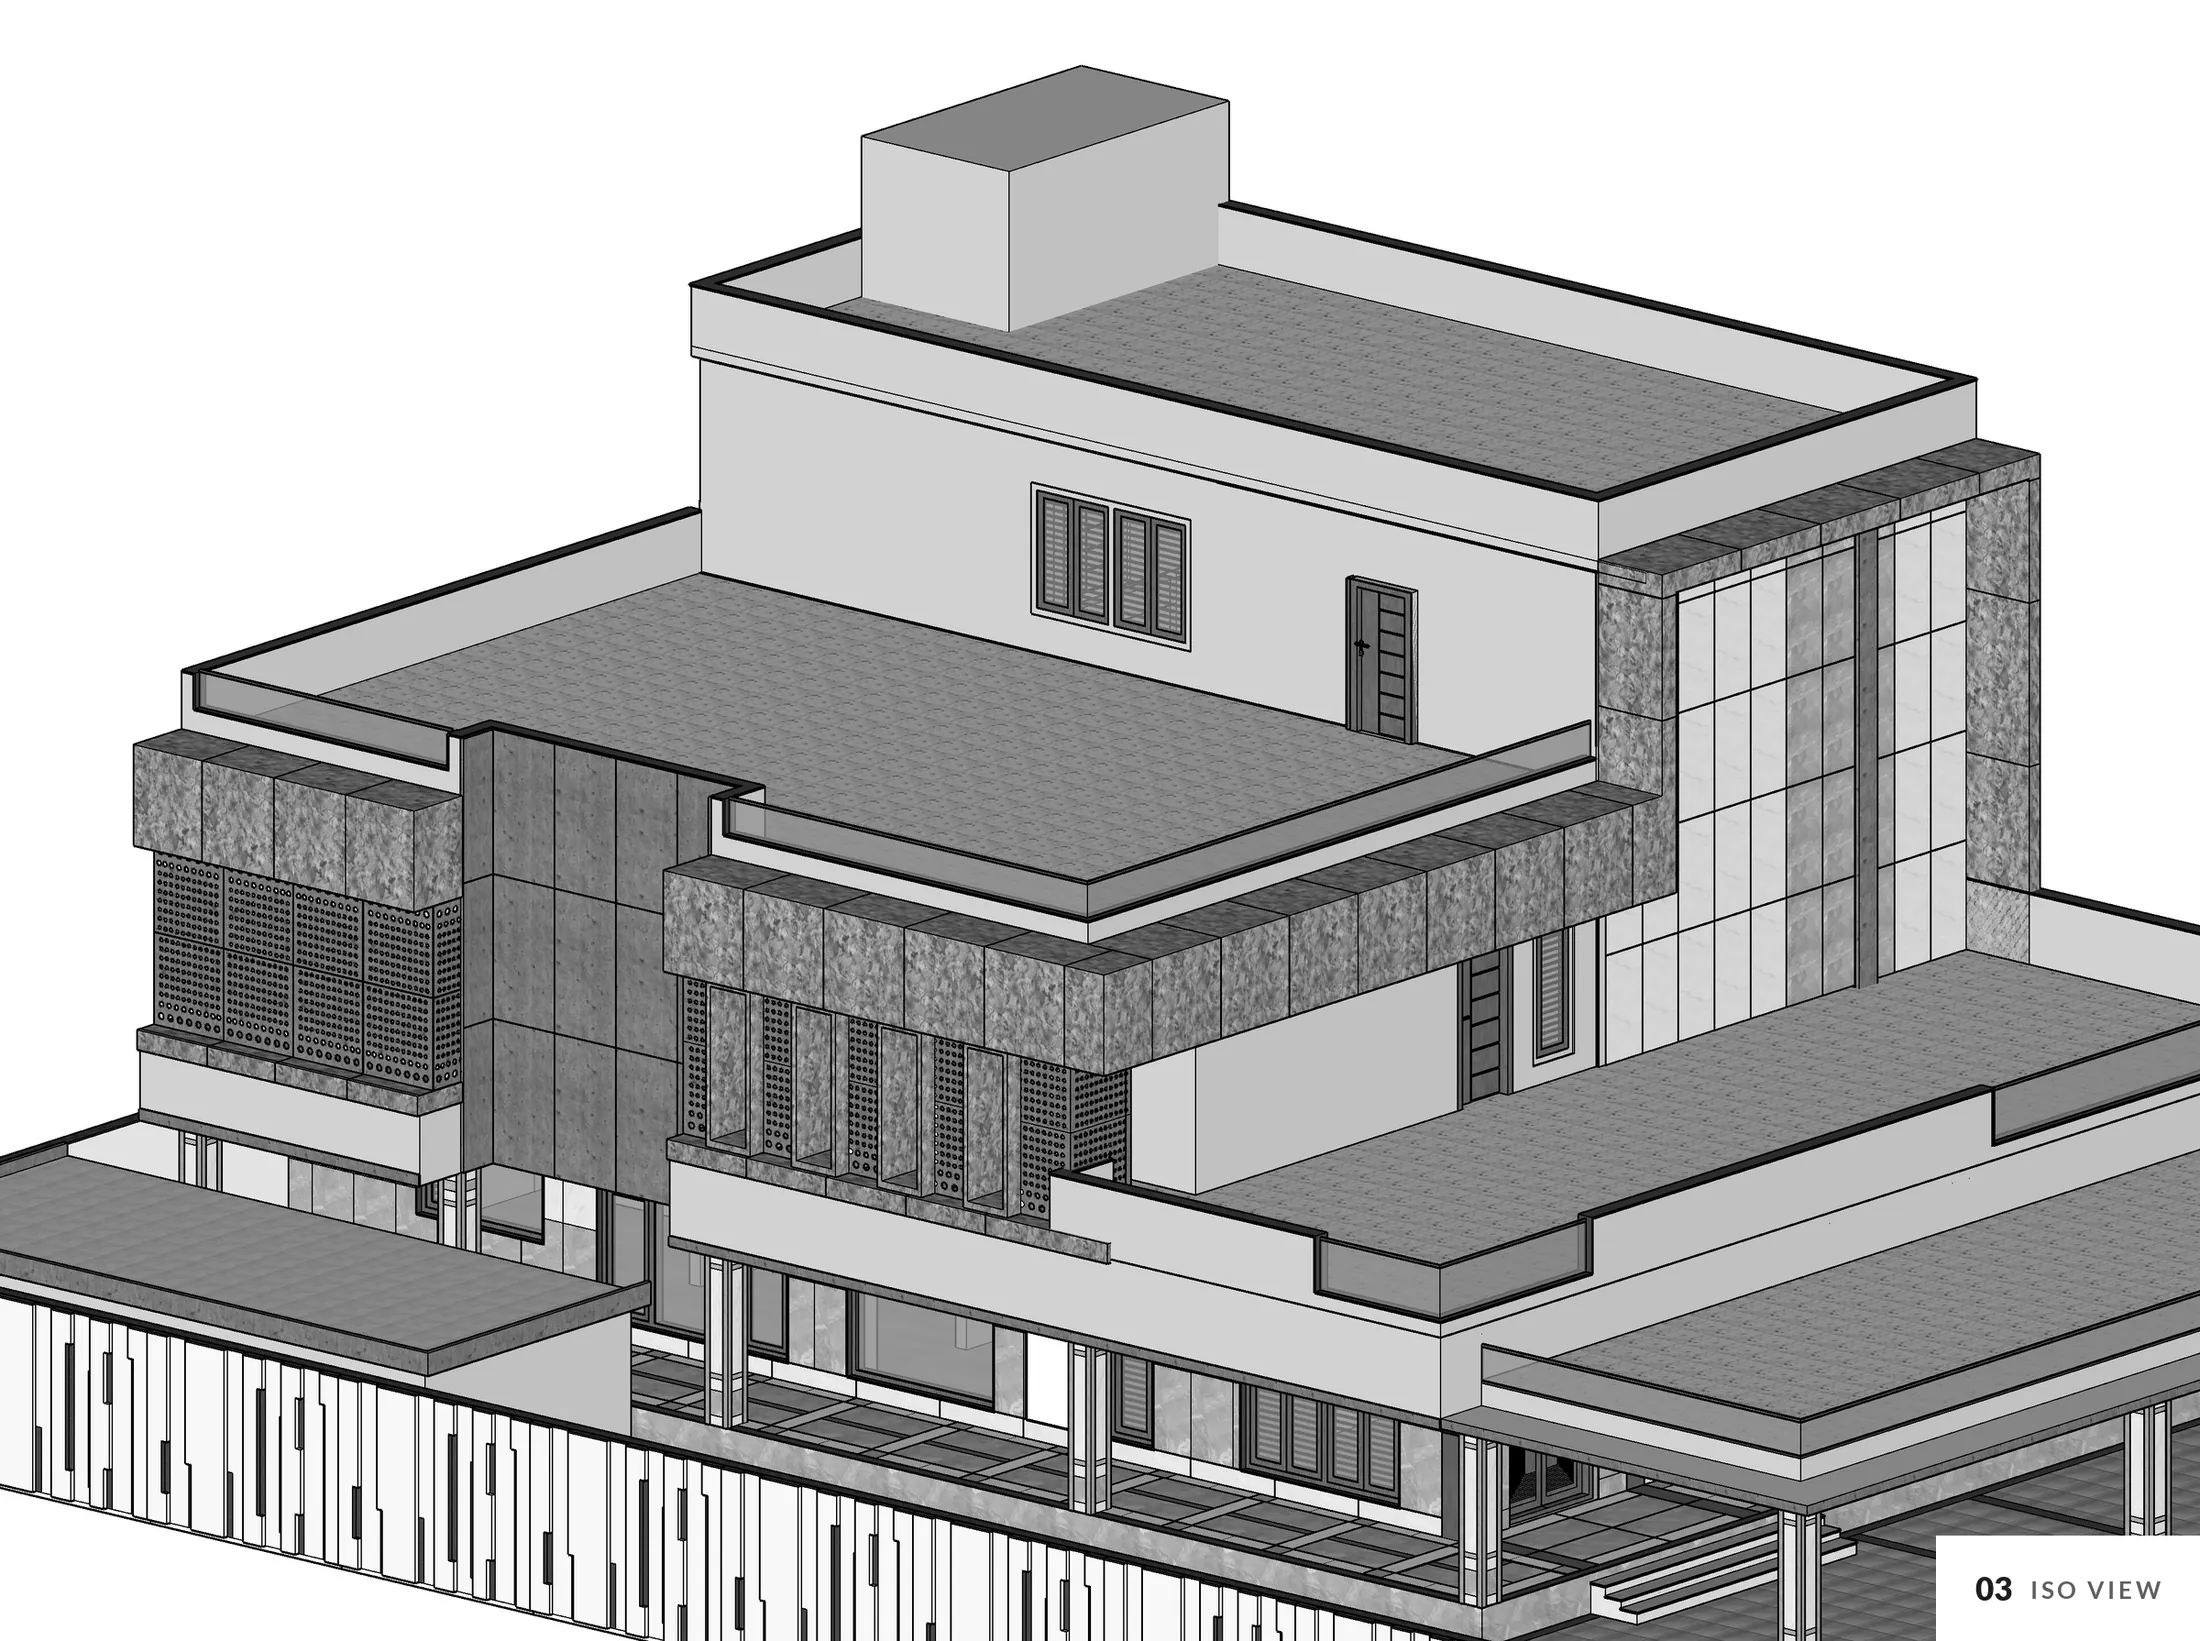
The 2024 facade work wraps the house in ACP: wood-finish panels and perforated screens at the front, stone-finish bands at the floor edges and marble-finish panels on the top floor.
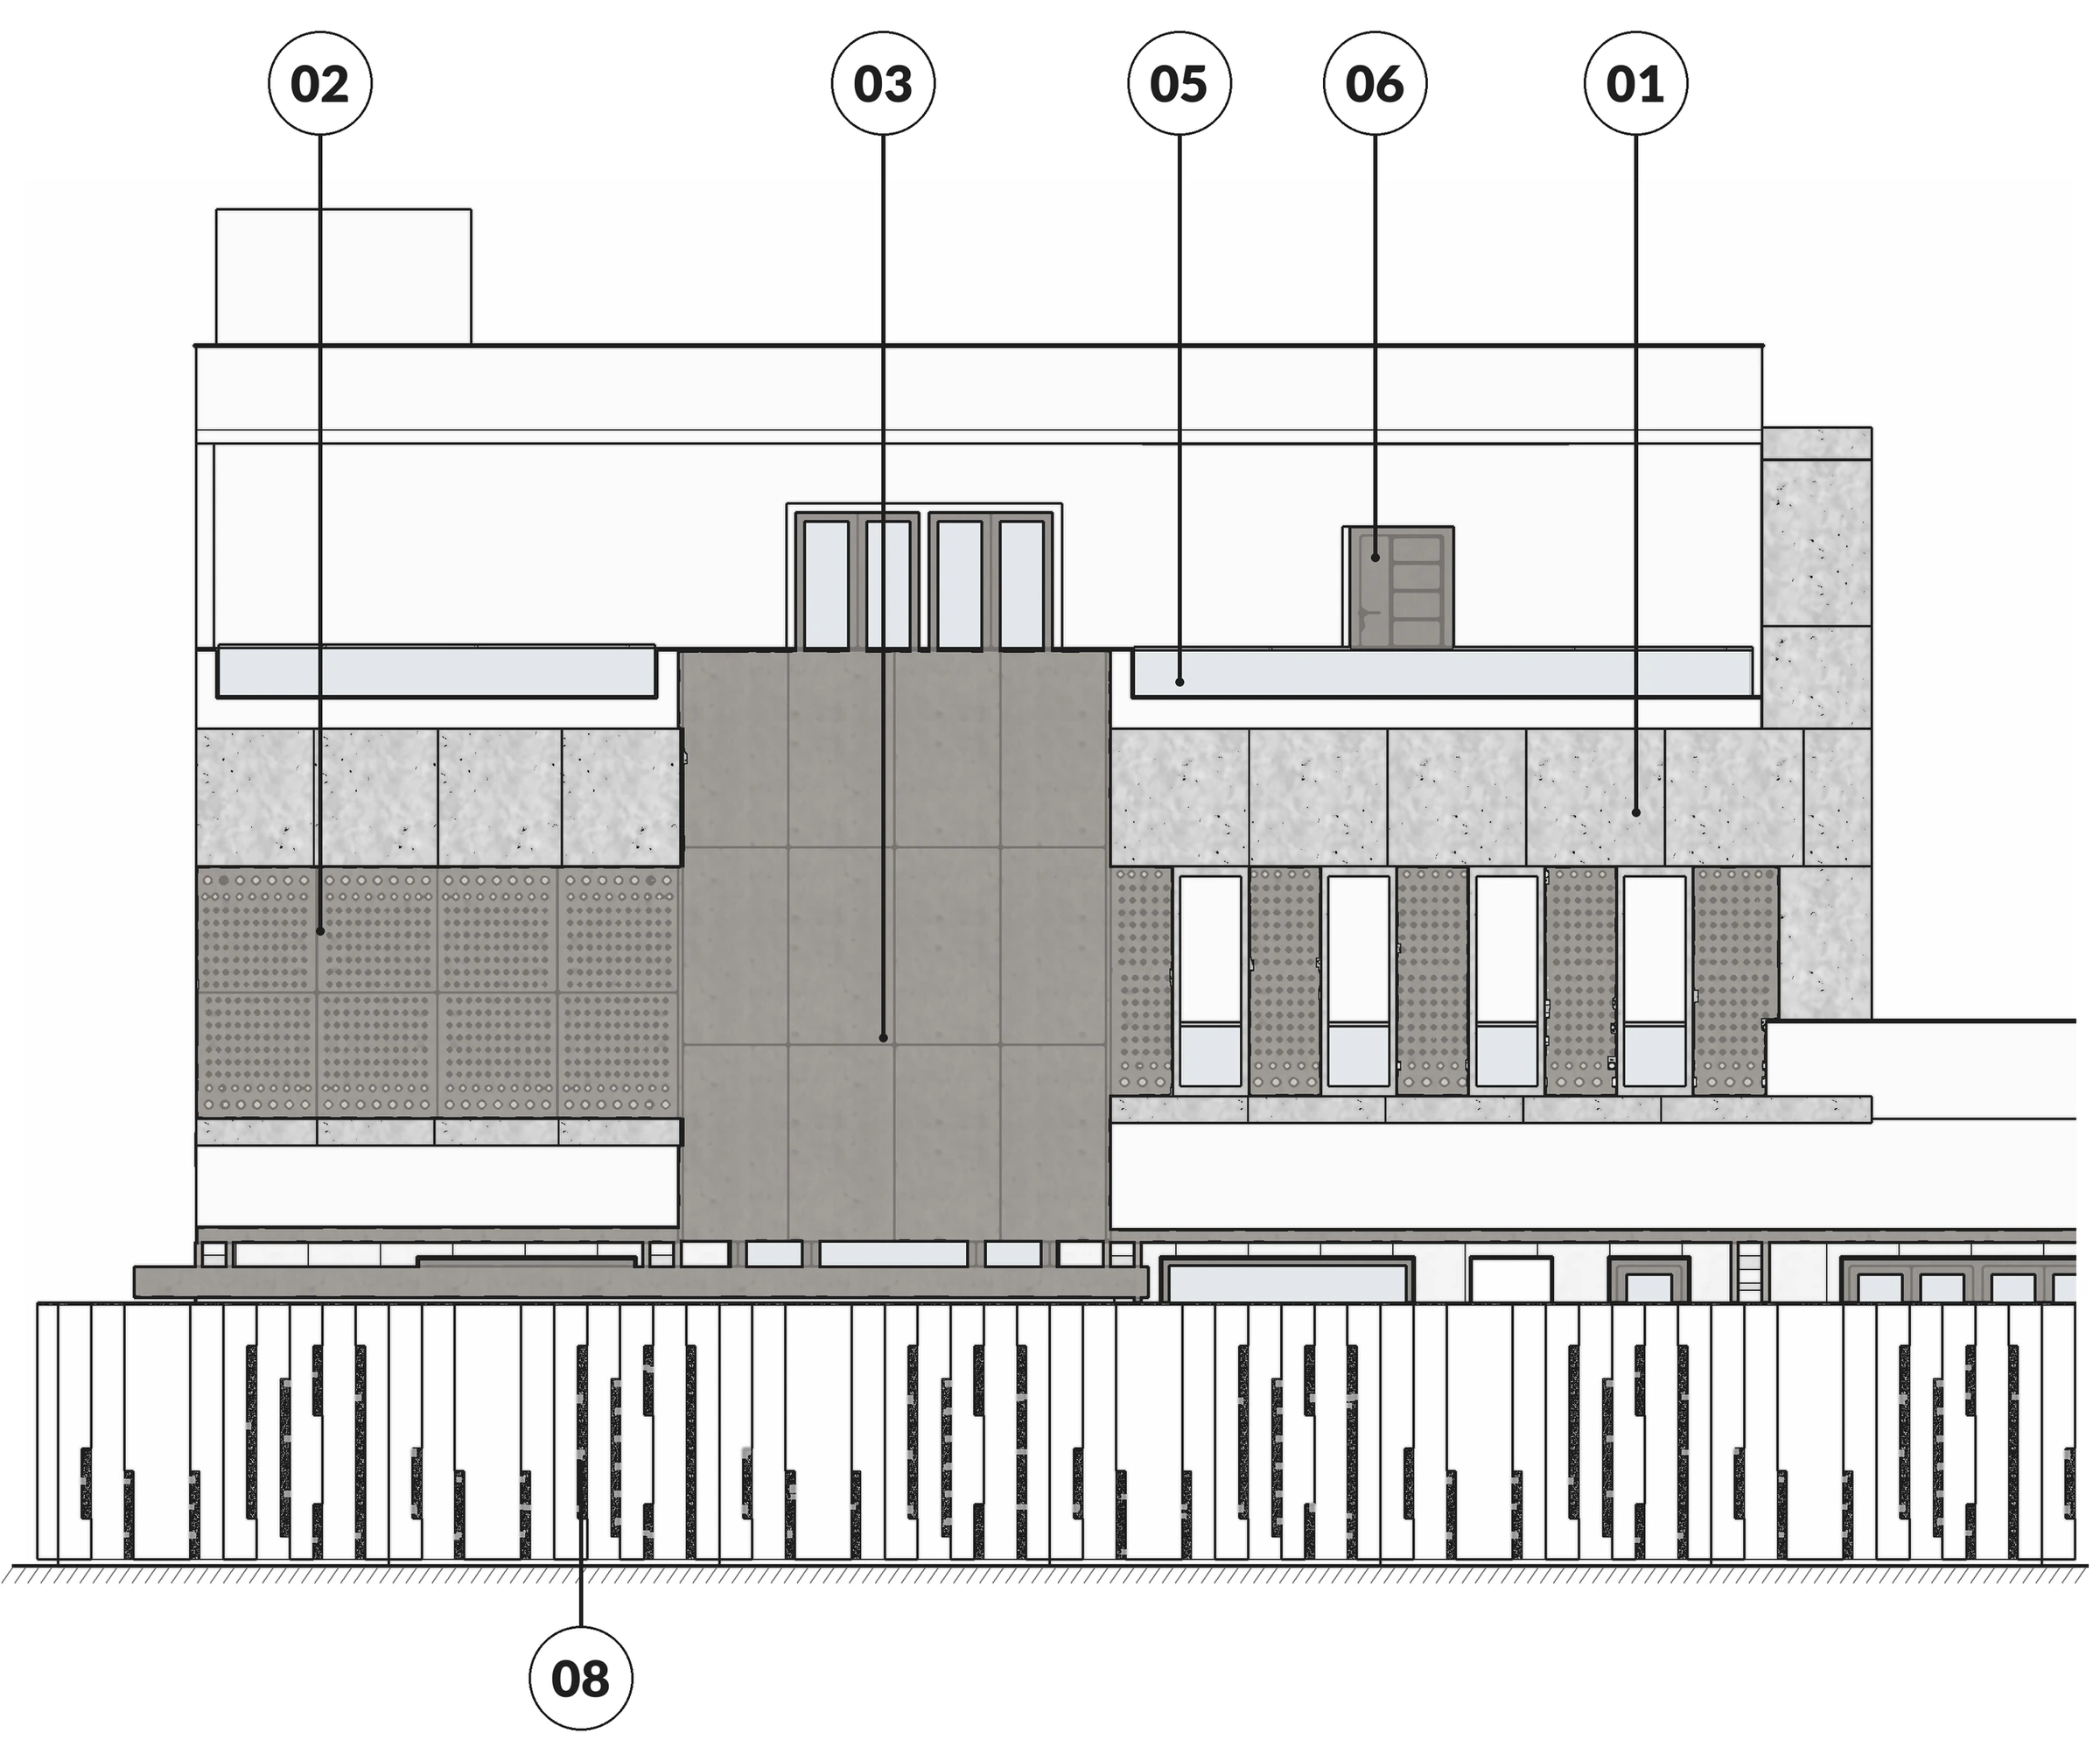
East elevation · street front
- 01 Stone-finish ACP bands
- 02 Wood-finish perforated ACP screens
- 03 Wood-finish ACP panels
- 04 Marble-finish ACP cladding
- 05 Glass railings
- 06 Timber doors and window frames
- 07 Verandah columns
- 08 Compound wall with slit pattern
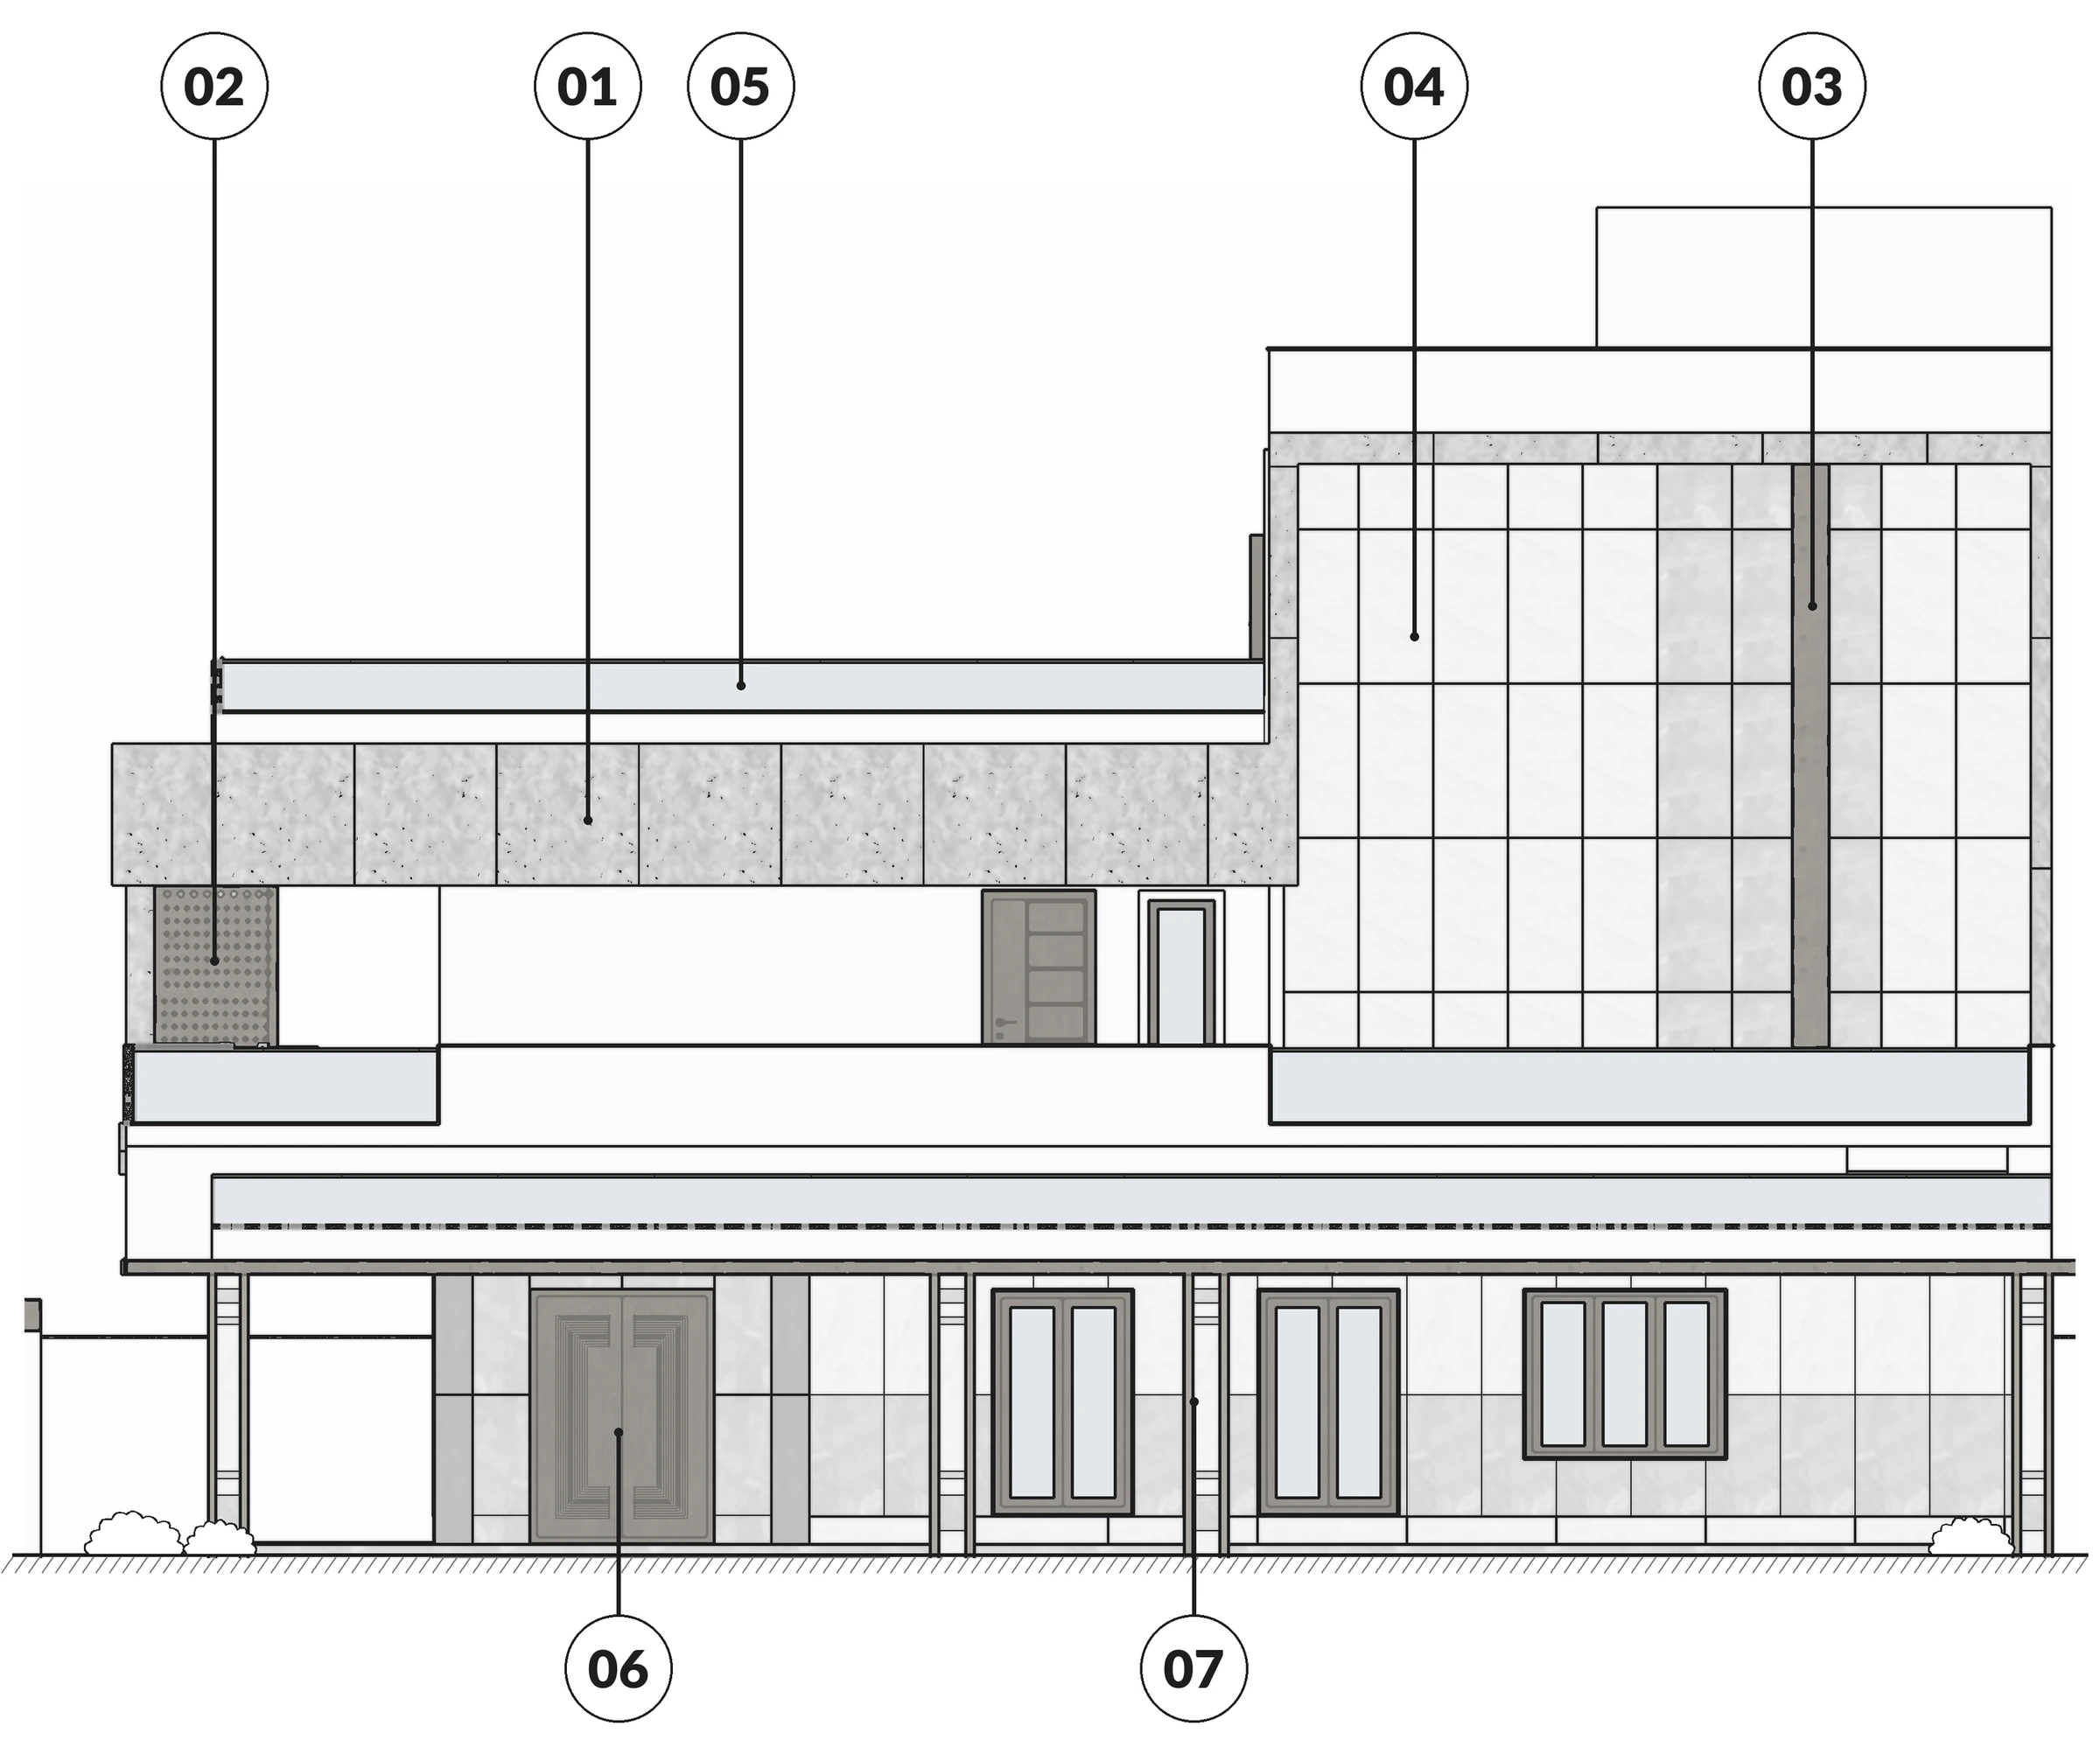
North elevation
Drawn from the facade design model. Not to scale.
How the house stacks
A deep ground floor for the family's daily life, a first floor of bedrooms and a home theatre around the family living room, and a light top floor given over to terraces.
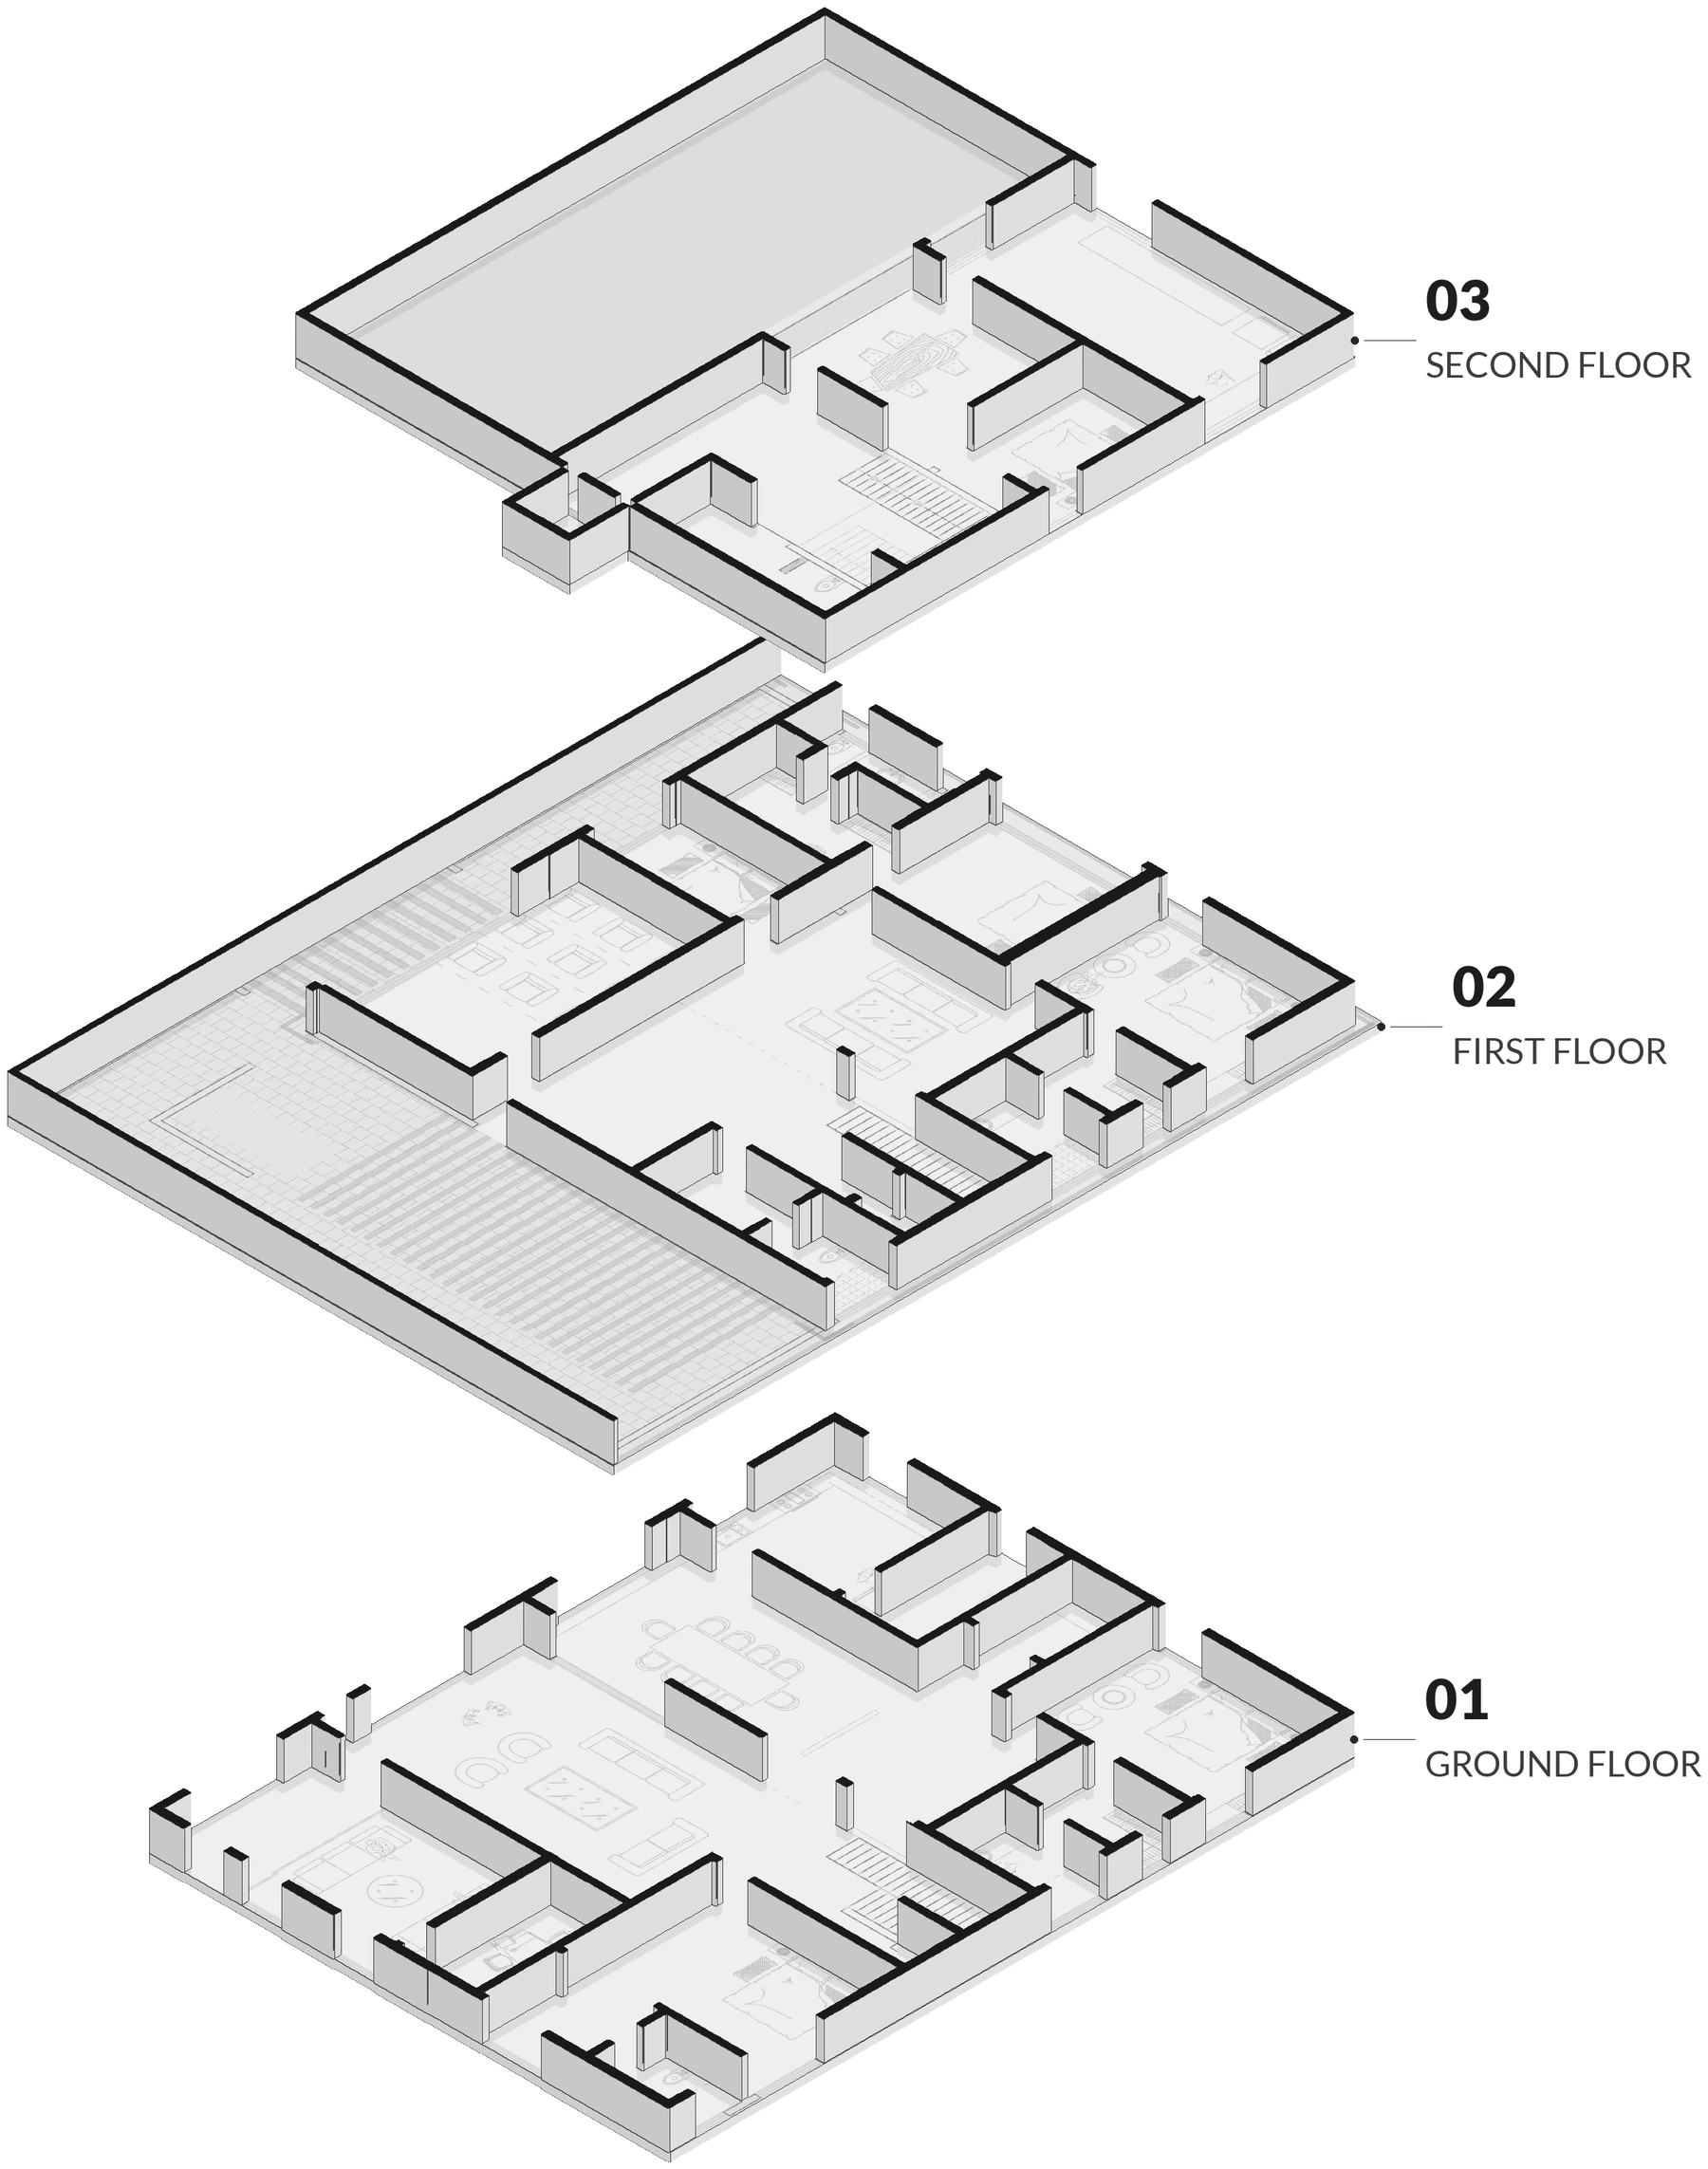
Exploded view drawn from the working drawings, walls cut at 4 ft.
Credits
- Architecture + Interiors
- PEAQ Architects
- Principal architect
- Ar. Vignesh Ravi
Images include design visualisations and real photographs.