
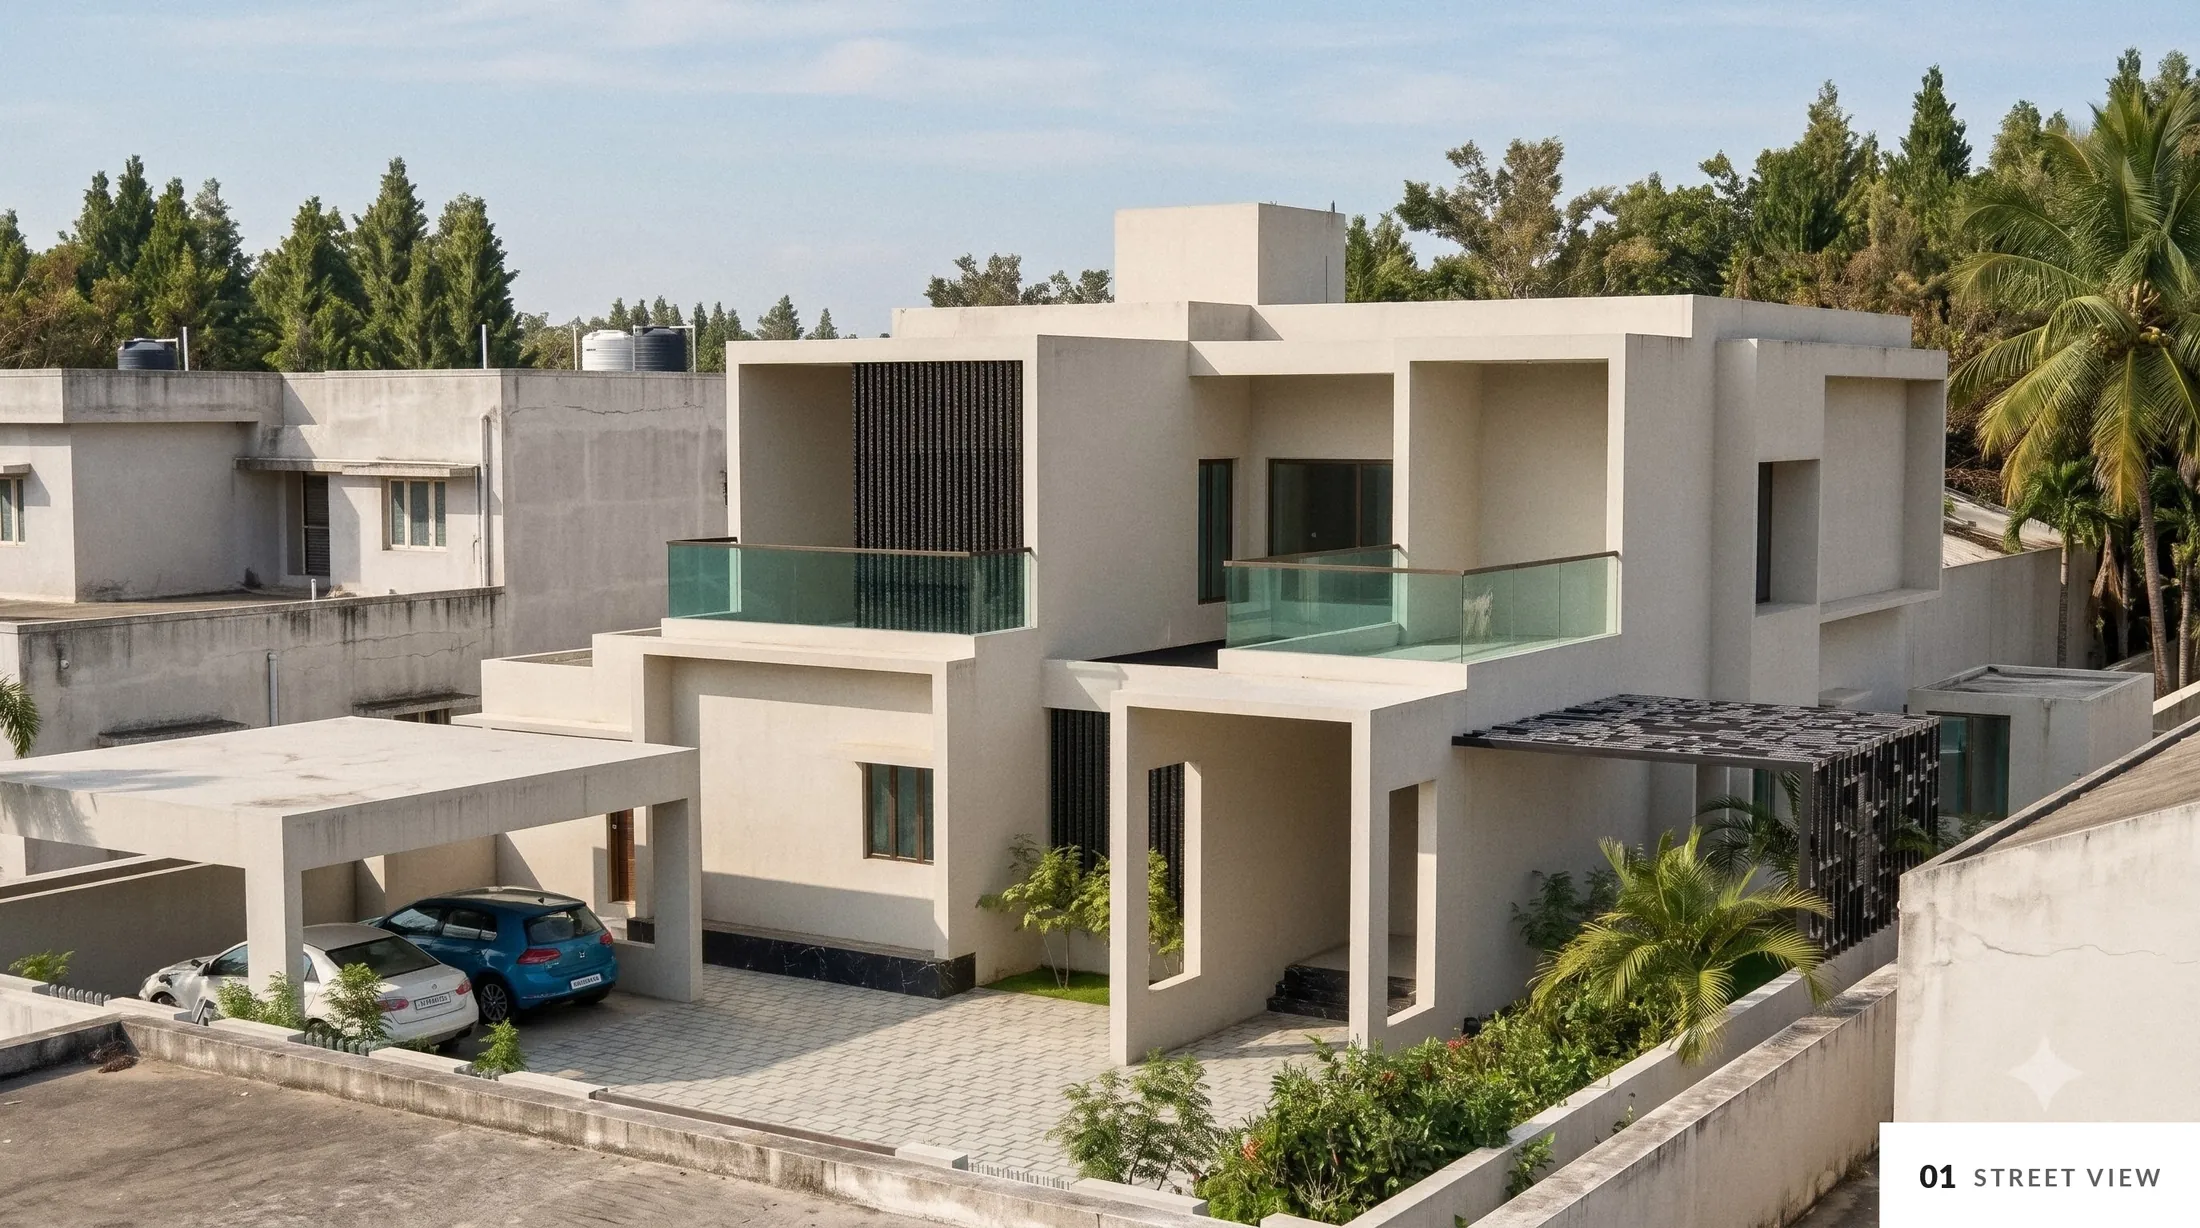
A family home planned around a courtyard. The house runs deep on its plot, so a courtyard at its heart and a skylight above bring daylight and air into the middle of the plan.
- Location
- Avinashi, Tamil Nadu
- Type
- Villa, G+1
- Area
- 5,700 sq.ft
- Bedrooms
- 4
- Status
- Completed, 2026
- Scope
- Architecture and interiors
Light into a deep plan
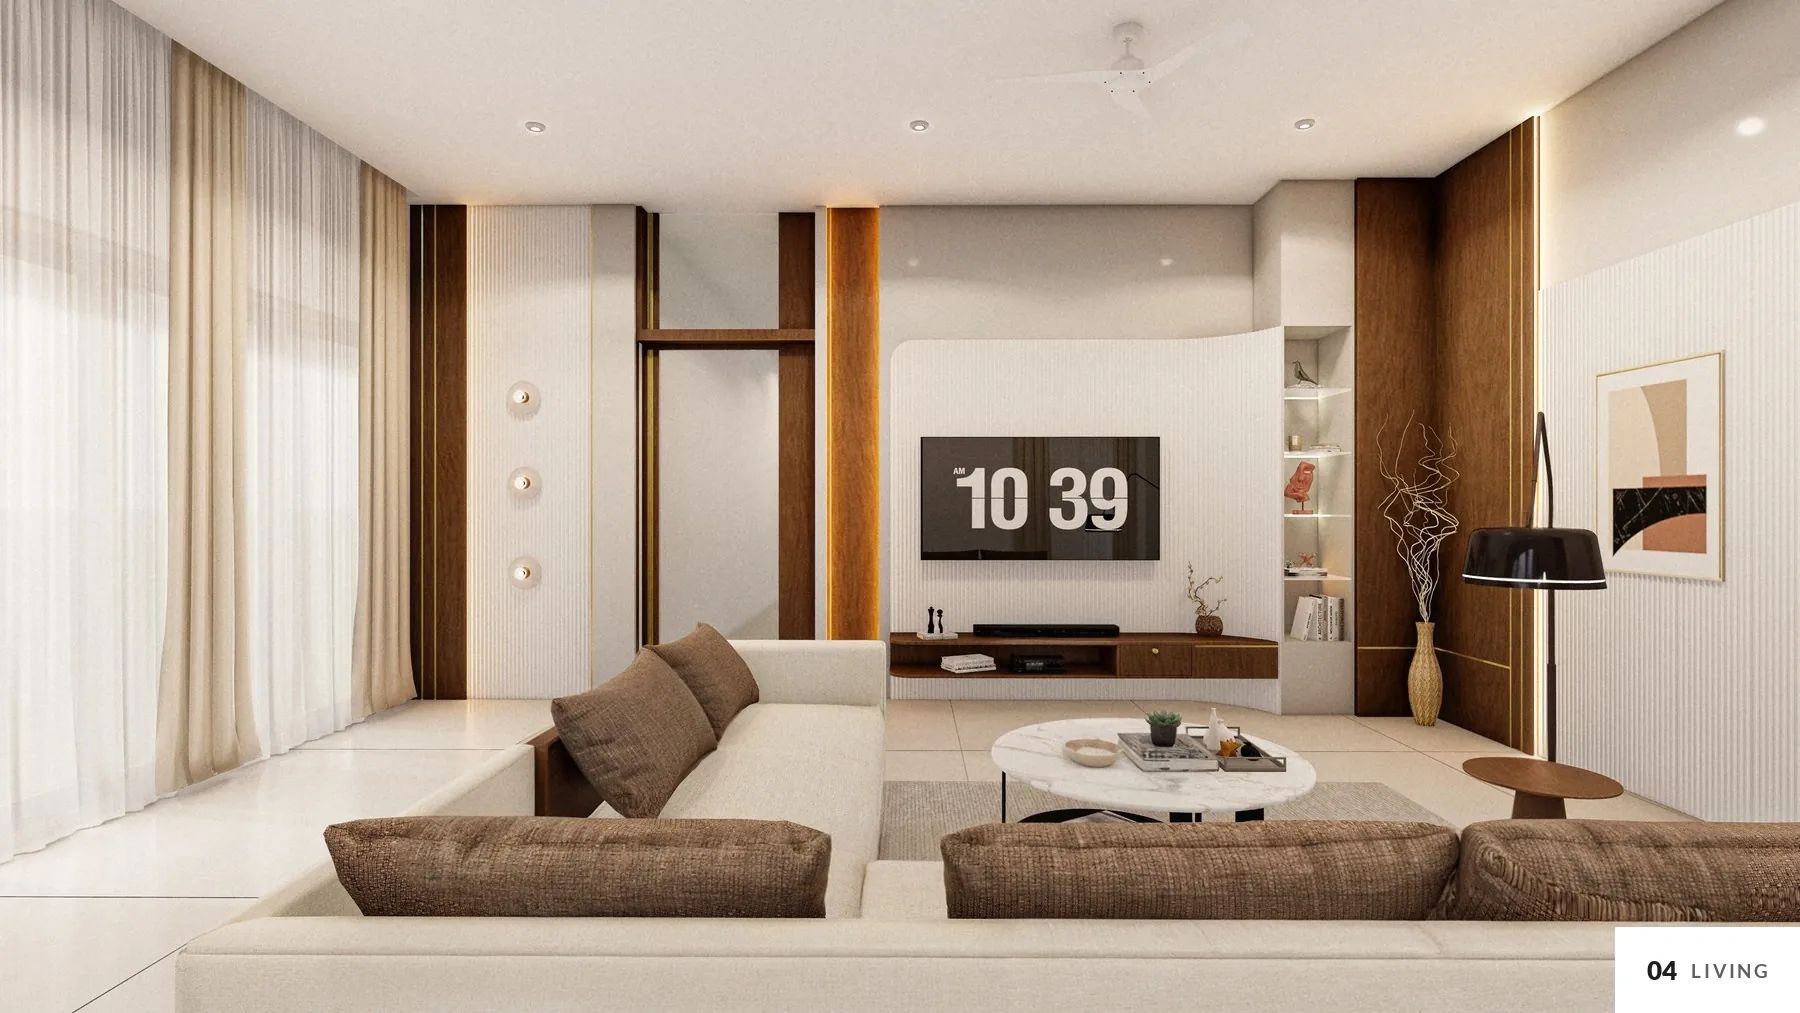
The brief asked for light, cross-ventilation and generous rooms for family gatherings. The living room opens onto the courtyard and the garden; the rooms stay bright with little artificial light during the day, and cool and airy.
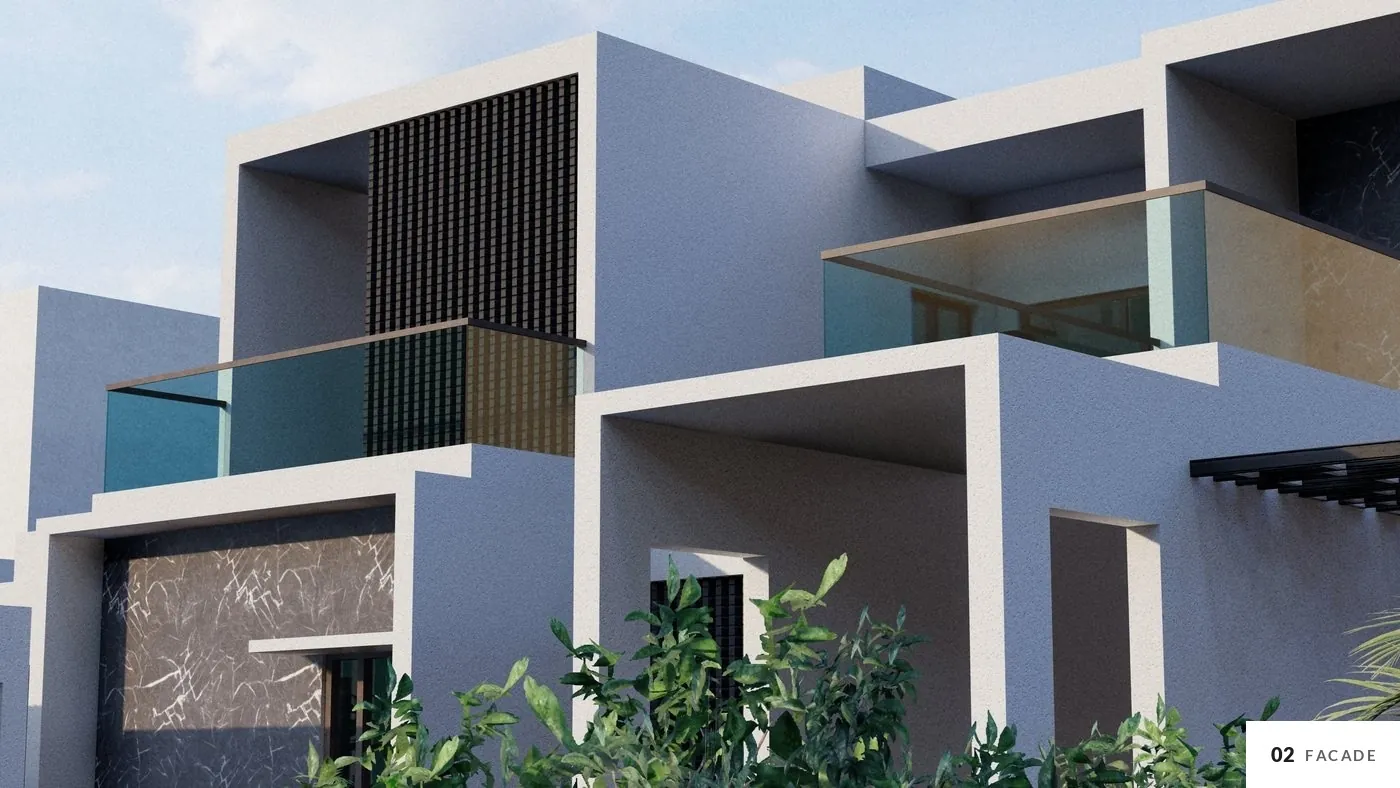
The look is contemporary and minimal: plain plastered walls in one tone, with nothing added.
Plans
The courtyard sits at the front of the plan, between the kitchen wing and the foyer, so every main room looks into it. Living, the master bedroom and the guest room run along the back; upstairs, a family lounge and two bedrooms open onto terraces around the courtyard.
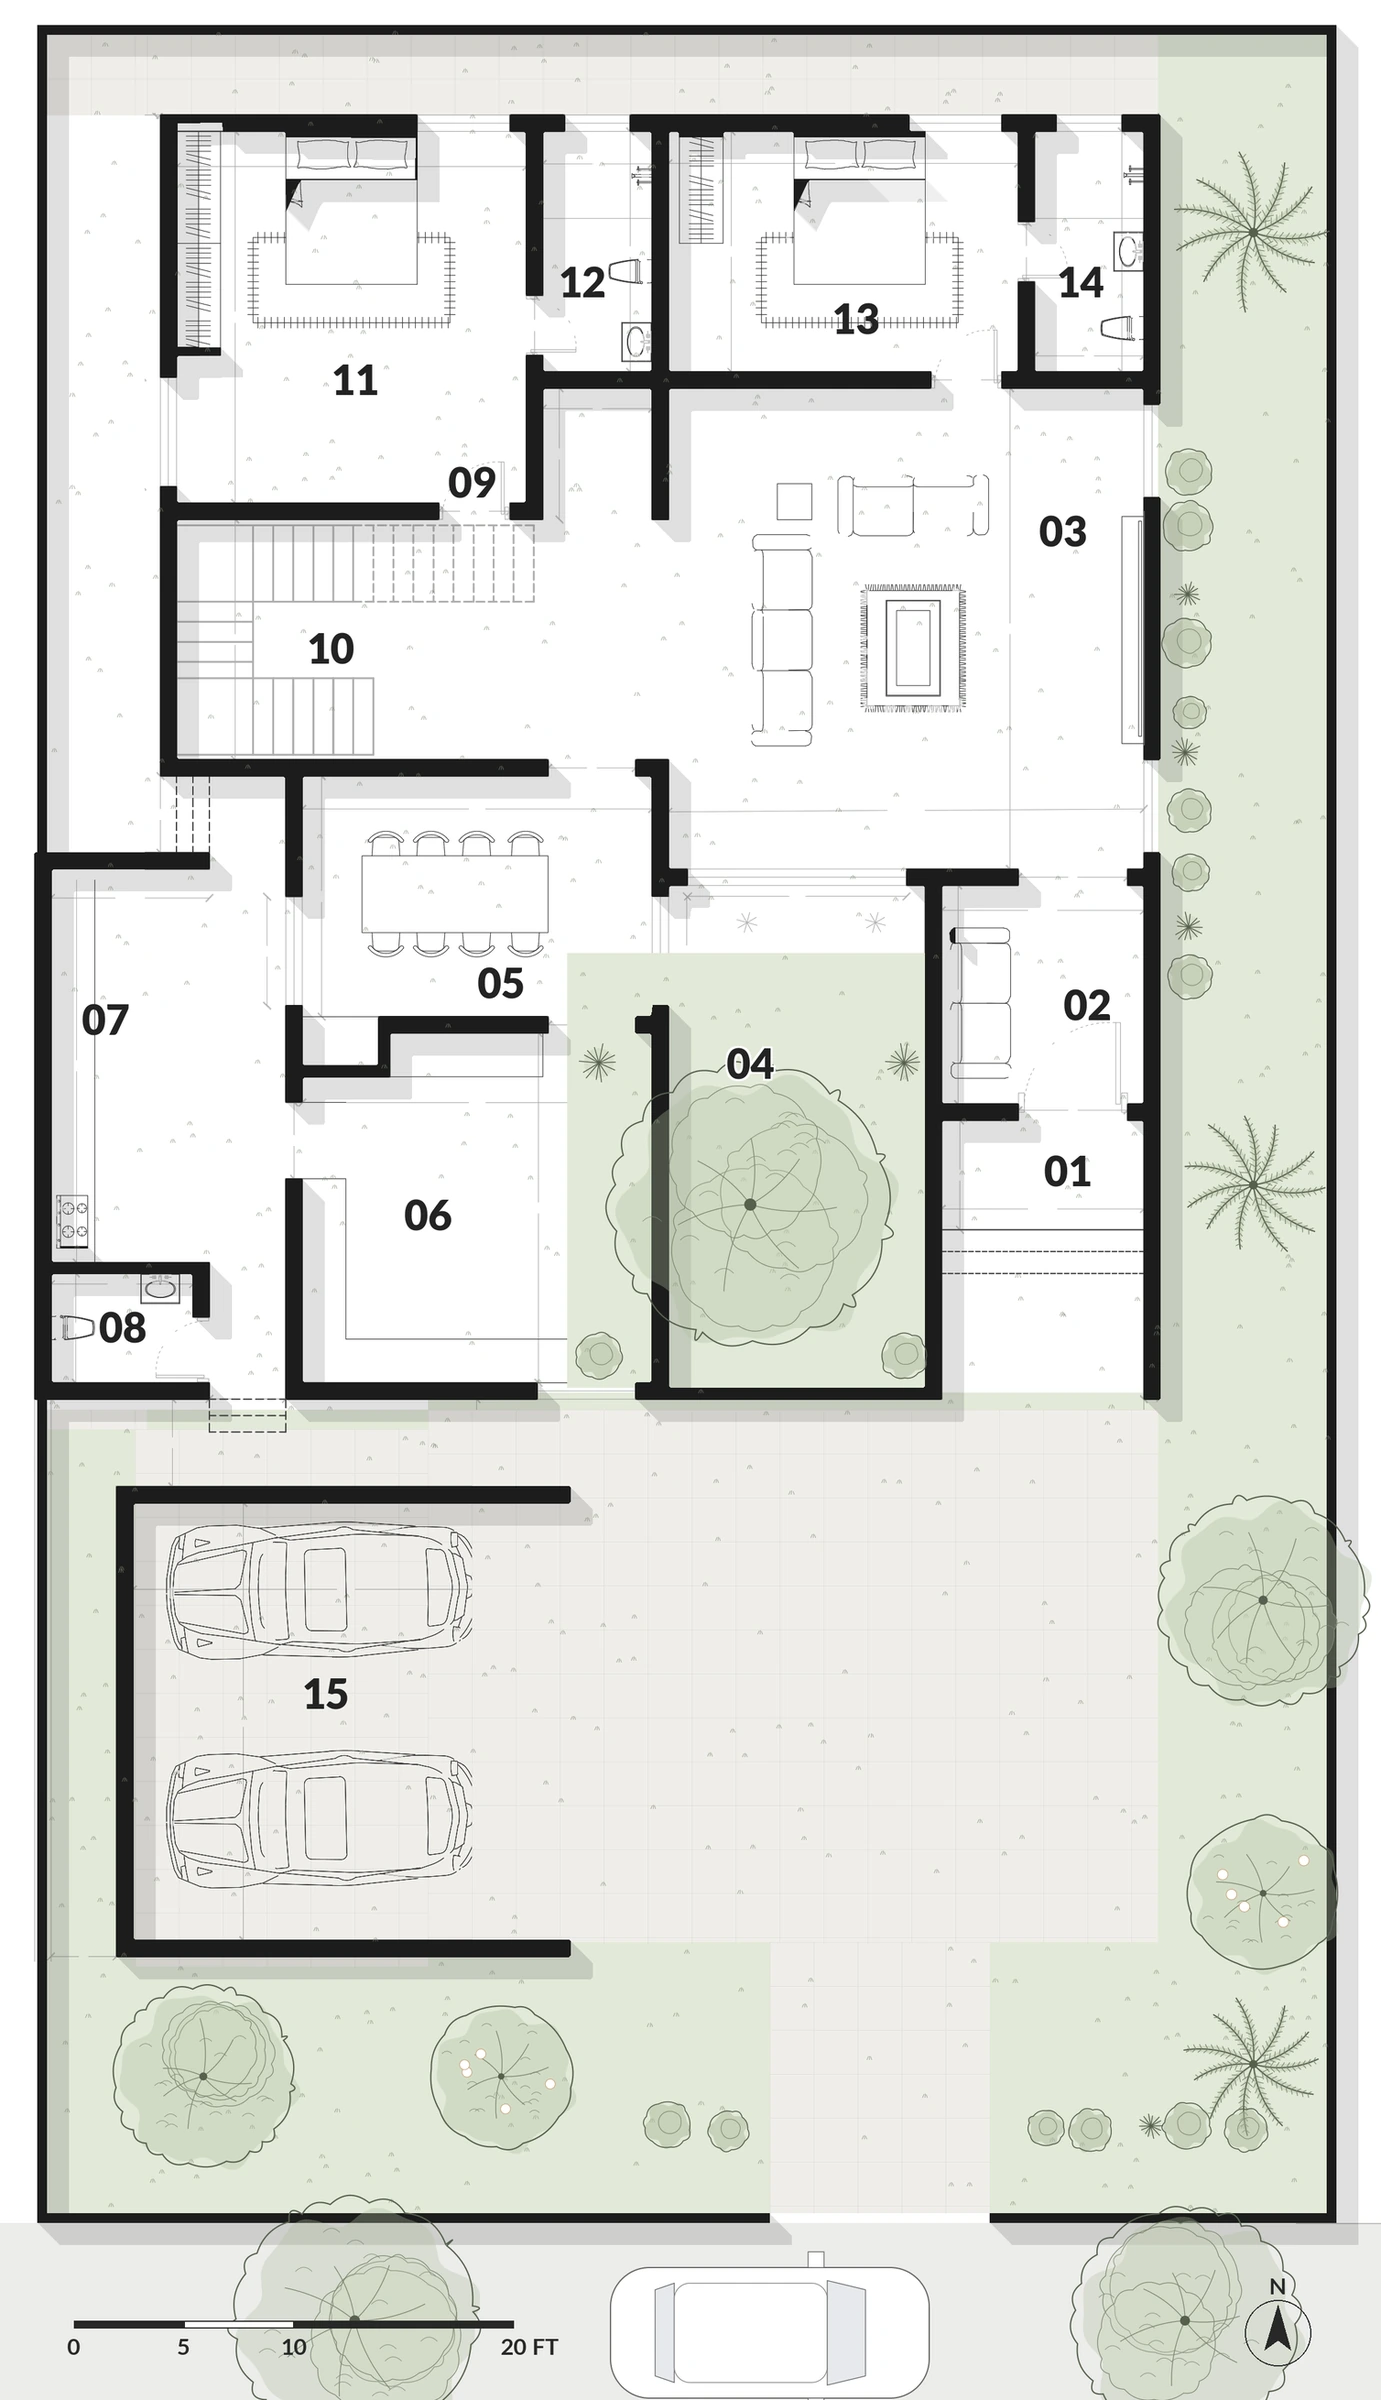
Ground floor
- 01 Sit-out
- 02 Foyer
- 03 Living
- 04 Courtyard
- 05 Dining
- 06 Kitchen
- 07 Utility
- 08 Toilet
- 09 Pooja
- 10 Stair
- 11 Master bedroom
- 12 Toilet
- 13 Guest bedroom
- 14 Toilet
- 15 Car parking
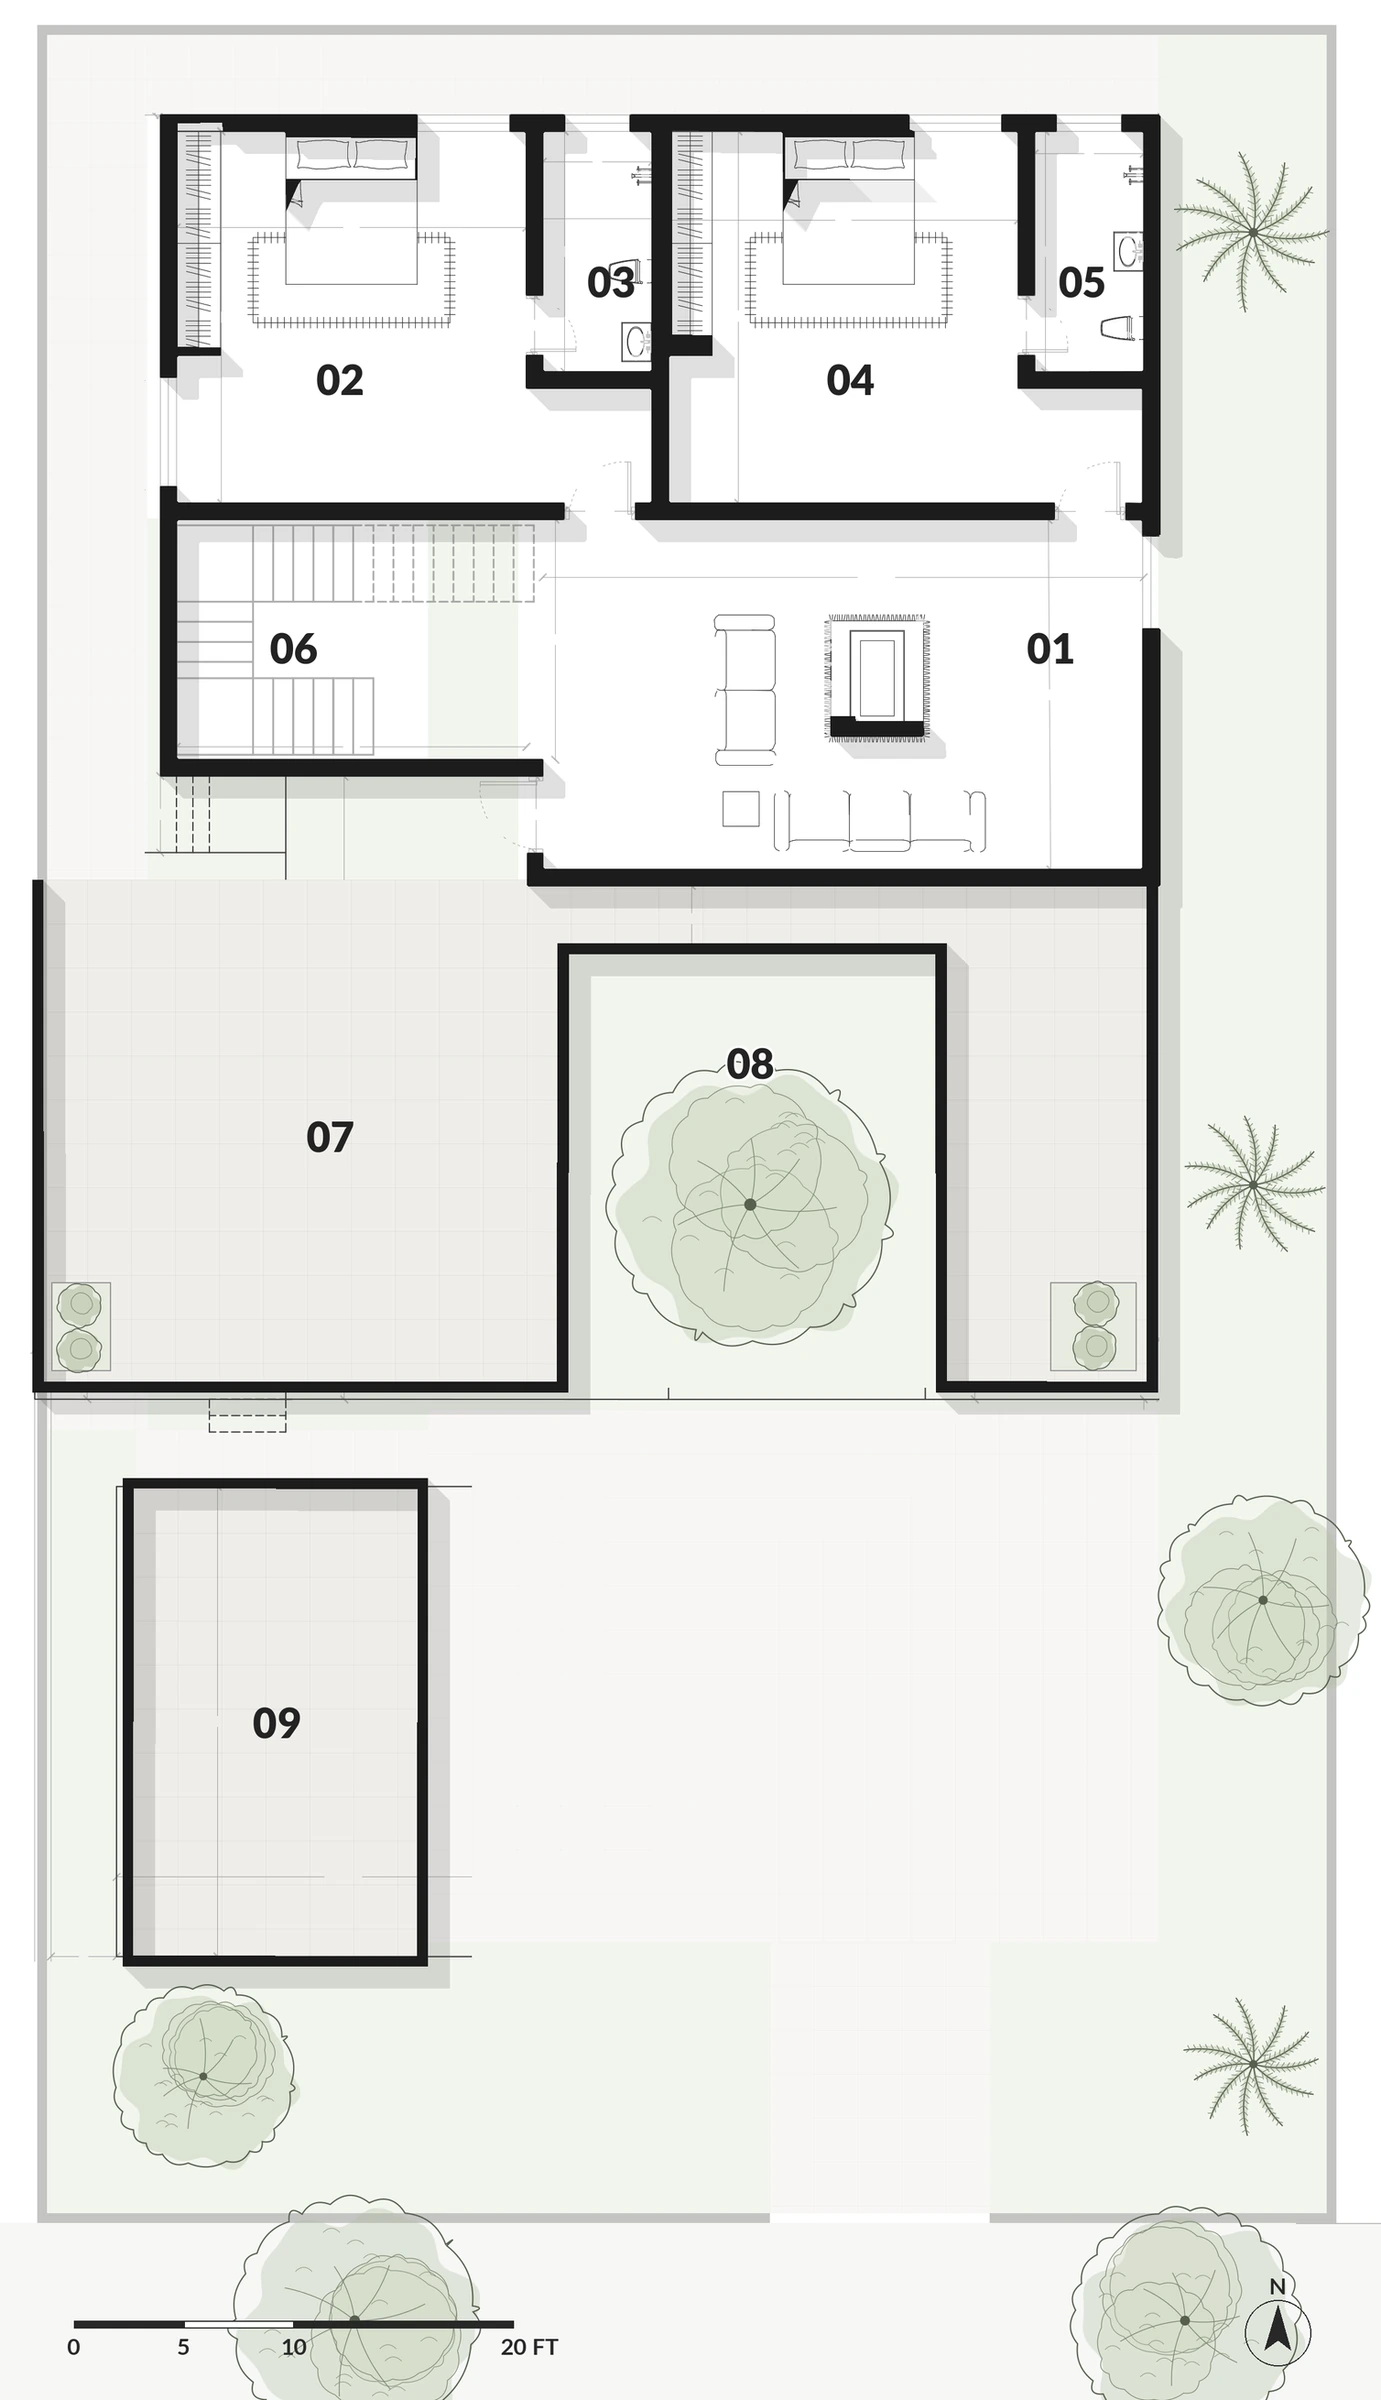
First floor
- 01 Family lounge
- 02 Bedroom
- 03 Toilet
- 04 Bedroom
- 05 Toilet
- 06 Stair
- 07 Open terrace
- 08 Open to the courtyard
- 09 Terrace over car park
Rendered plans, drawn from the working drawings. Planting shown indicatively.
Warm and plain inside
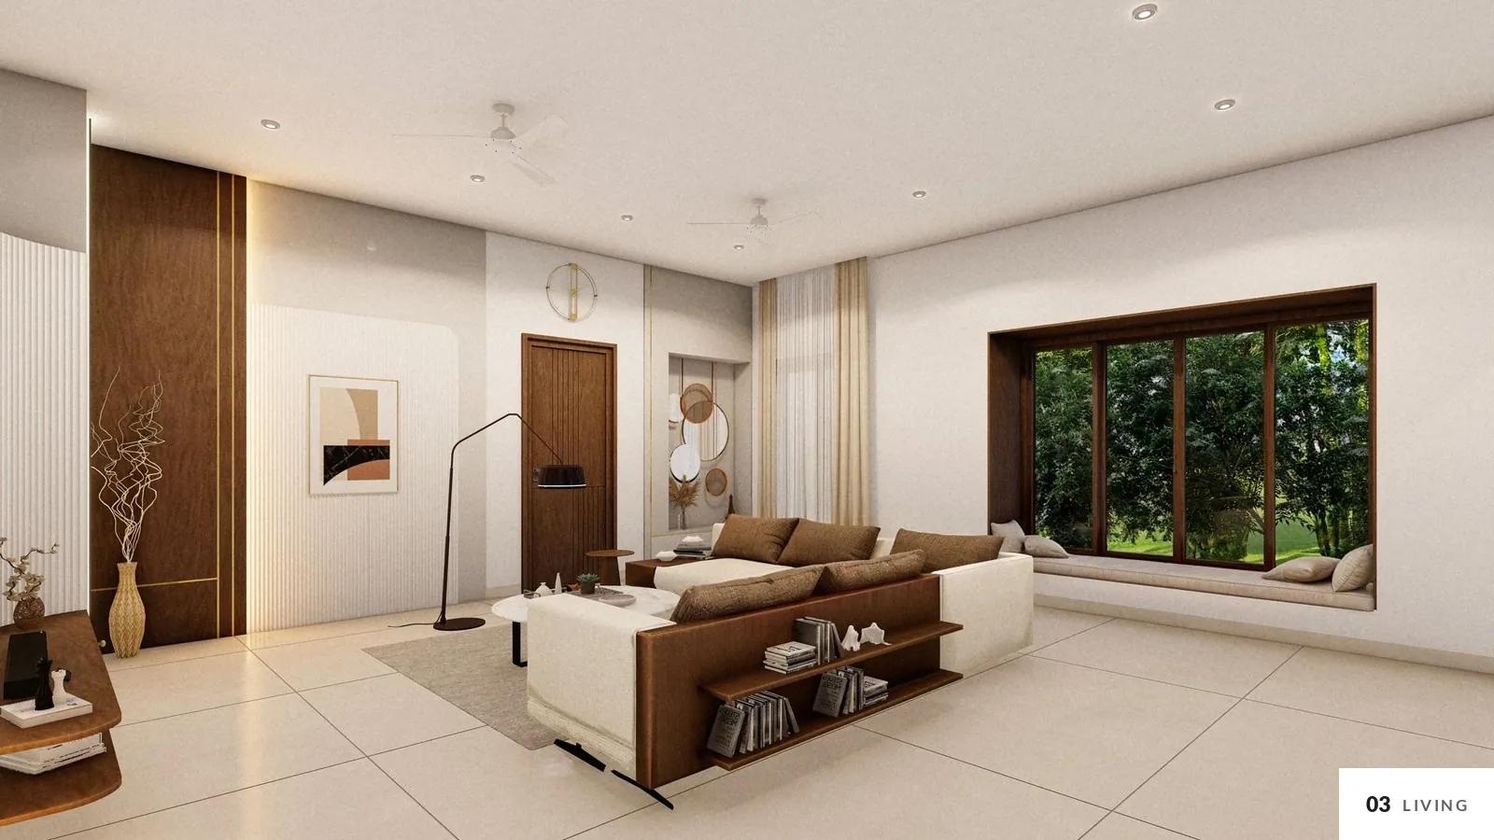
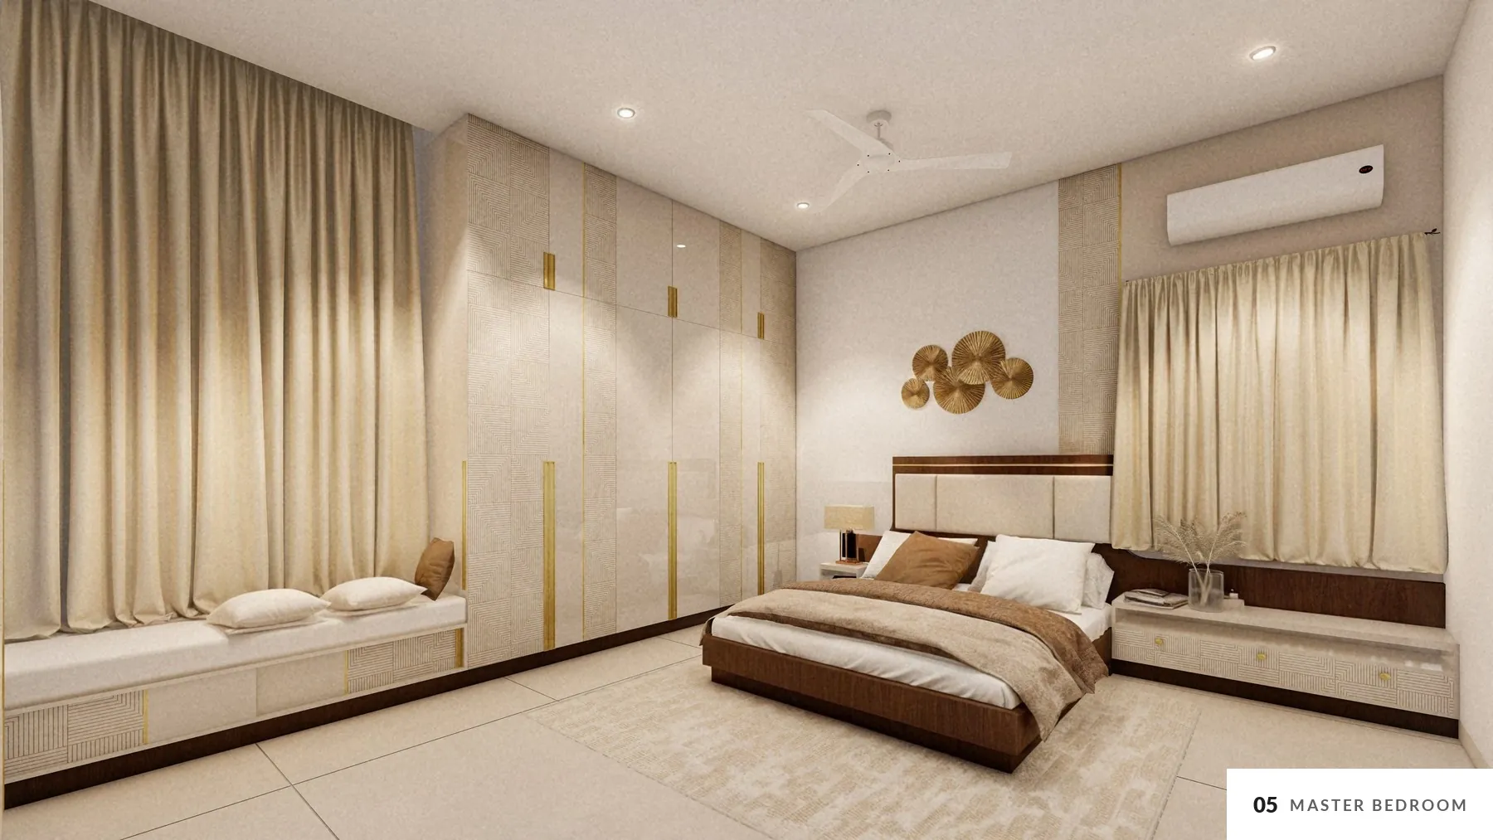
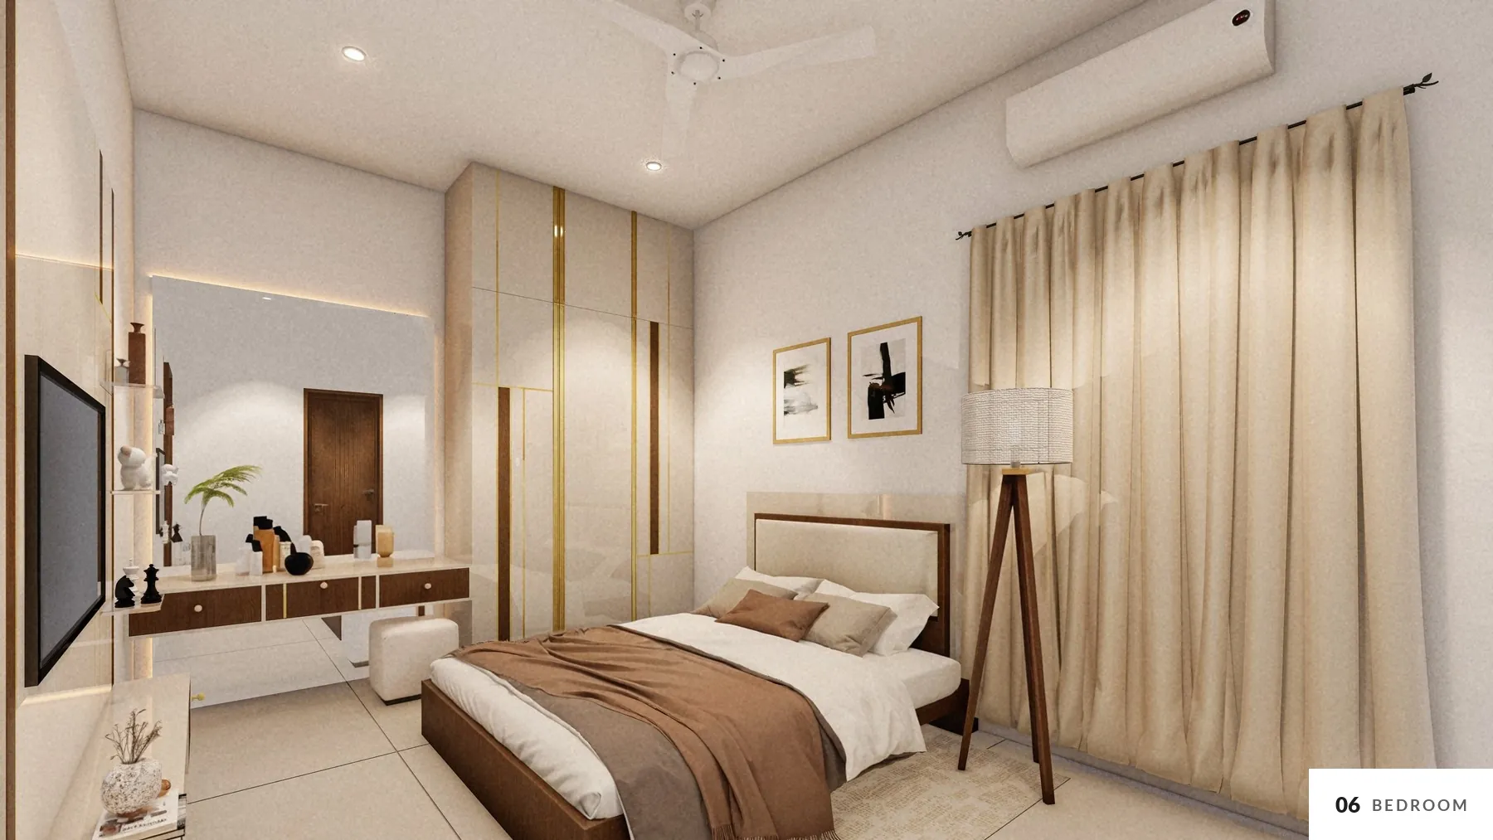
Cream floors and walls, timber for the doors and the TV wall, and soft fabrics. Wardrobes run full height in a pale finish with thin brass lines, so the bedrooms stay calm and uncluttered.
Street elevation
Plain white volumes, with dark marble, a louvre screen and glass balconies used sparingly. The courtyard shows at the front through two portal frames.
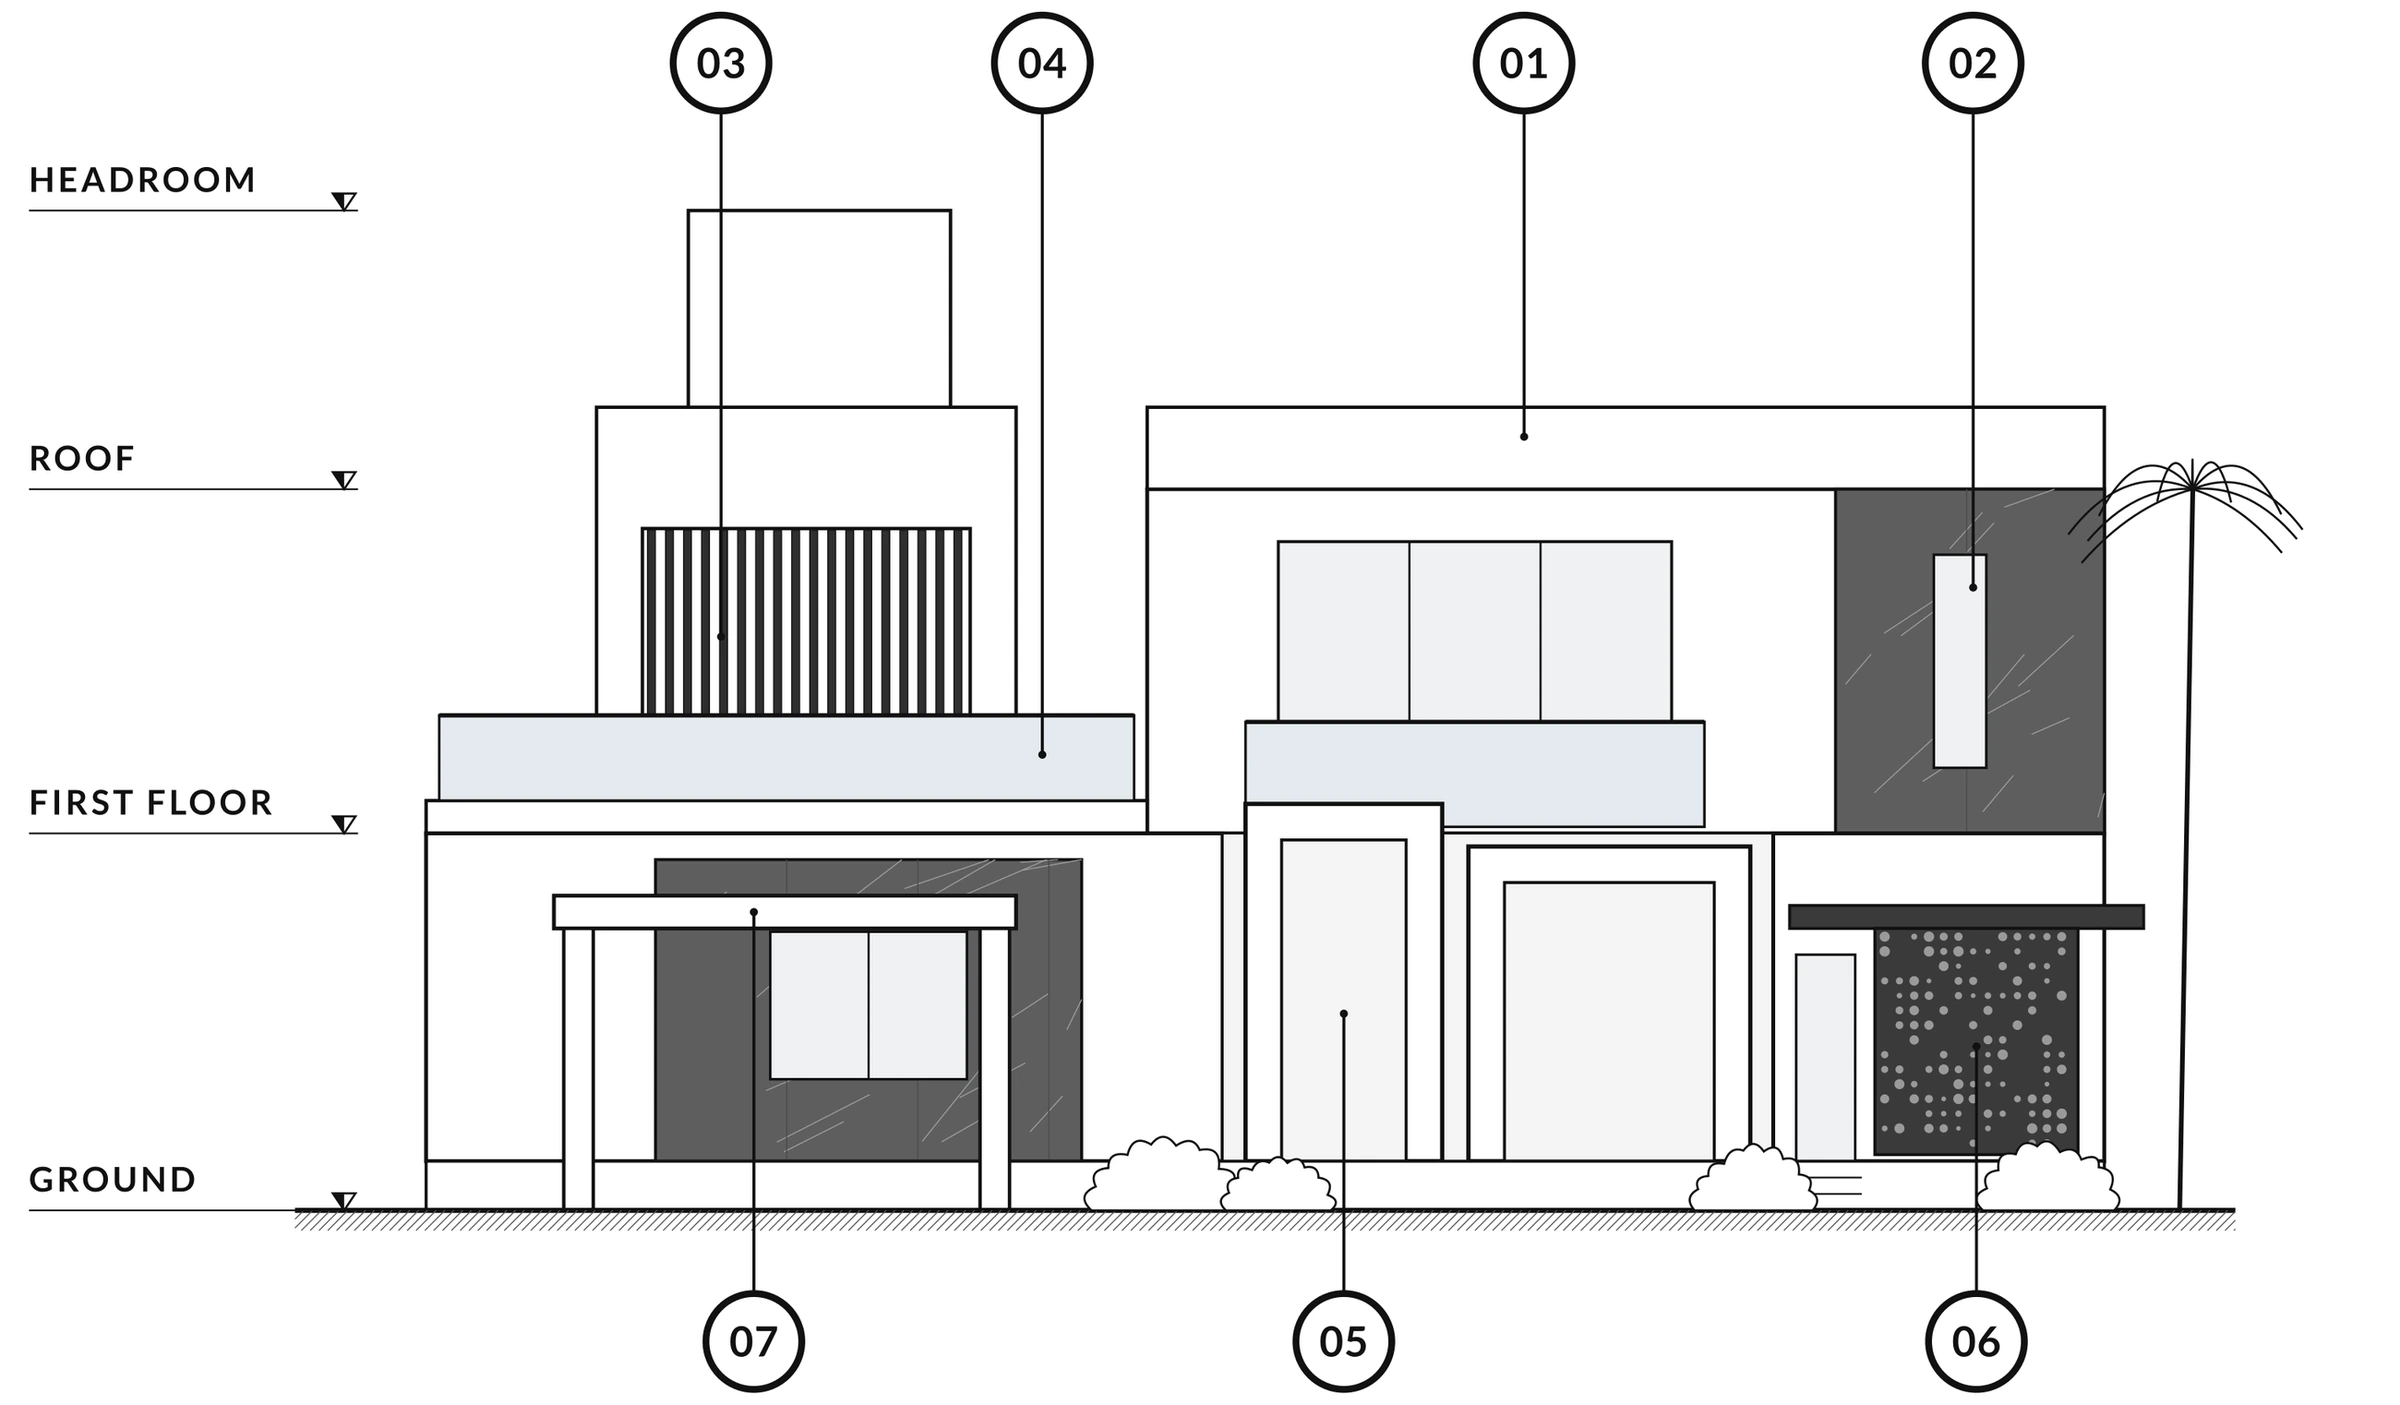
- 01 White plaster
- 02 Dark marble cladding
- 03 Vertical louvre screen
- 04 Glass balcony railings
- 05 Portal frames at the courtyard
- 06 Perforated metal pergola screen
- 07 Car porch
Indicative: drawn from the plans and the design visualisations. Not to scale.
Around the courtyard
The ground floor wraps the courtyard on three sides. Upstairs the bedrooms stay at the back, and the terraces at the front leave the courtyard open to the sky.
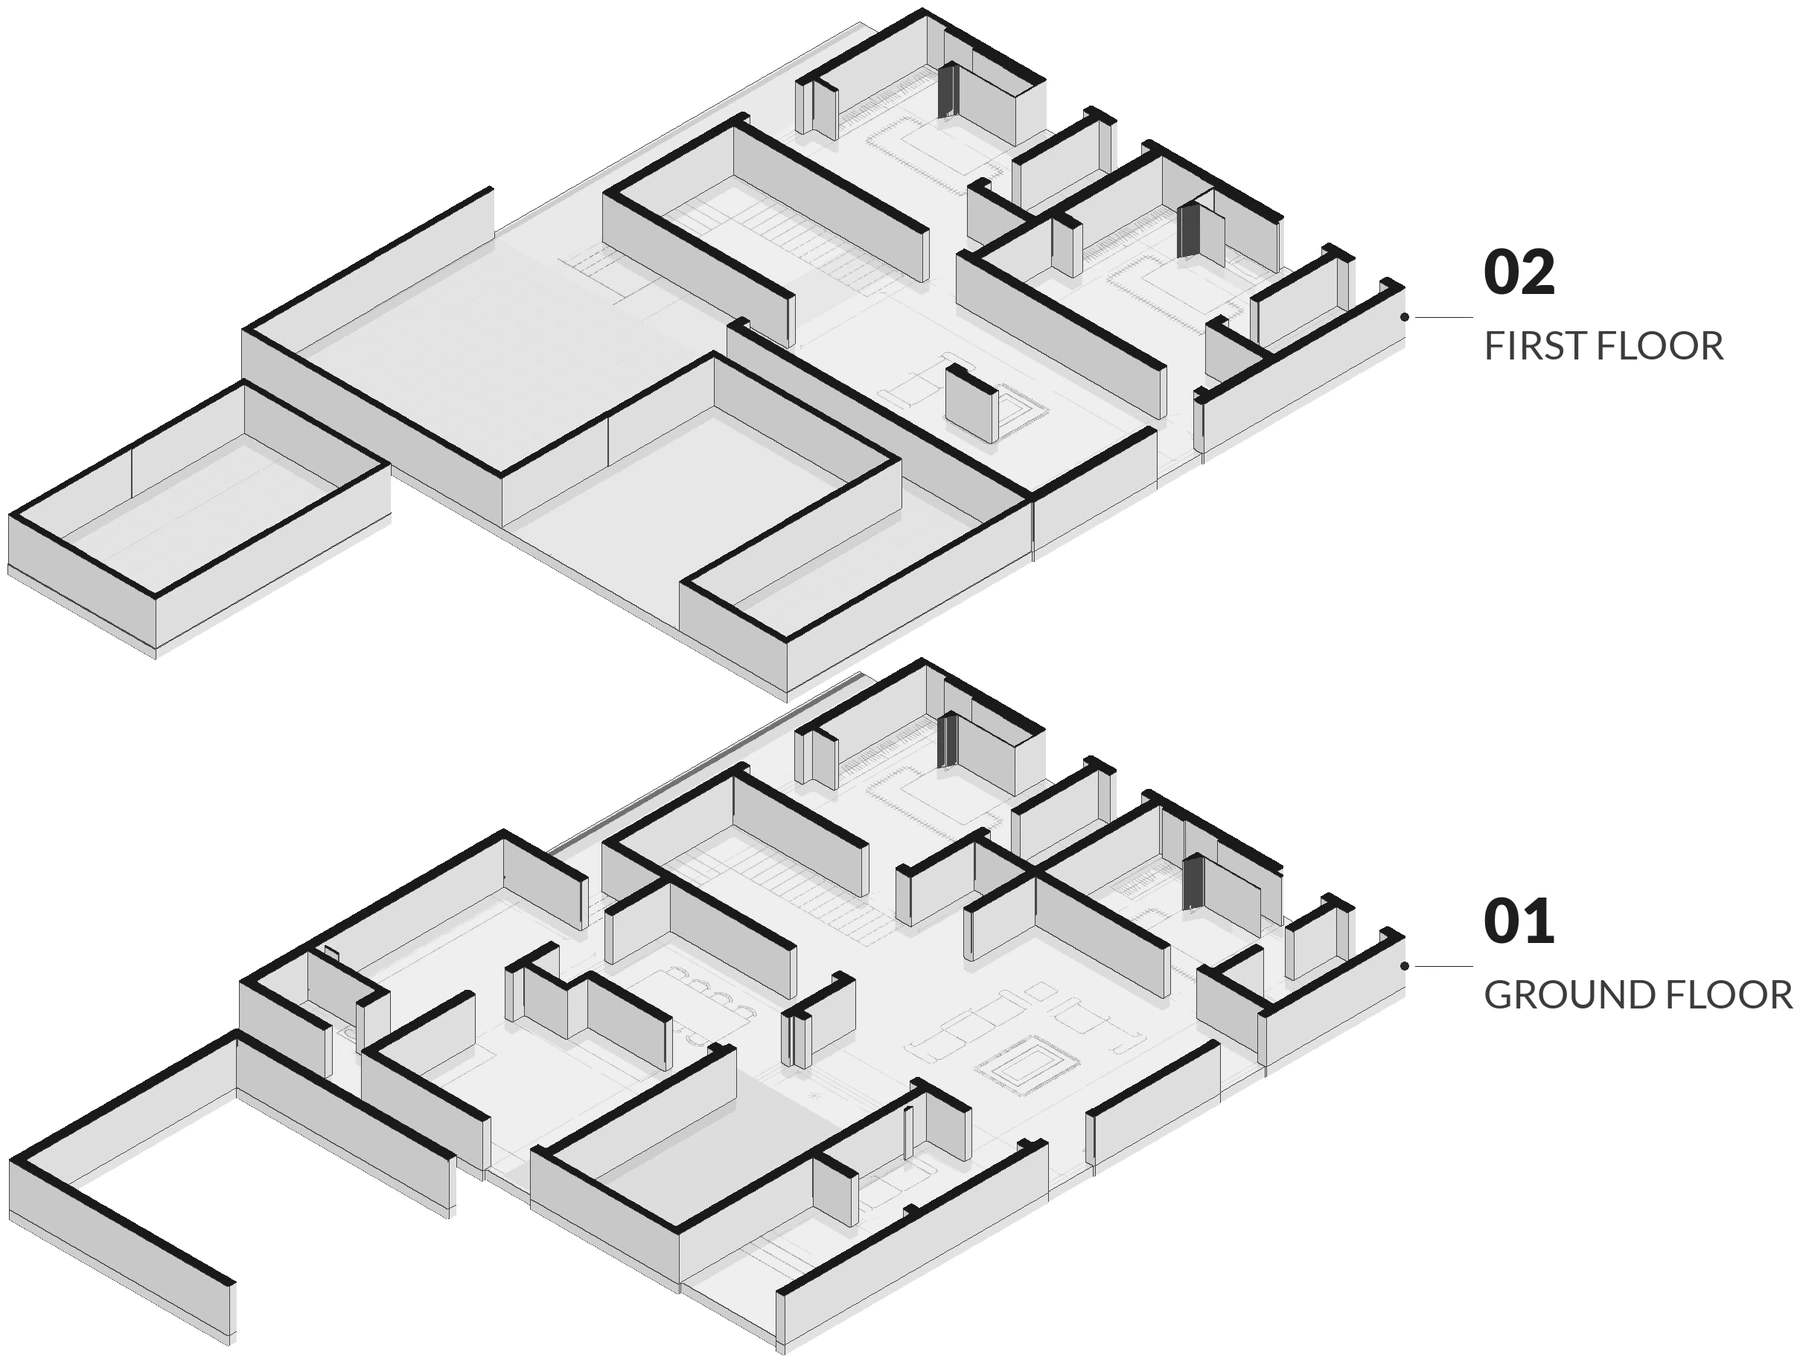
Exploded view drawn from the working drawings, walls cut at 4 ft.
Credits
- Architecture + Interiors
- PEAQ Architects
- Principal architect
- Ar. Vignesh Ravi
Images include design visualisations and real photographs.