
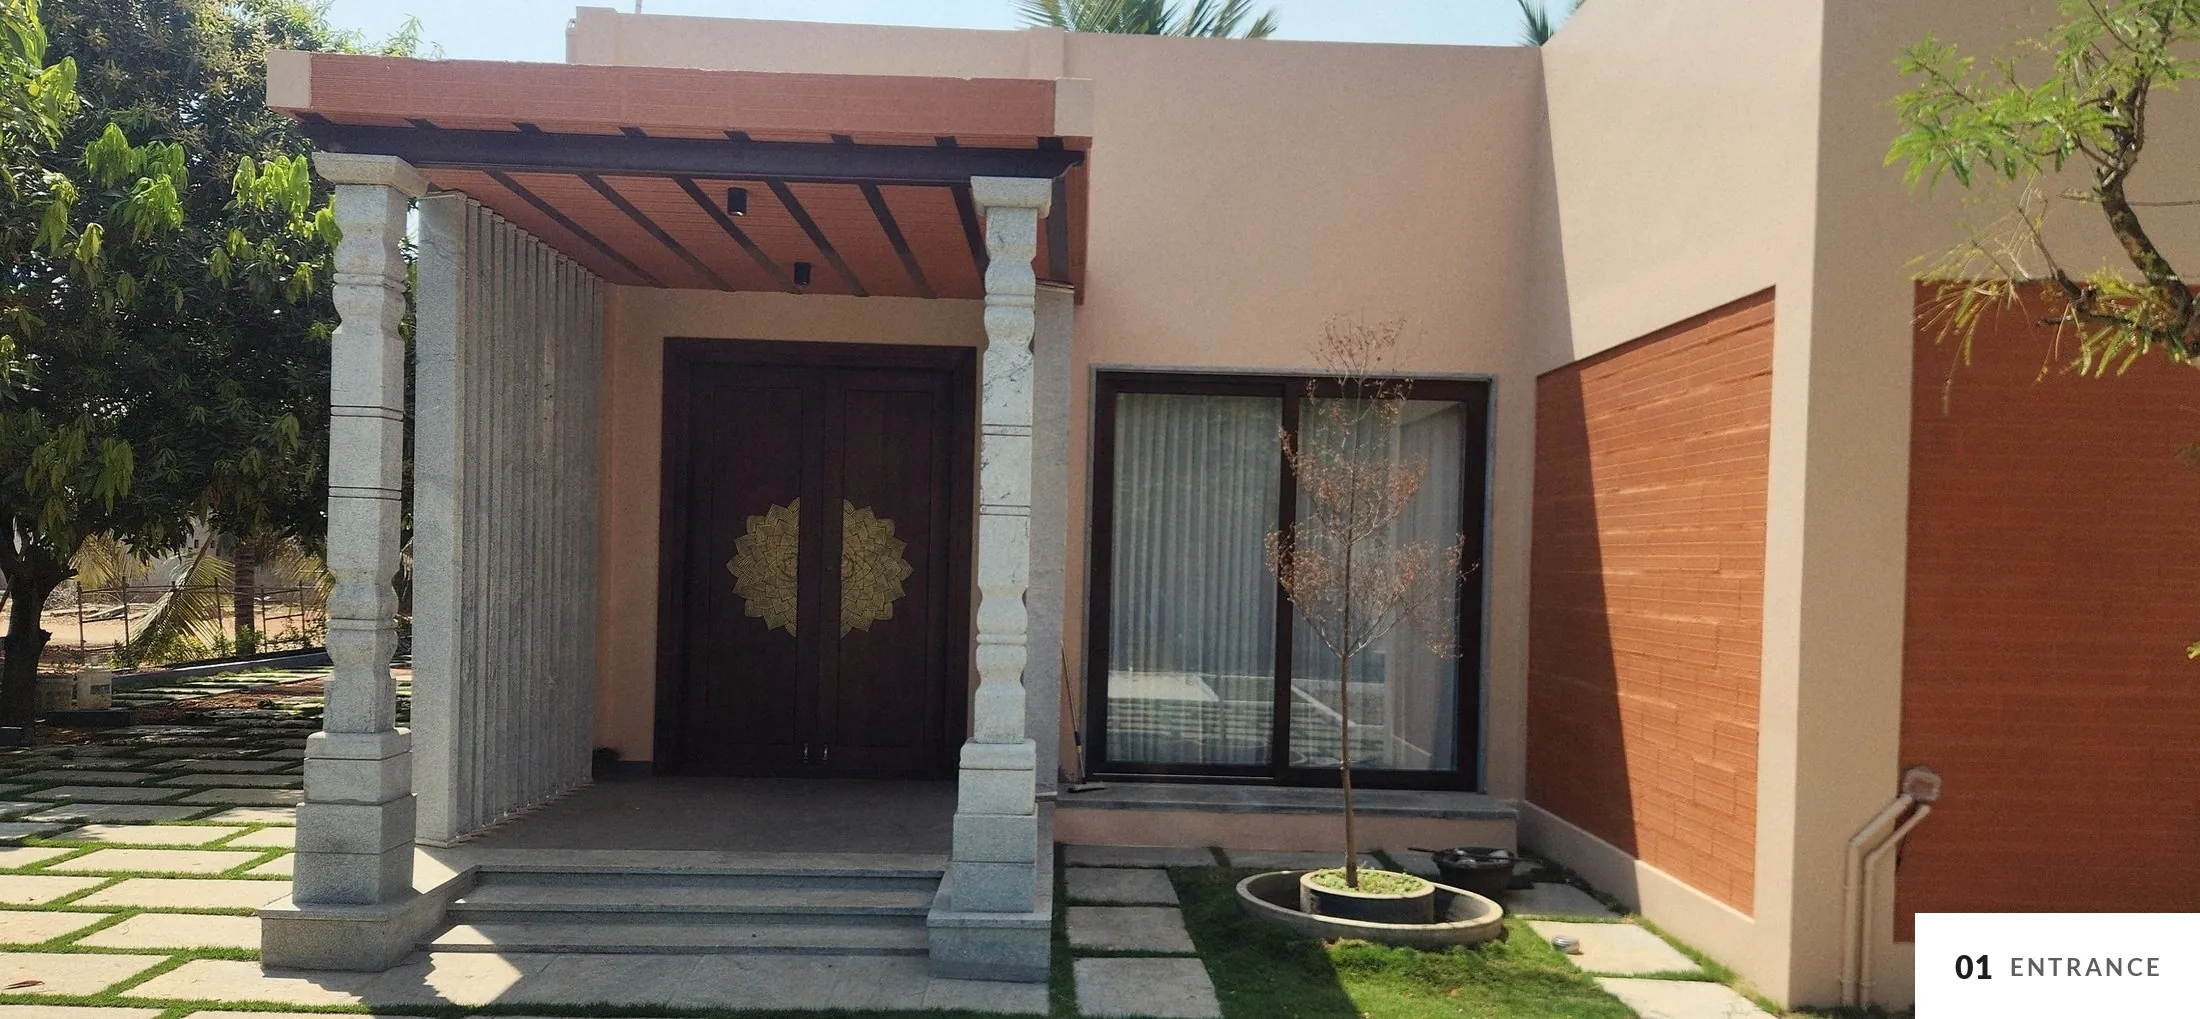
A guest house on a garment factory campus, built to host visiting overseas buyers. Hotel-like comfort, privacy from the factory, and rooms that stay cool in the Tirupur heat.
- Location
- Tirupur, Tamil Nadu
- Type
- Guest house
- Area
- 1,100 sq.ft
- Bedrooms
- 2, with open-to-sky baths
- Status
- Completed, 2024
- Scope
- Architecture and interiors
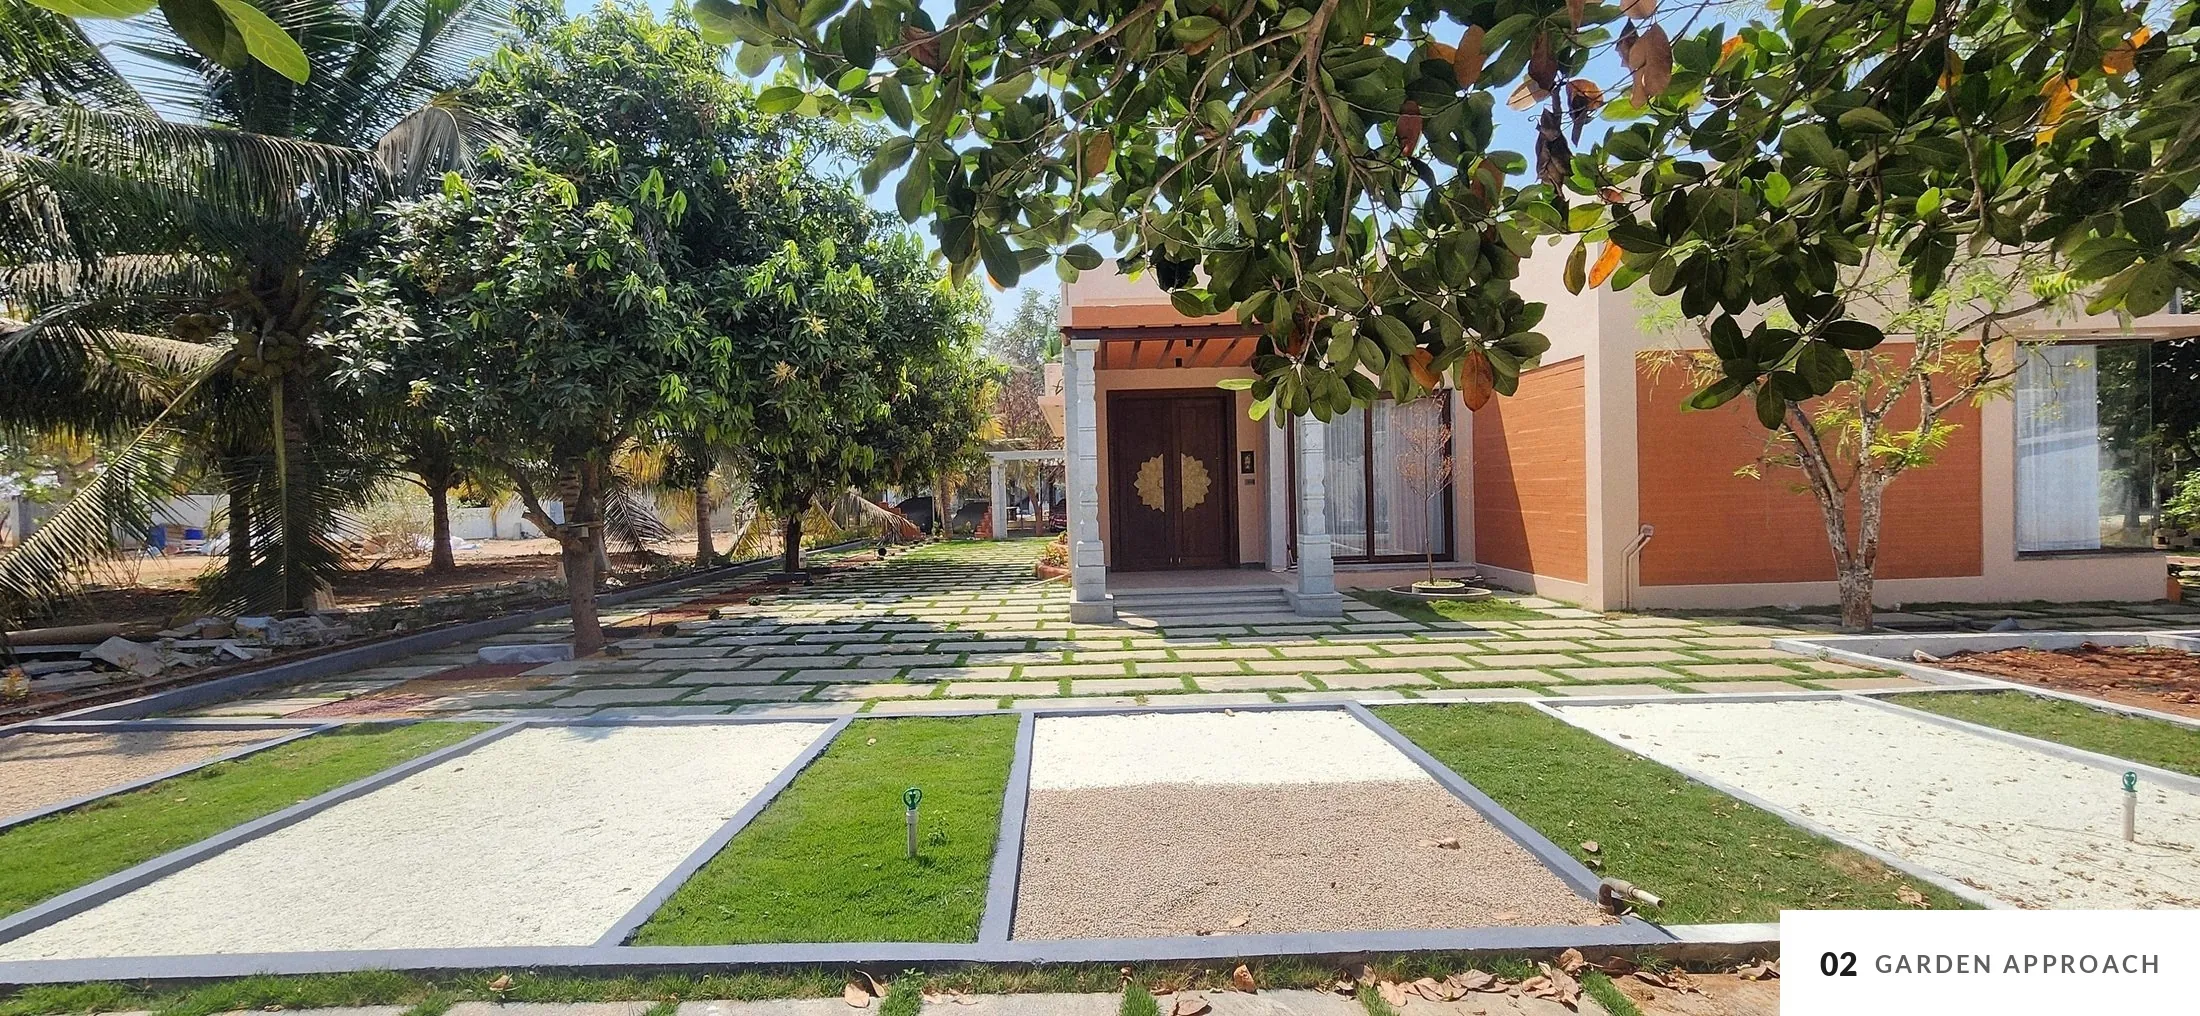
A green buffer from the factory
The house sits inside its own garden. Trees, lawn and stone paths surround it and screen it from the factory, so guests arrive somewhere quiet.
Built to stay cool
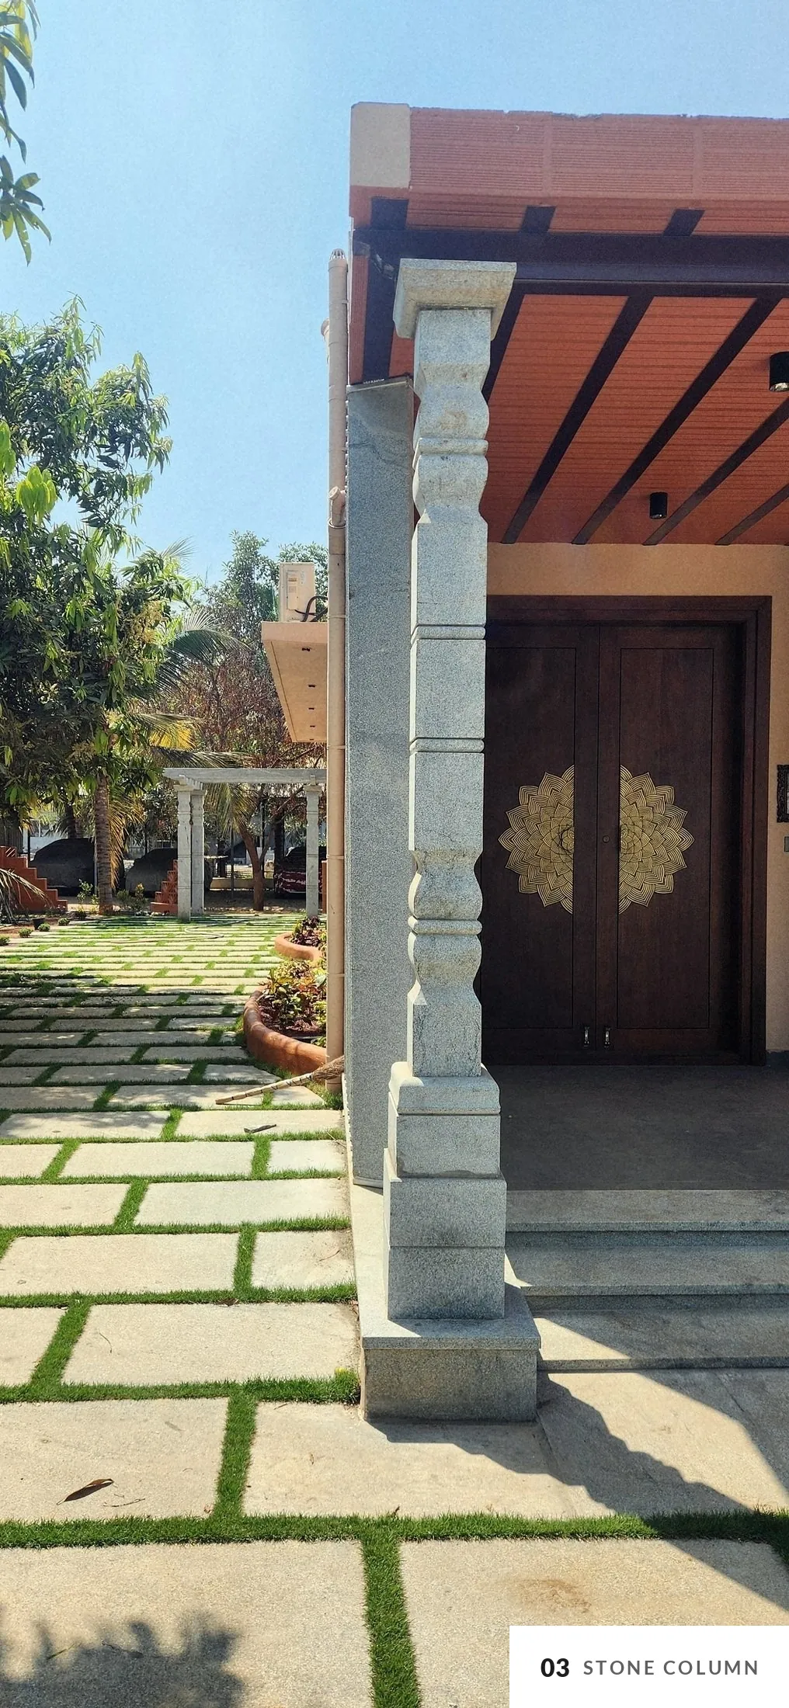
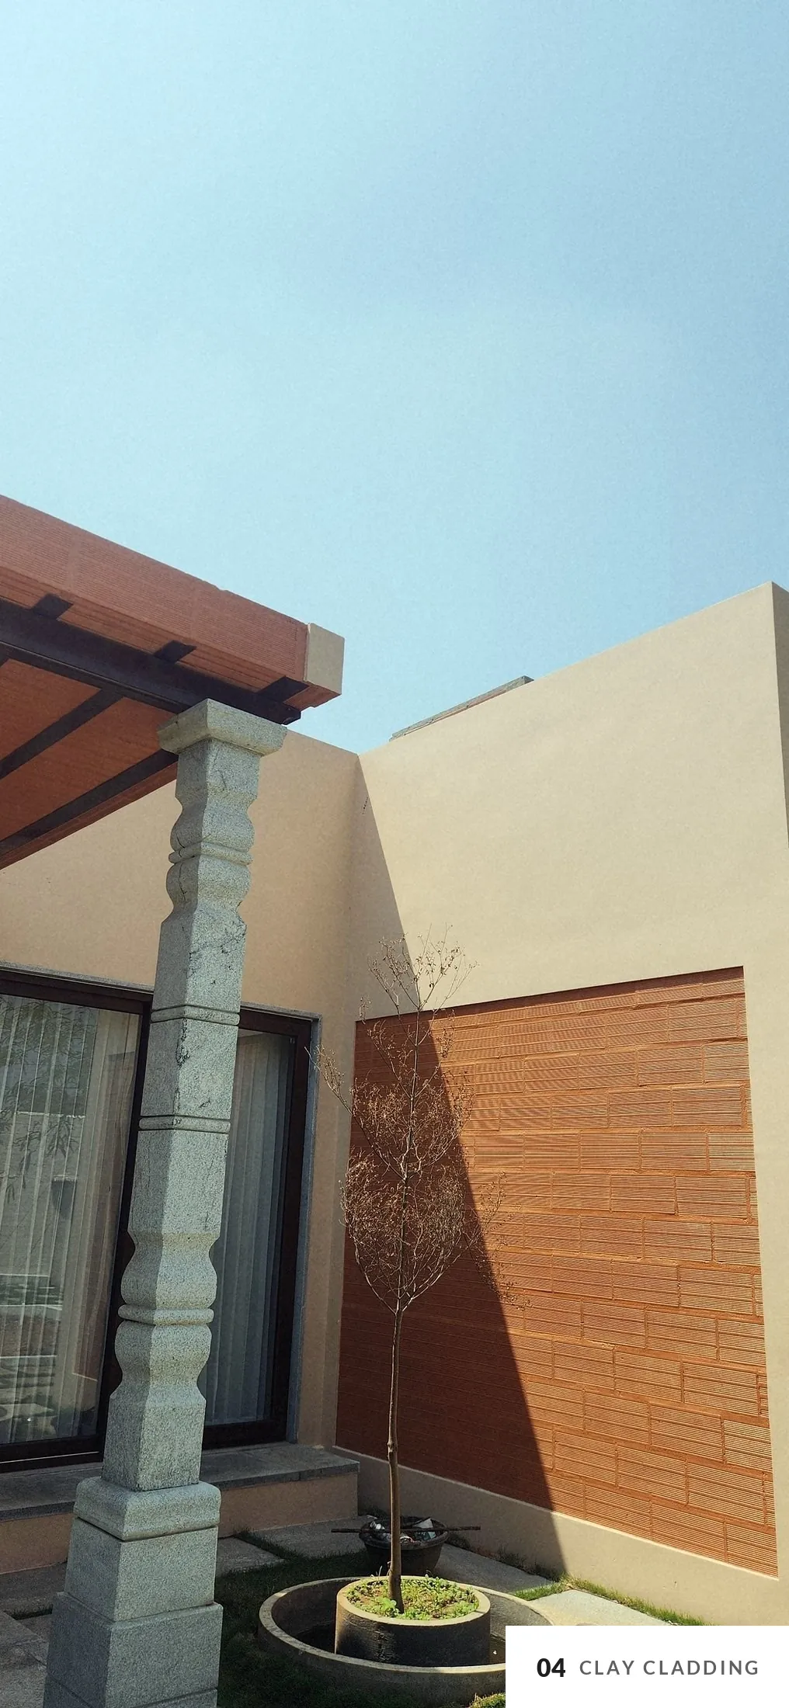
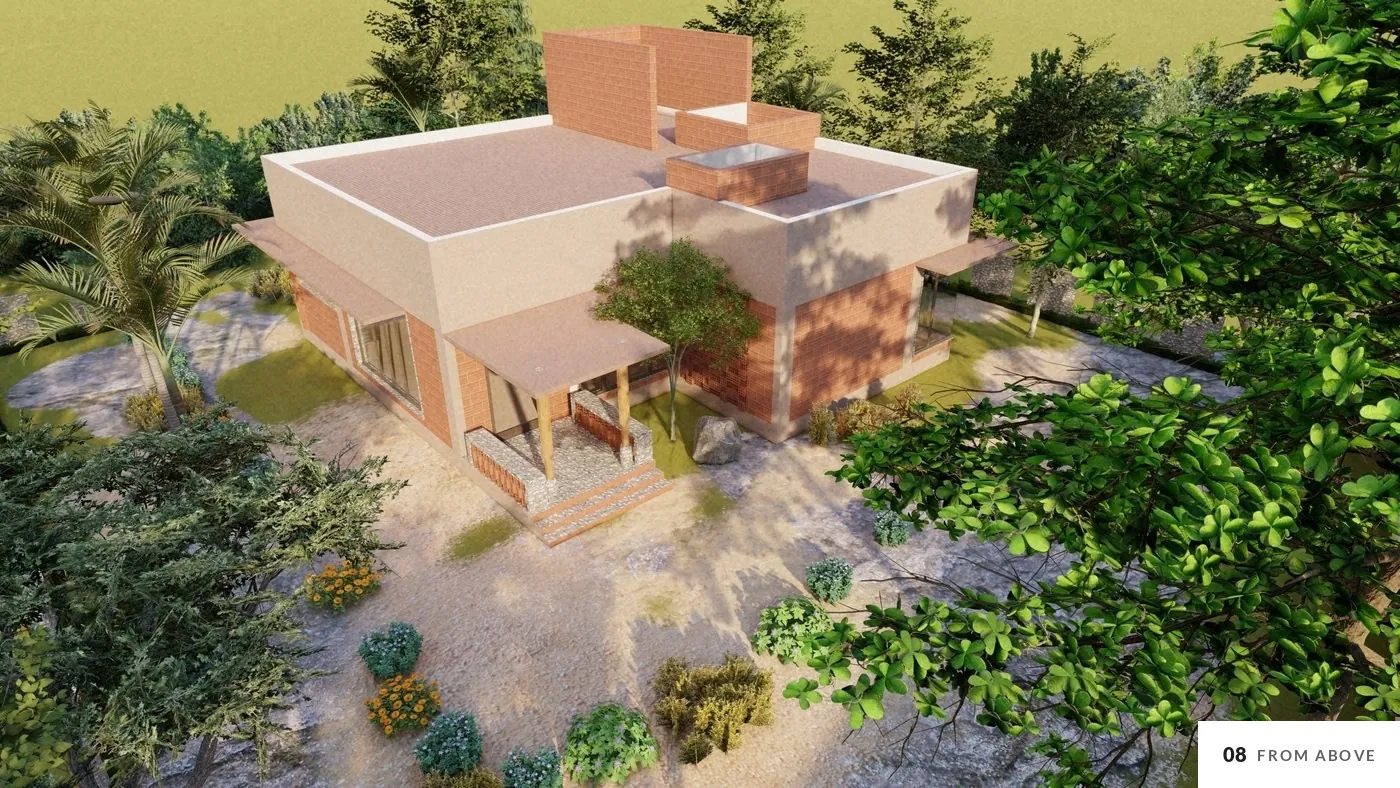
The walls are built in hollow clay blocks, which keep out the heat, and finished in warm terracotta and plaster. Stone columns and a timber pergola mark the entrance.
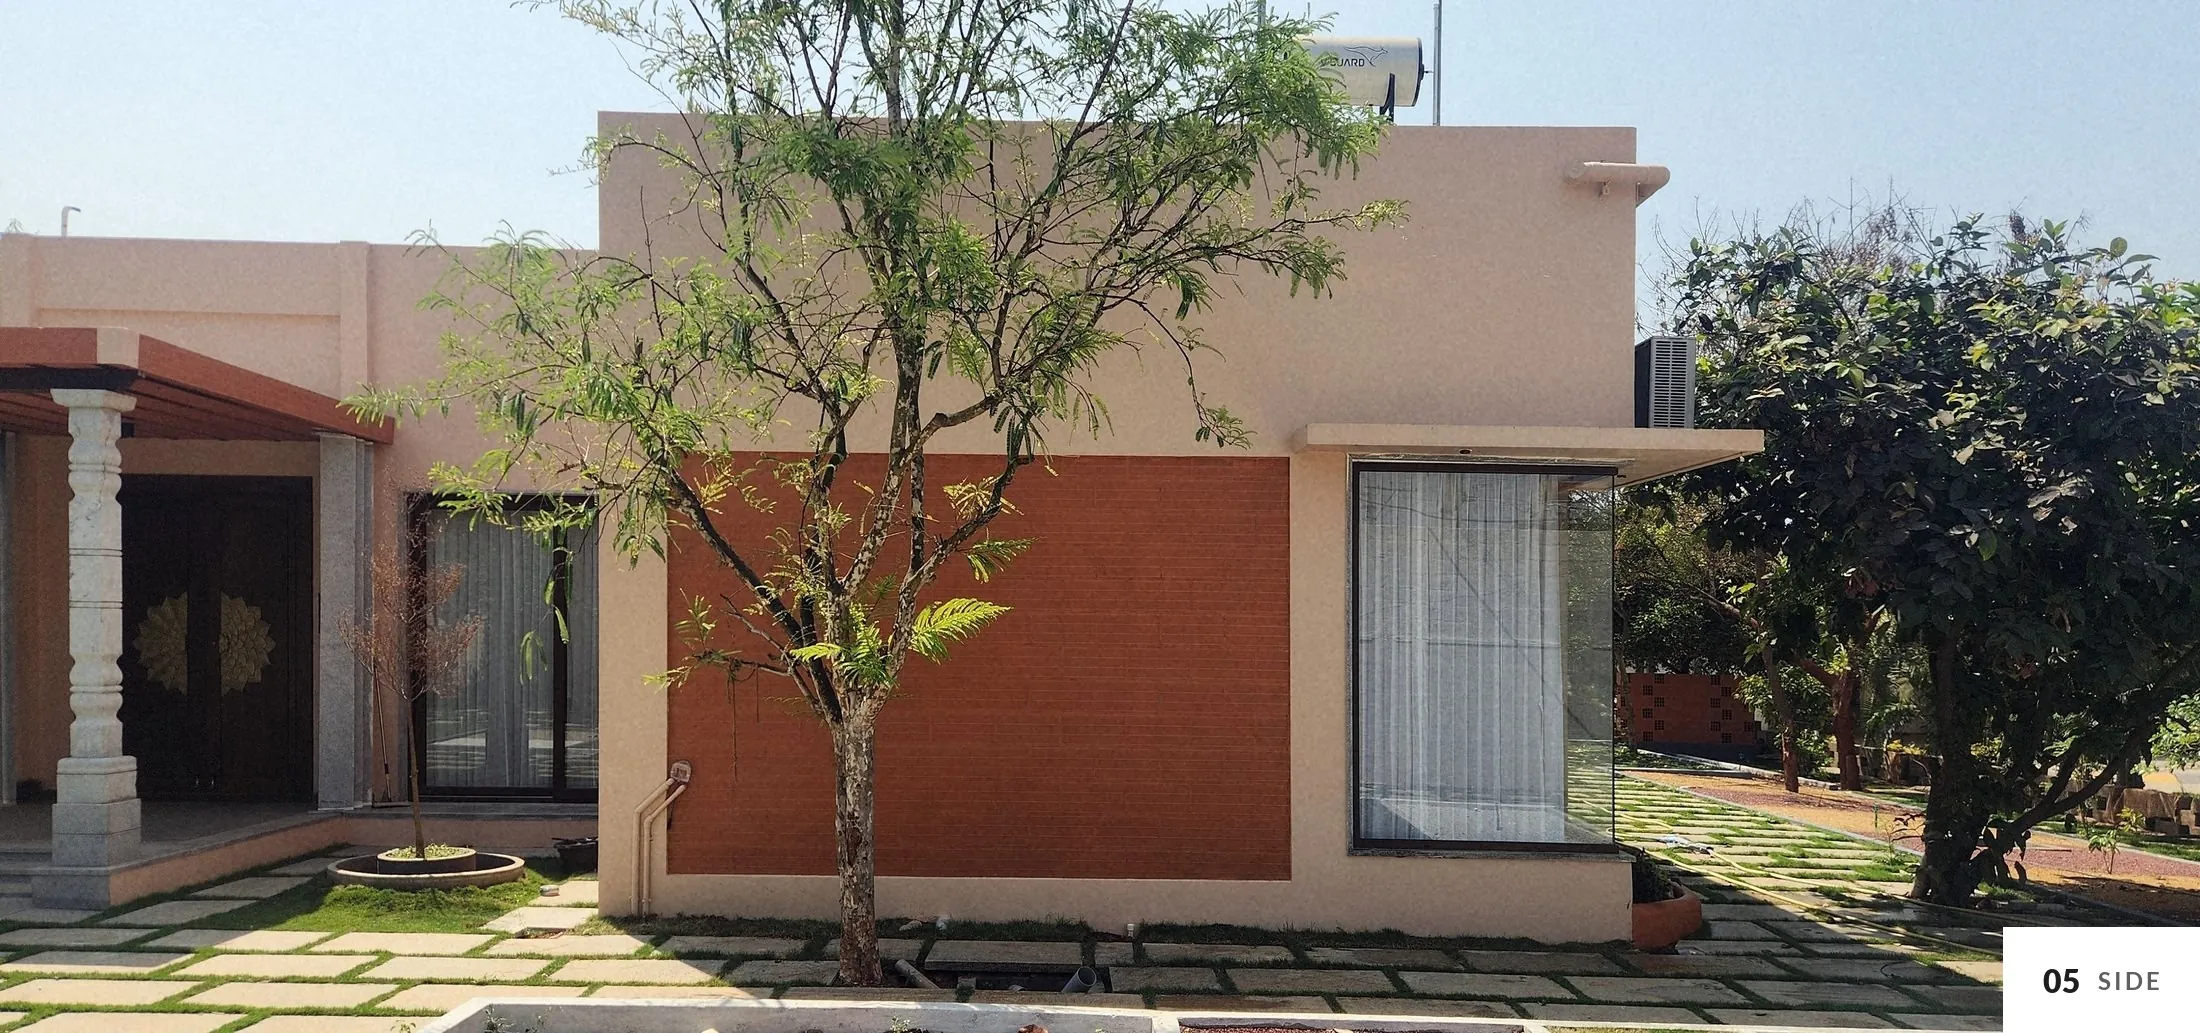
In a grove of trees
The house keeps the existing trees around it. One open living and dining room sits at the centre, with a bedroom suite on each side; small open-to-sky courts bring light and air into the baths and the middle of the house.
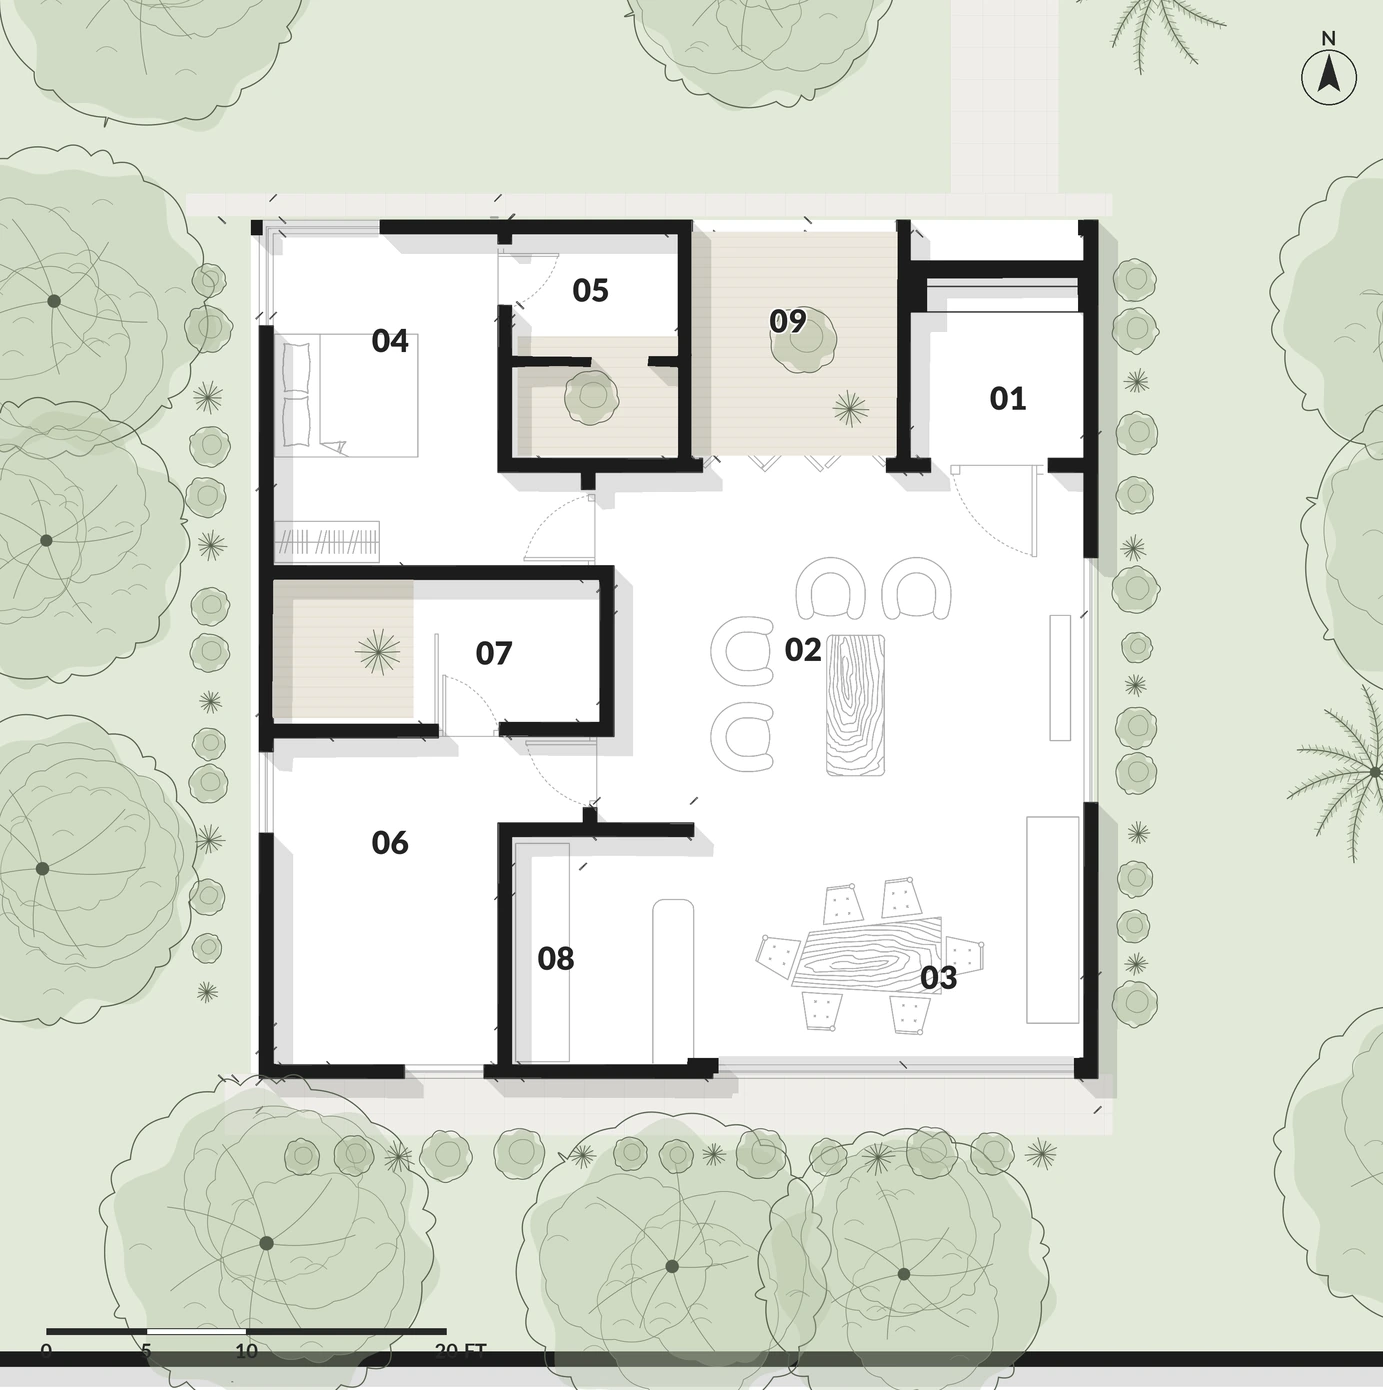
Plan
- 01 Sit-out
- 02 Common area
- 03 Dining and pantry
- 04 Bedroom
- 05 Open-to-sky bath
- 06 Bedroom
- 07 Open-to-sky bath
- 08 Storage
- 09 Open-to-sky court
Rendered site plan, drawn from the site layout. Planting placed as in the site drawing.
Brick, plaster and shade
The design views show the house as it was planned: brick-clad walls, a terracotta jali in front of the court, a plaster band at the top and timber pergolas shading the sit-out and the bedroom window.
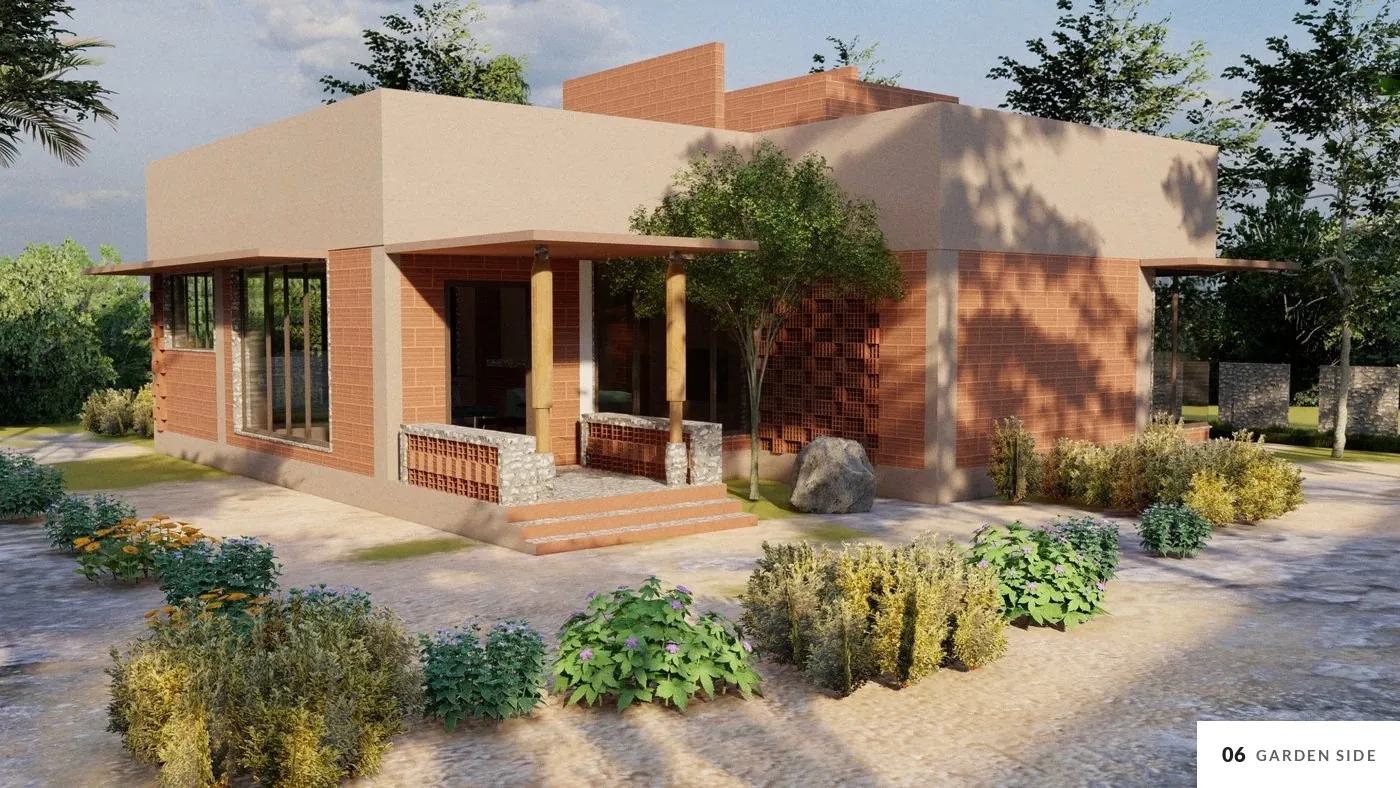
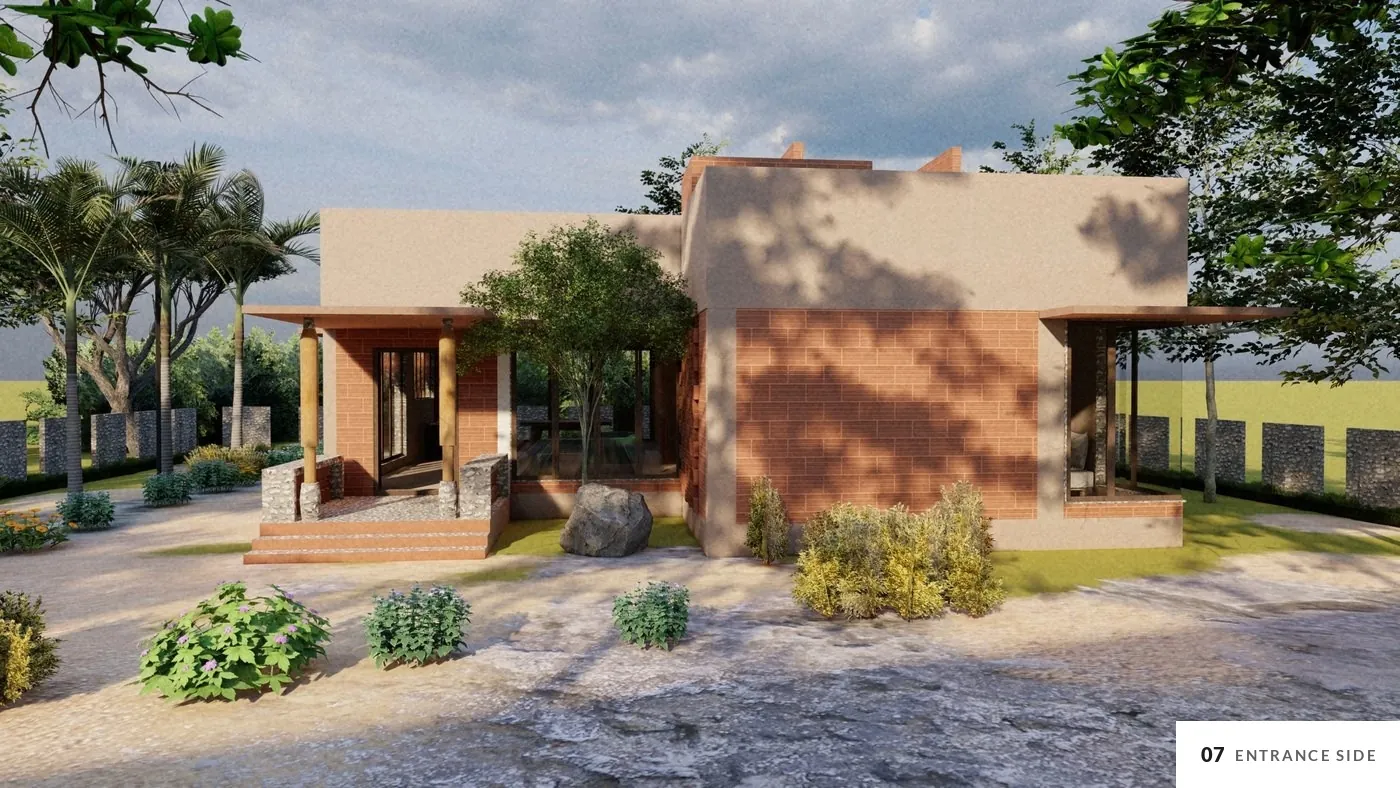
Entrance elevation
Brick and a terracotta jali at the front, with a plaster band and timber pergolas over the sit-out and the bedroom window.
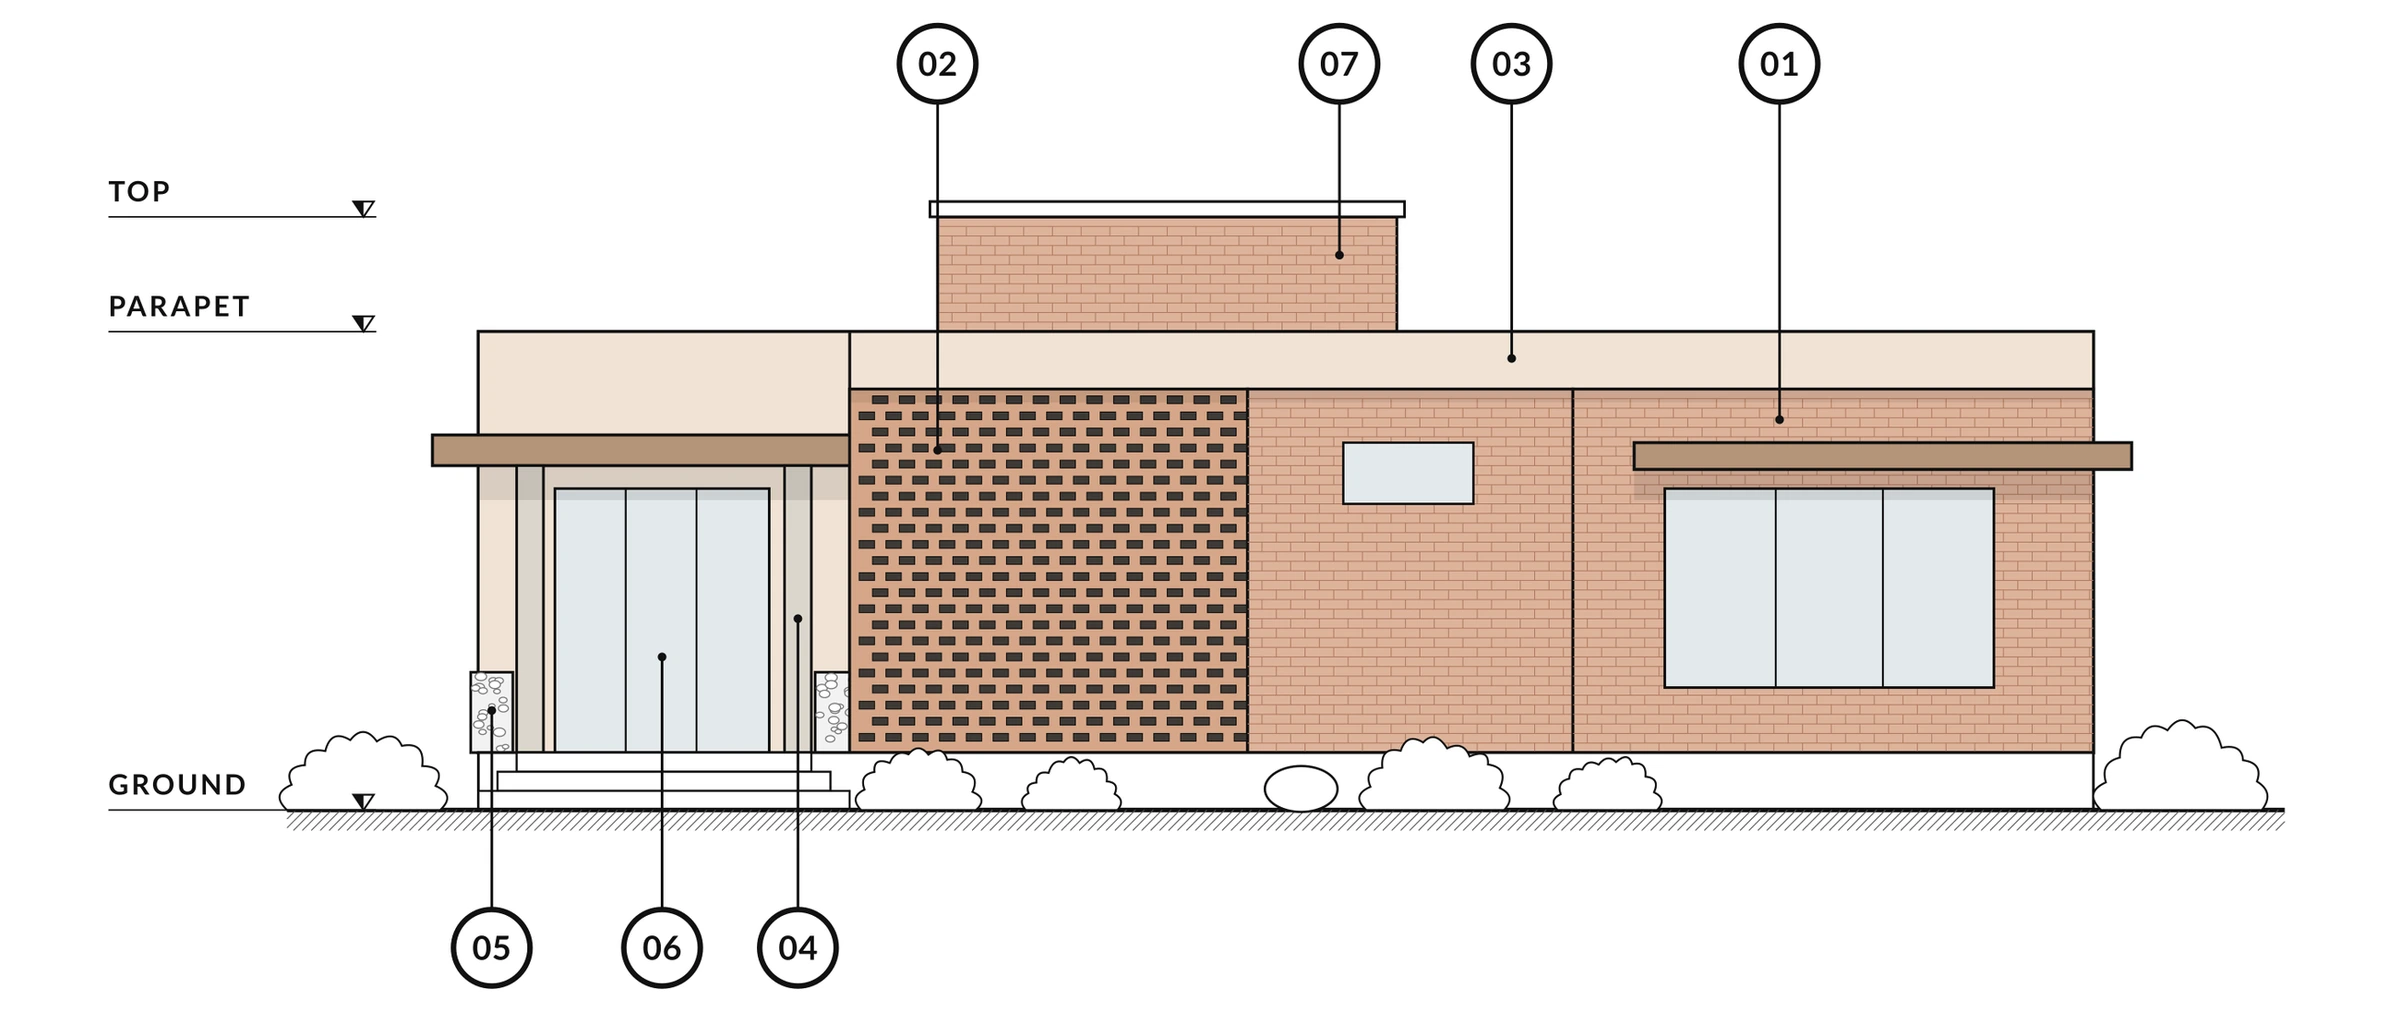
- 01 Exposed brick cladding
- 02 Terracotta brick jali
- 03 Plaster band and parapet
- 04 Timber columns and pergola
- 05 Stone gabion posts
- 06 Glazed doors to the sit-out
- 07 Raised brick parapet
Indicative: drawn from the site layout, the design visualisations and the photographs. Not to scale.
Credits
- Architecture + Interiors
- PEAQ Architects
- Principal architect
- Ar. Vignesh Ravi
Images include design visualisations and real photographs.