
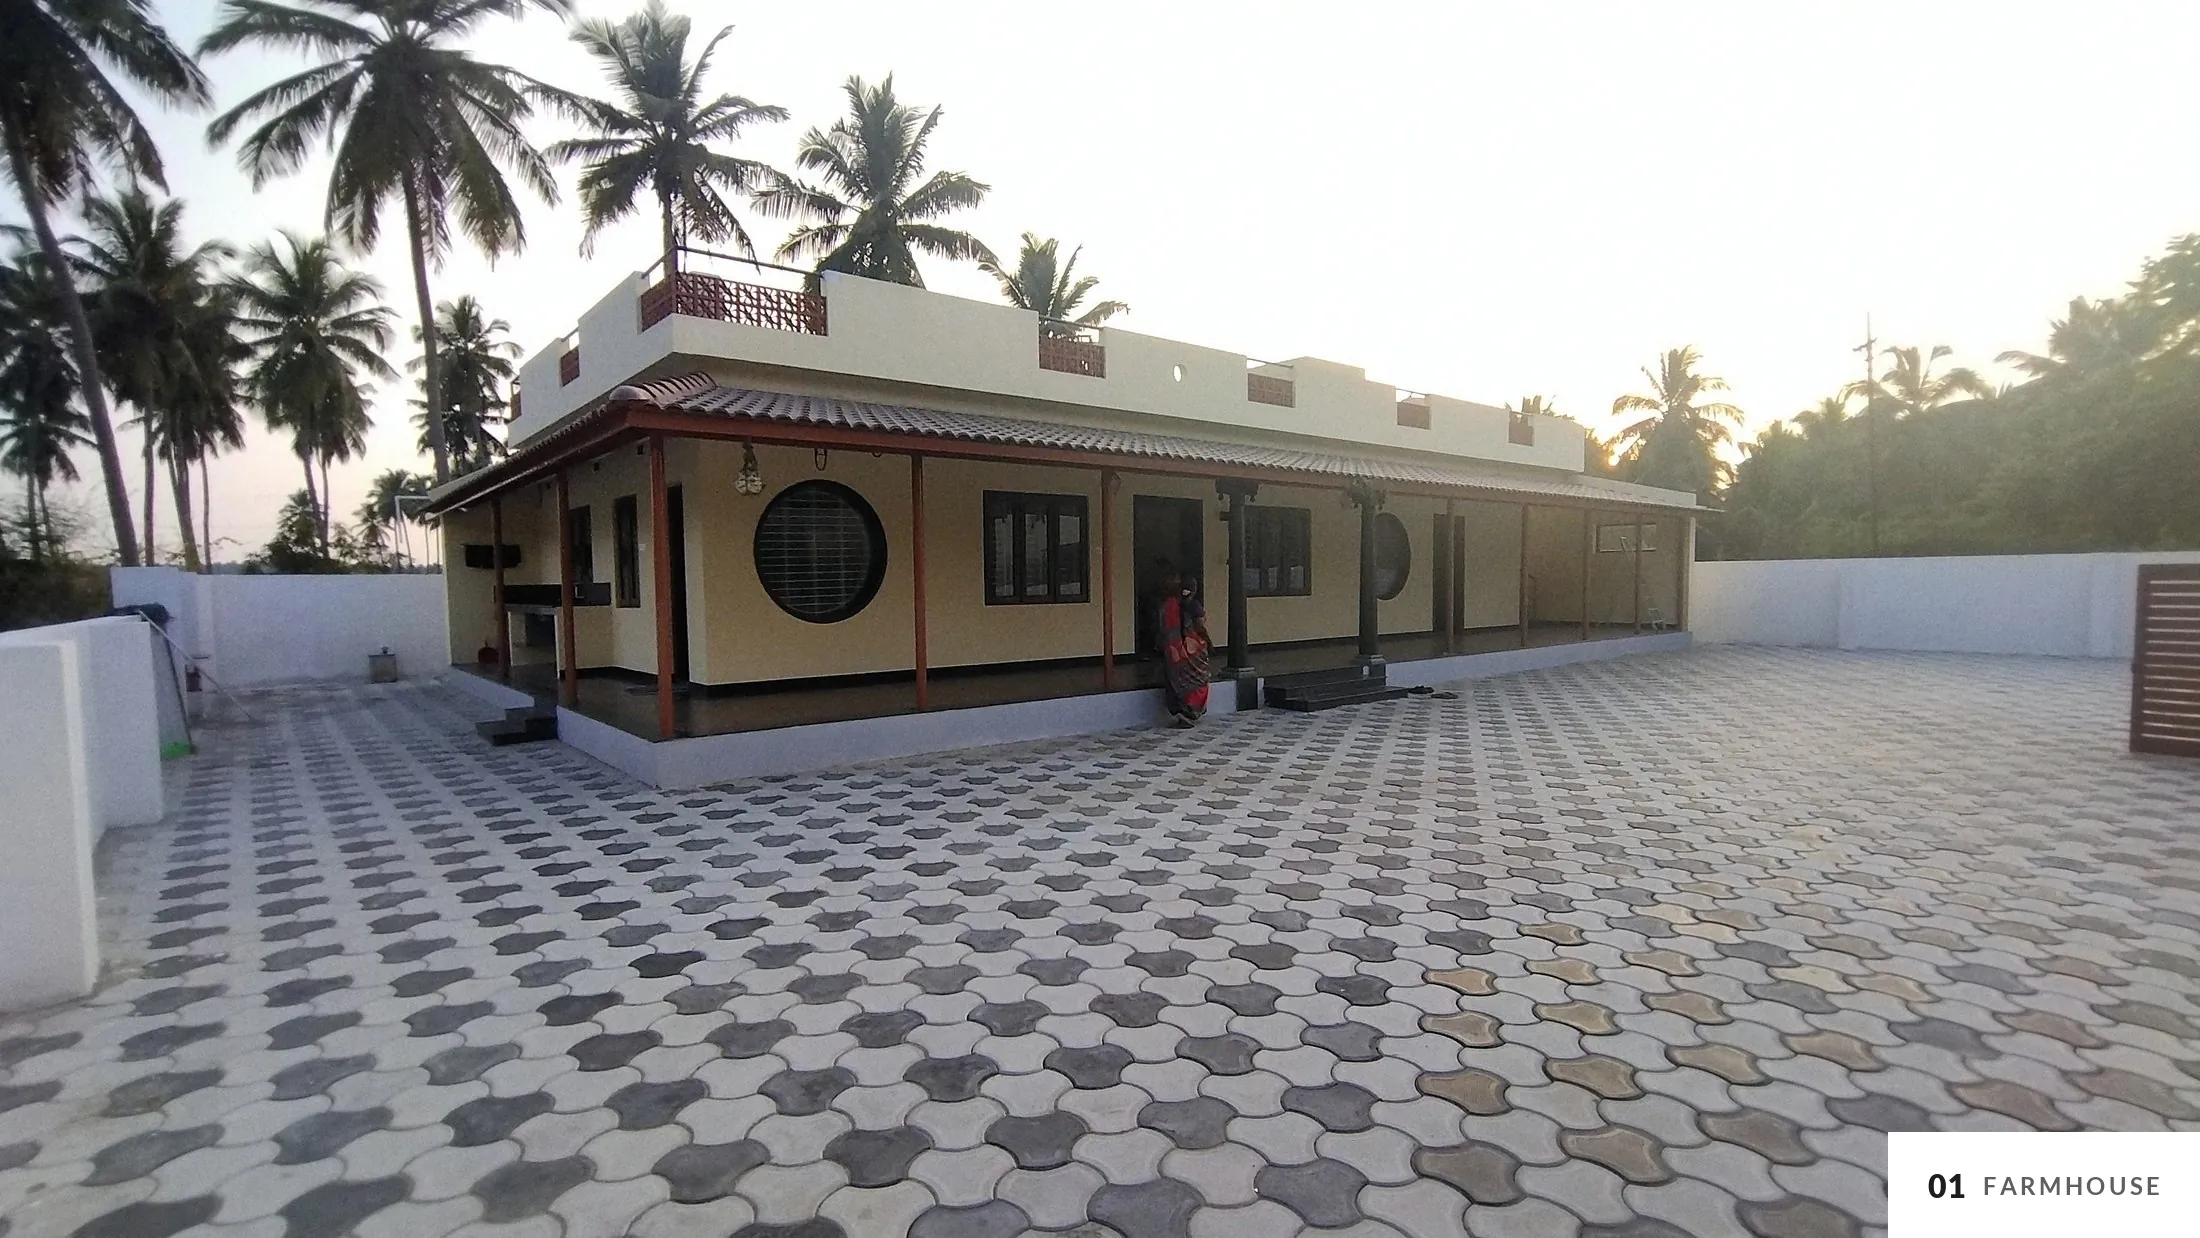
A weekend farmhouse set among coconut trees. A sloped clay-tile roof with deep overhangs shades the walls and runs out over a long verandah, in the Tamil Nadu farmhouse tradition.
- Location
- Near Udumalpet, Tamil Nadu
- Type
- Farmhouse, single storey
- Area
- 2,500 sq.ft
- Bedrooms
- 2
- Status
- Completed
- Scope
- Architecture and interiors
Life on the verandah
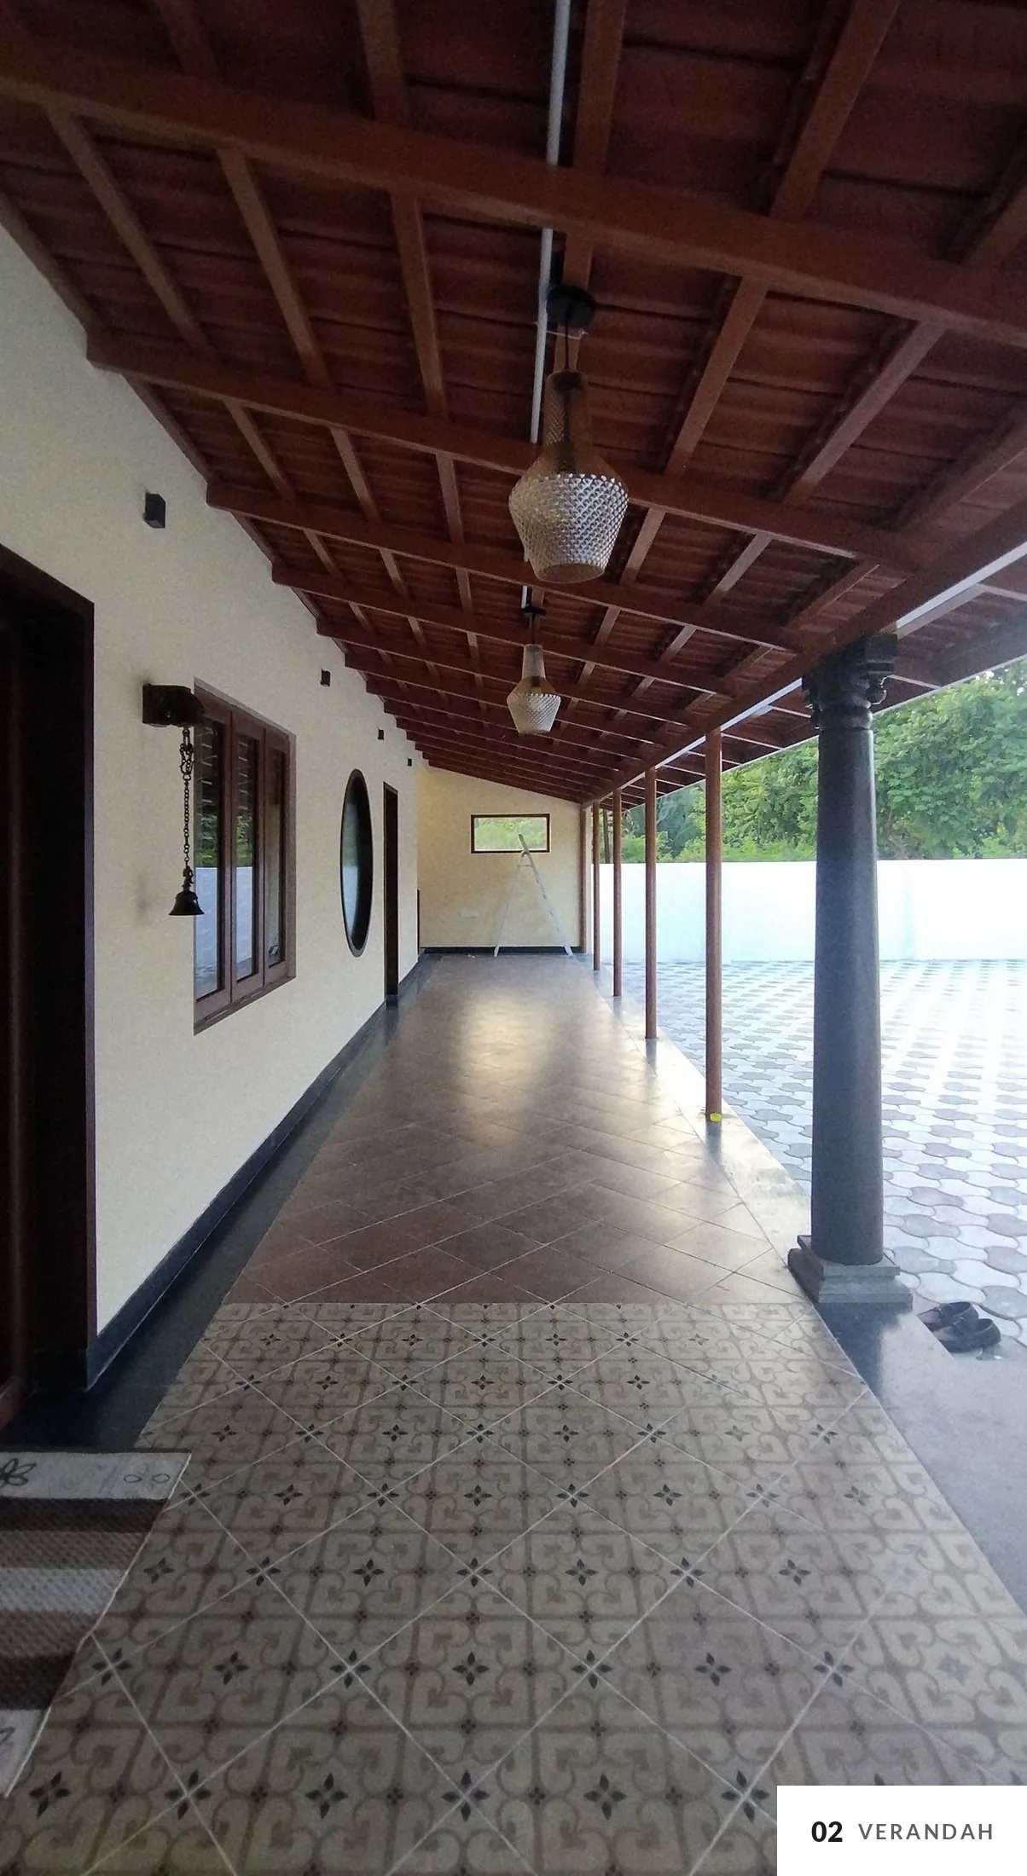
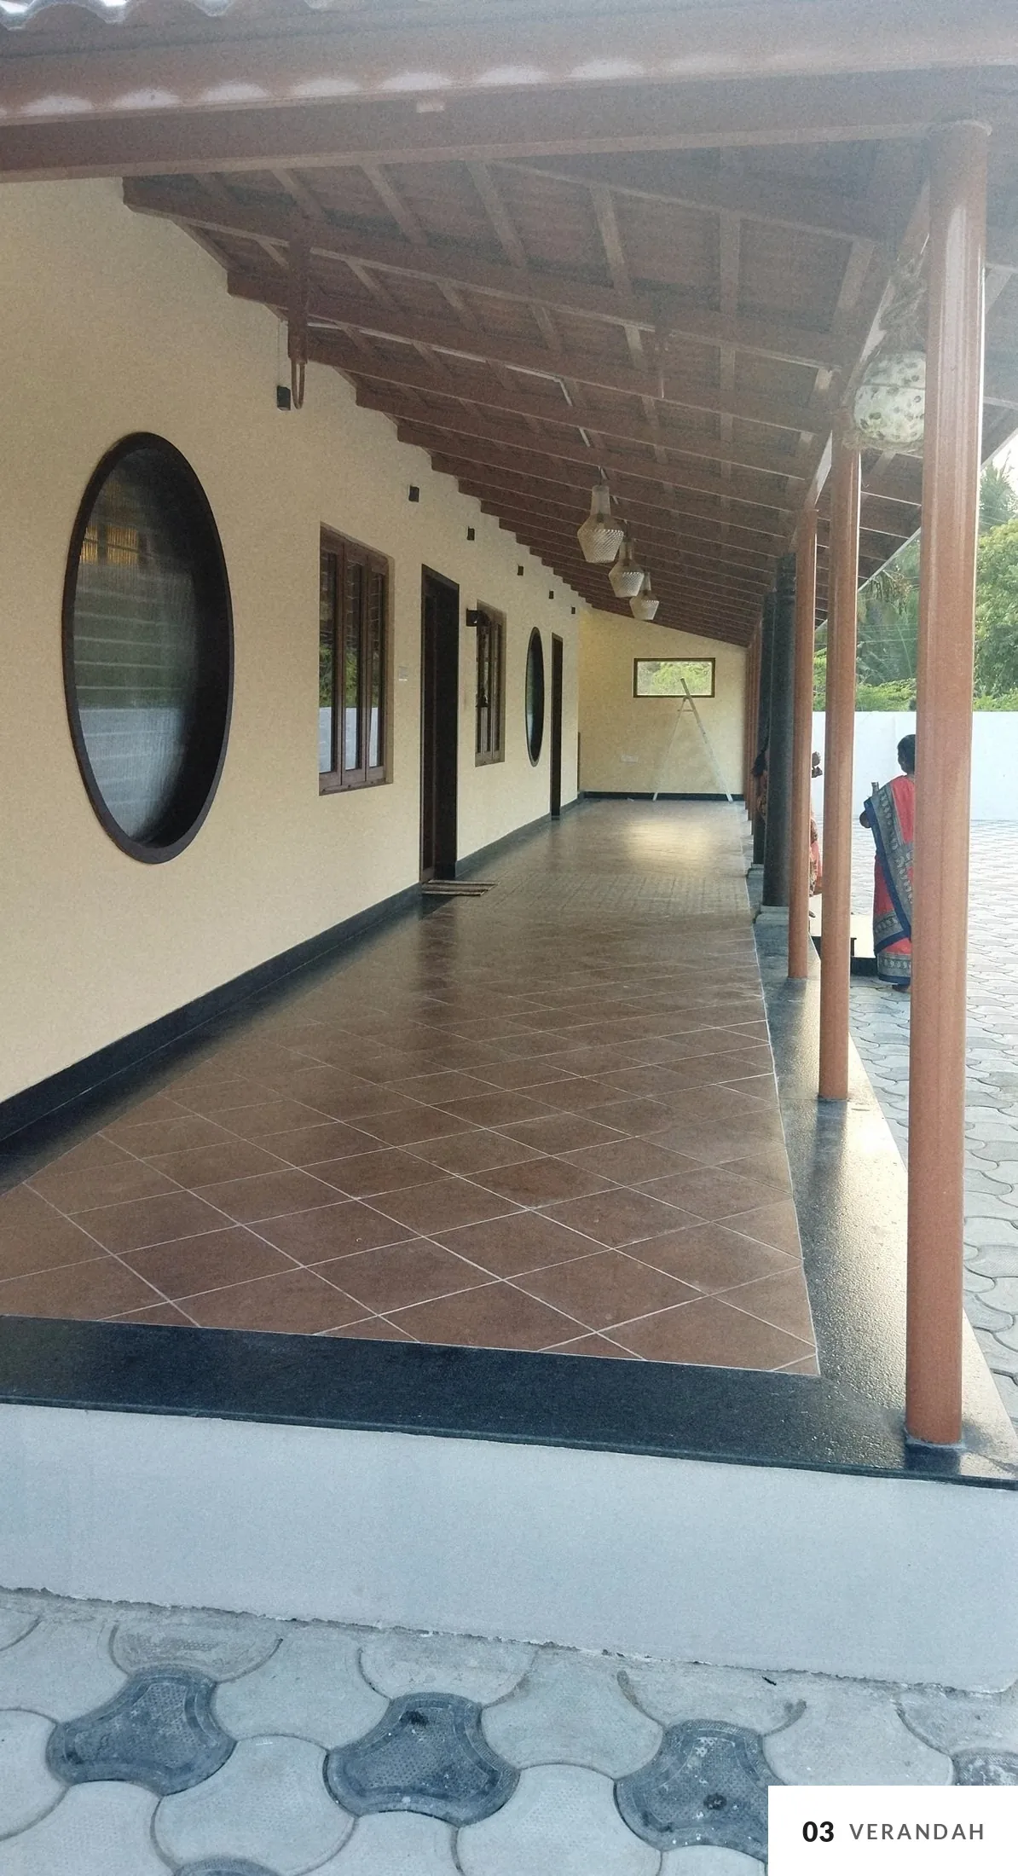
The verandah wraps the front of the house and is where most of the weekend is spent. Deep eaves keep it shaded through the day and let the walls stay cool.
Plan
A single row of rooms behind a long verandah. Living and dining open onto it; the bedrooms sit behind, either side of a small courtyard. The paved forecourt holds the cars and the coconut palms.
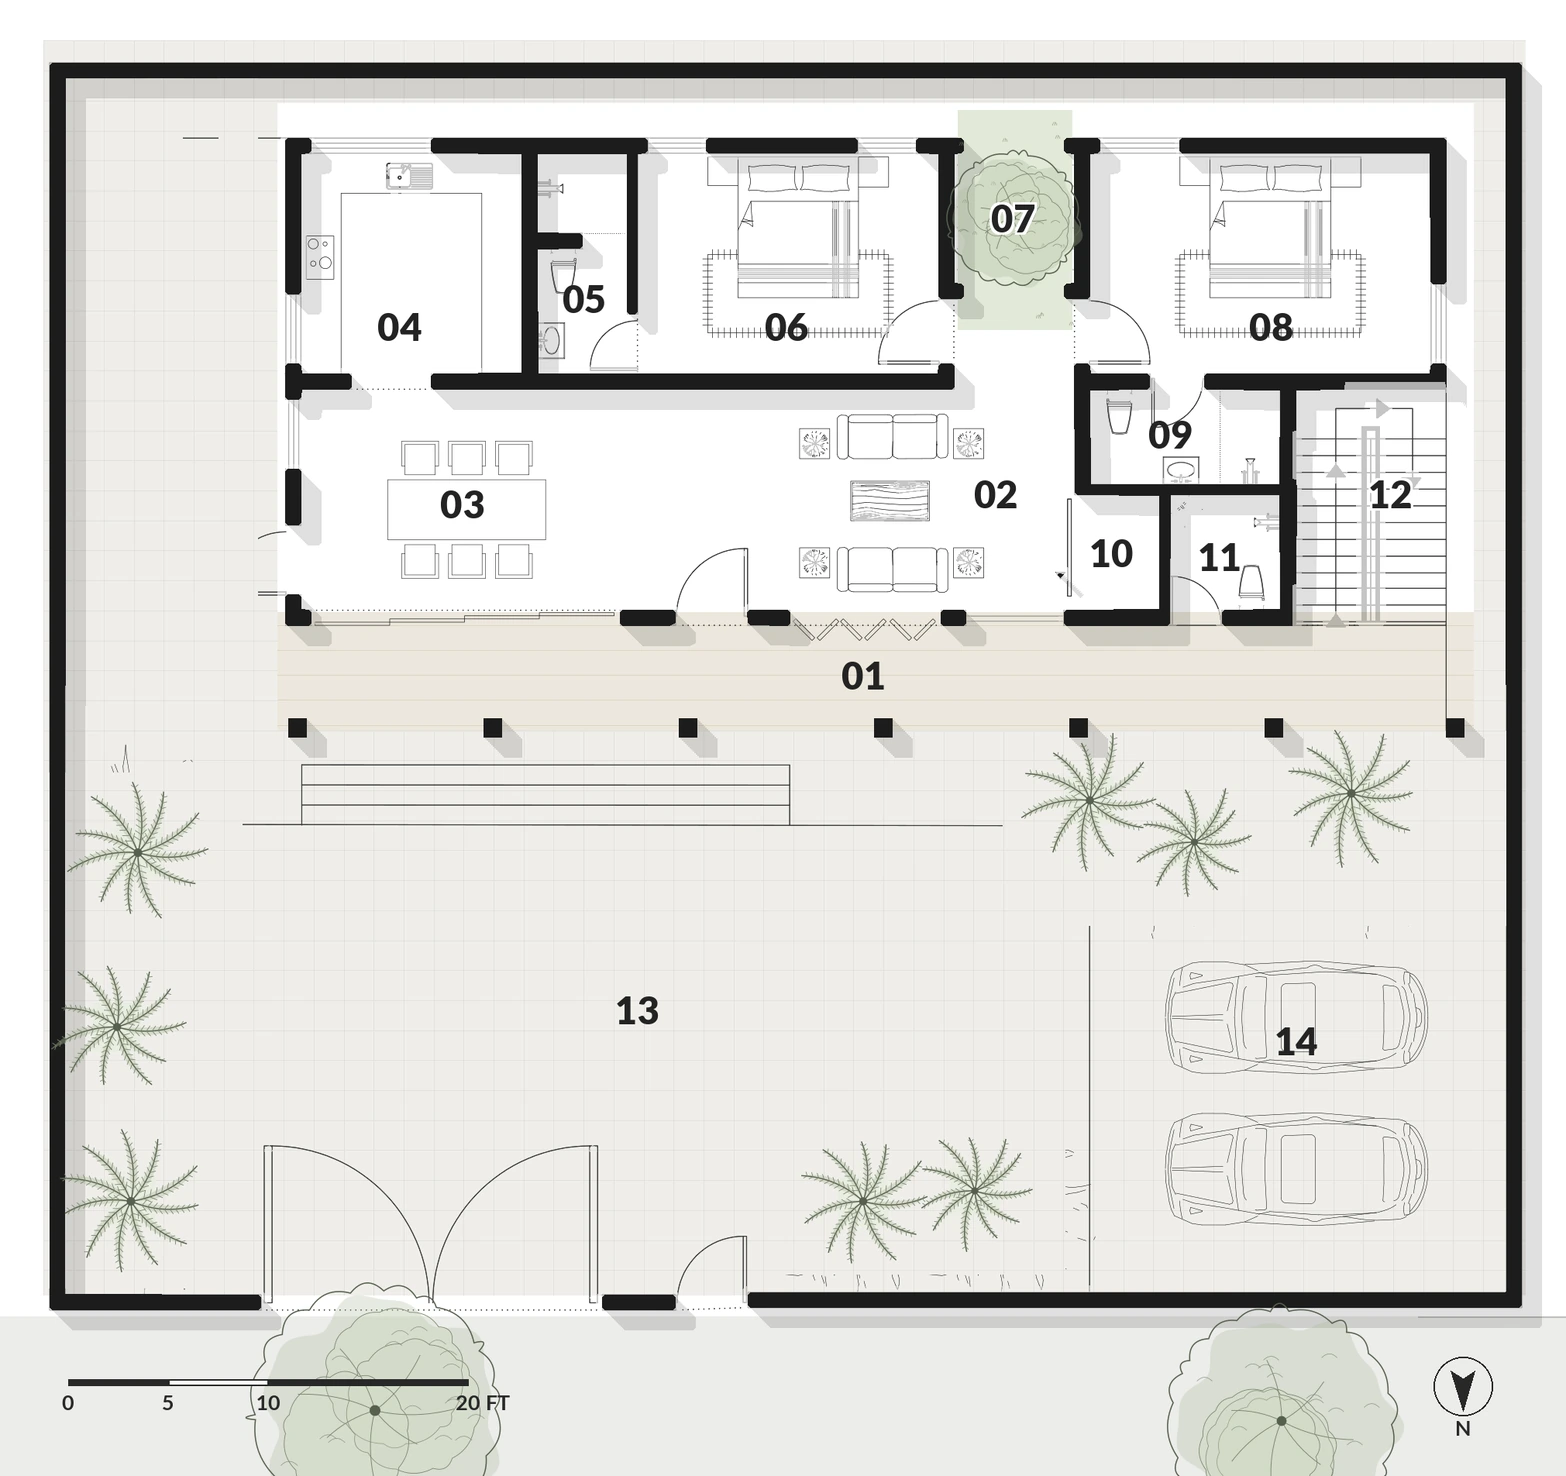
- 01 Verandah
- 02 Living
- 03 Dining
- 04 Kitchen
- 05 Bath
- 06 Bedroom
- 07 Courtyard
- 08 Bedroom
- 09 Bath
- 10 Storage
- 11 Bath
- 12 Stair
- 13 Forecourt
- 14 Parking
Rendered plan, drawn from the working drawing. Planting as in the drawing.
Elevations
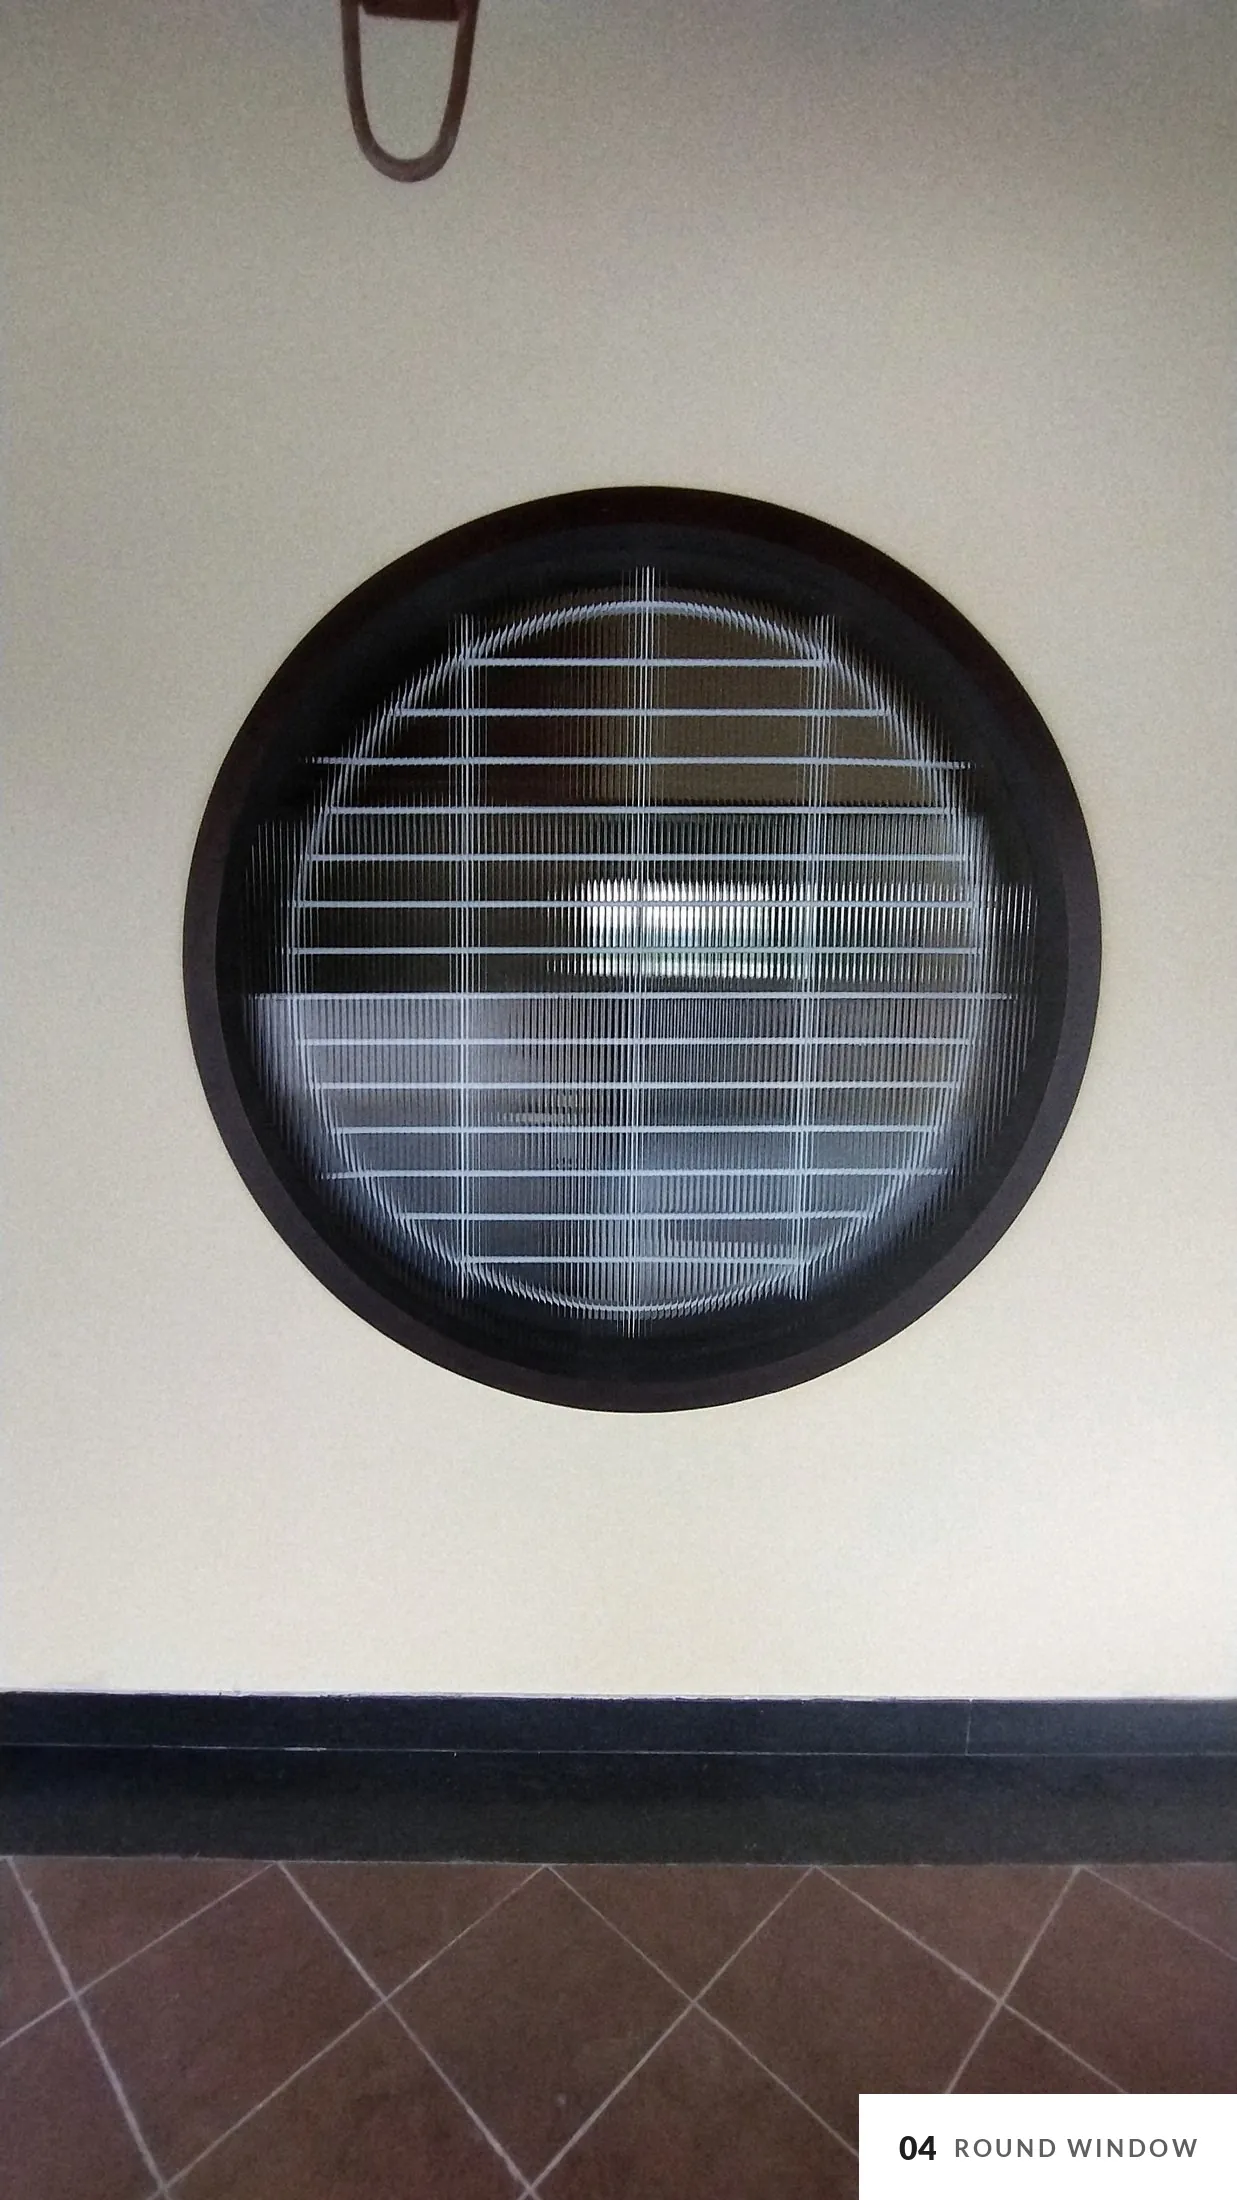
A long, low house under one clay-tile roof. The verandah posts stand on brick bases and the rafters run out past them, so the roof shades the whole front. Round windows break the plain wall.
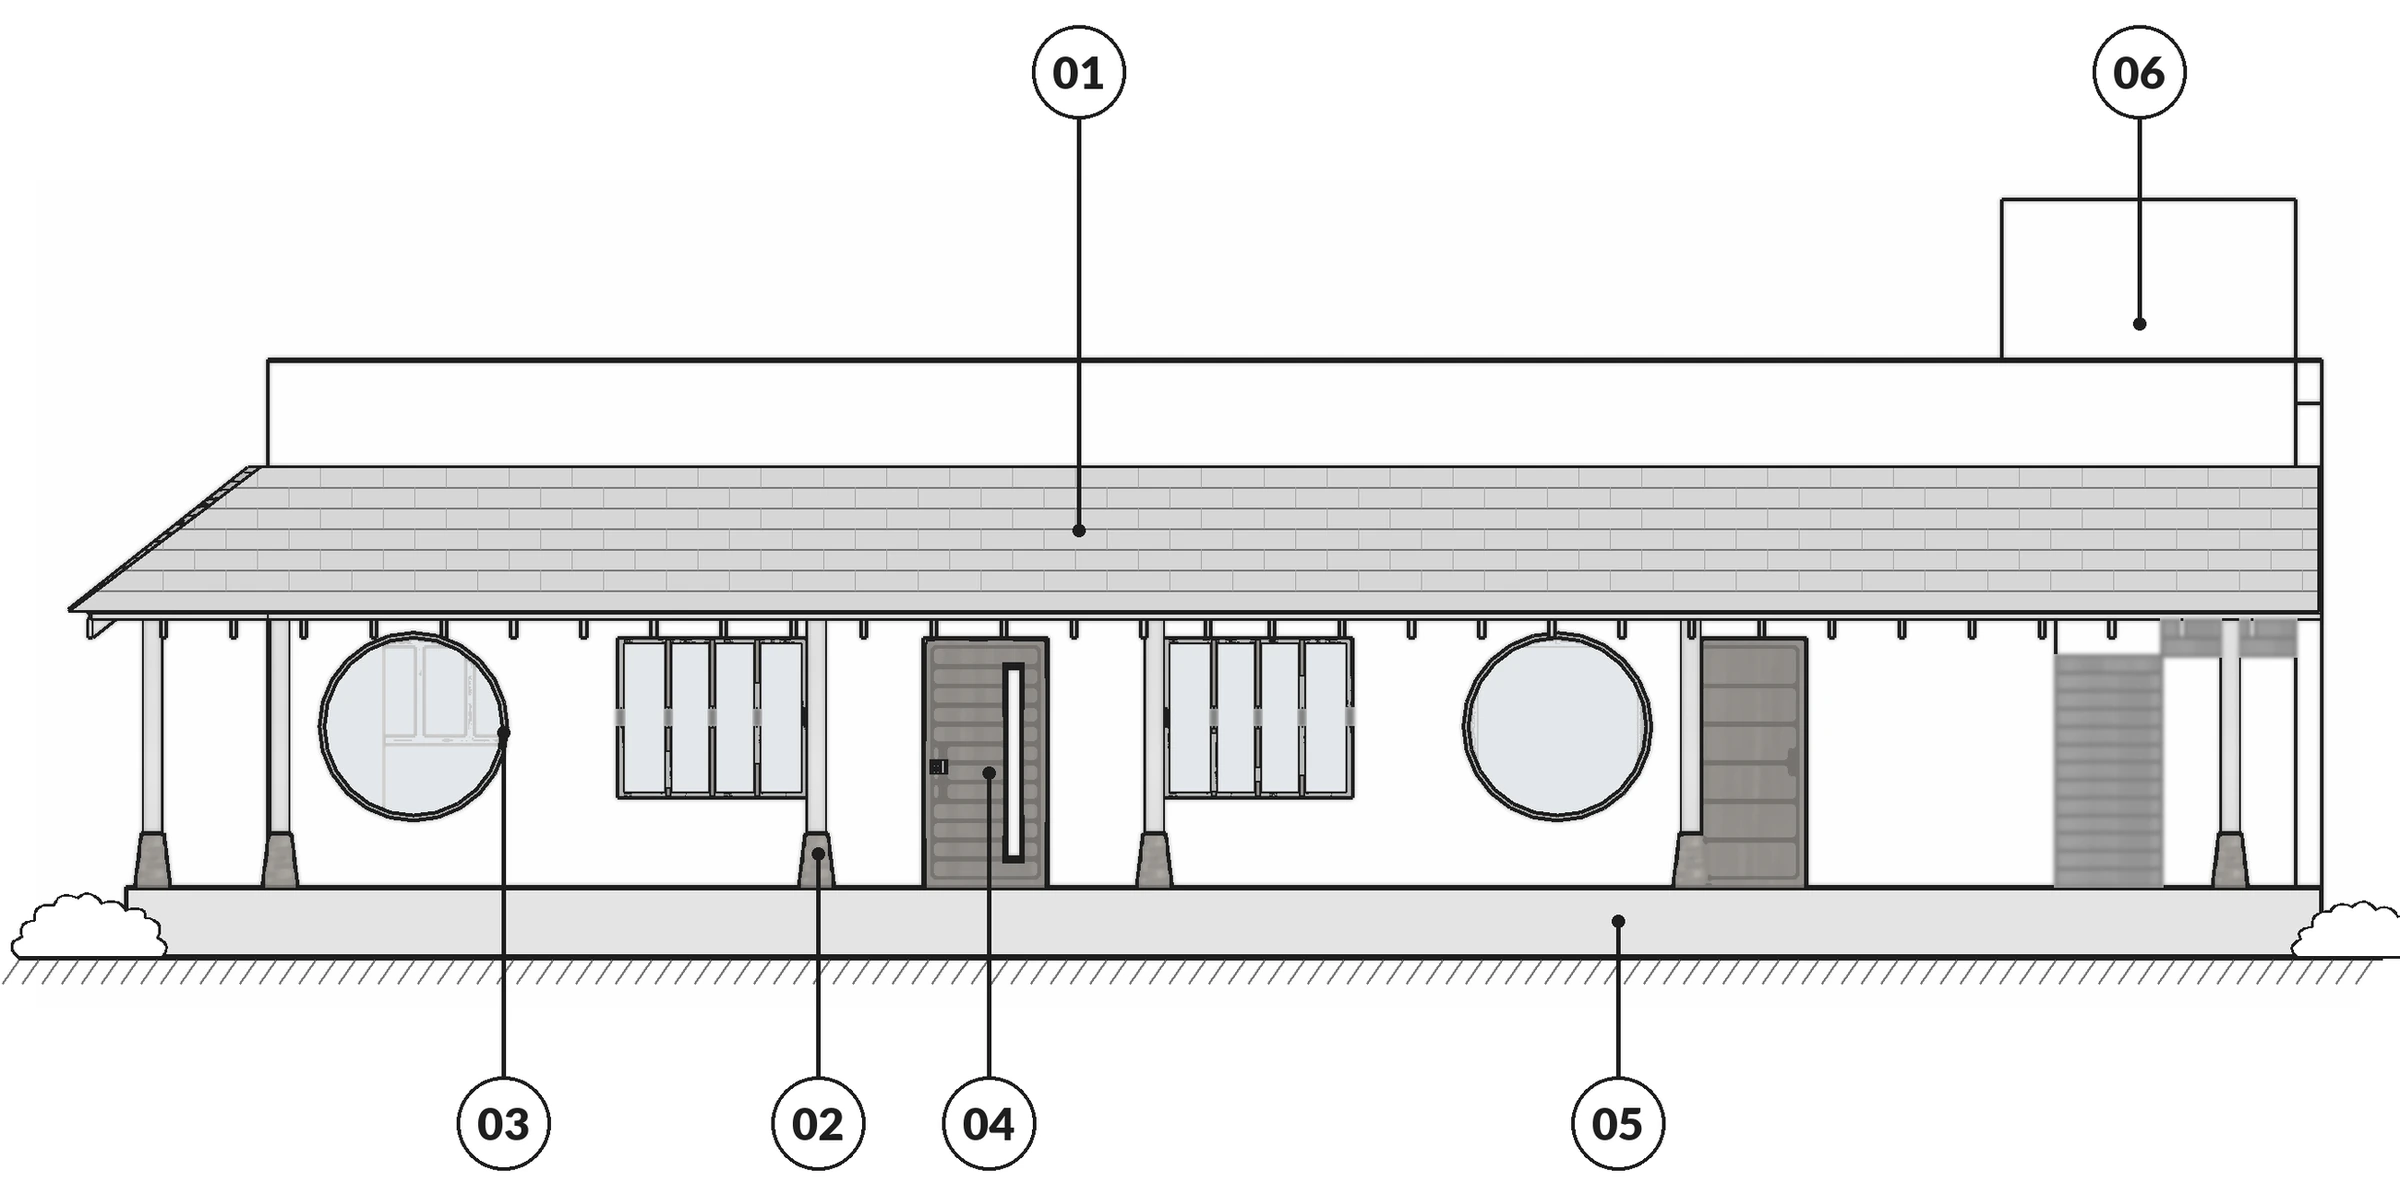
North elevation · verandah front
- 01 Clay-tile roof on timber rafters
- 02 Verandah posts on brick bases
- 03 Round windows
- 04 Timber doors
- 05 Stone-clad plinth
- 06 Flat roof over the stair and service rooms
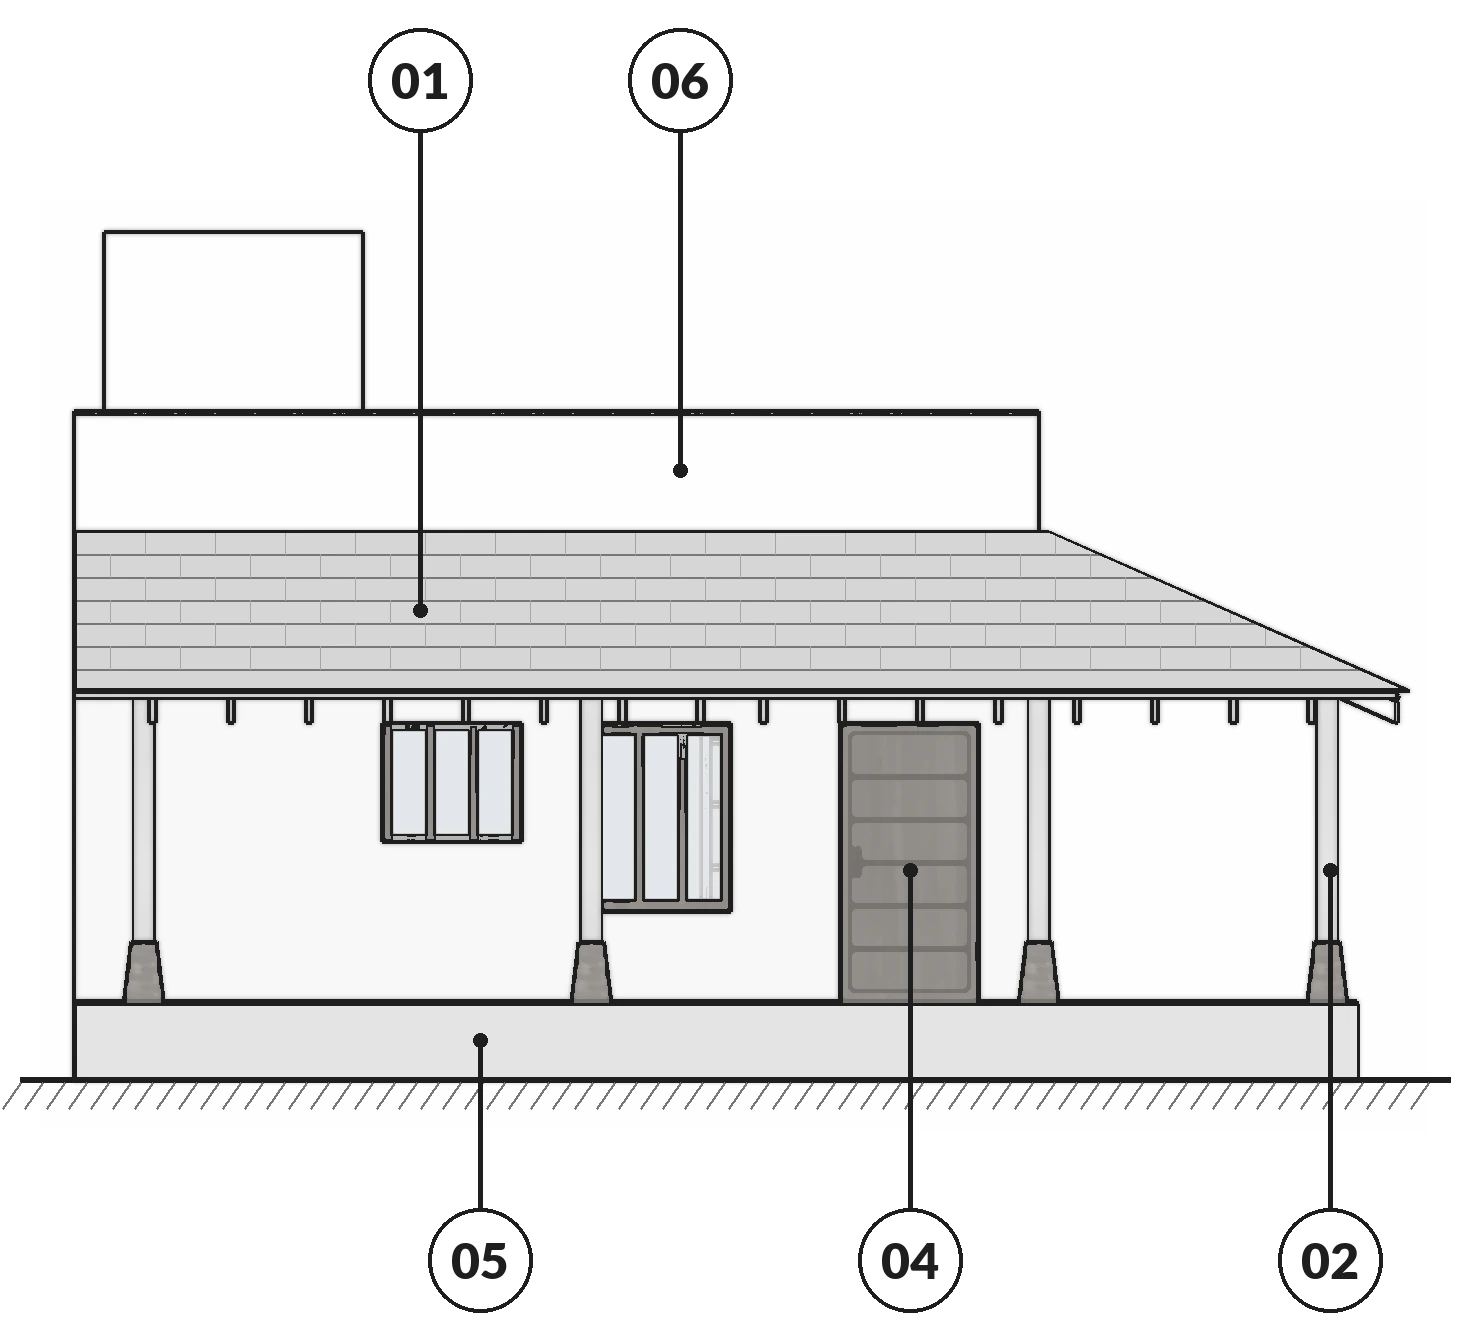
East elevation
Drawn from the design elevations. Not to scale.
Simple and sturdy
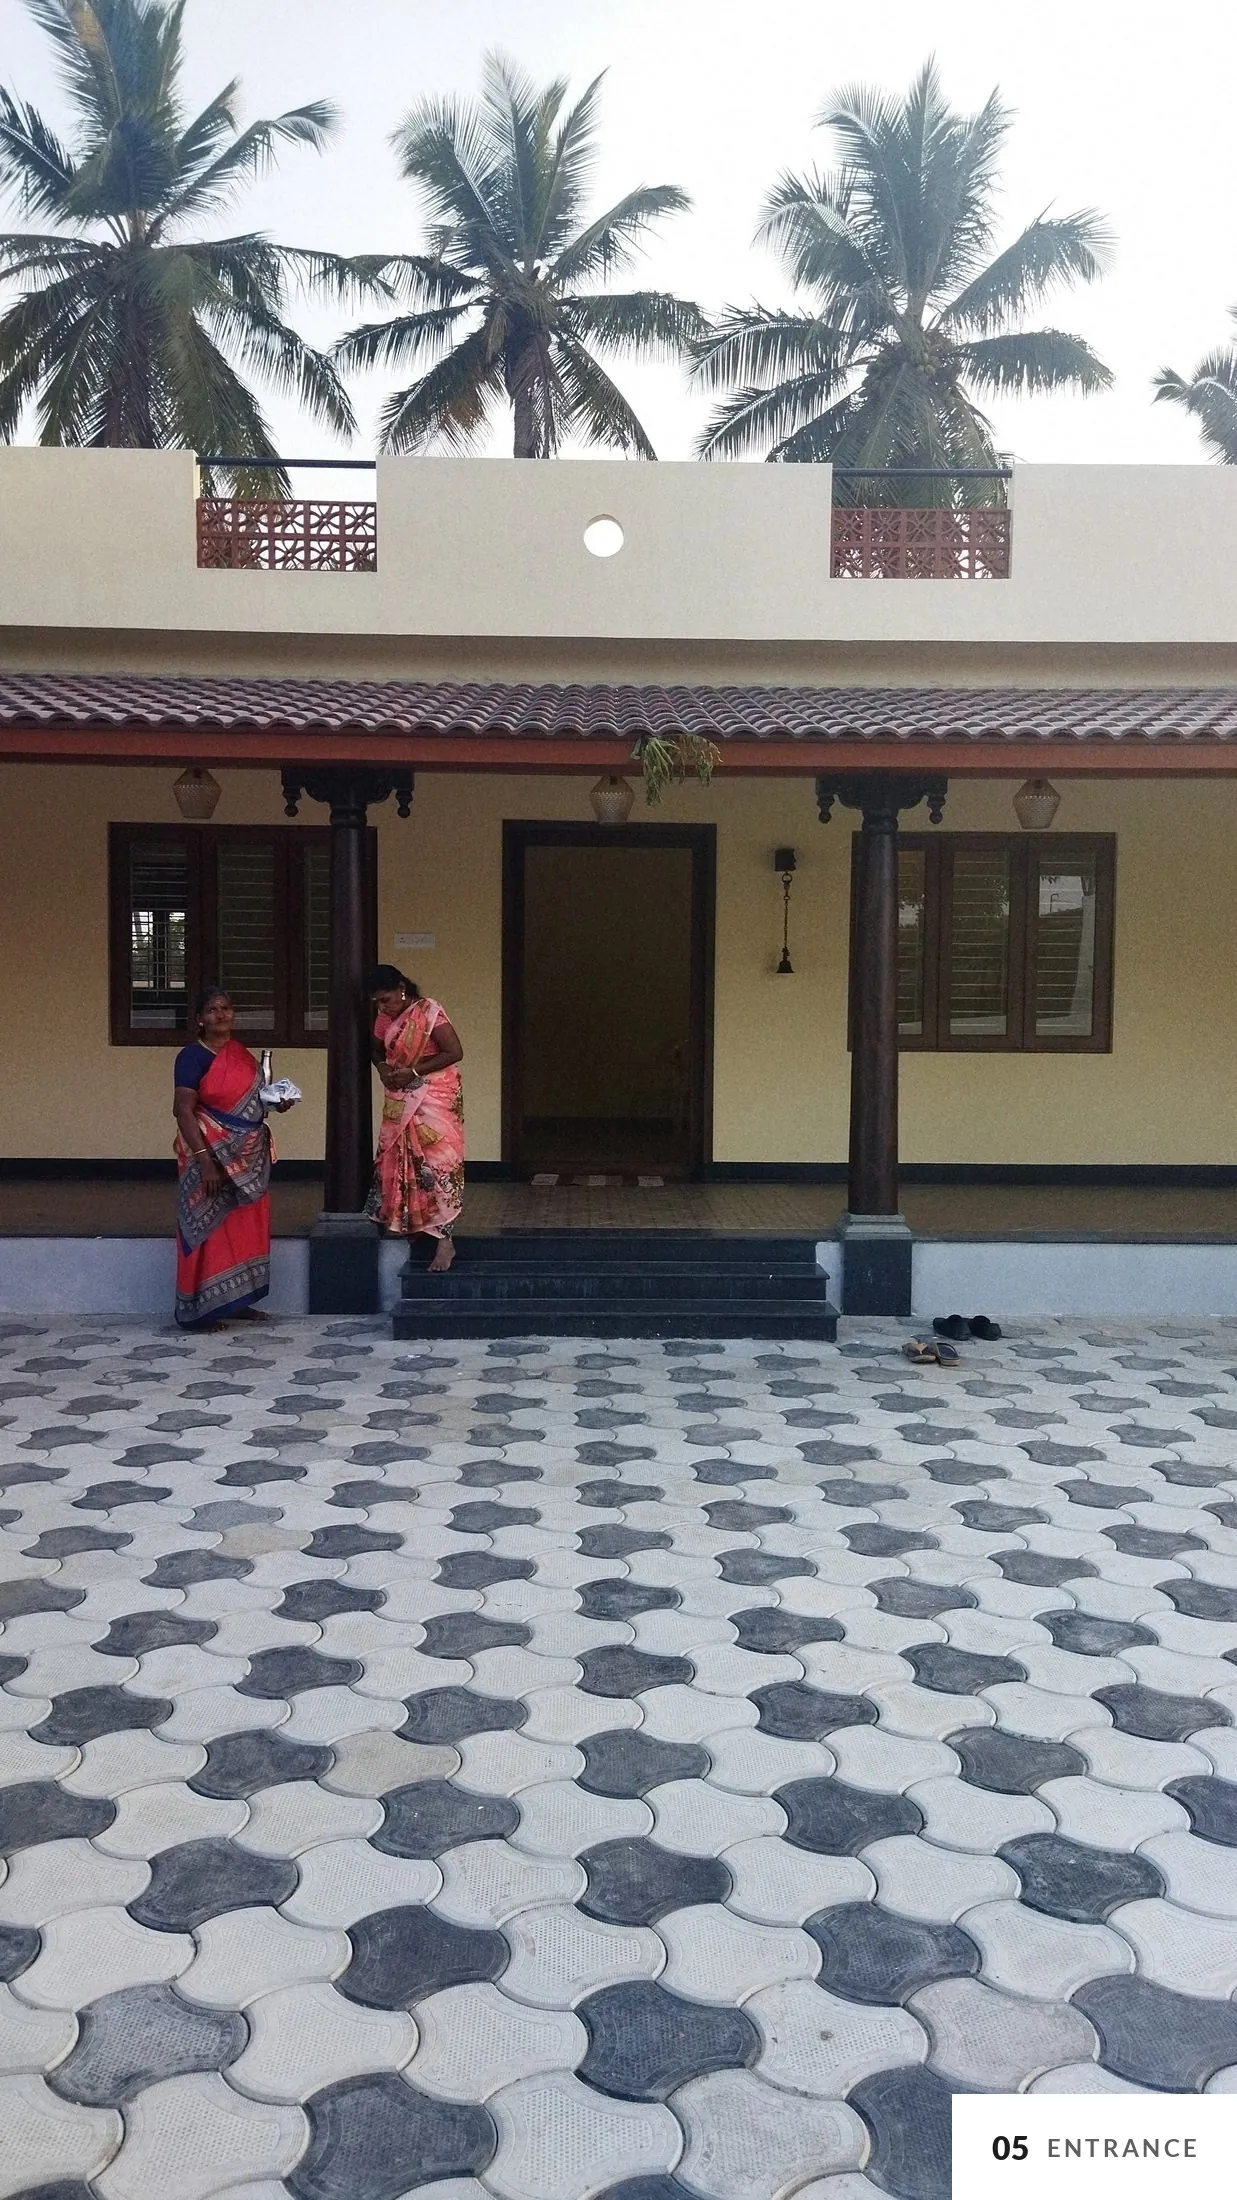
Plastered walls in a warm cream, dark timber doors and posts, a black granite edge to the verandah and concrete pavers in the forecourt: materials chosen to last on a farm with little upkeep.
Credits
- Architecture + Interiors
- PEAQ Architects
- Principal architect
- Ar. Vignesh Ravi
Images include design visualisations and real photographs.