
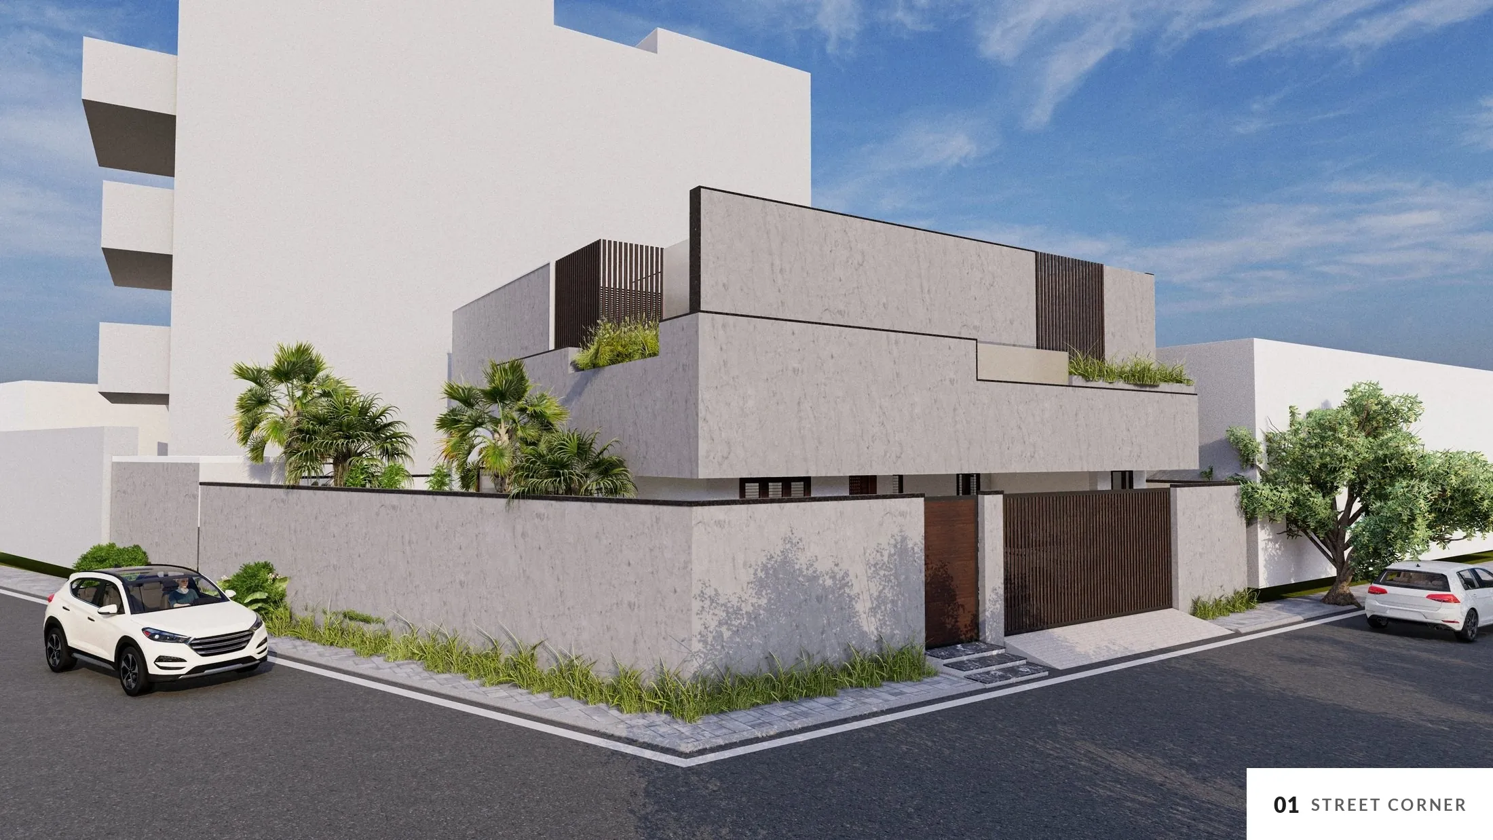
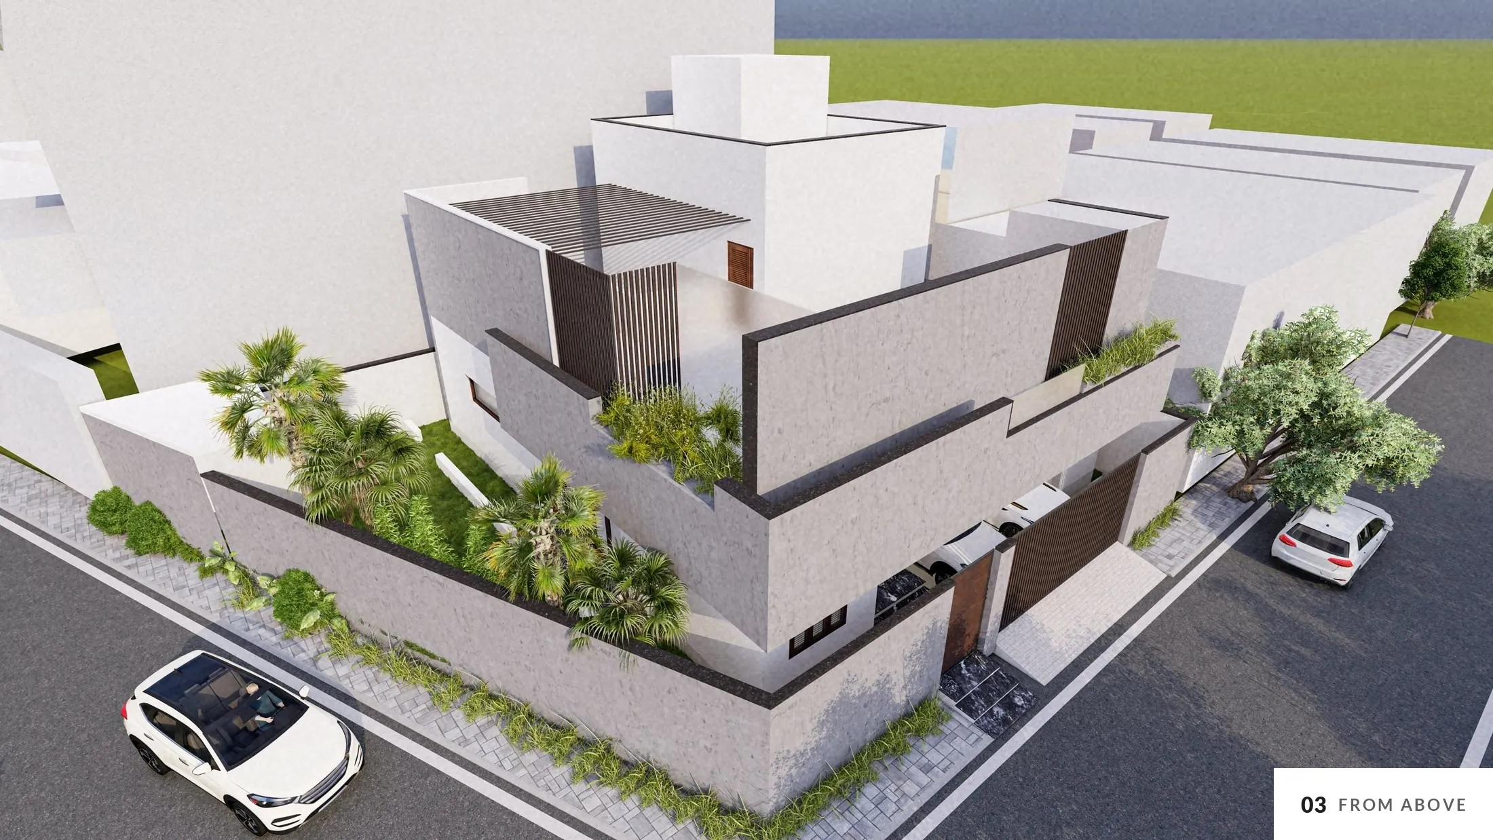
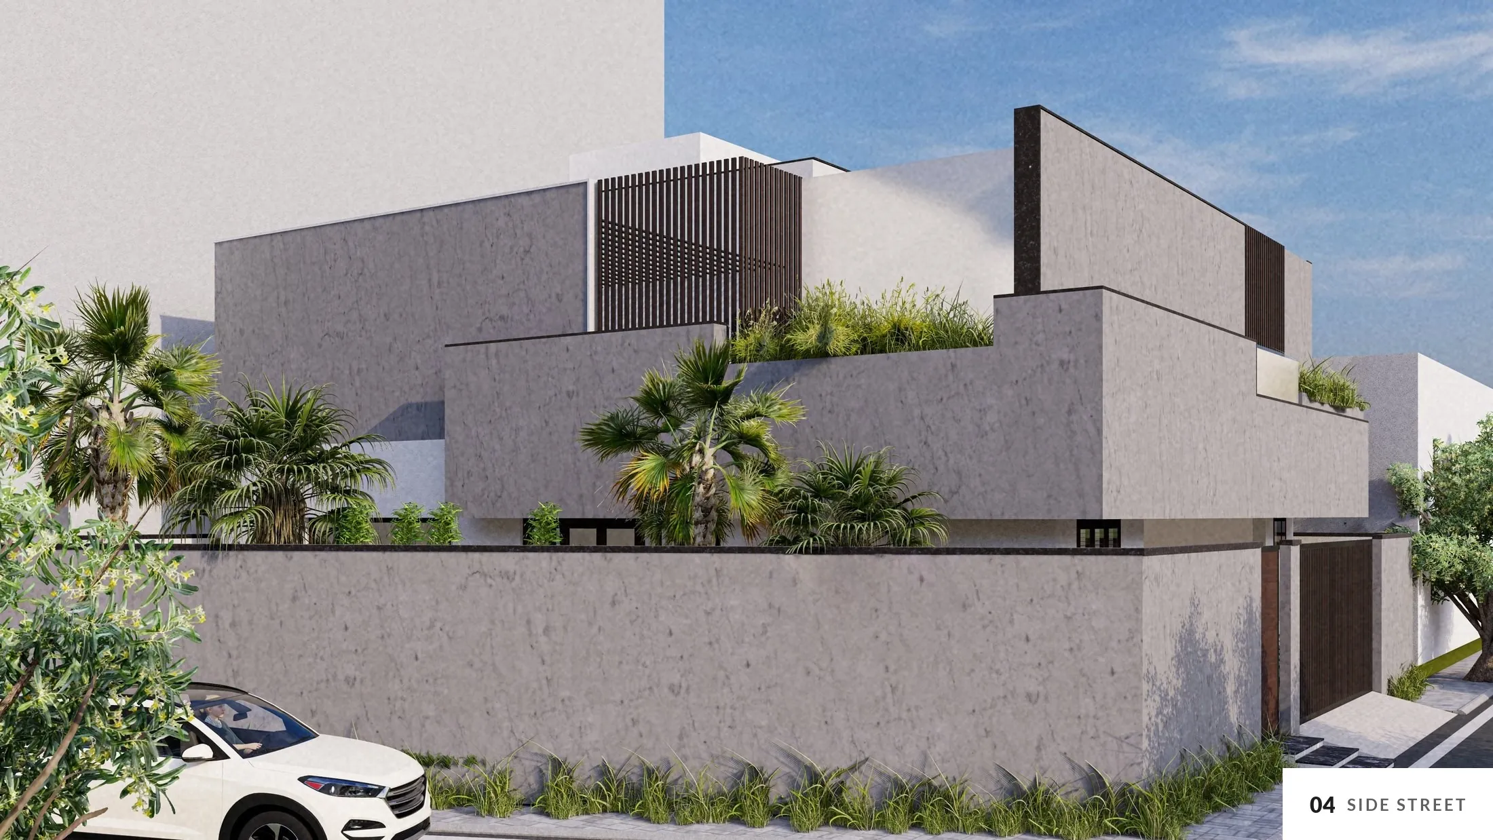
A family home on a corner plot in Salem. Stone-finish volumes step back as they rise, with planted terraces on each step, and a timber louvre screen at the top. A high compound wall keeps the garden private from both streets.
- Location
- Salem, Tamil Nadu
- Type
- Residence, ground + first floor
- Built-up area
- 4,150 sq.ft
- Bedrooms
- 3
- Status
- Built, 2025
- Scope
- Architecture + Interiors
Closed to the street, open to the garden
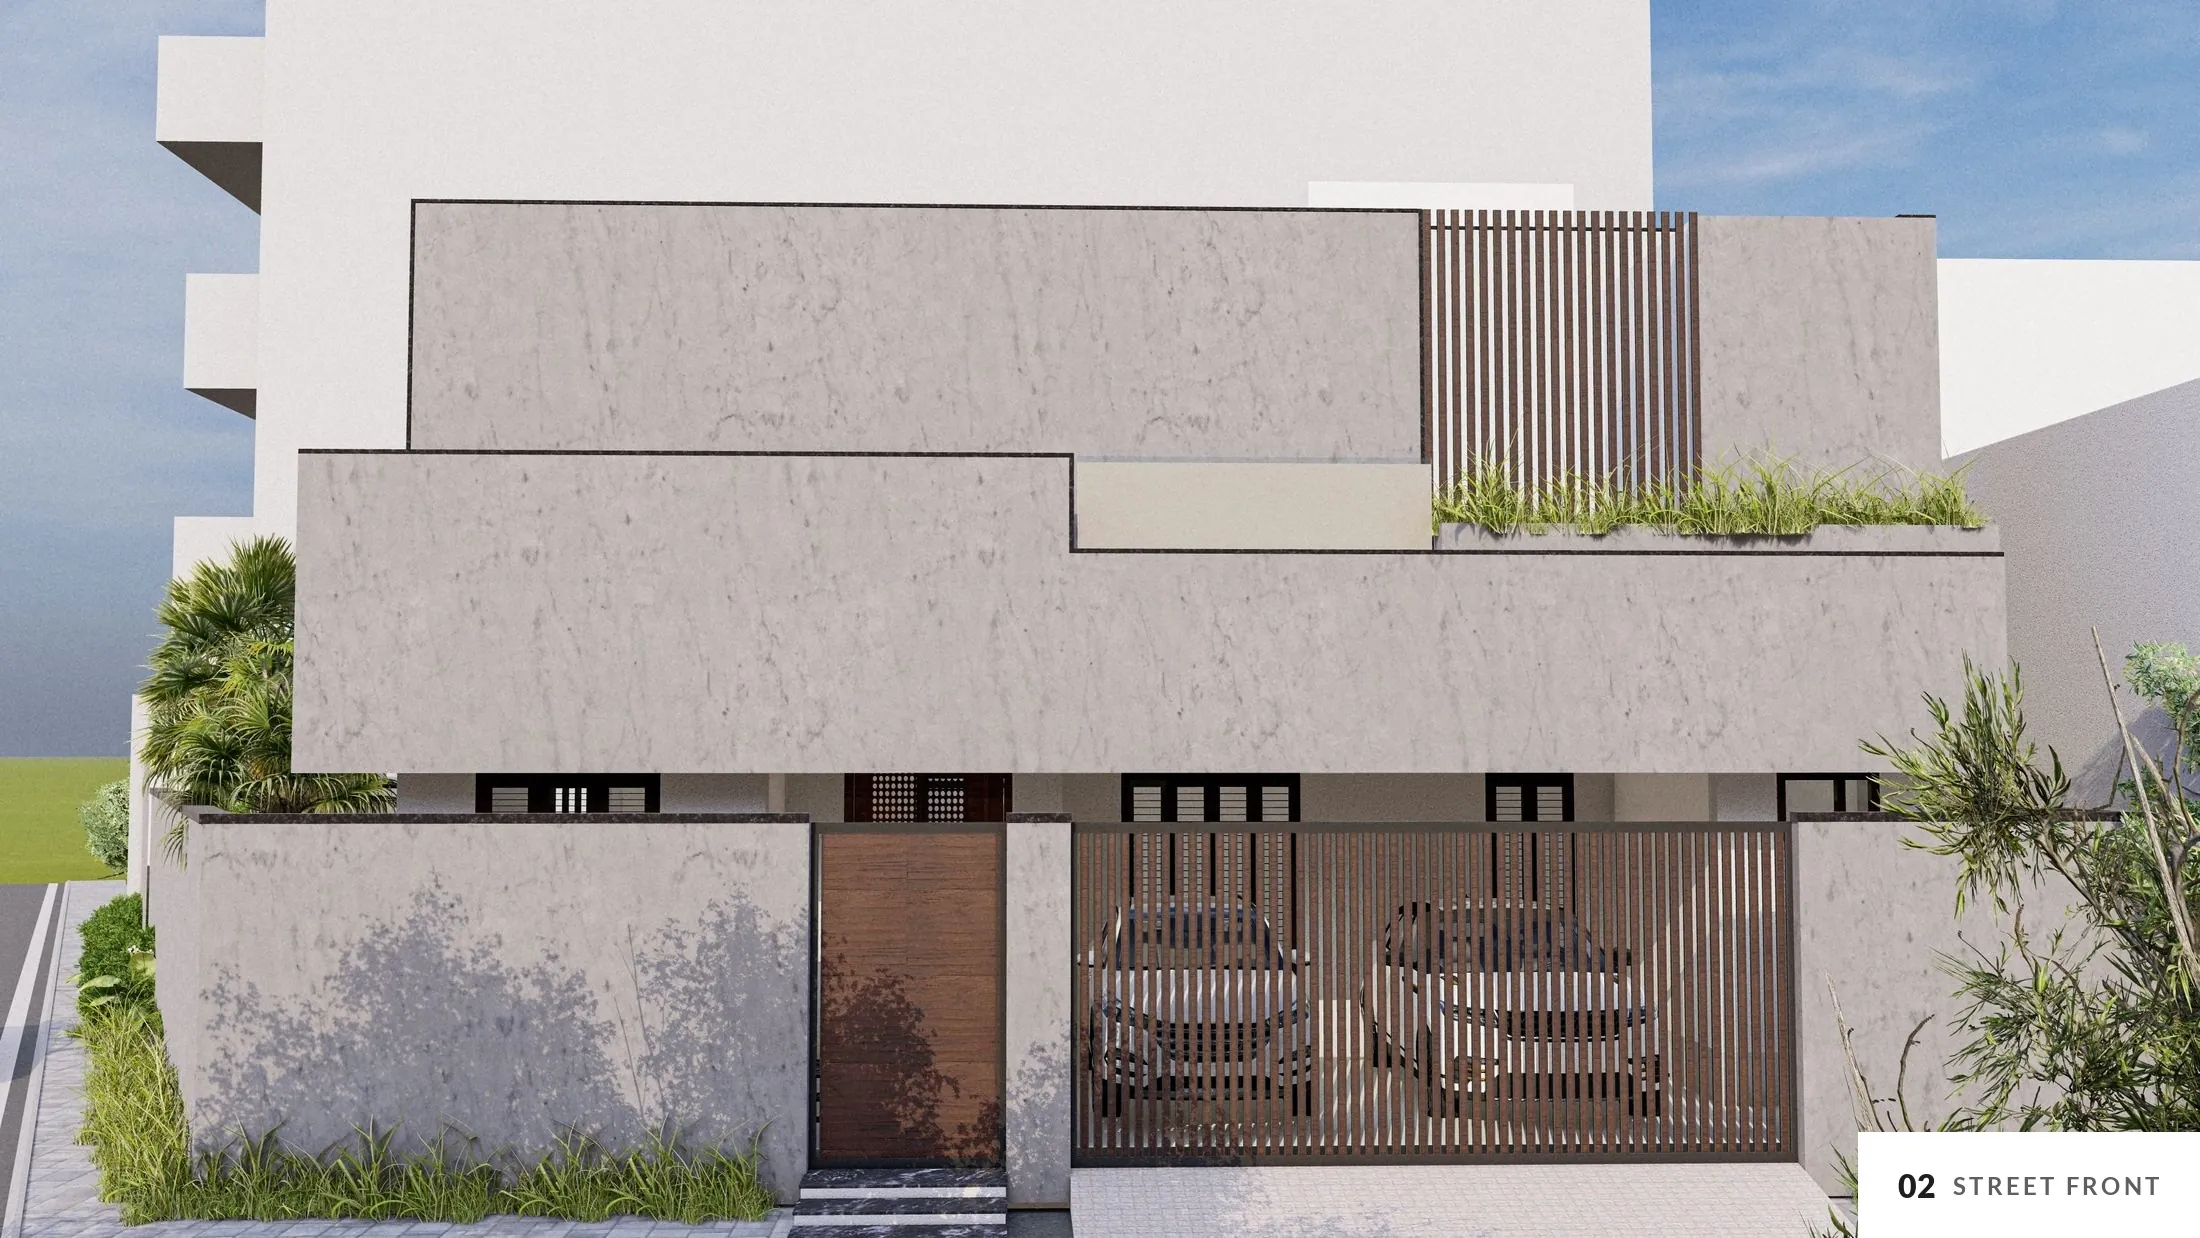
From the street the house shows plain stone walls and timber. The rooms open inward, towards the side garden and the terraces, which step back on each floor.
Warm and quiet inside
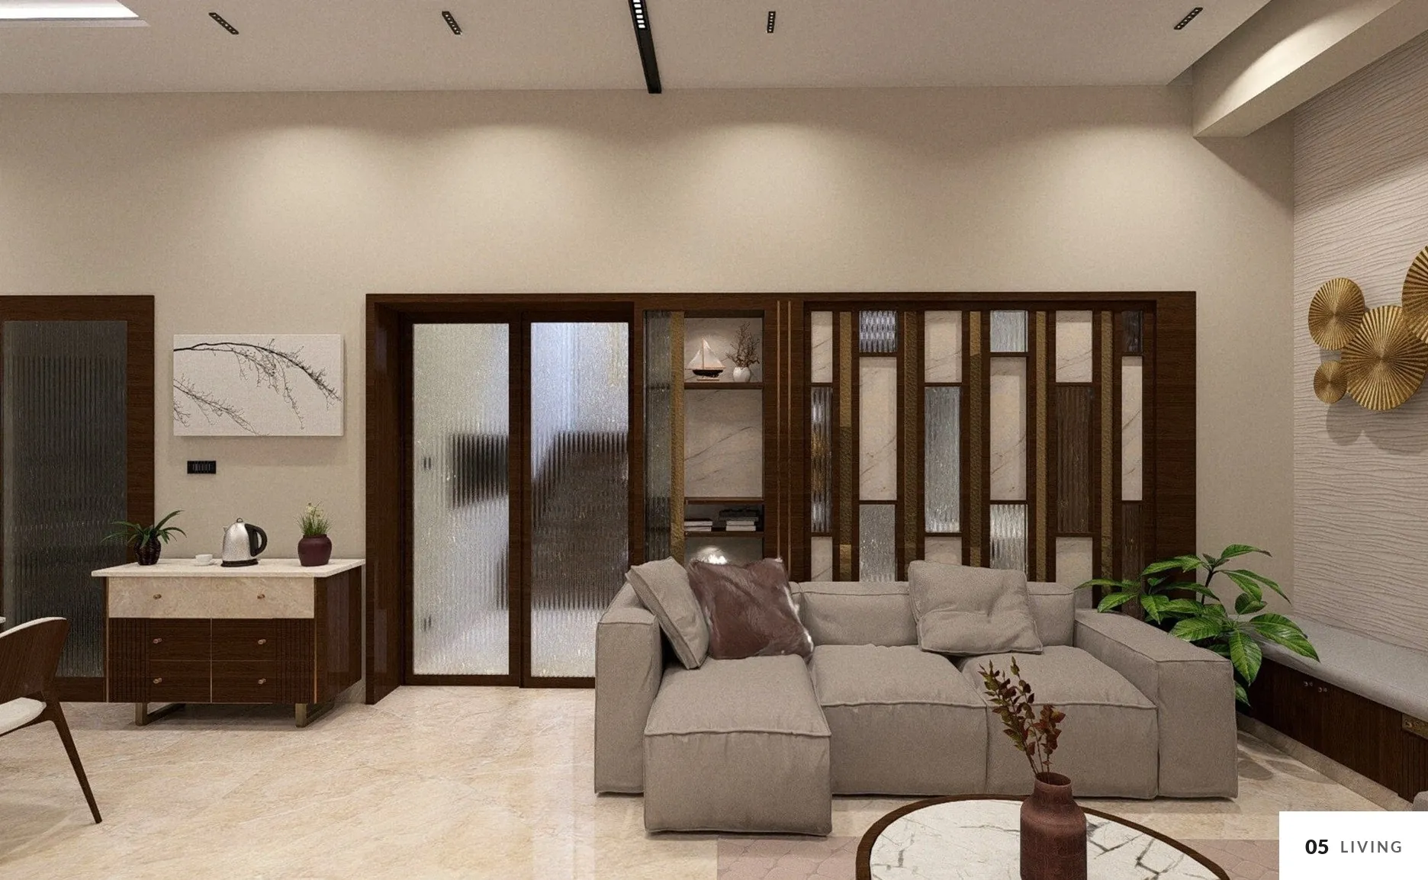
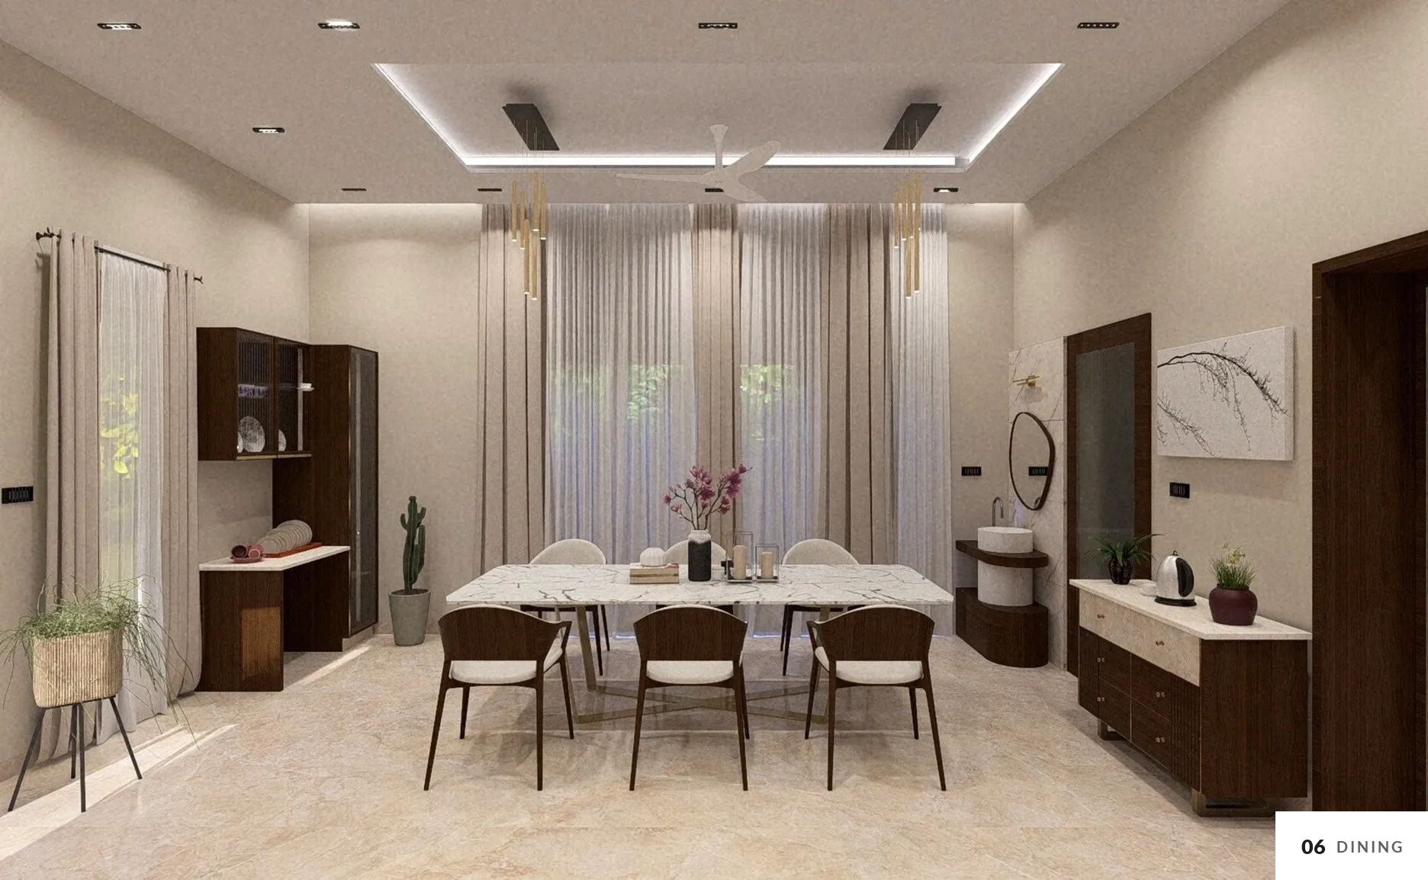
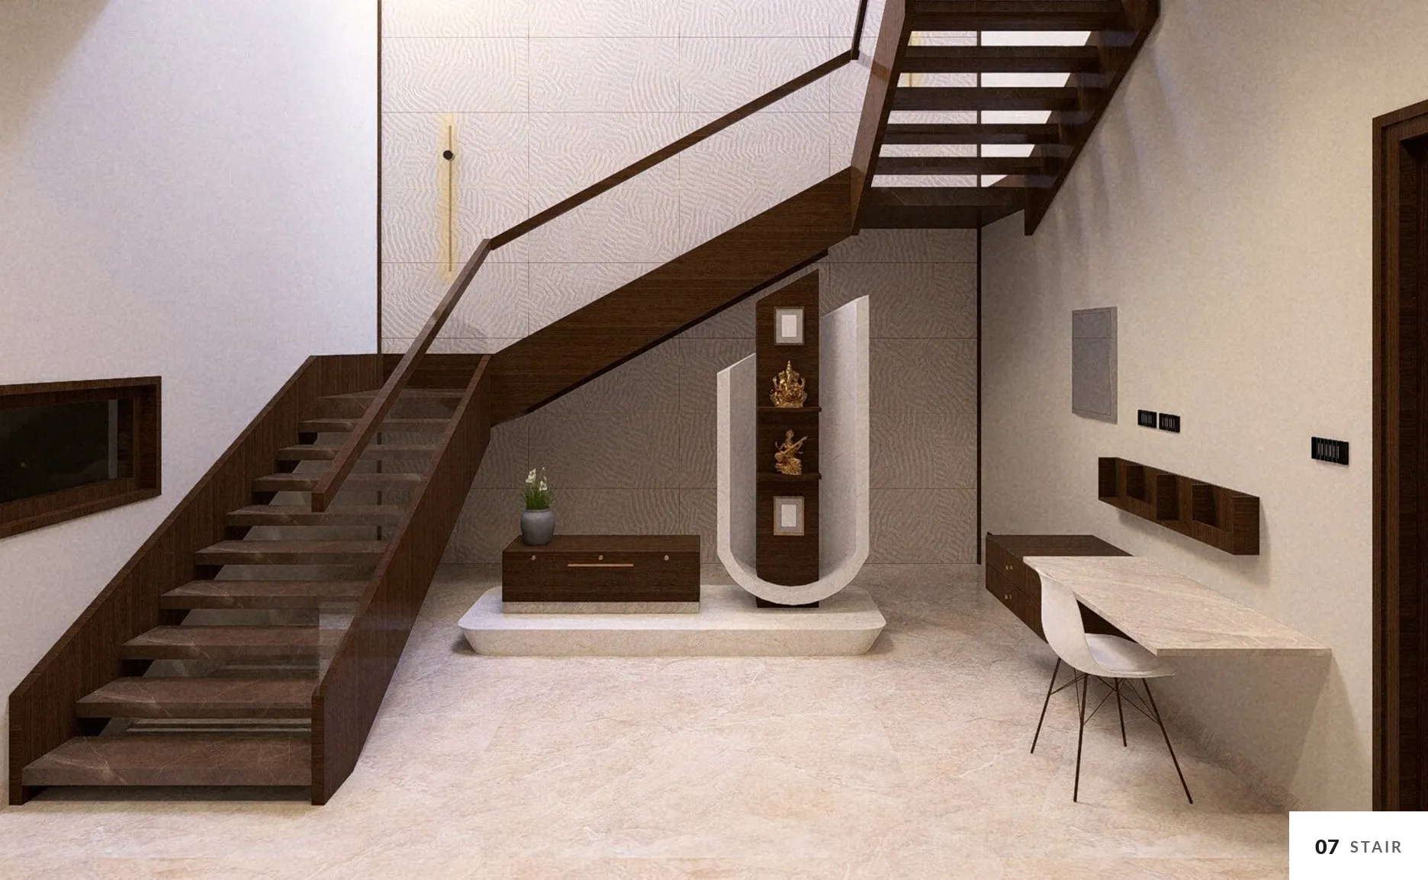
Inside, the stone gives way to warm materials: dark timber frames and partitions, fluted glass, soft neutral walls and marble floors, with brass in small touches.
A working kitchen
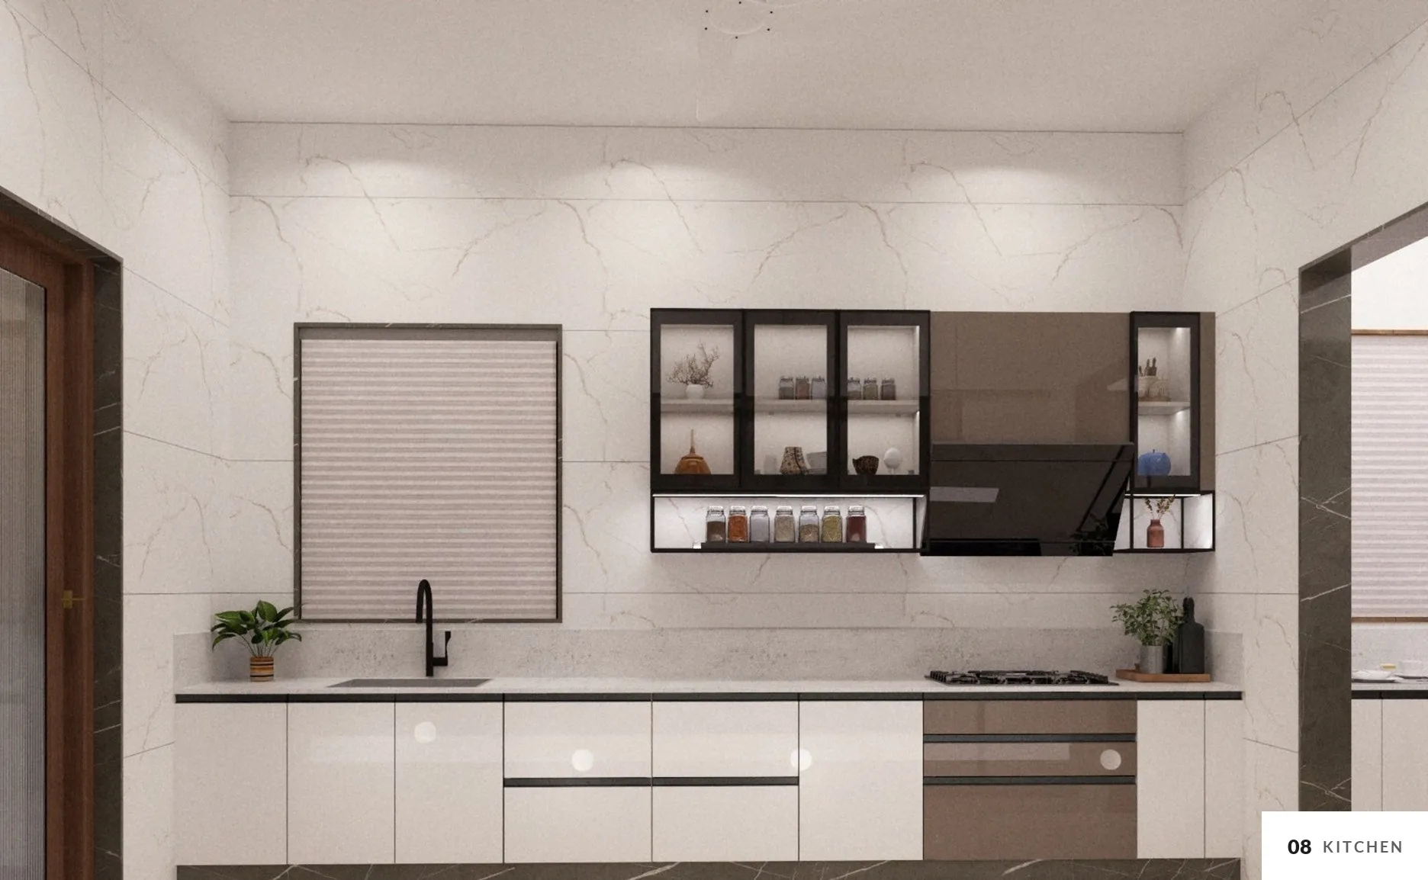
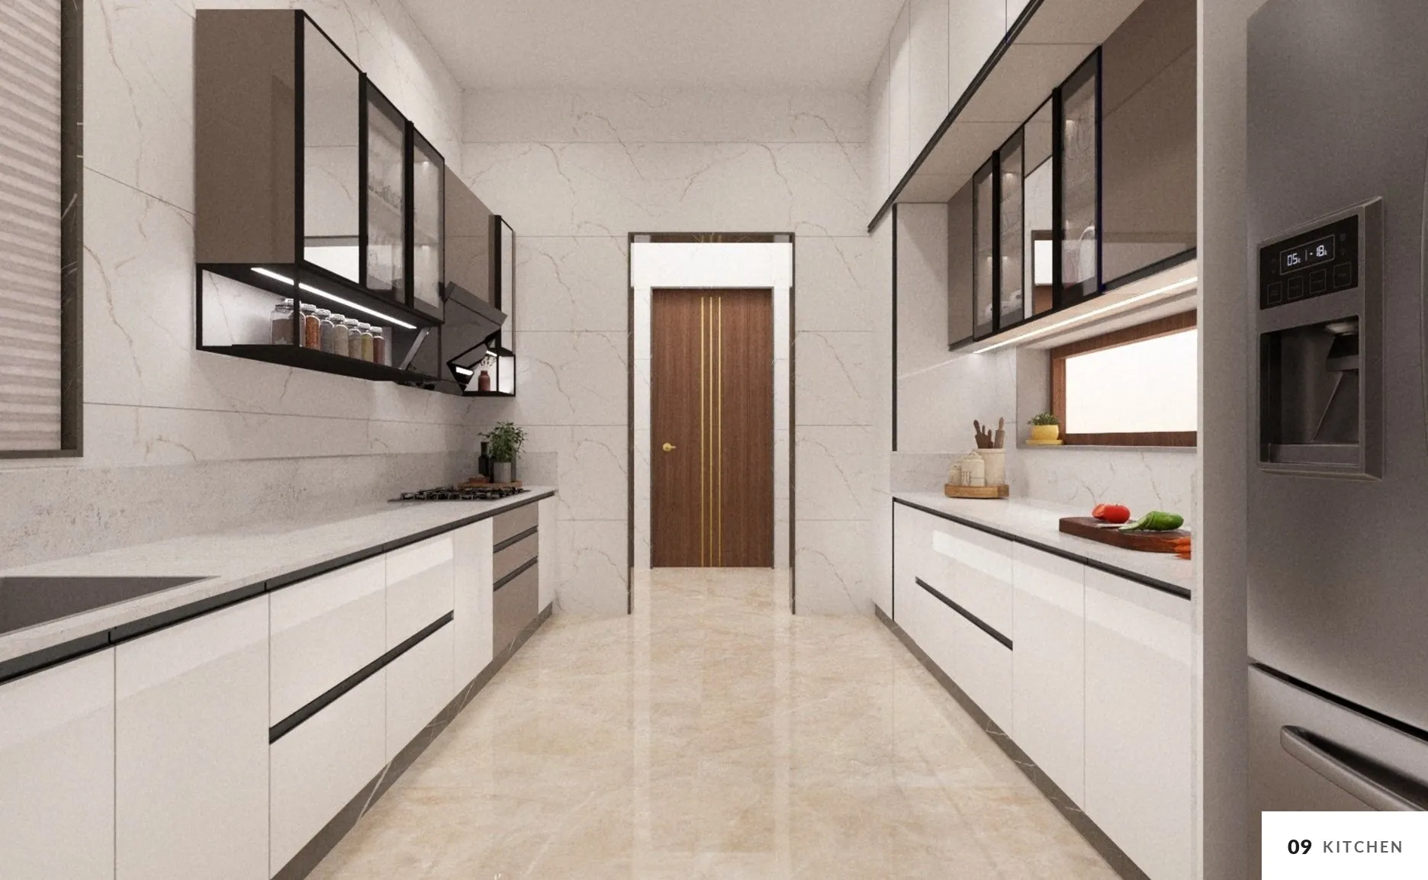
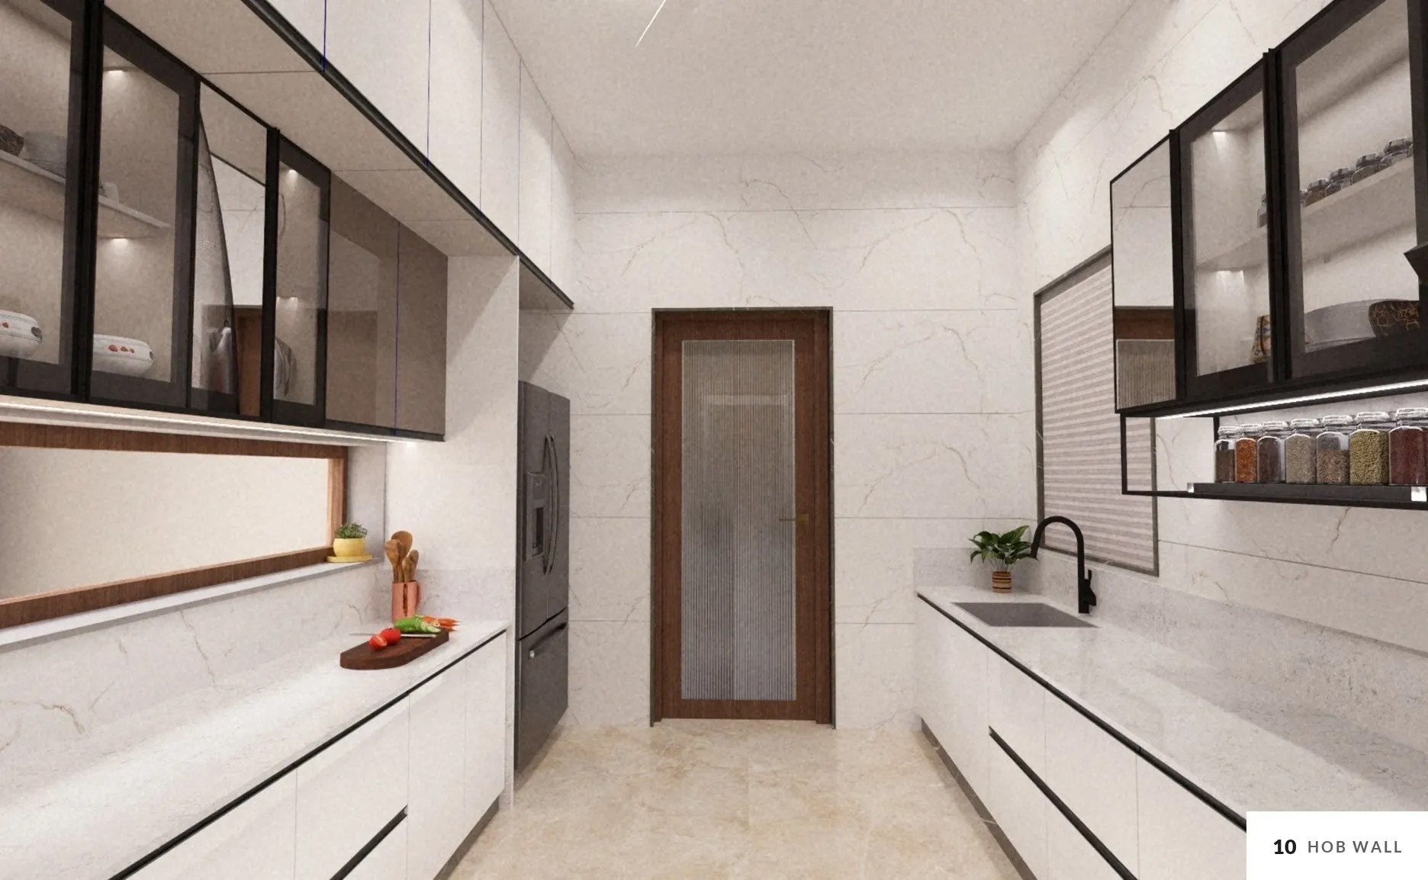
A parallel kitchen in white and taupe, with handle-less shutters, black-framed glass wall units and open shelves lit from above. The utility sits behind it, through its own door.
Plans
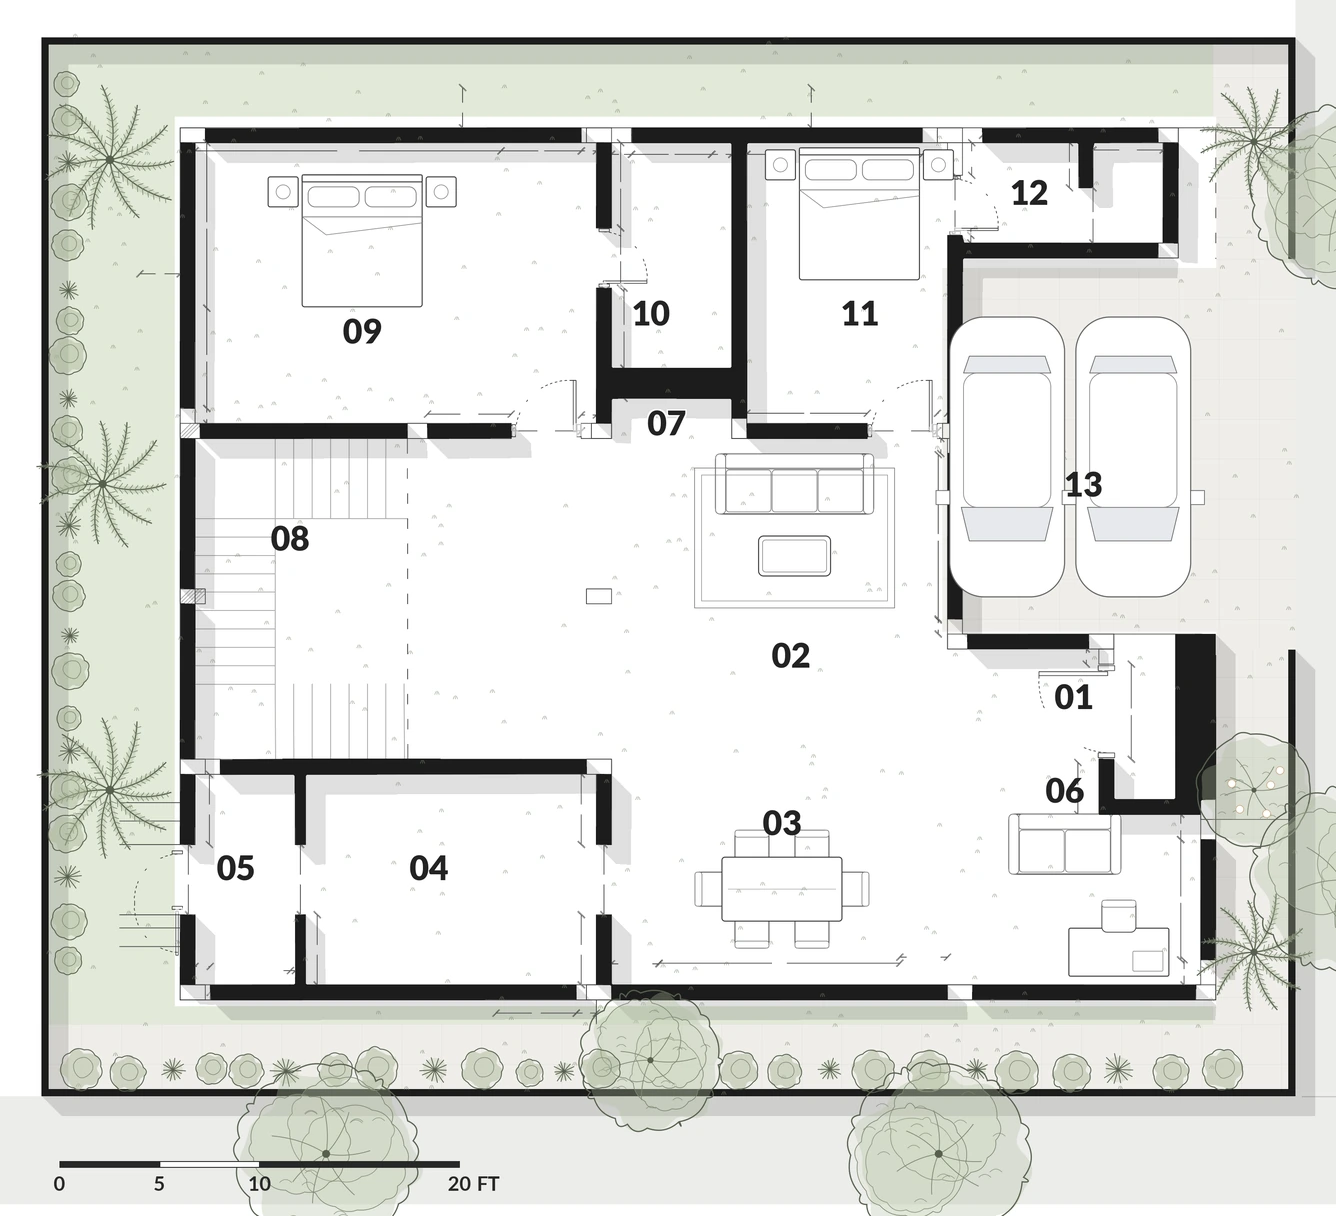
Ground floor
- 01 Entrance
- 02 Living
- 03 Dining
- 04 Kitchen
- 05 Utility
- 06 Informal living / office
- 07 Pooja
- 08 Stair
- 09 Master bedroom
- 10 Bath
- 11 Guest bedroom
- 12 Bath
- 13 Car parking
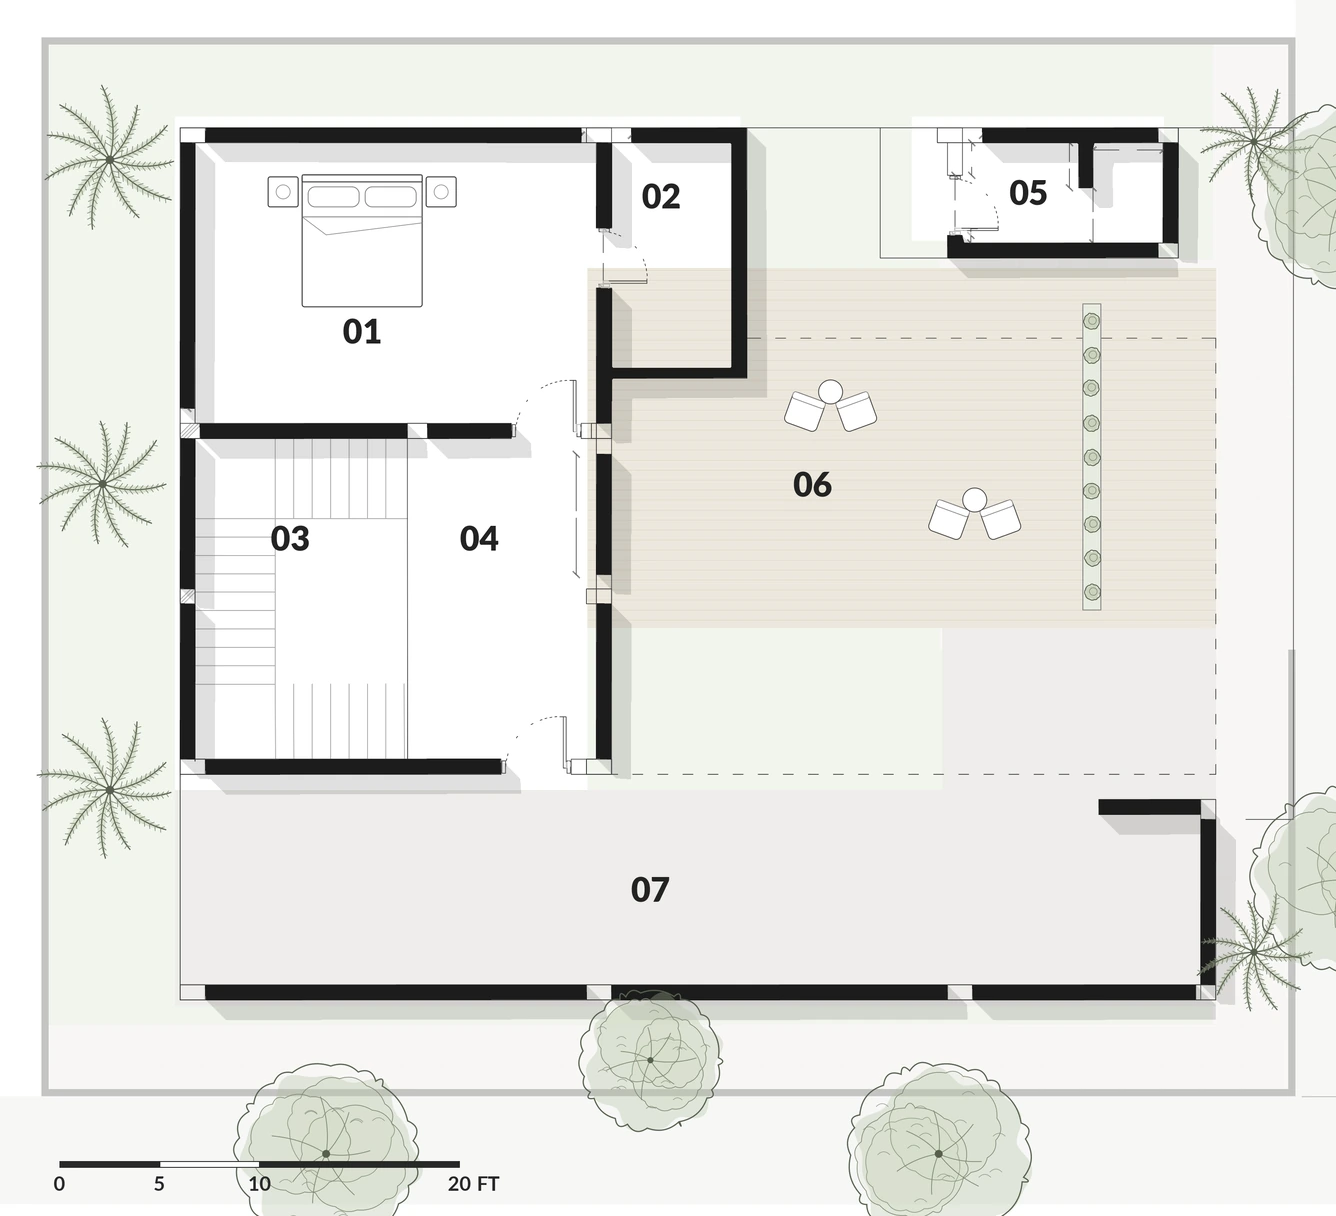
First floor
- 01 Master bedroom
- 02 Bath
- 03 Stair
- 04 Landing
- 05 Bath
- 06 Terrace over the parking
- 07 Roof below
Rendered plans, drawn from the working drawings. Site and planting indicative.
Street elevation
Three stone-finish volumes stack and step back; the timber screen and the planters soften the top.
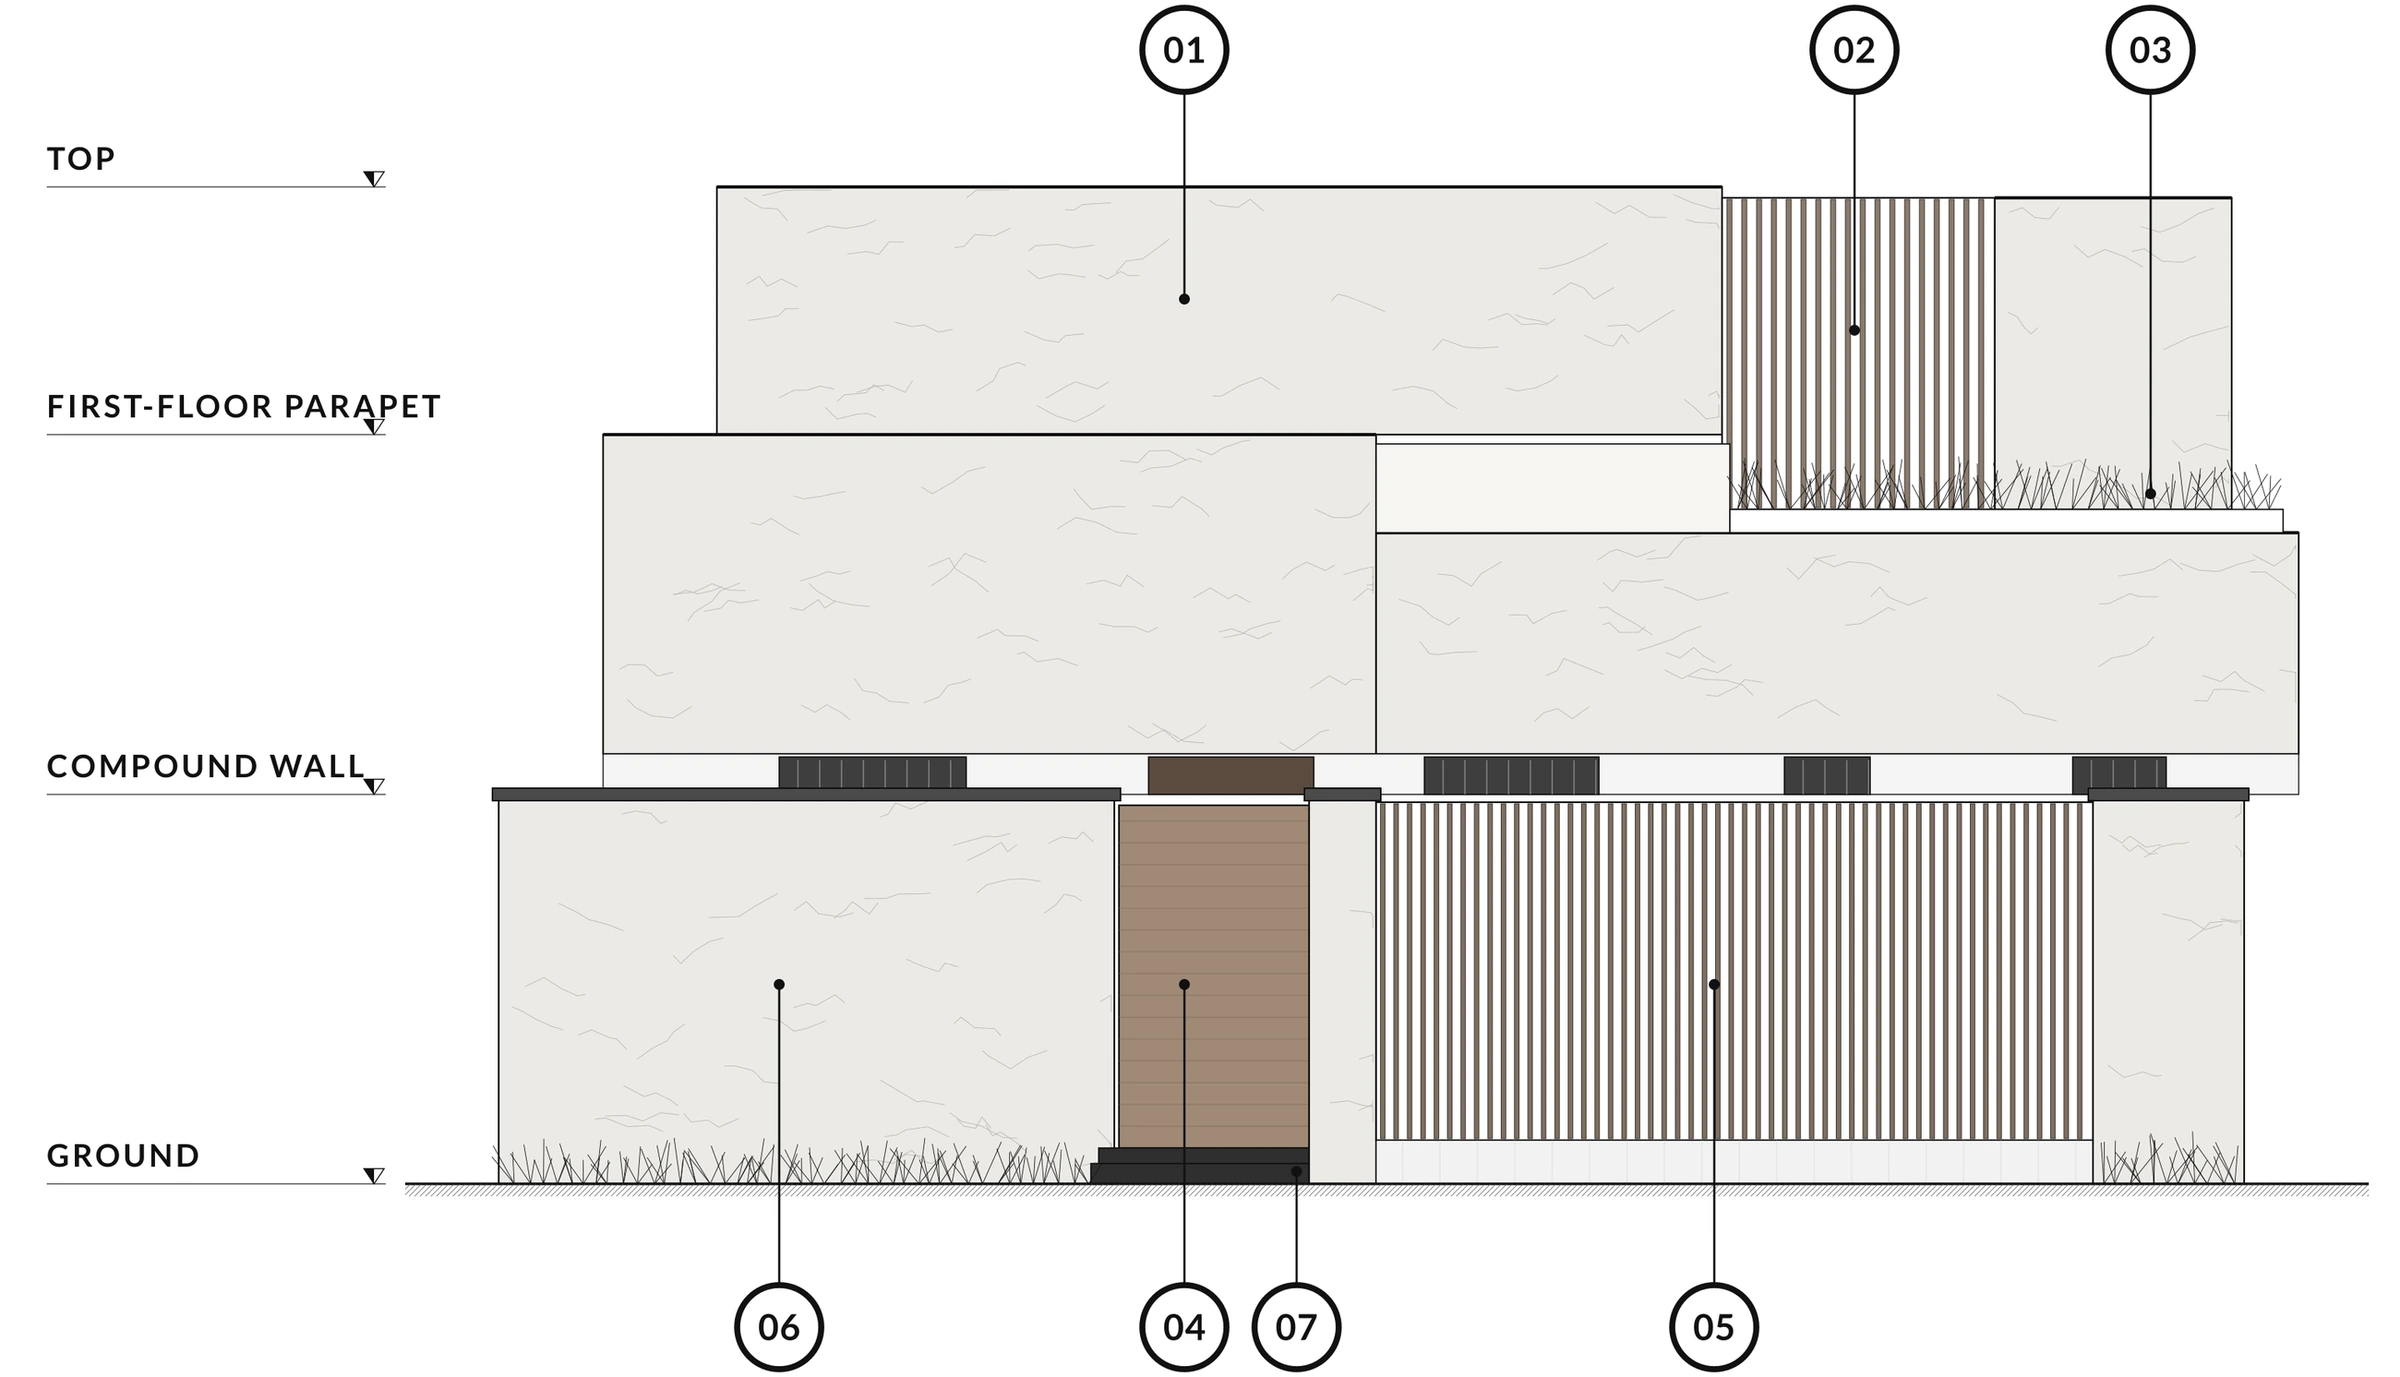
- 01 Stone-finish cladding on the upper volumes
- 02 Timber louvre screen
- 03 Planter with grasses on the terrace edge
- 04 Timber pedestrian door
- 05 Sliding gate in timber slats
- 06 Compound wall in stone finish
- 07 Black granite steps
Traced from the design visualisation. Not to scale.
Two floors, stepping back
The ground floor holds living, dining, the kitchen and two bedrooms around the stair. The first floor is smaller: one bedroom suite and a terrace over the car parking.
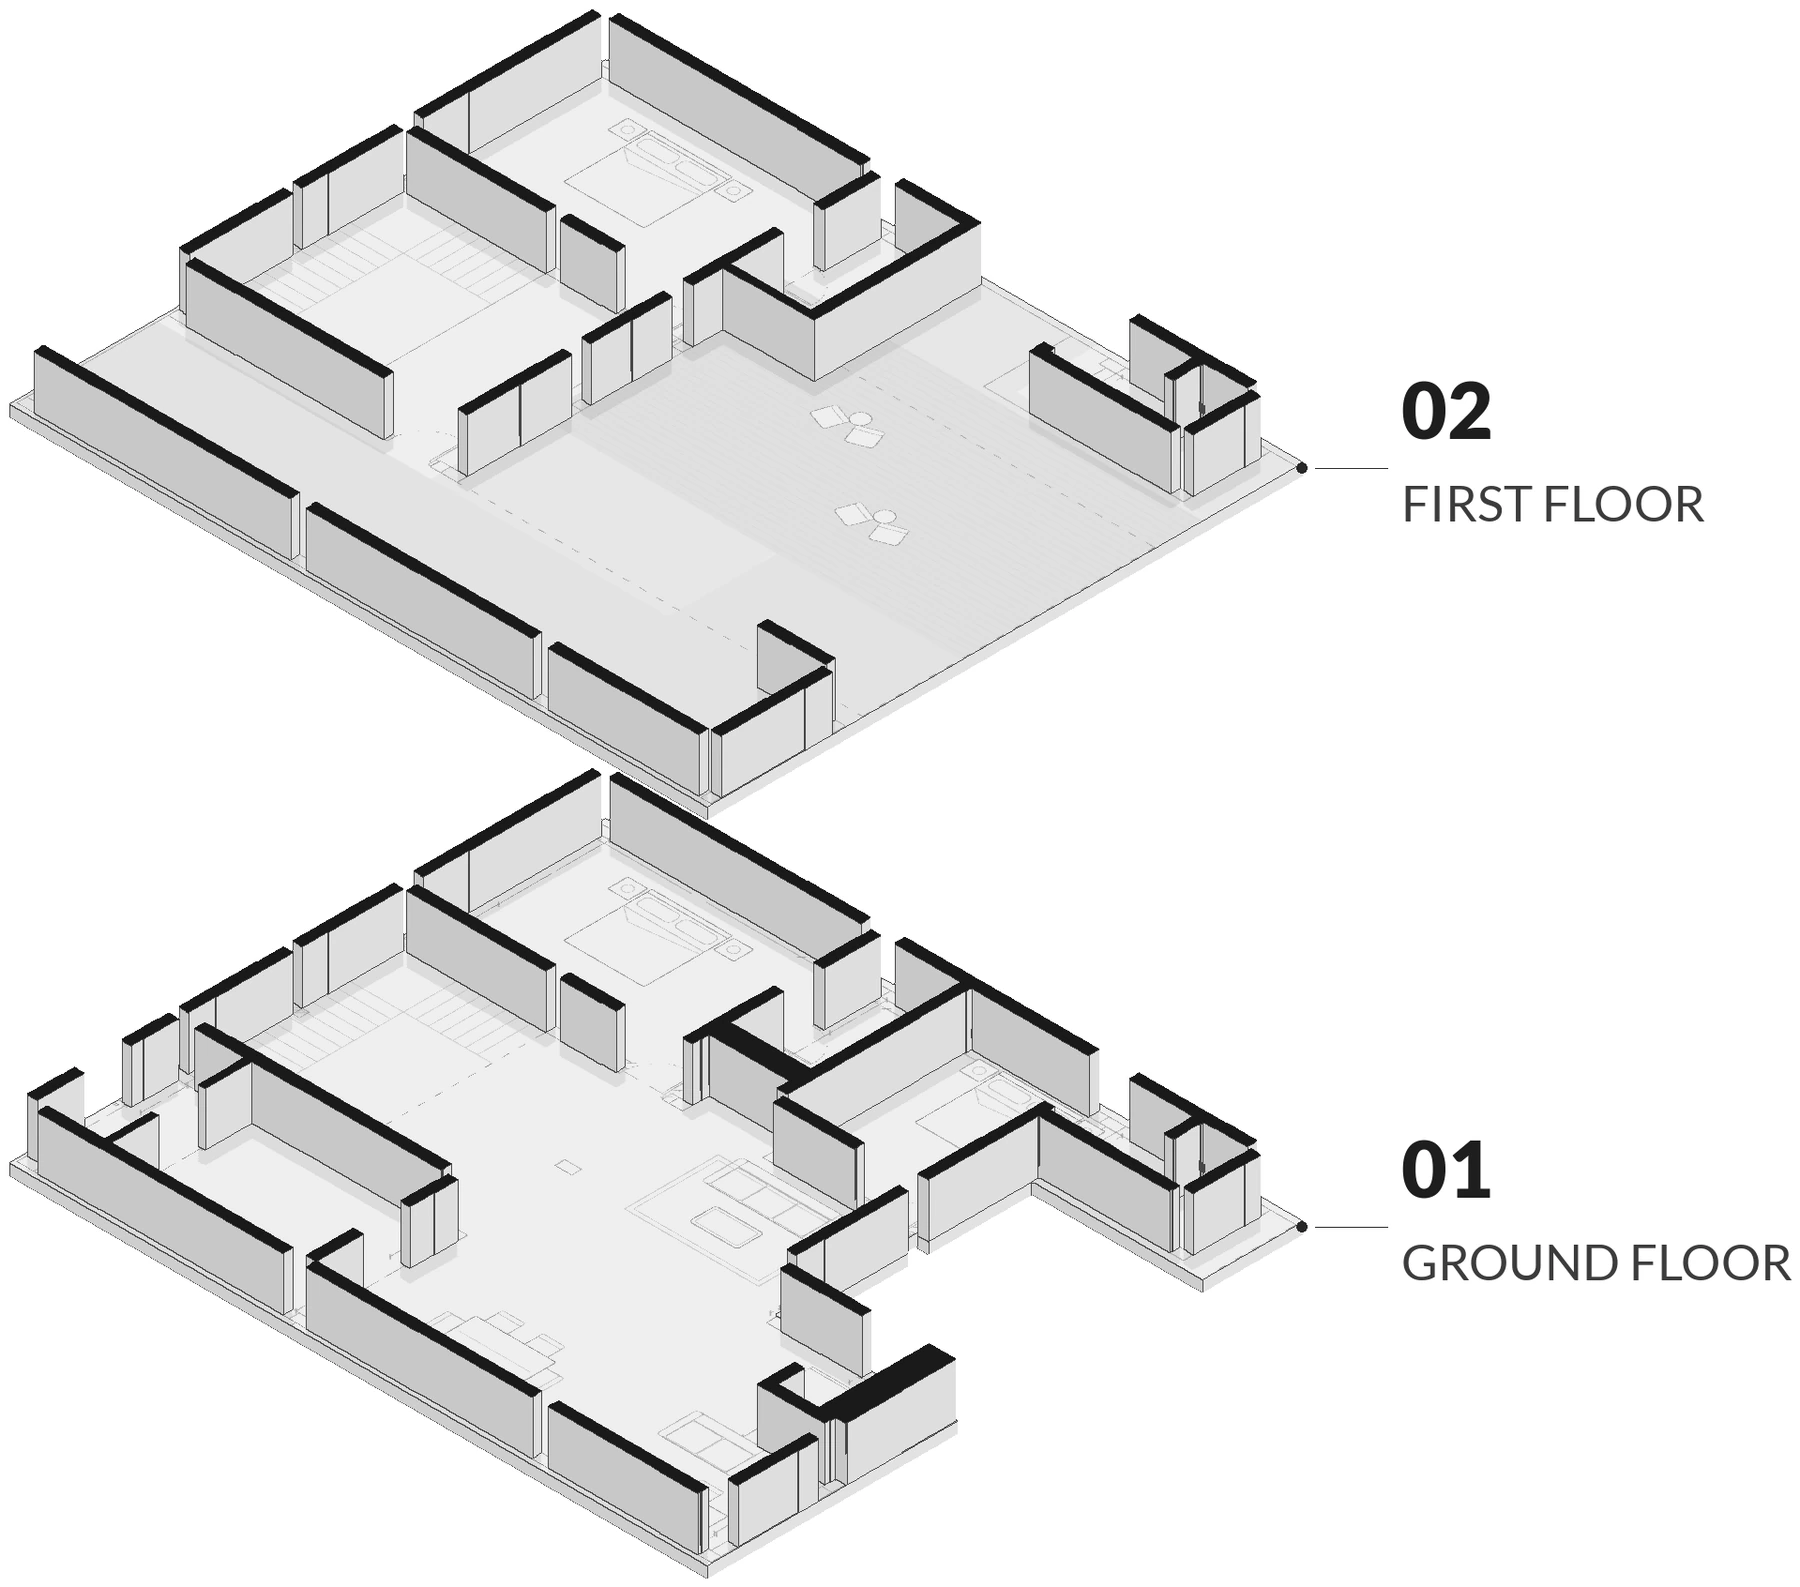
Exploded view drawn from the working drawings, walls cut at 4 ft.
Credits
- Architecture + Interiors
- PEAQ Architects
- Principal architect
- Ar. Vignesh Ravi
Images include design visualisations and real photographs.