
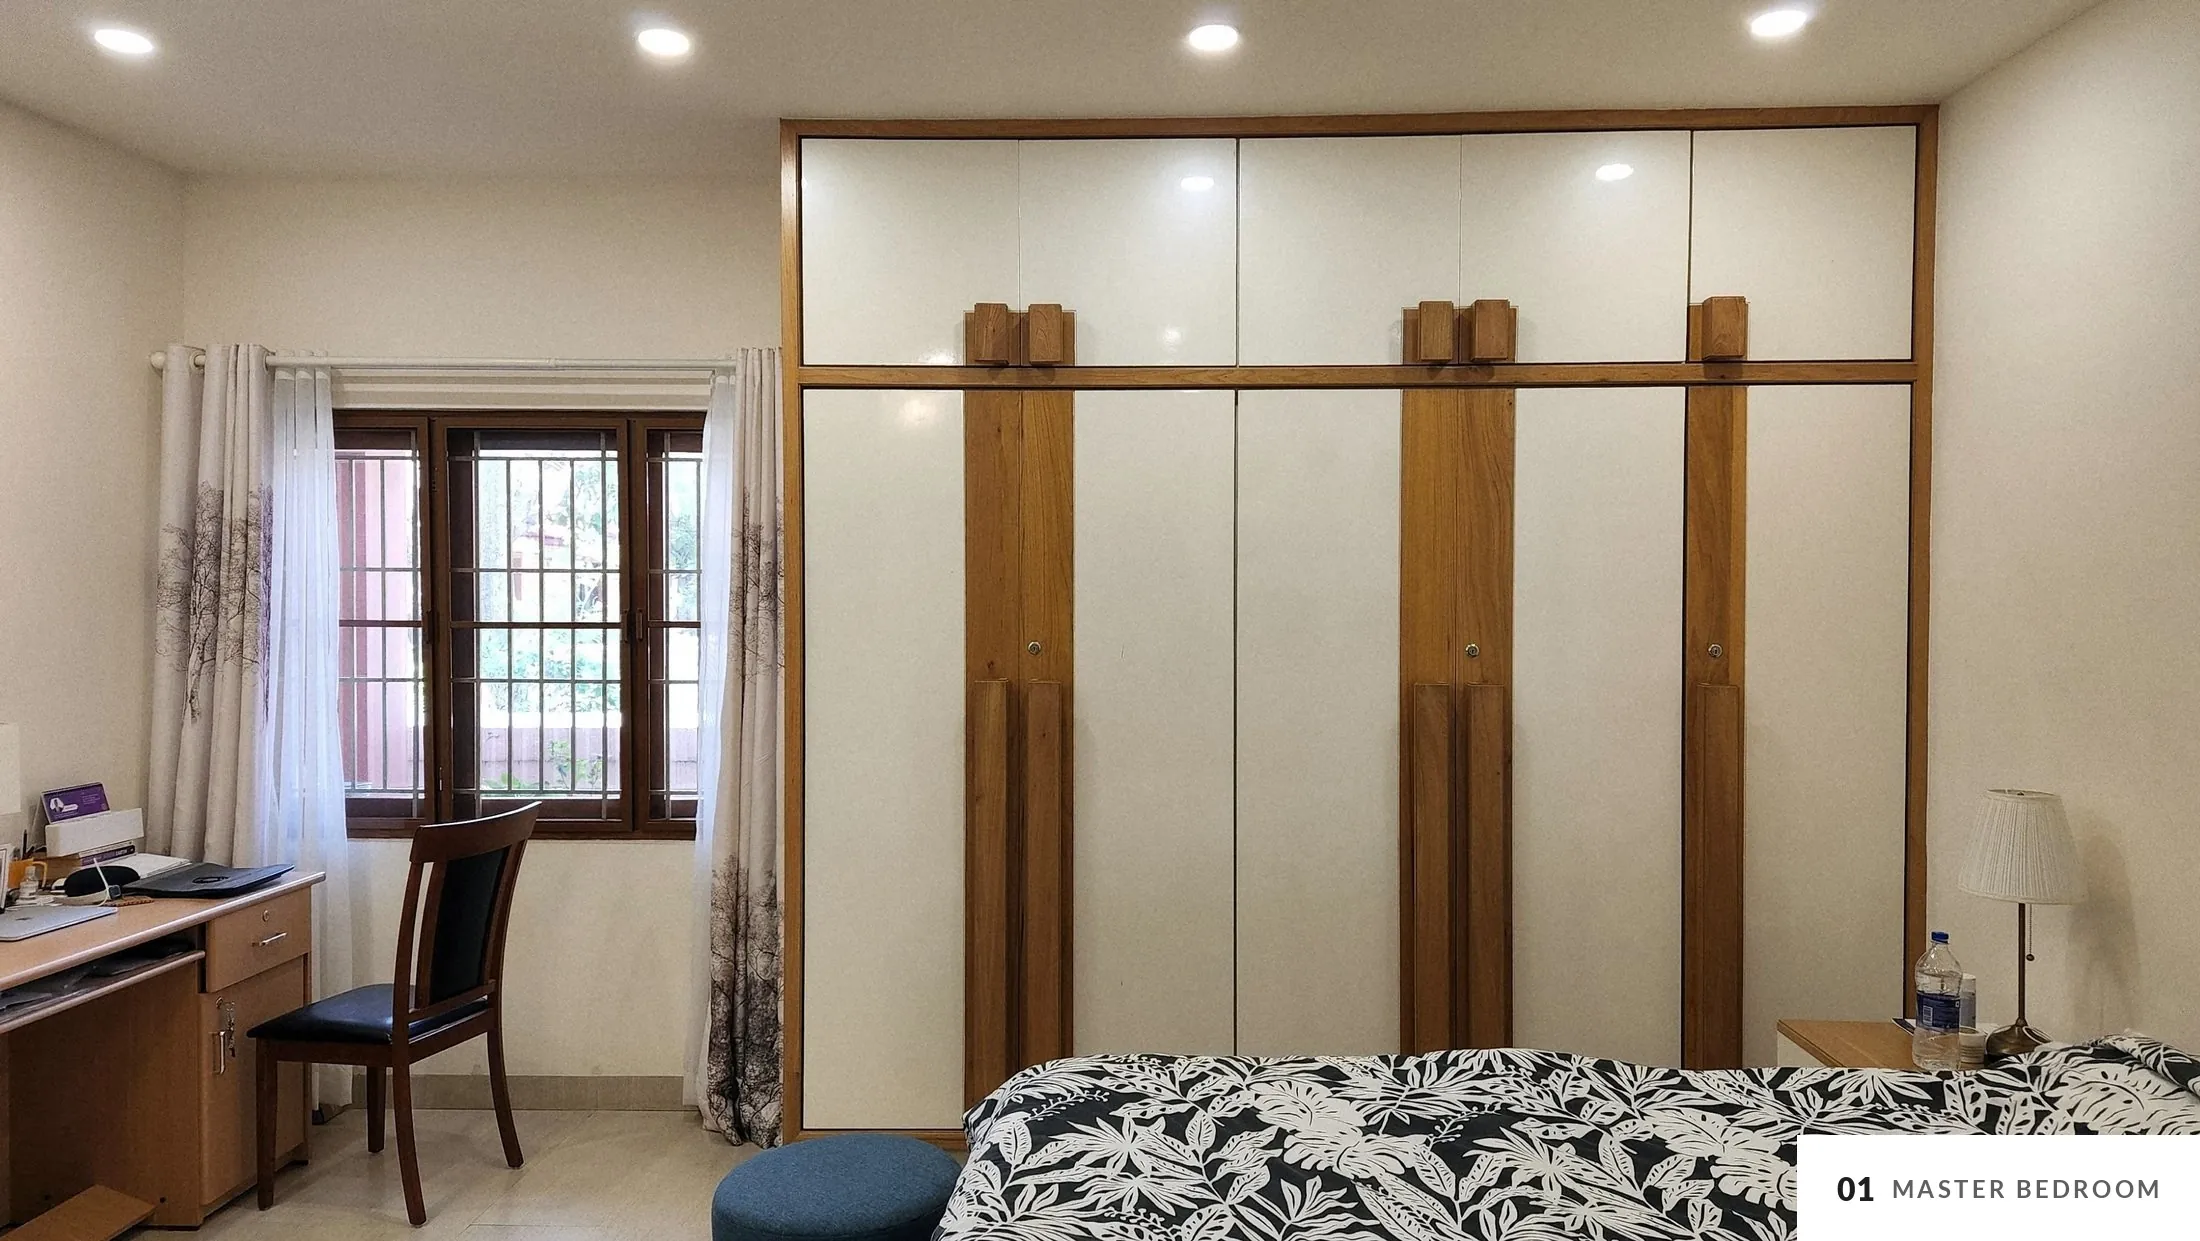
Interiors for a family living abroad, who wanted a warm, homely house that is easy to look after. Wood, plain painted walls and soft furnishings; the project was run remotely and handed over ready to move into.
- Location
- Coimbatore, Tamil Nadu
- Type
- Villa interiors
- Area
- 3,750 sq.ft
- Status
- Completed, 2019
- Scope
- Interior design
Made to be touched
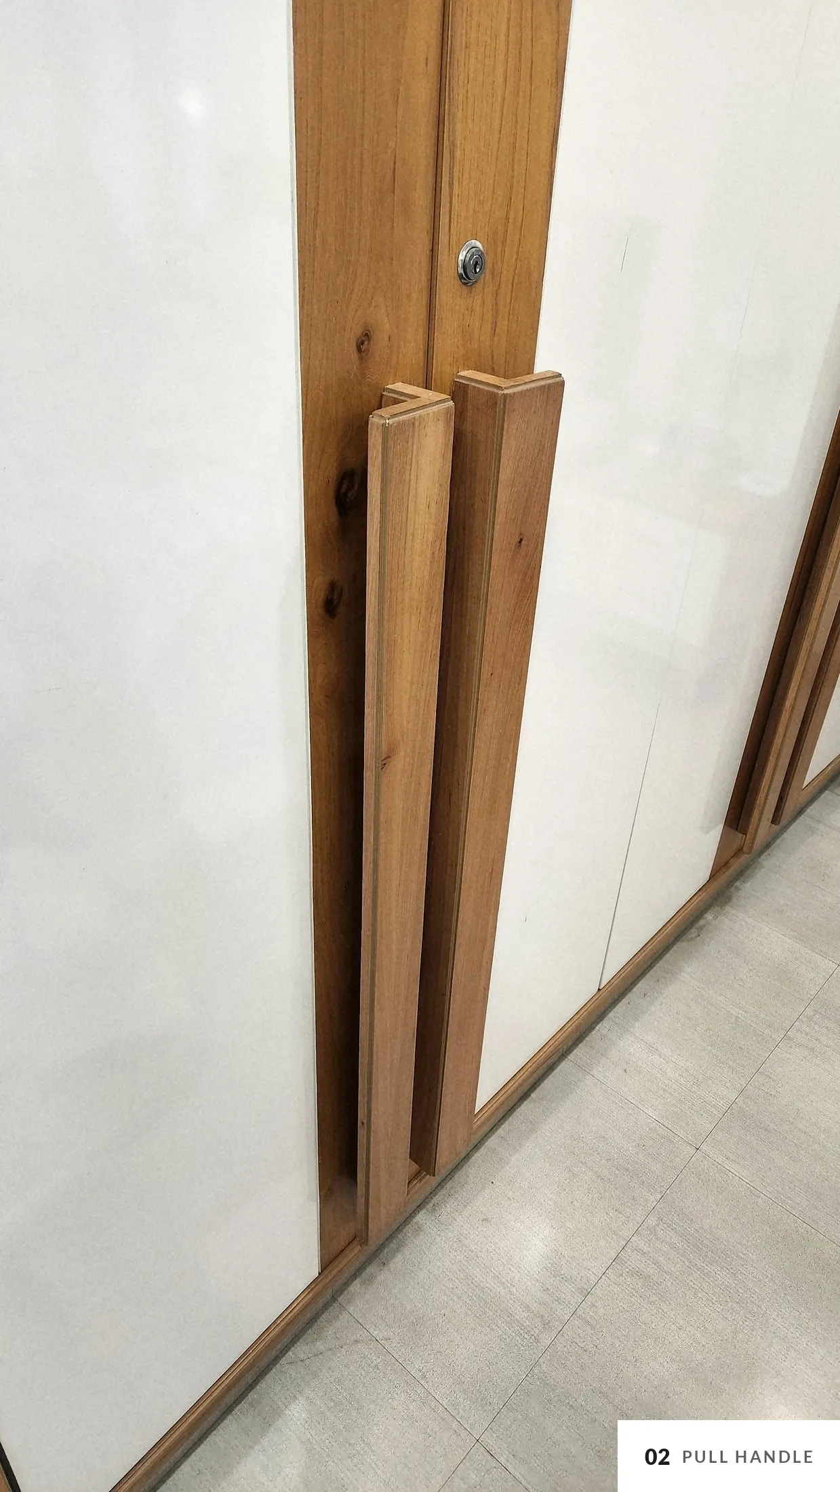
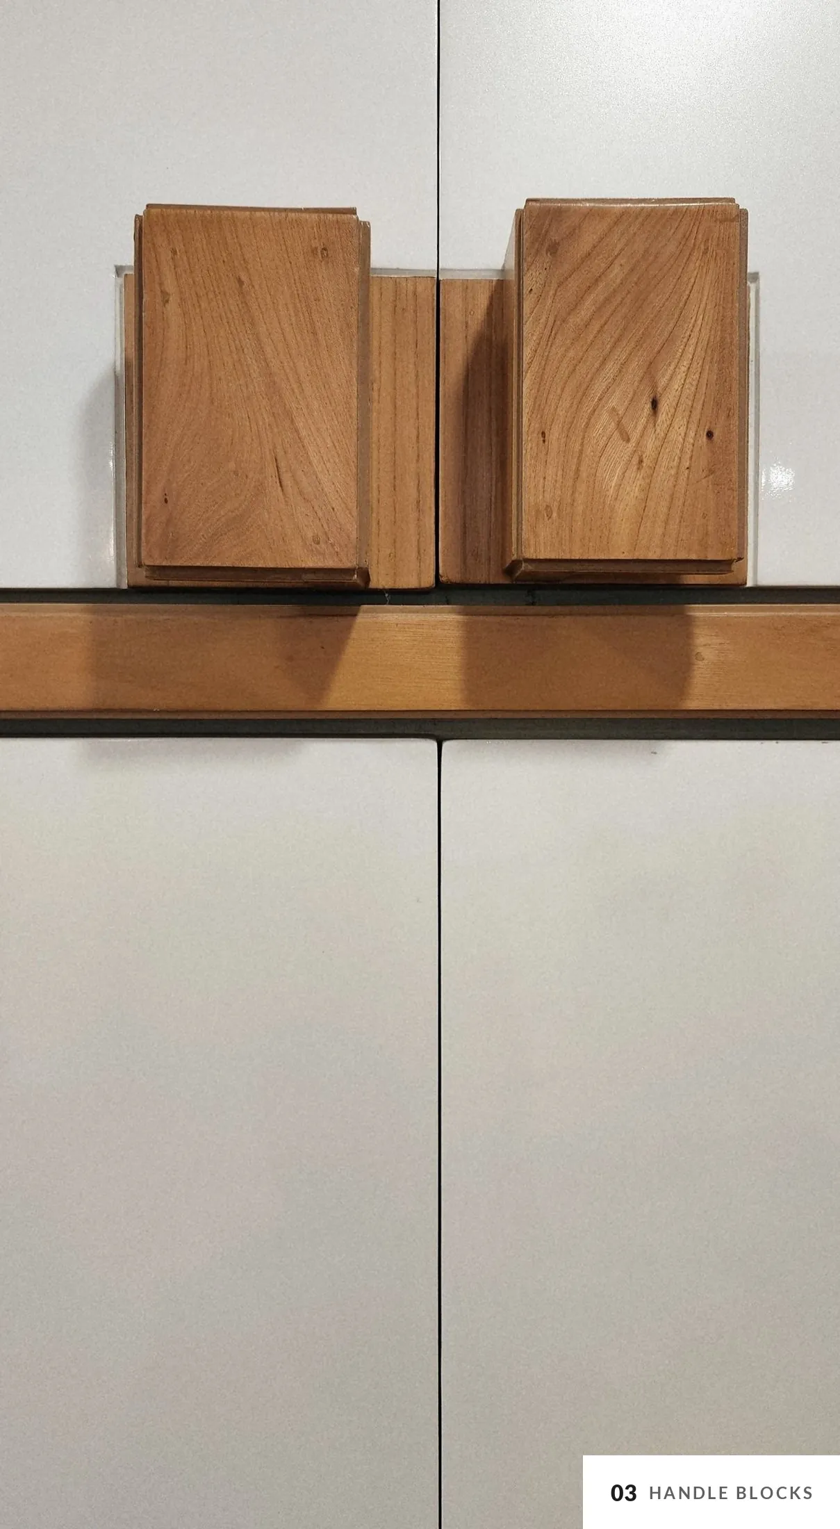
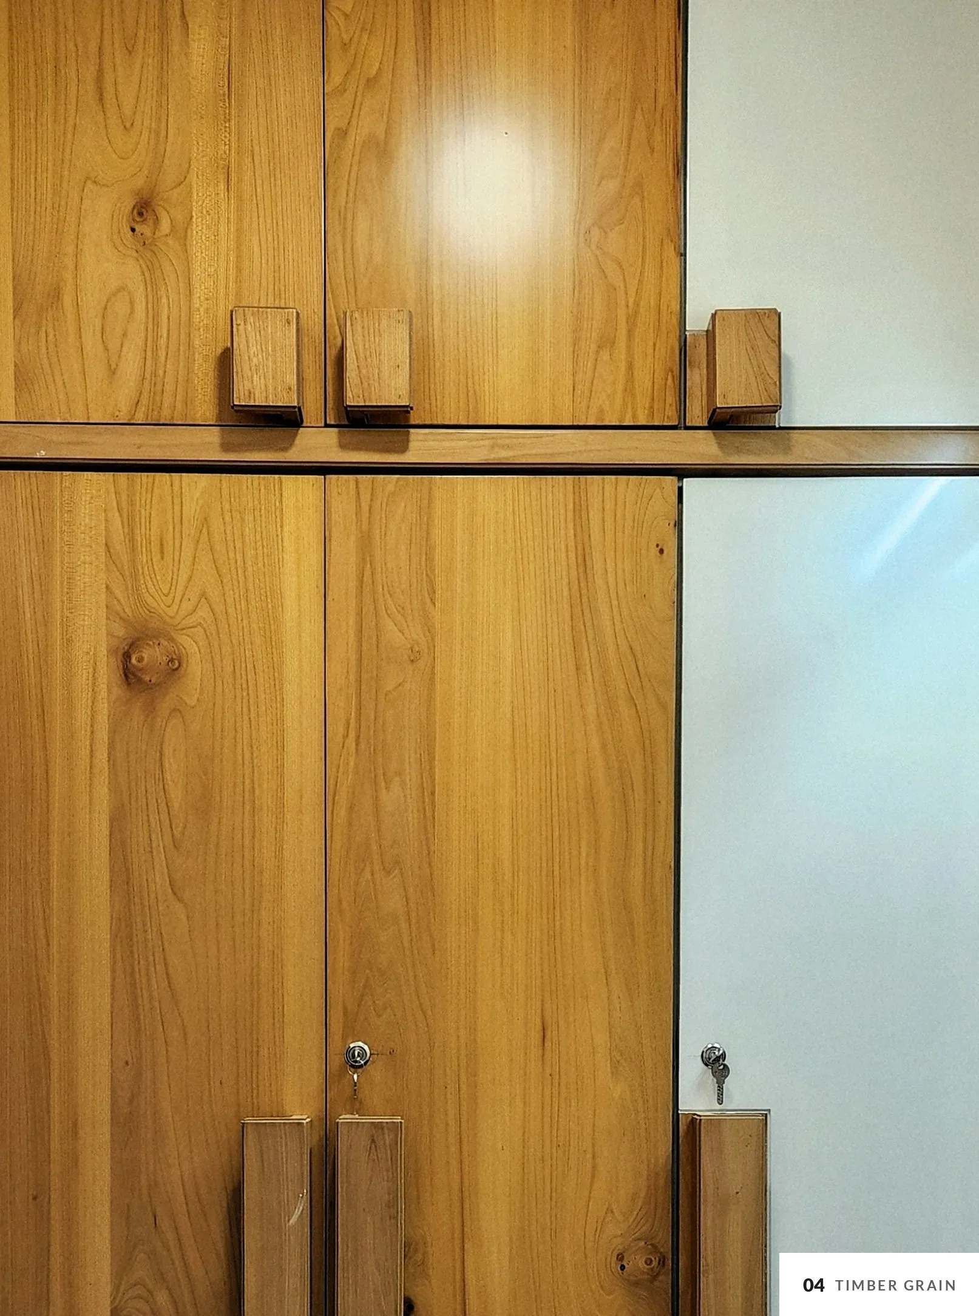
The wardrobe runs wall to wall and floor to ceiling. White lacquer keeps it light; solid timber shutters and long handles break it into a rhythm and give the hand something warm to hold.
Drawings
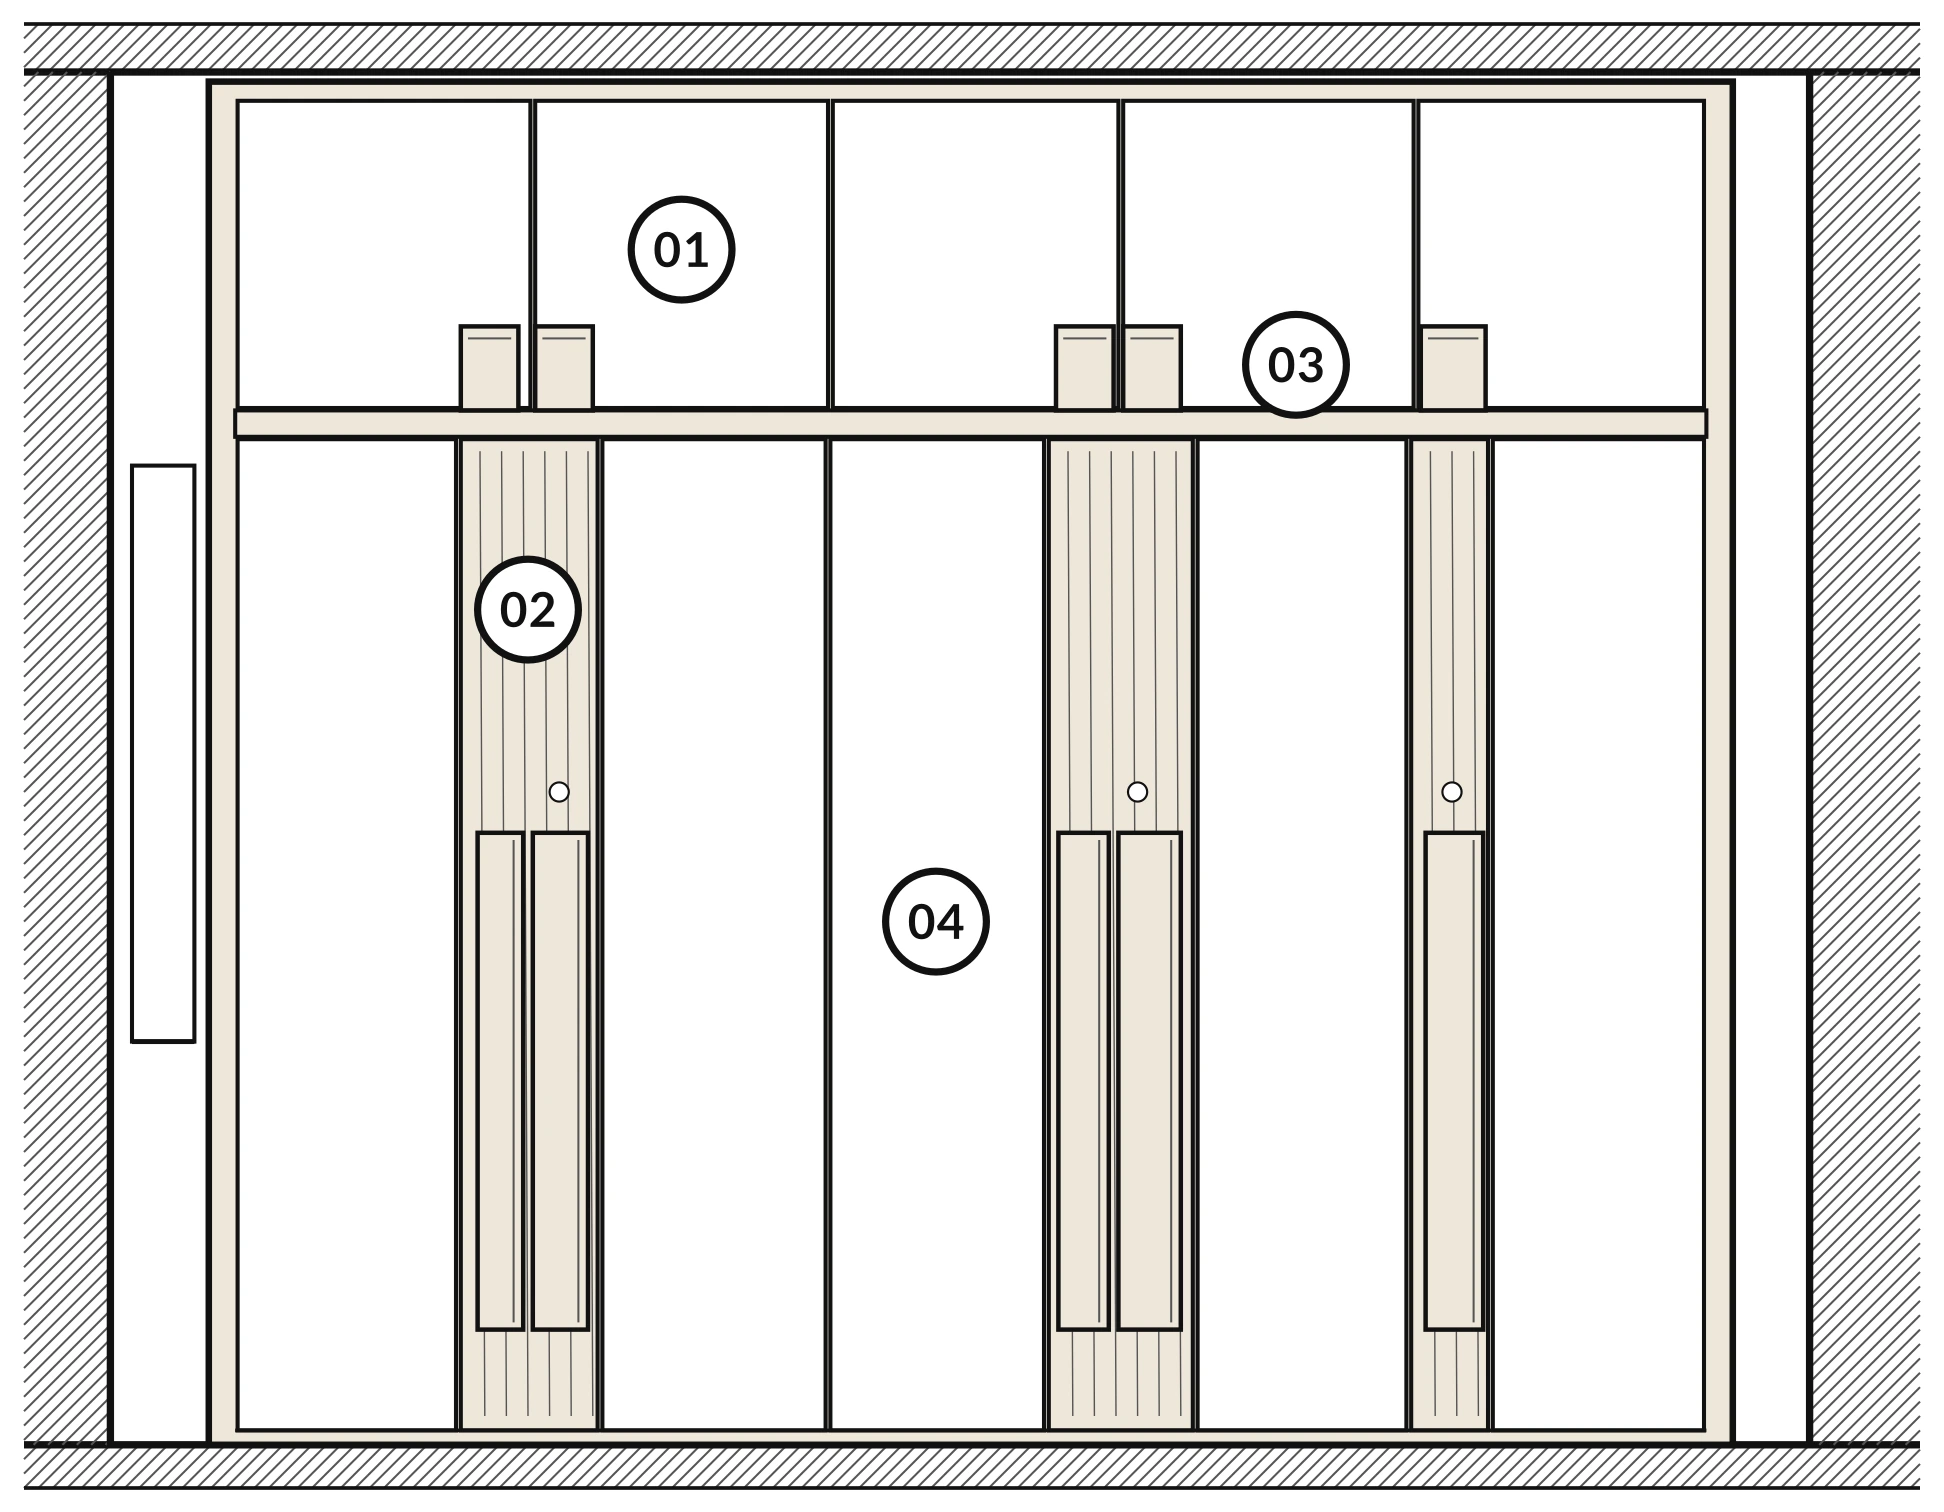
Wardrobe elevation
- 01 Loft shutters, white lacquer
- 02 Timber shutter with long pull handles
- 03 Timber rail and handle blocks
- 04 White lacquer shutters
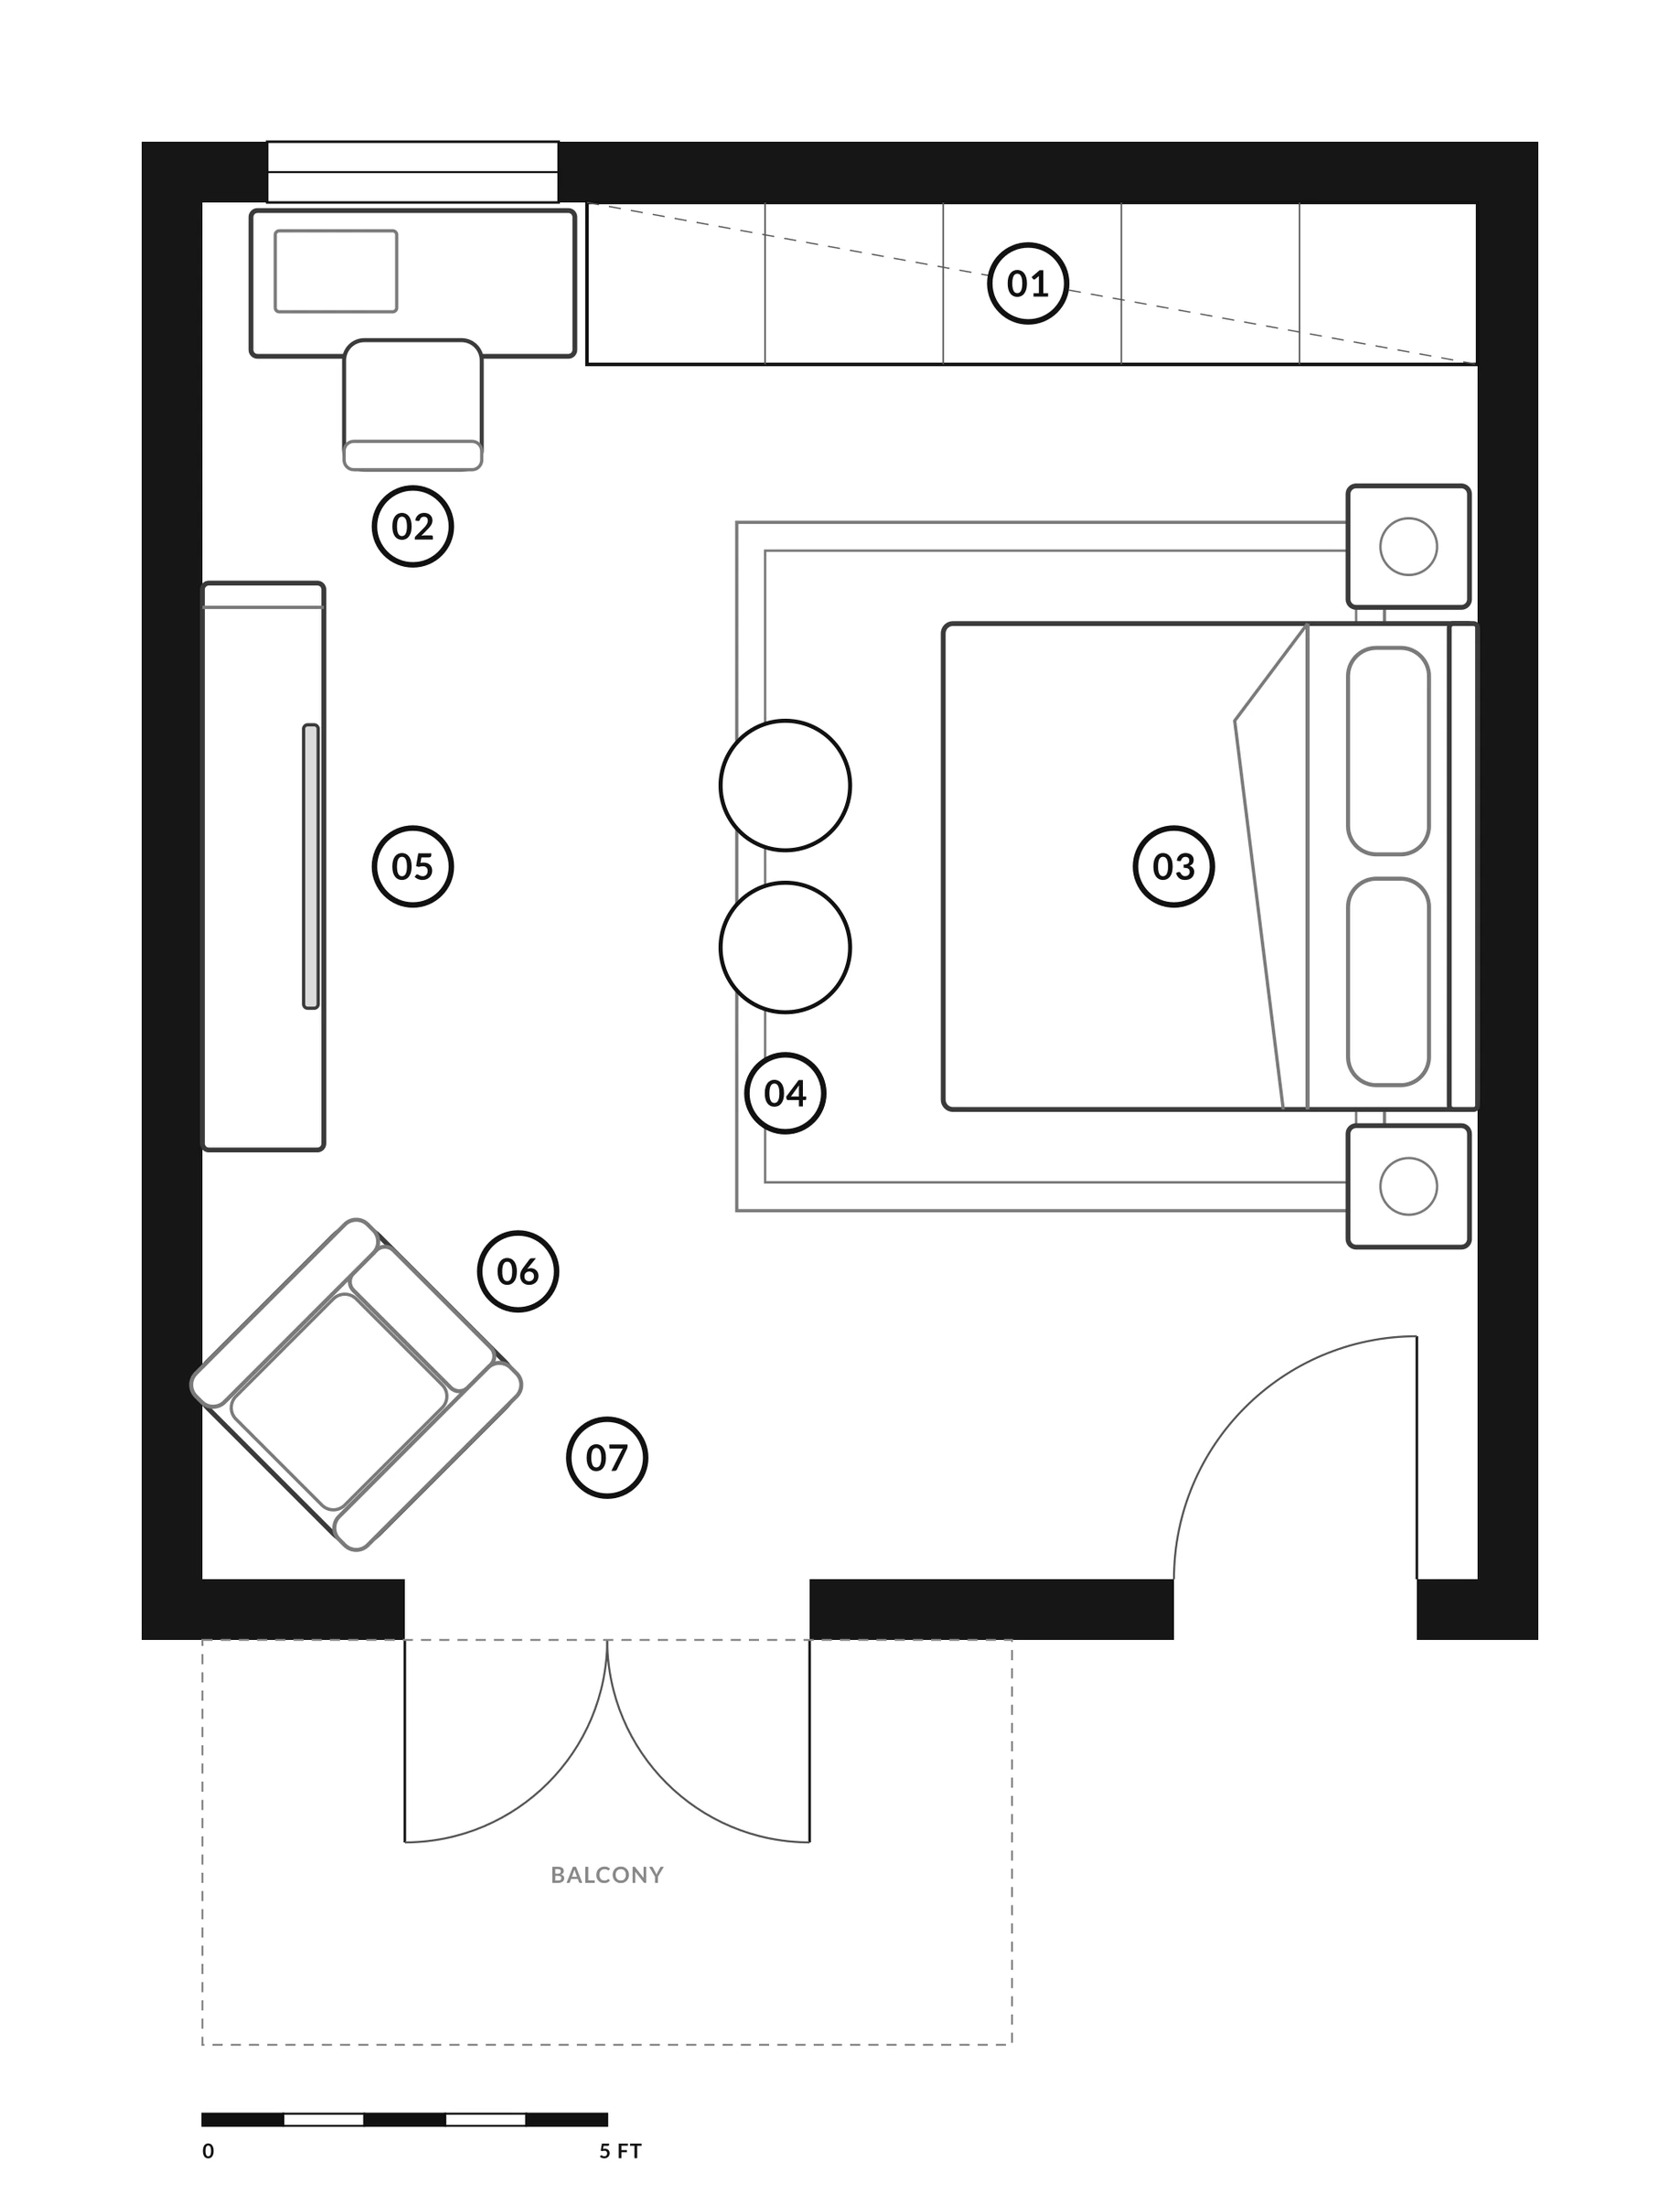
Bedroom layout
- 01 Wardrobe
- 02 Study desk
- 03 Bed with side tables
- 04 Poufs
- 05 TV console
- 06 Armchair
- 07 Balcony door
Drawn from the photographs and the floor plan. Indicative, not to scale.
Credits
- Interior design
- PEAQ Architects
- Principal architect
- Ar. Vignesh Ravi
Images include design visualisations and real photographs.