
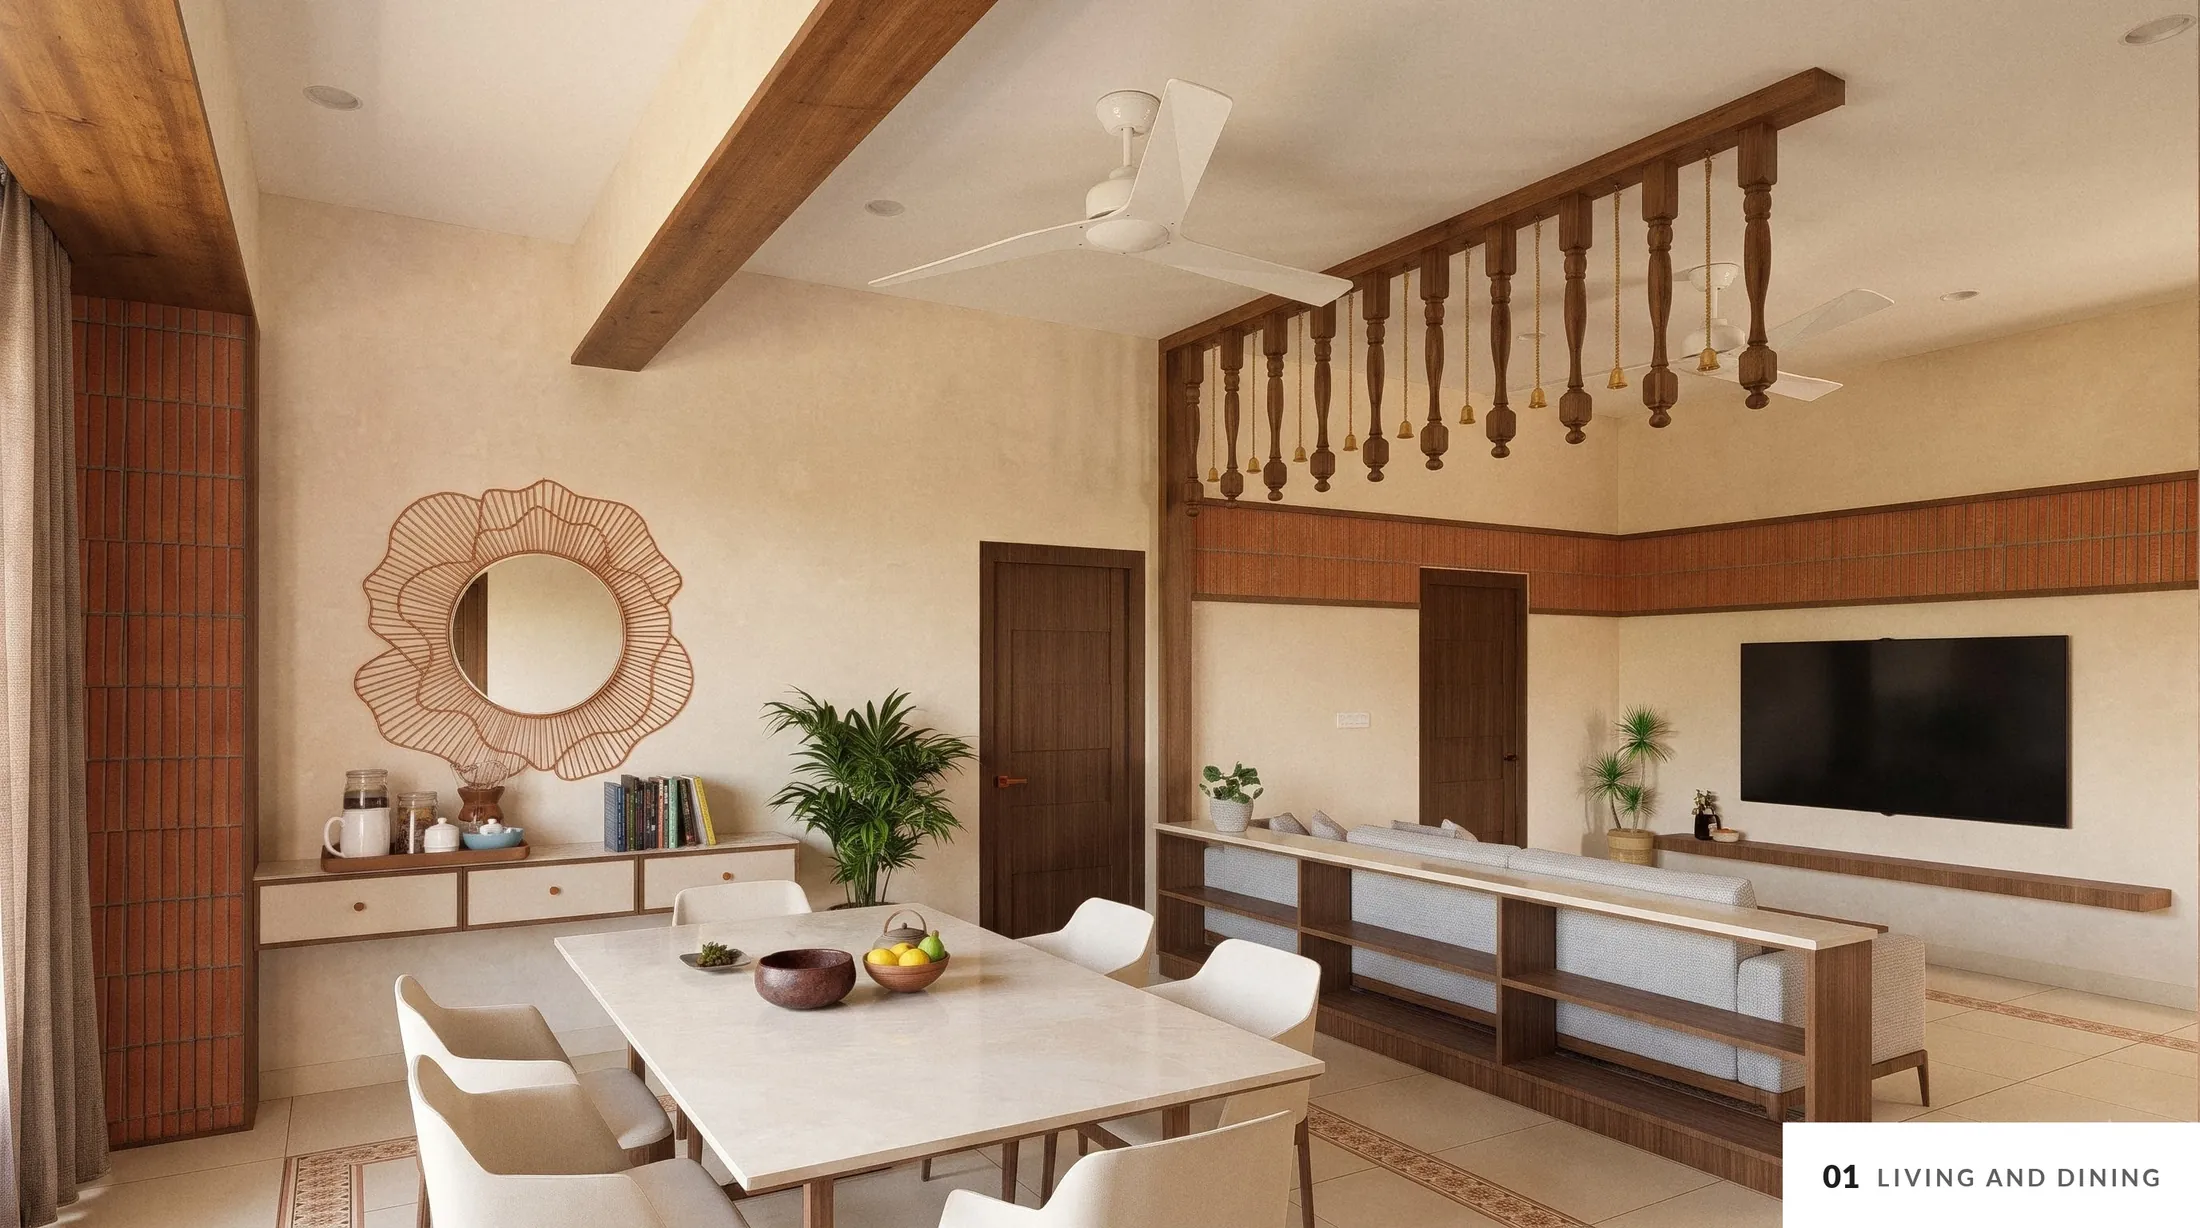
A home bought by children living abroad for their parents. Warm and homely: wood, cane, plain painted walls and soft furnishings, in a contemporary Indian style. The project was run remotely.
- Location
- Coimbatore, Tamil Nadu
- Type
- Apartment interiors
- Area
- 1,450 sq.ft
- Bedrooms
- 2
- Status
- Completed, 2026
- Scope
- Interior design
Warm, familiar, easy to live in
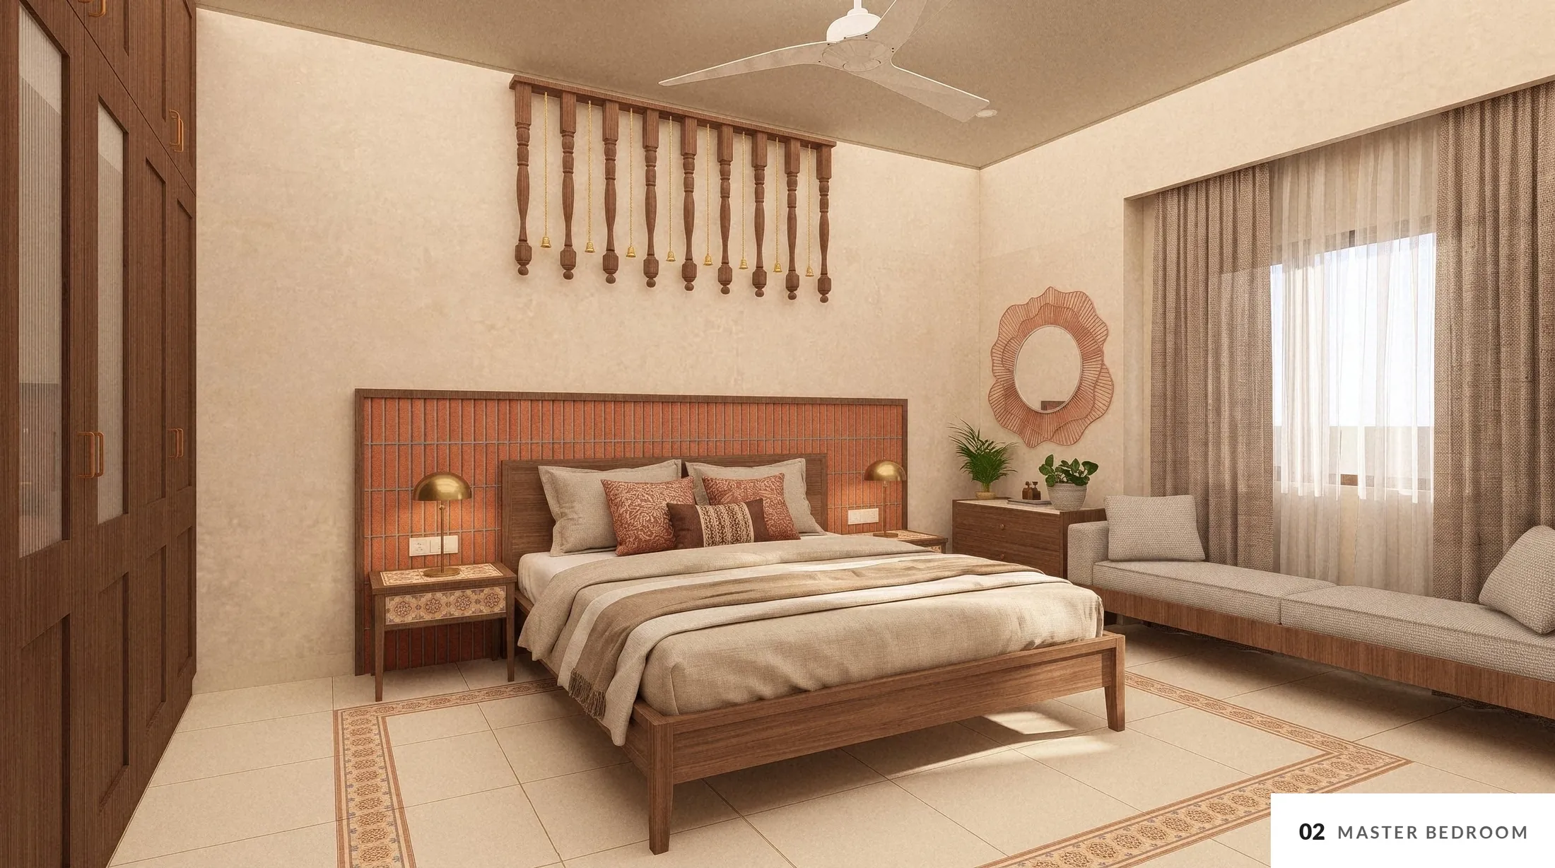
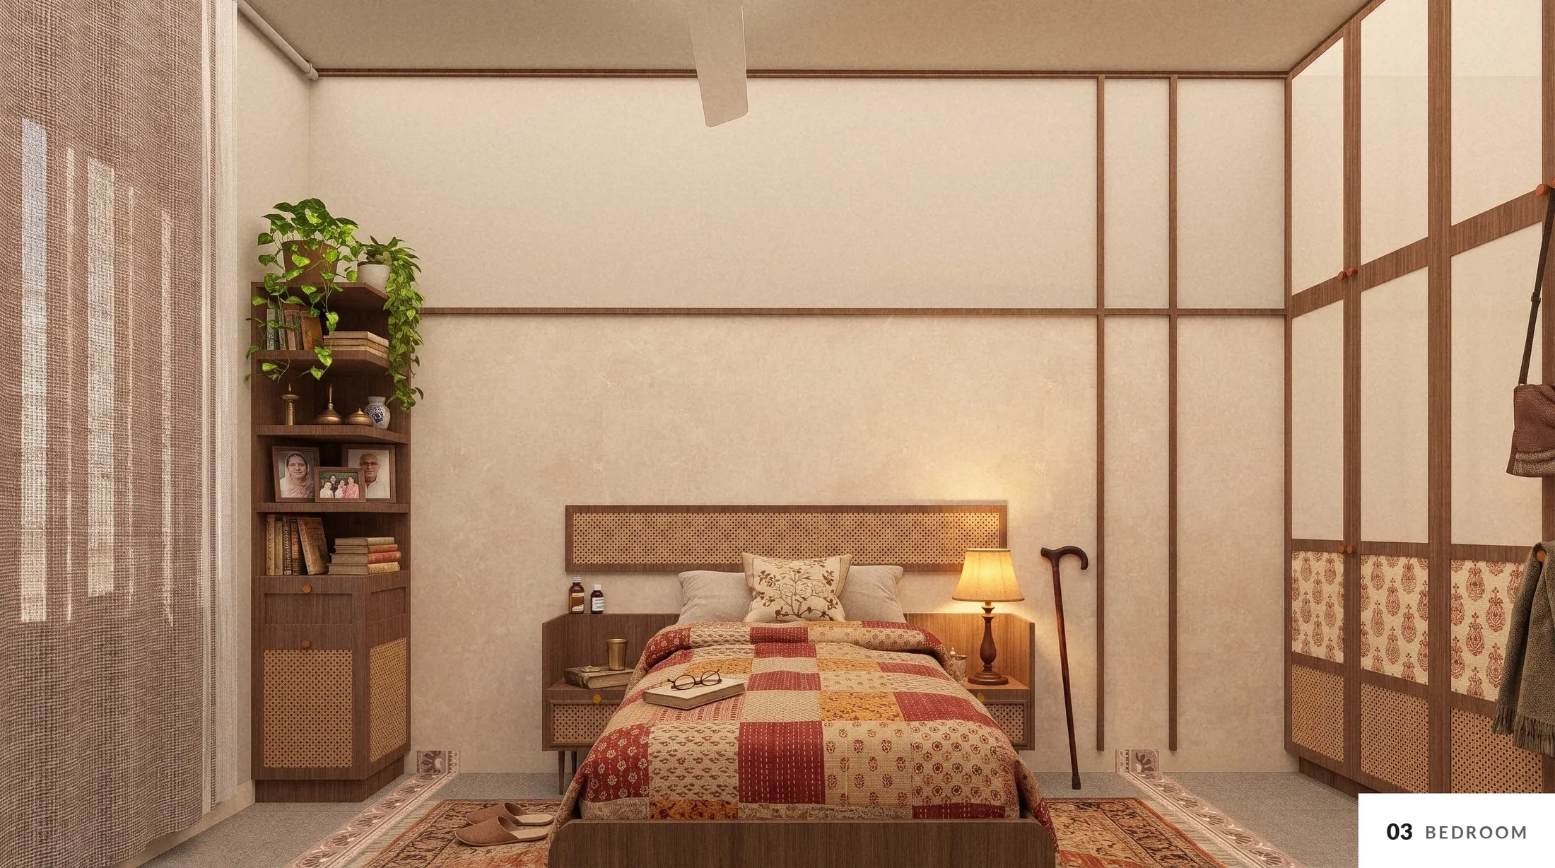
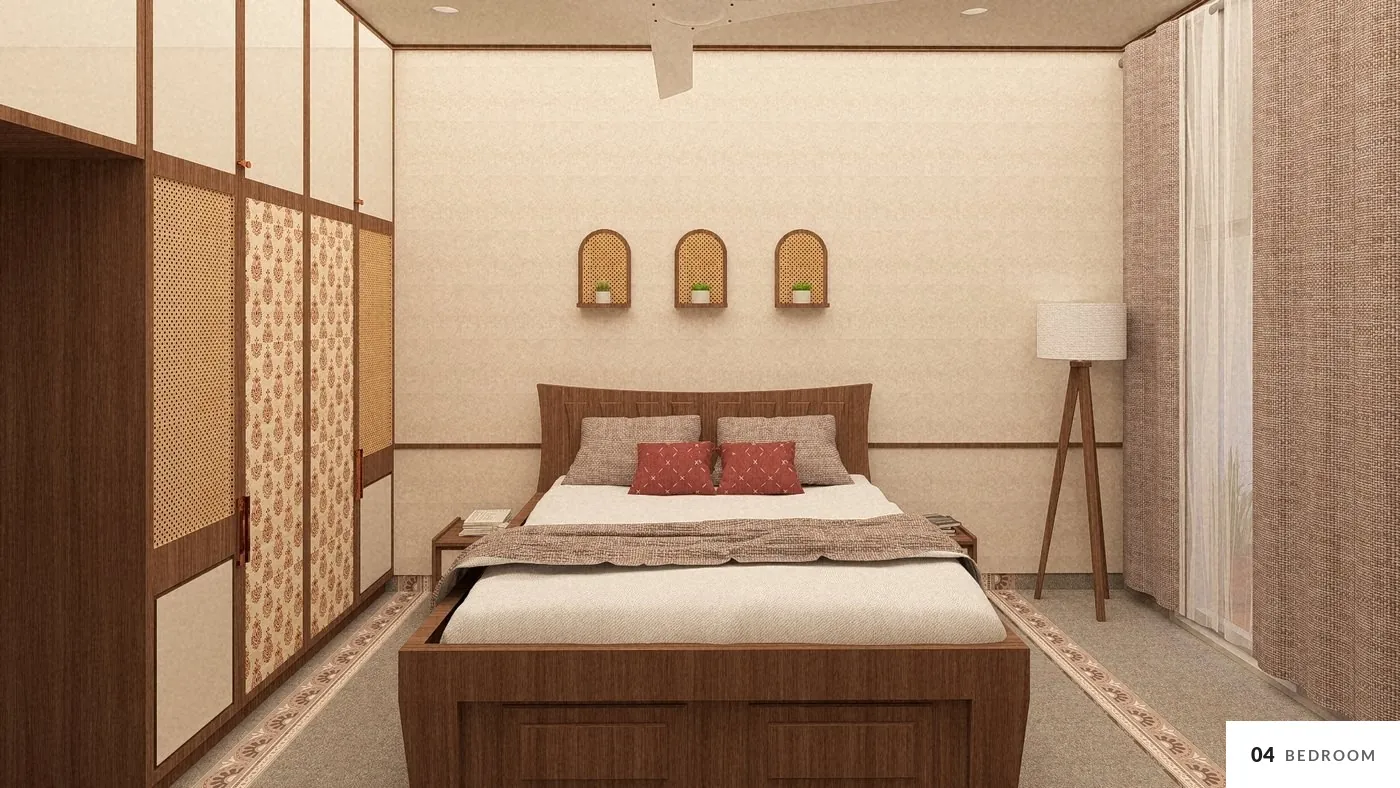
Each room uses the same few materials: timber for the furniture, cane for the shutters, and soft furnishings in warm colours. Familiar details, like carved panels and window seats, make the rooms feel lived in from the first day.
Plan
Living and dining share one open room at the centre, with the kitchen and utility to one side and a bedroom suite at each end.
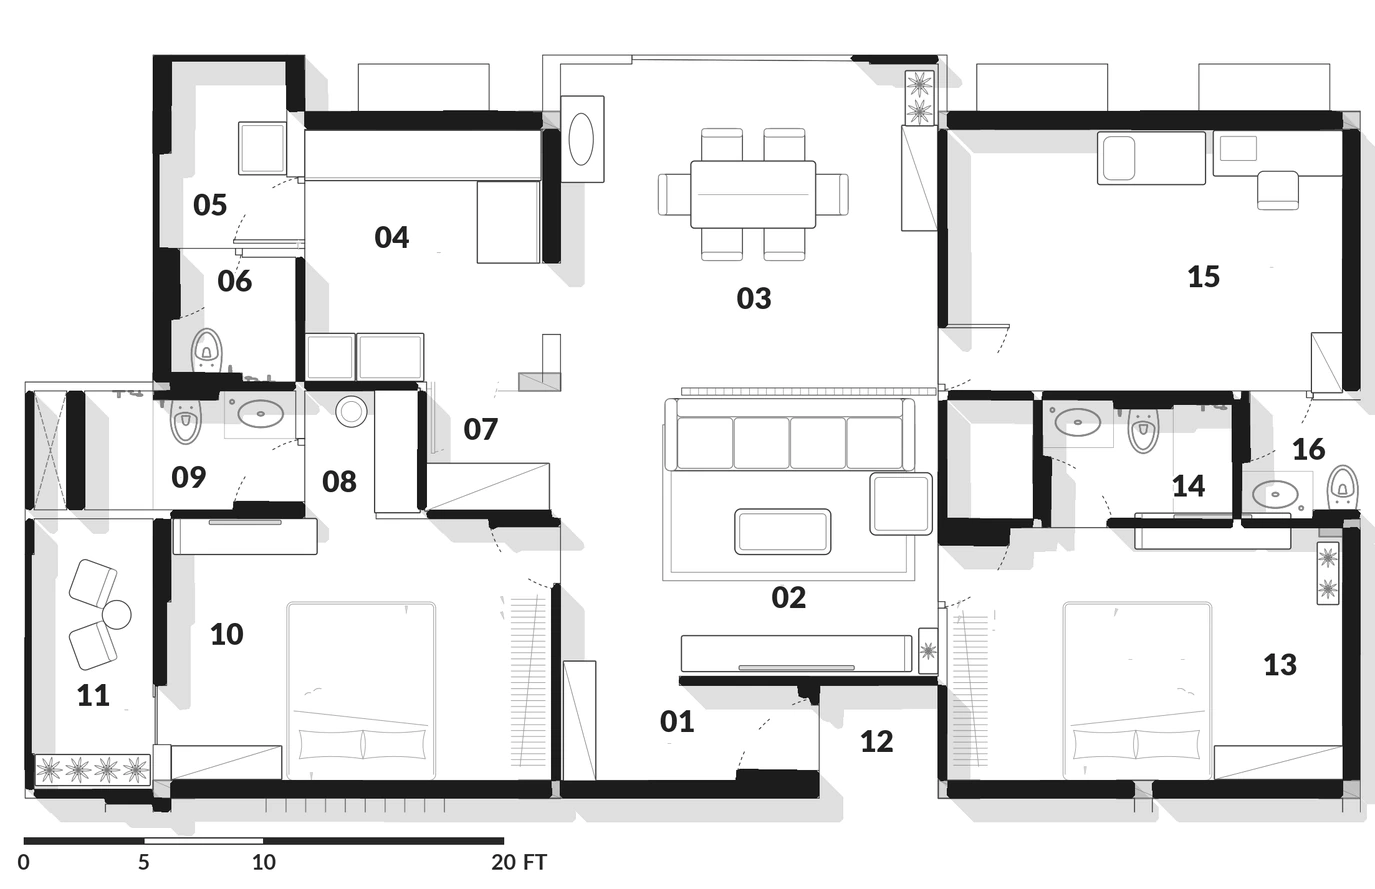
- 01 Foyer
- 02 Living
- 03 Dining
- 04 Kitchen
- 05 Utility
- 06 Toilet
- 07 Store
- 08 Dressing
- 09 Toilet
- 10 Bedroom
- 11 Balcony
- 12 Sit-out
- 13 Bedroom
- 14 Toilet
- 15 Study
- 16 Toilet
Drawn from the furniture layout drawing.
Credits
- Interior design
- PEAQ Architects
- Principal architect
- Ar. Vignesh Ravi
Images include design visualisations and real photographs.