
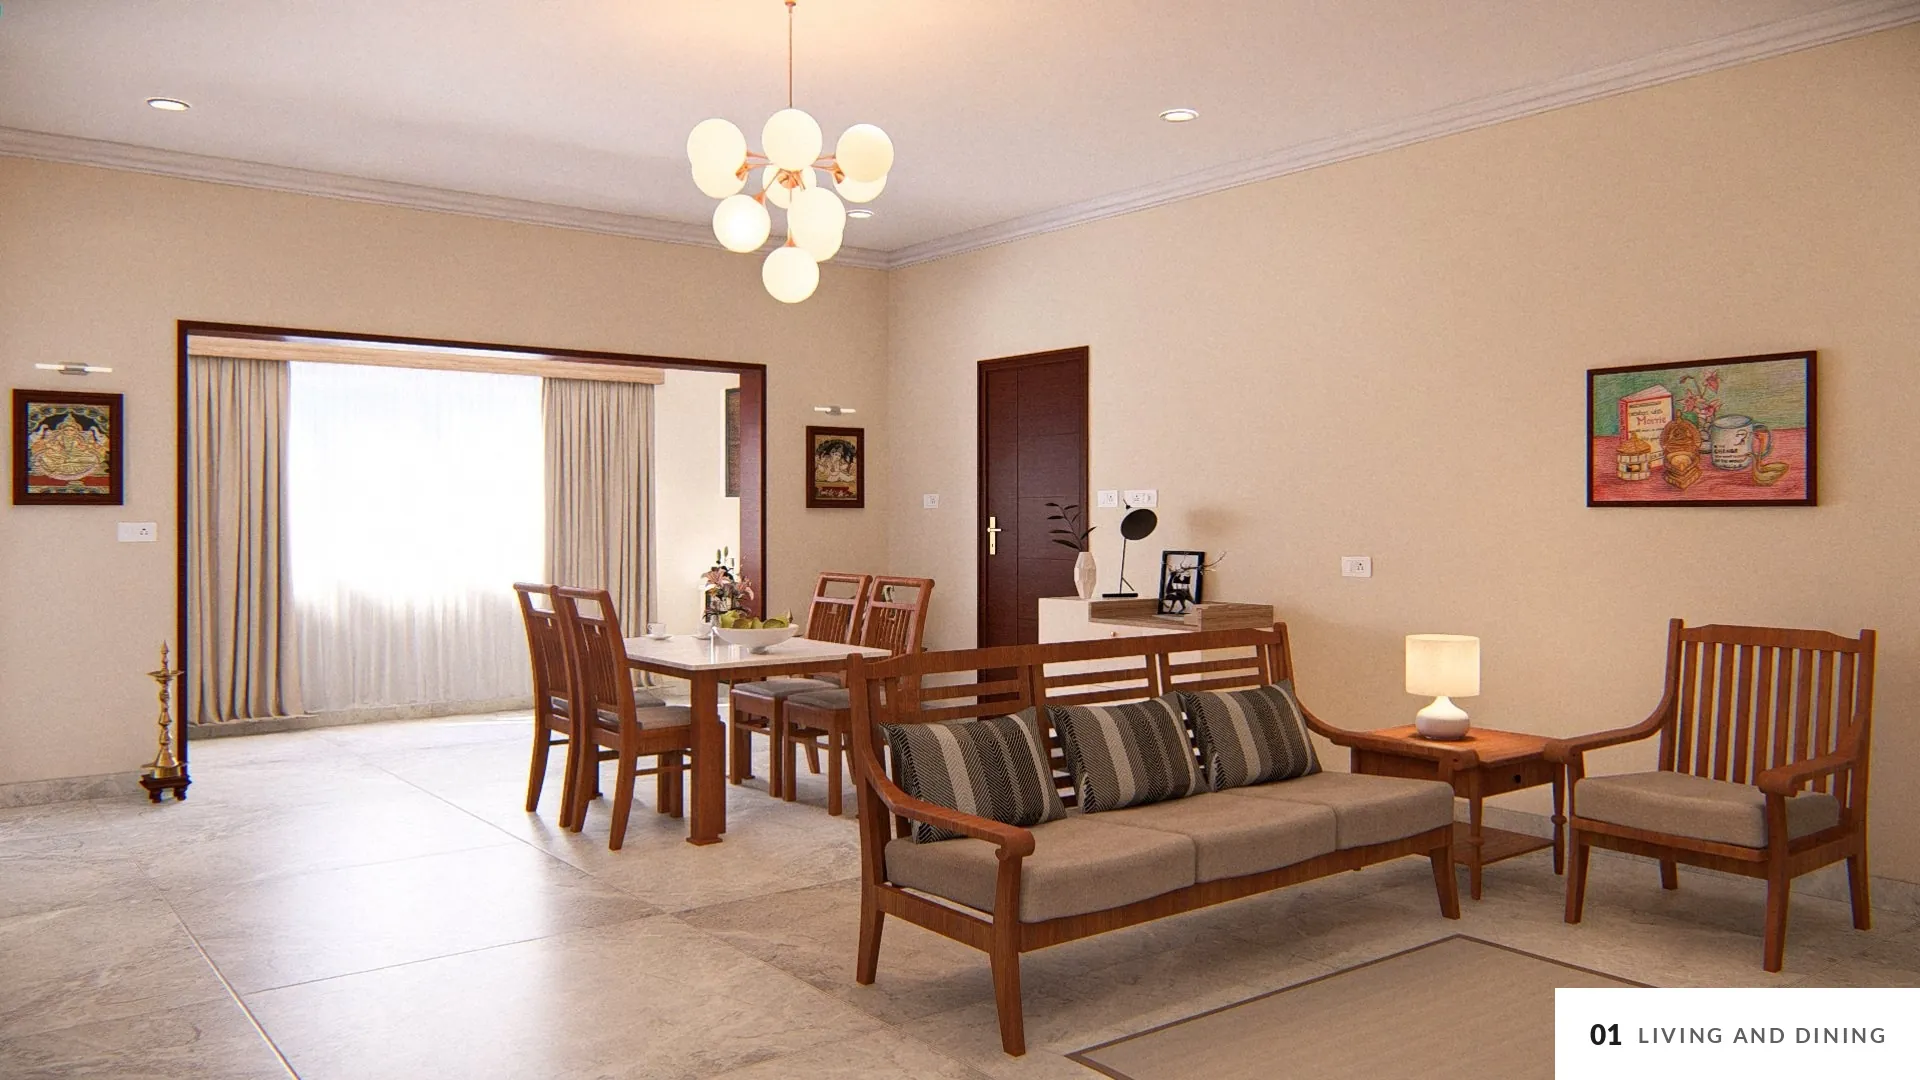
Interiors for a retired couple: warm and homely, with storage placed within easy reach and light colours throughout, so the home stays bright with daylight.
- Location
- Coimbatore, Tamil Nadu
- Type
- Apartment interiors
- Area
- 1,450 sq.ft
- Bedrooms
- 3
- Status
- Completed, 2026
- Scope
- Interior design
Easy to live in
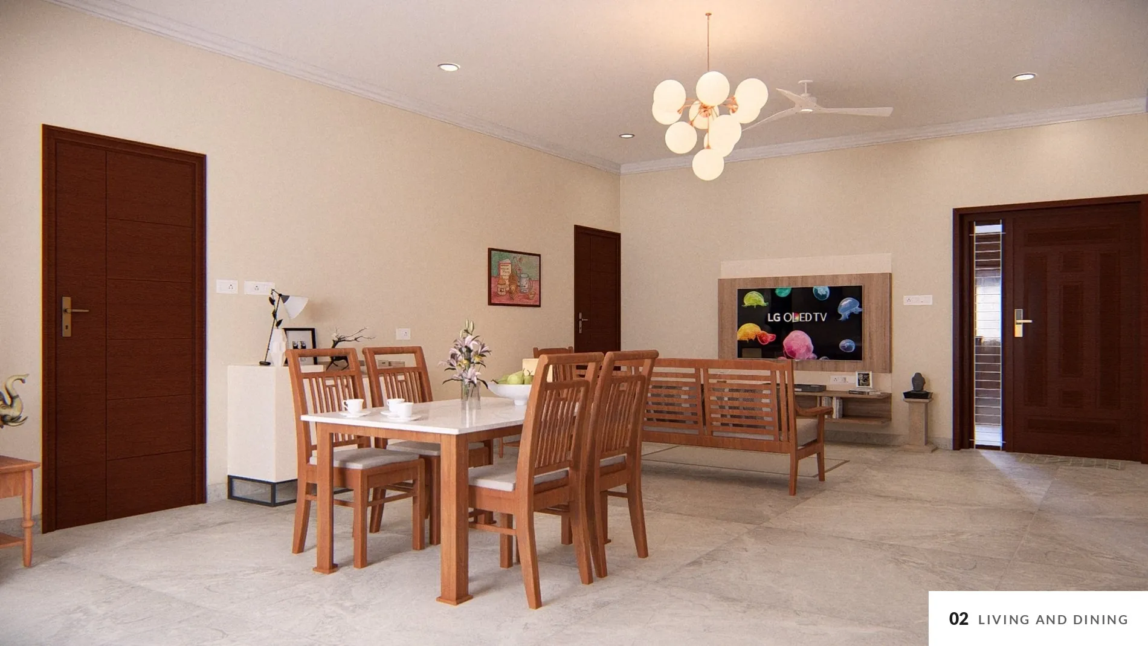
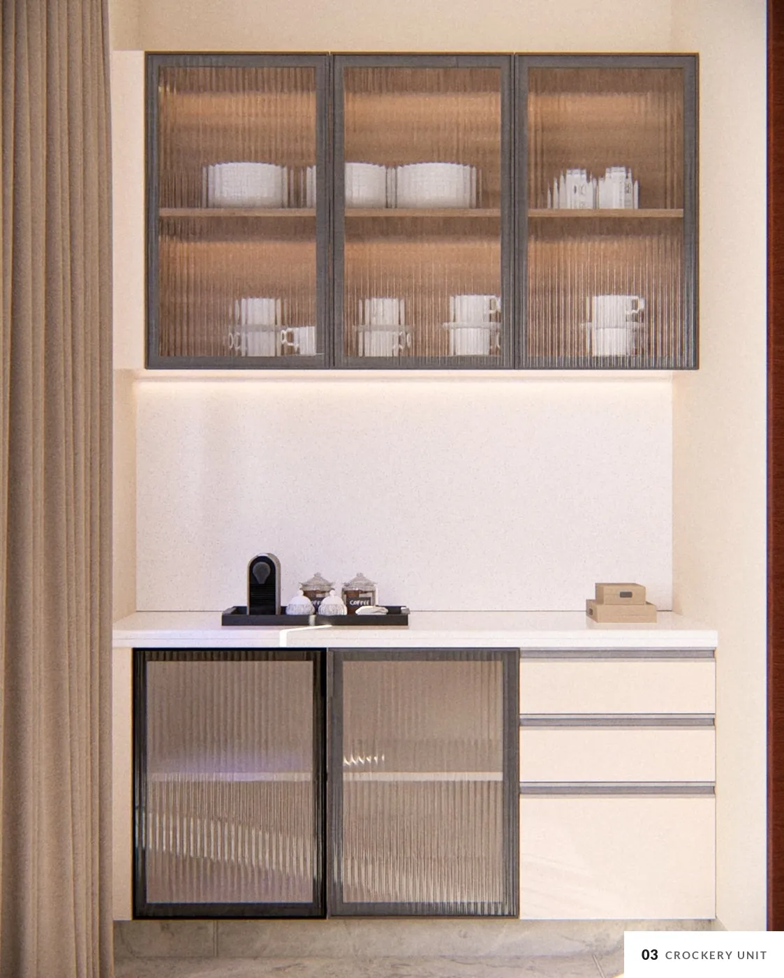
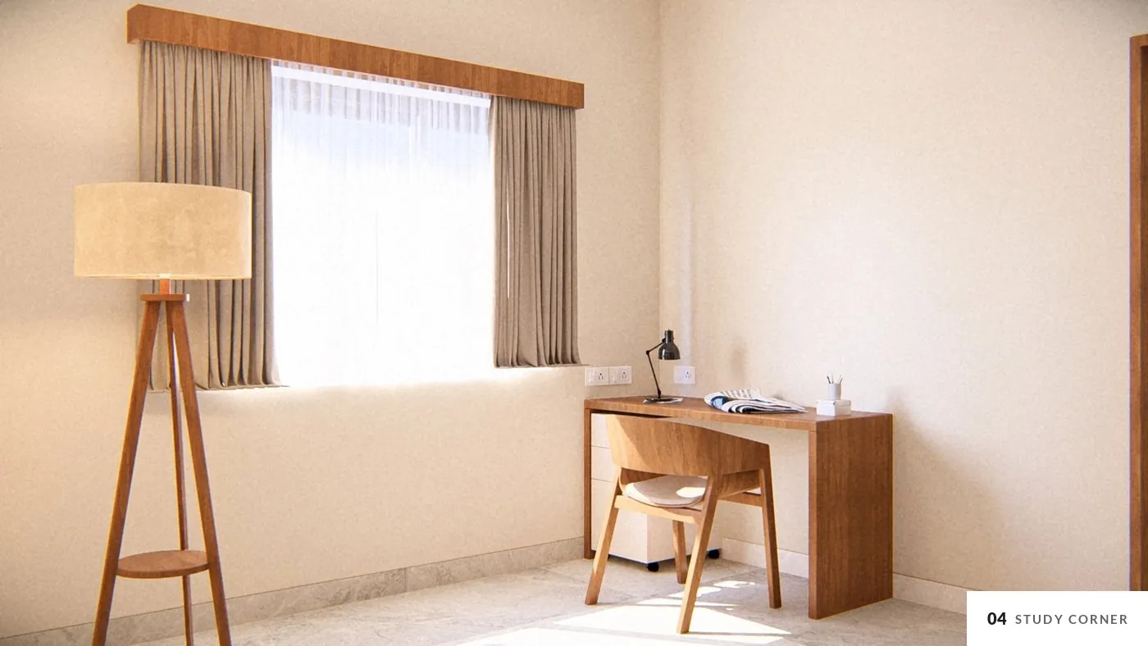
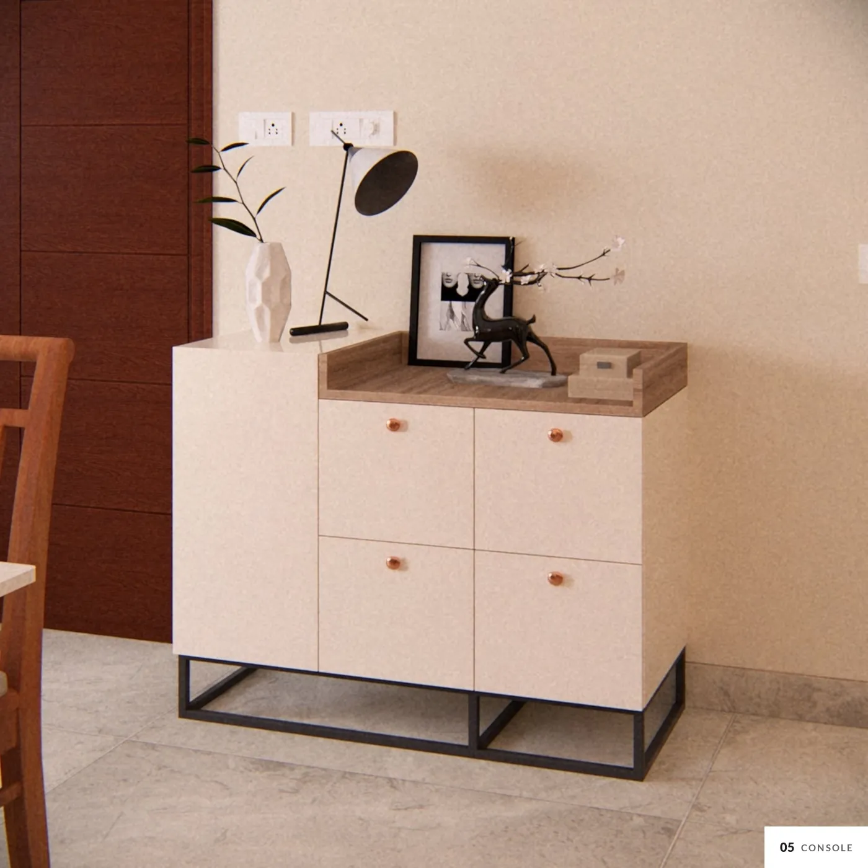
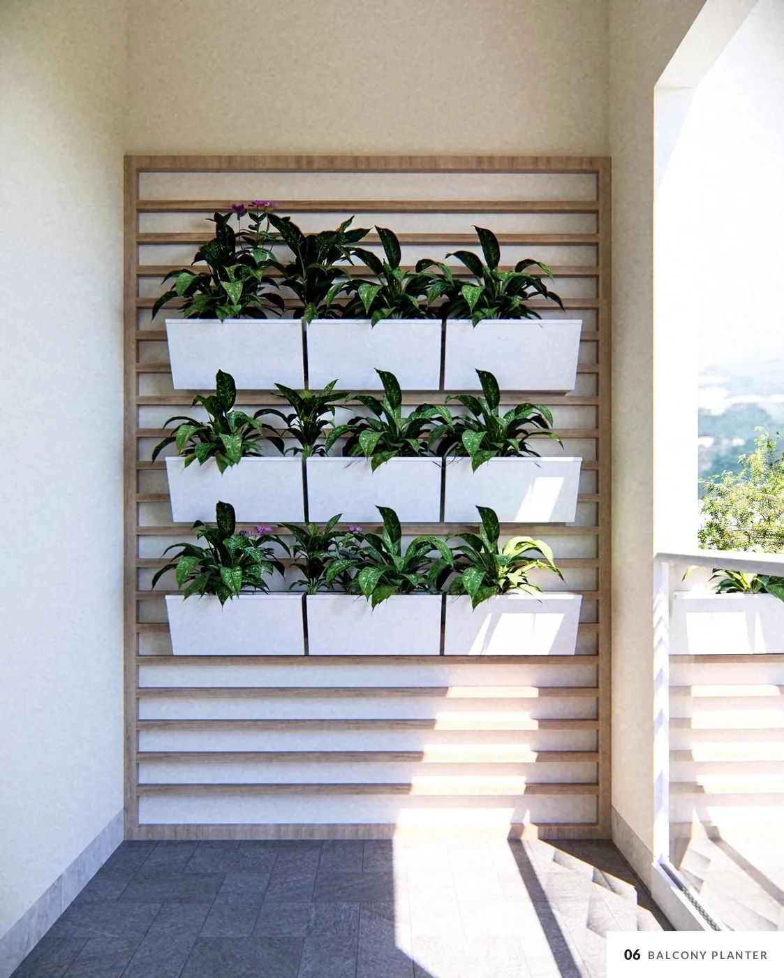
Warm timber furniture, cream walls and light floors keep the rooms bright. Storage sits at a comfortable height in every room: crockery behind fluted glass, drawers in plain cabinets, a desk by the window.
Plan
Living and dining share the centre of the plan, with the kitchen to one side and three bedrooms around them. Storage sits within easy reach in every room.
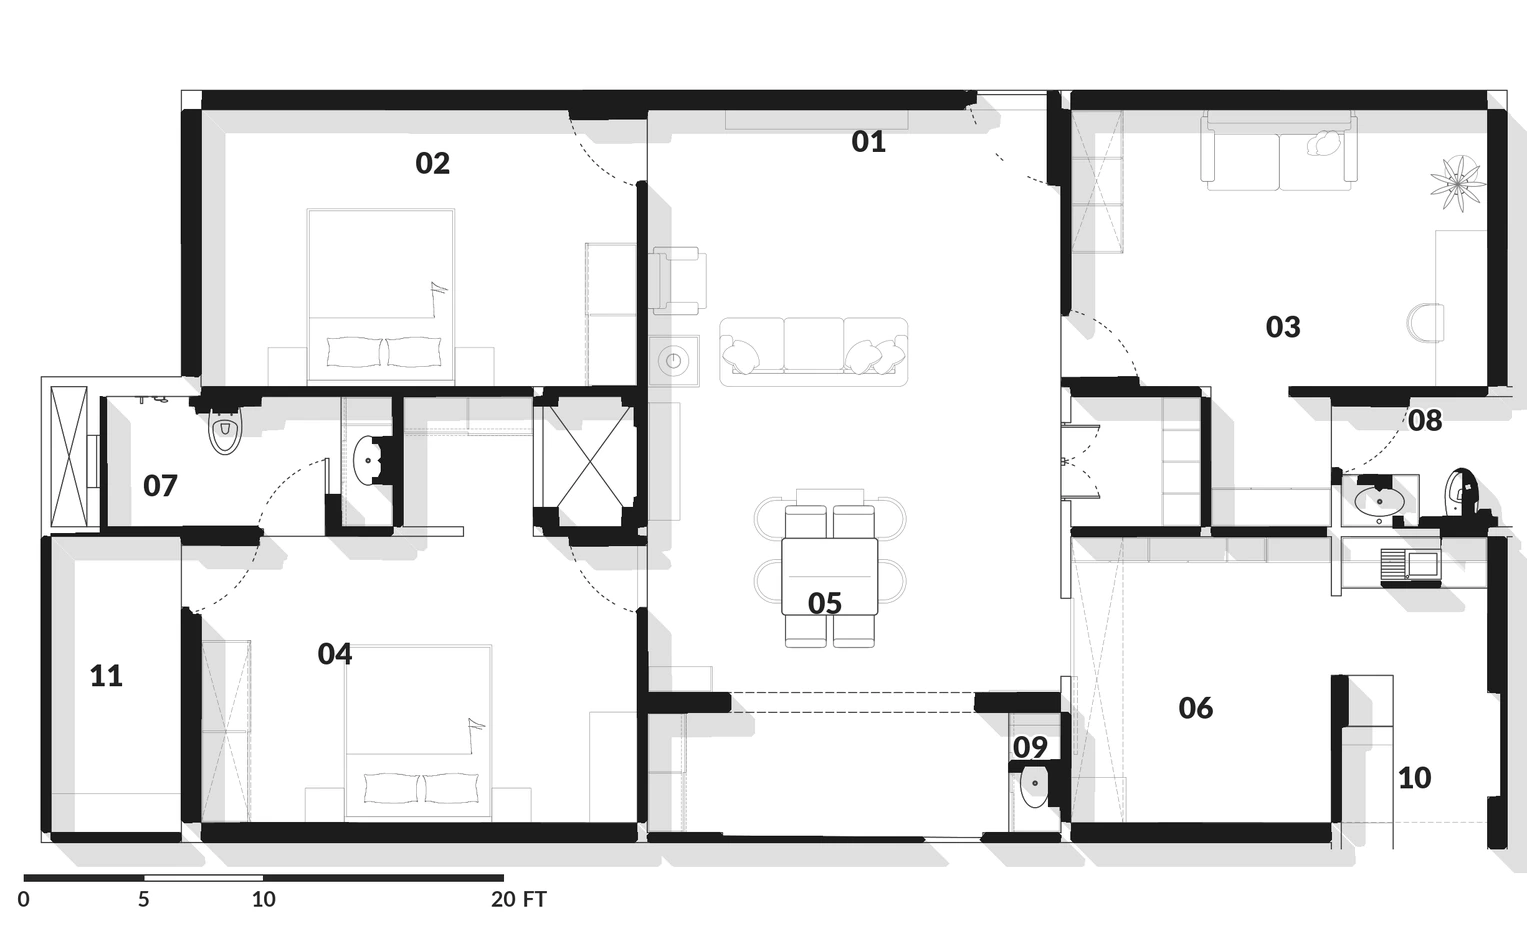
- 01 Living
- 02 Bedroom
- 03 Bedroom
- 04 Bedroom
- 05 Dining
- 06 Kitchen
- 07 Bath
- 08 Bath
- 09 Toilet
- 10 Utility
- 11 Balcony
Drawn from the furniture layout drawing.
Credits
- Interior design
- PEAQ Architects
- Principal architect
- Ar. Vignesh Ravi
Images include design visualisations and real photographs.