
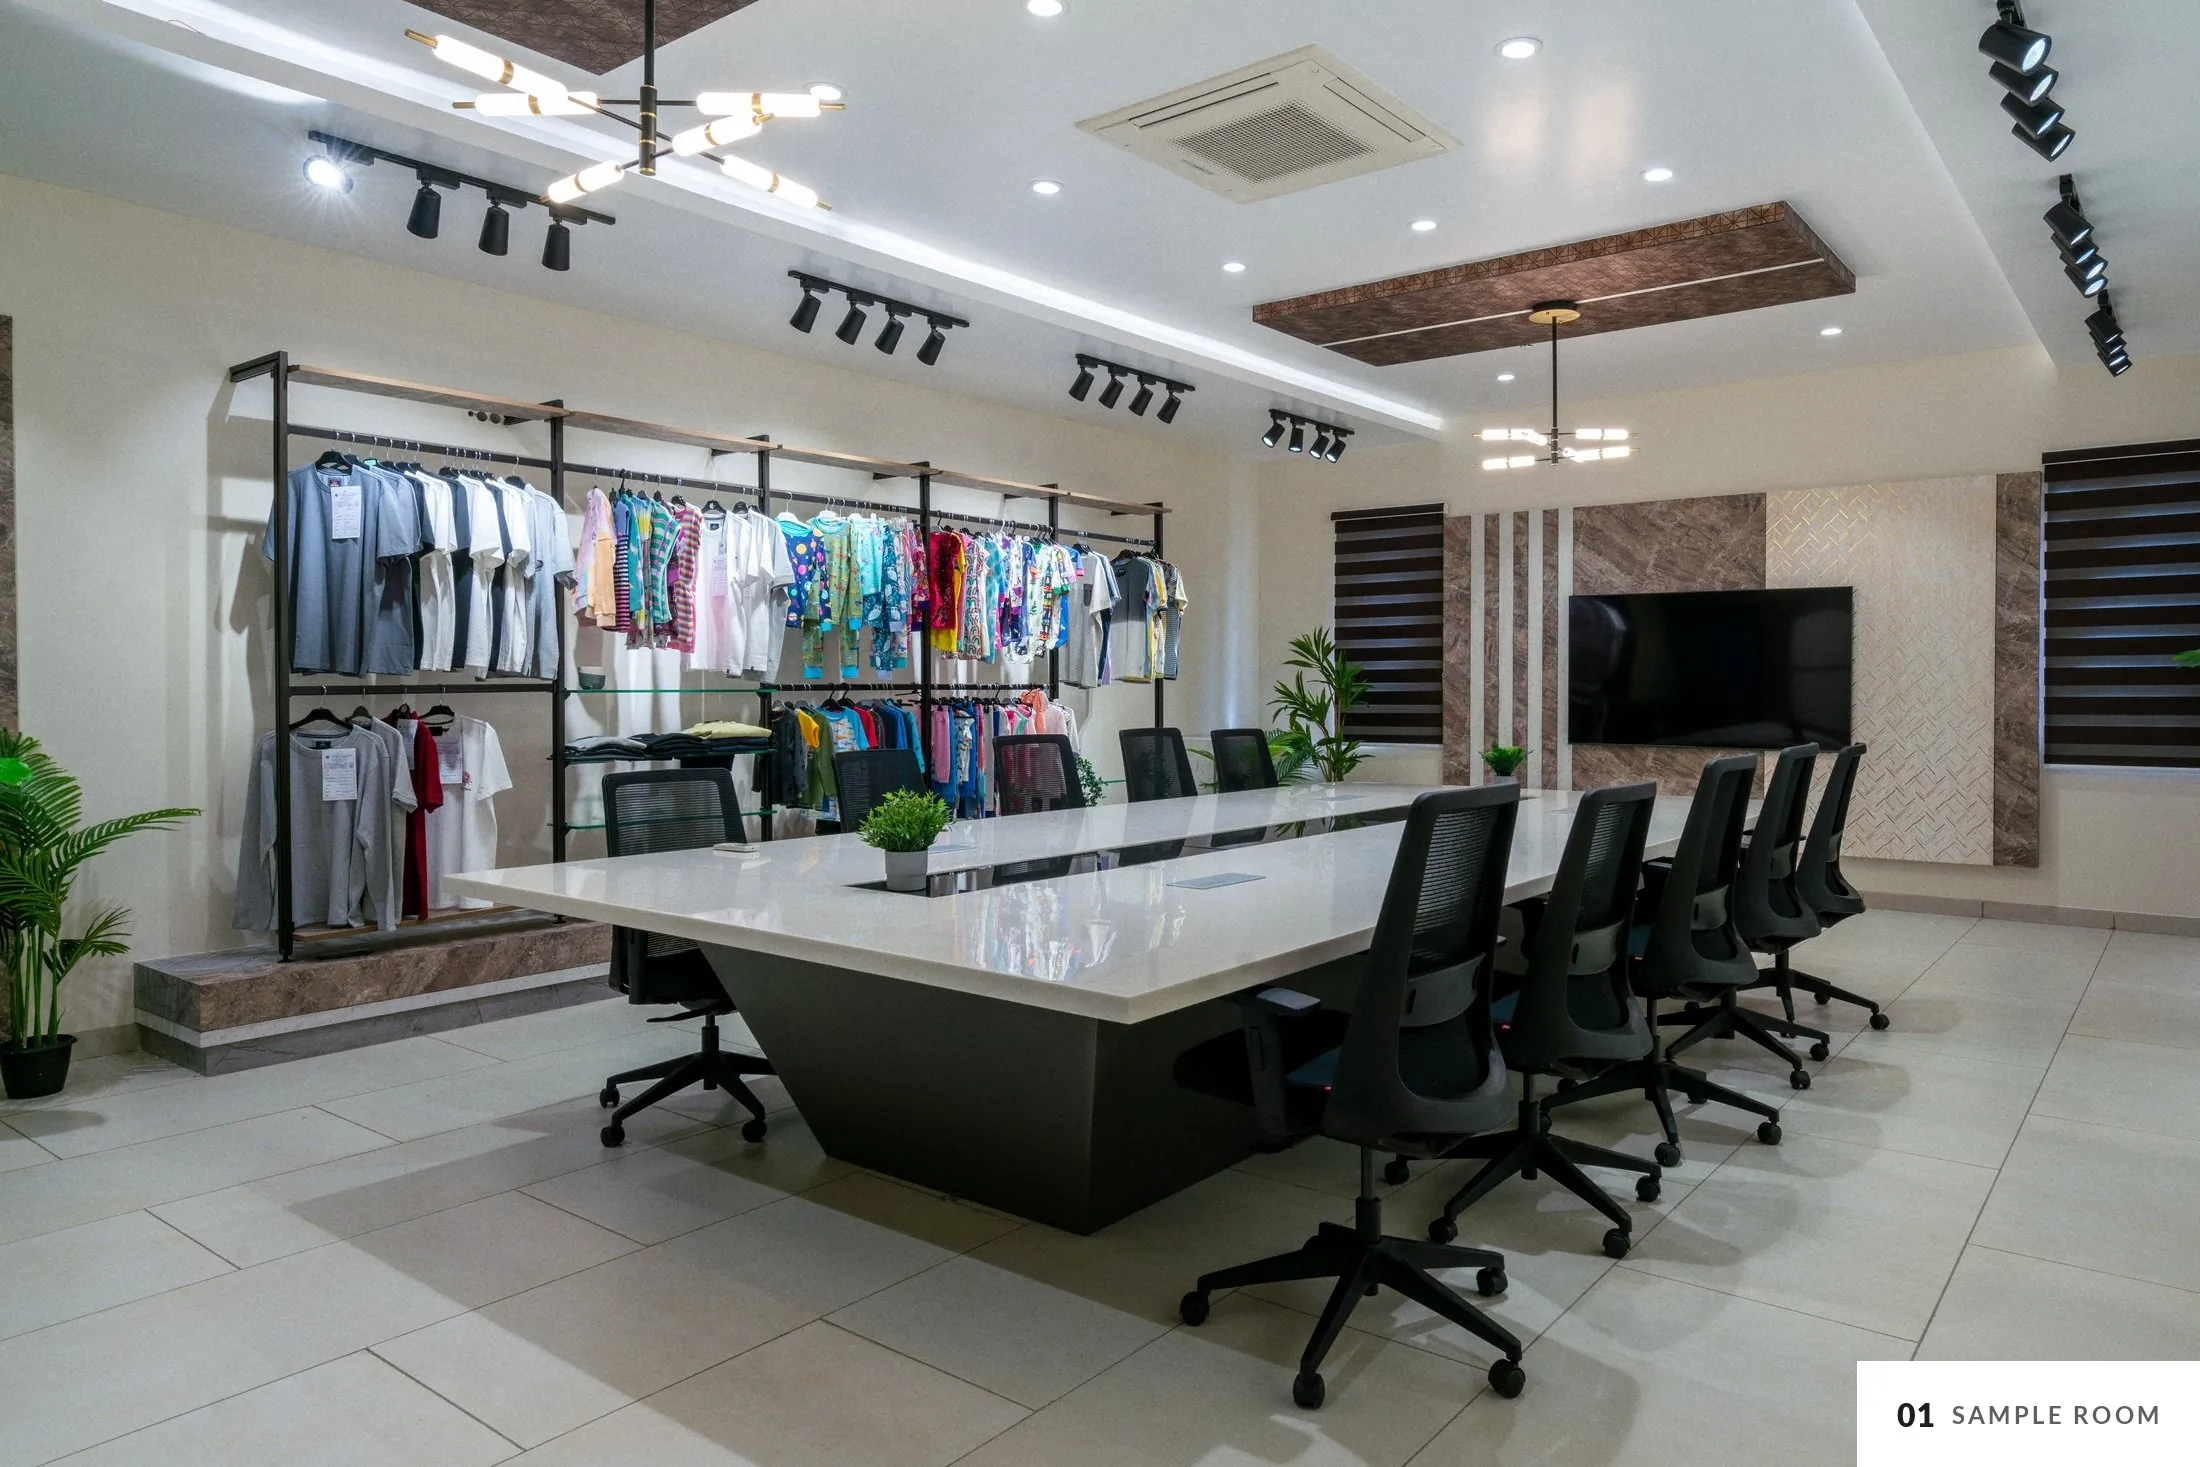
Offices for a garment export company, planned around the overseas buyer. Buyer areas sit at the front and work areas behind, so visitors meet the company at its best: a branded reception, a sample room, and cabins behind glass.
- Location
- Tirupur, Tamil Nadu
- Type
- Office interiors
- Area
- 8,500 sq.ft
- Status
- Completed, 2023
- Scope
- Interior design
A room to show the work
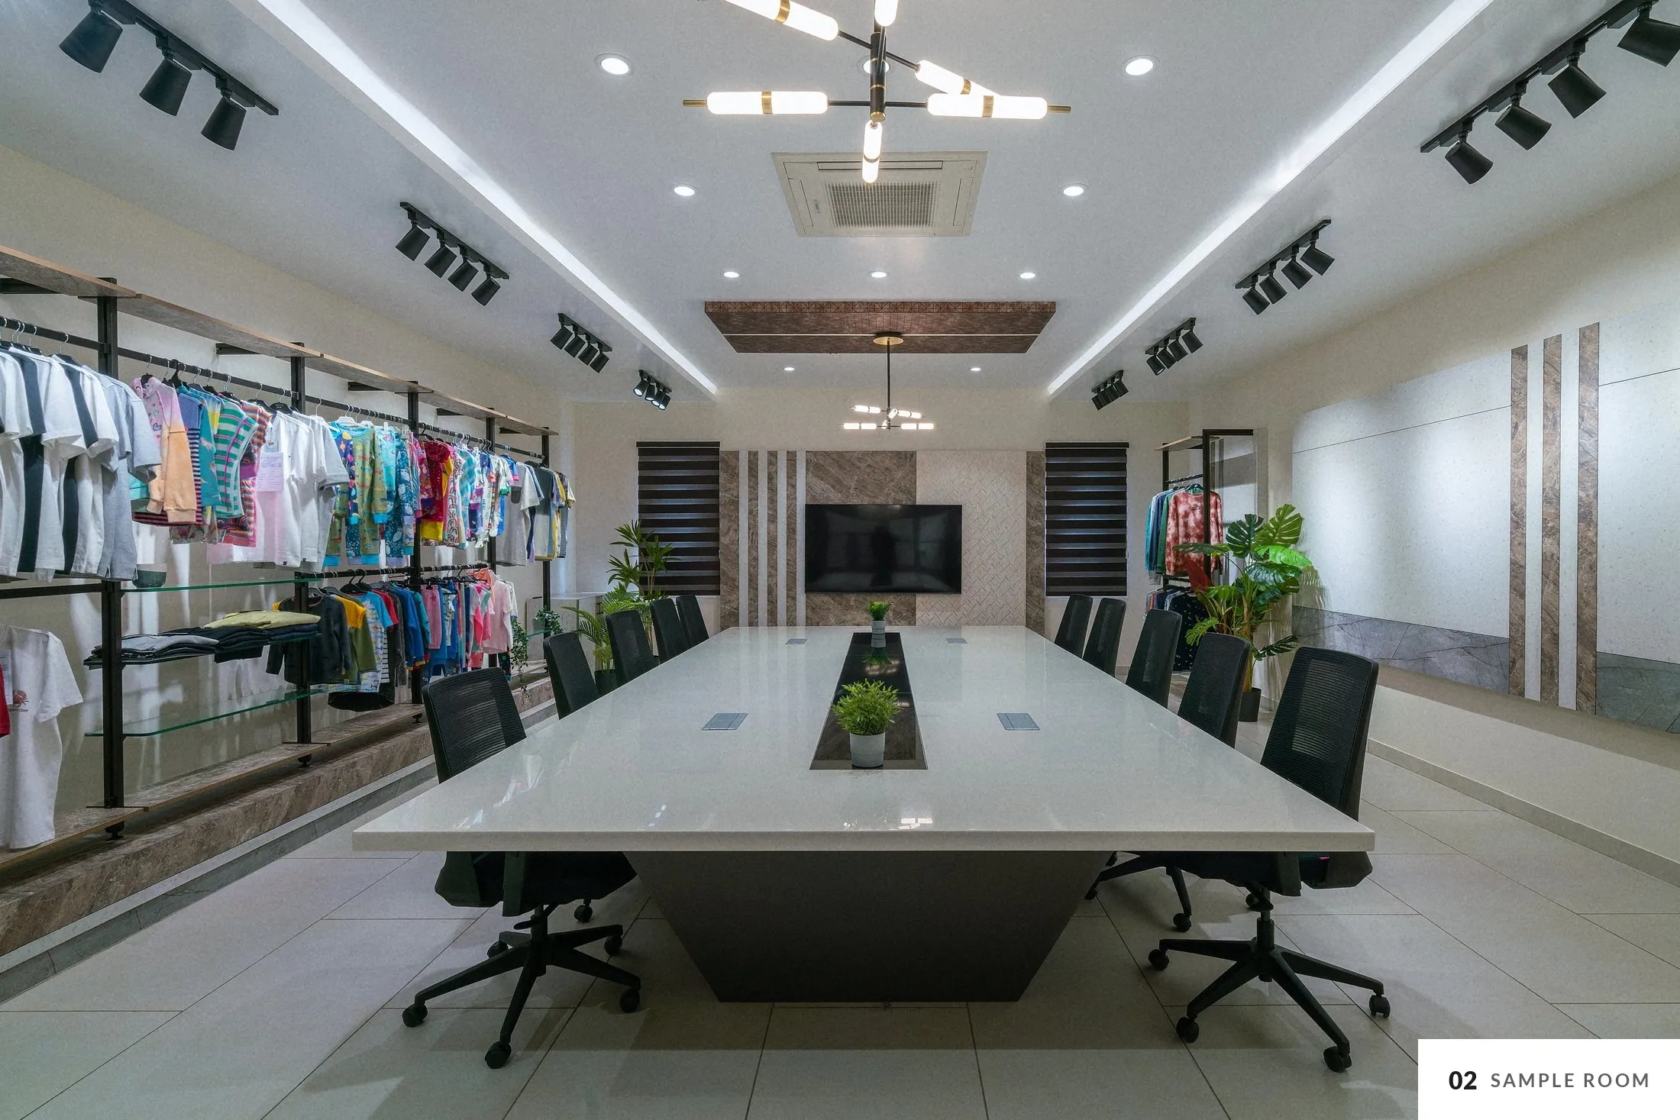
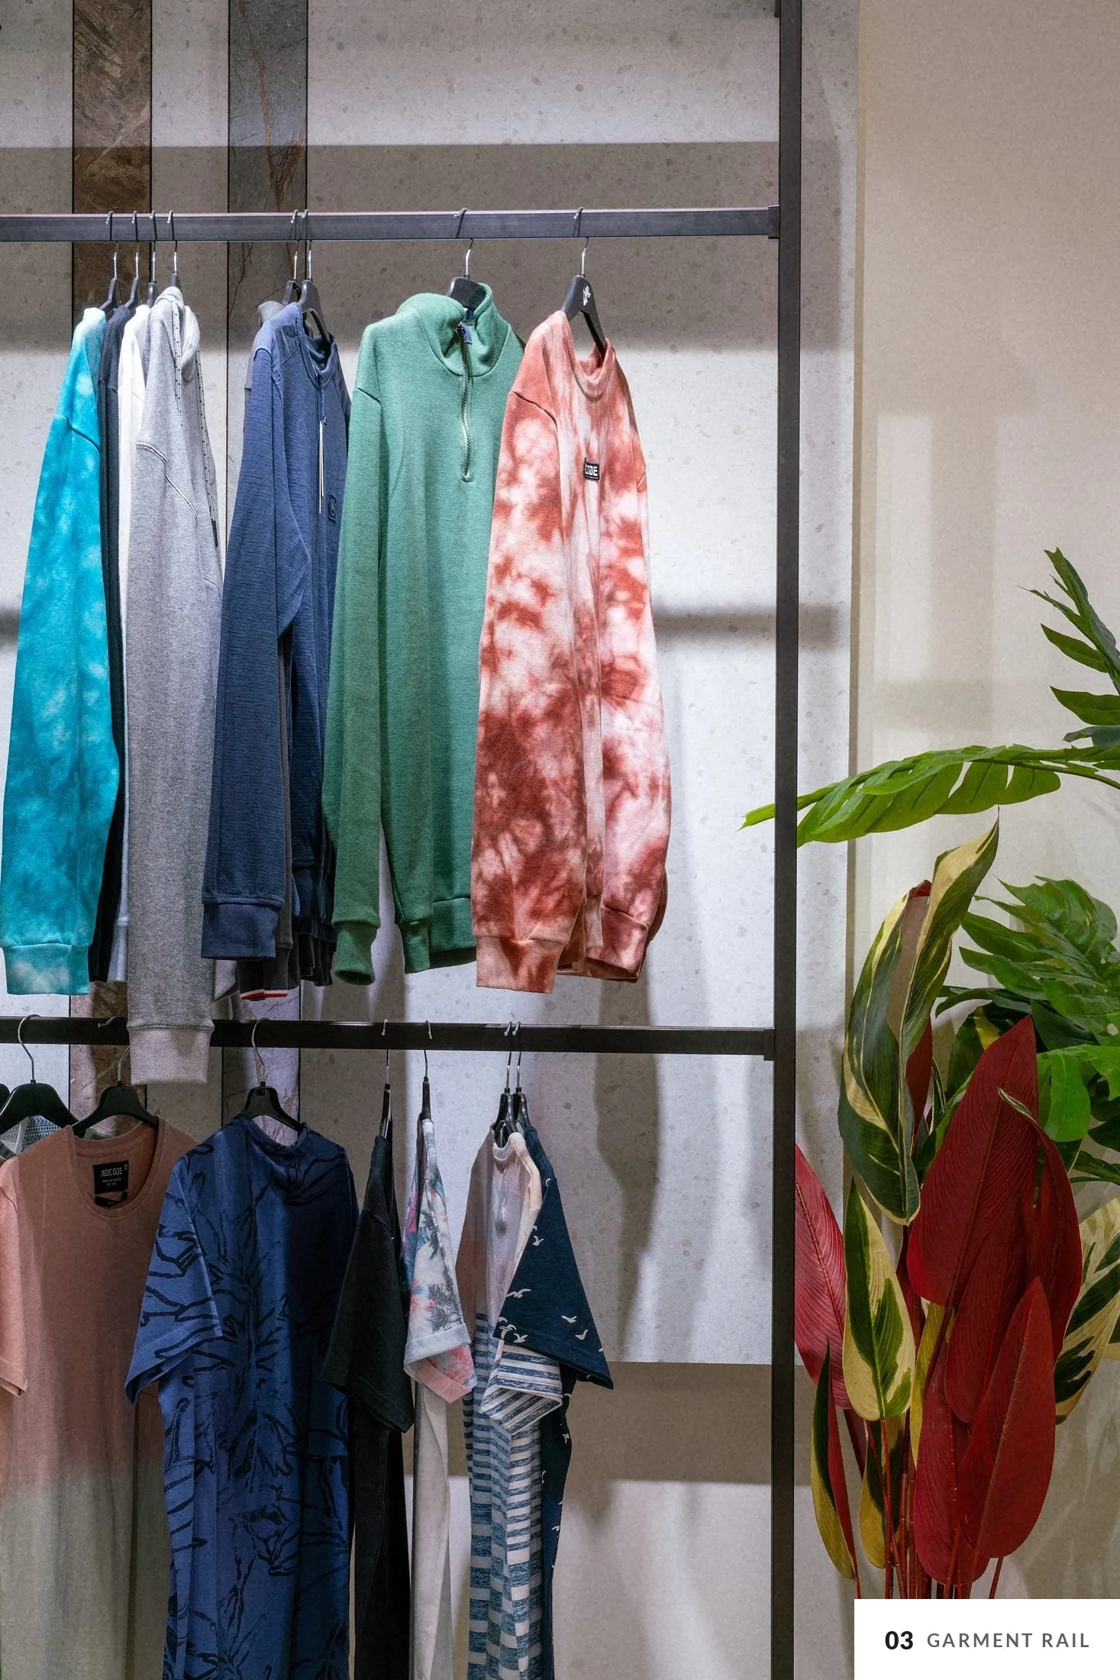
Buyers review collections at one long table. Open steel rails line the walls so every garment can be seen, touched and taken down, and track lights can be turned onto whatever is being shown.
A clear first impression
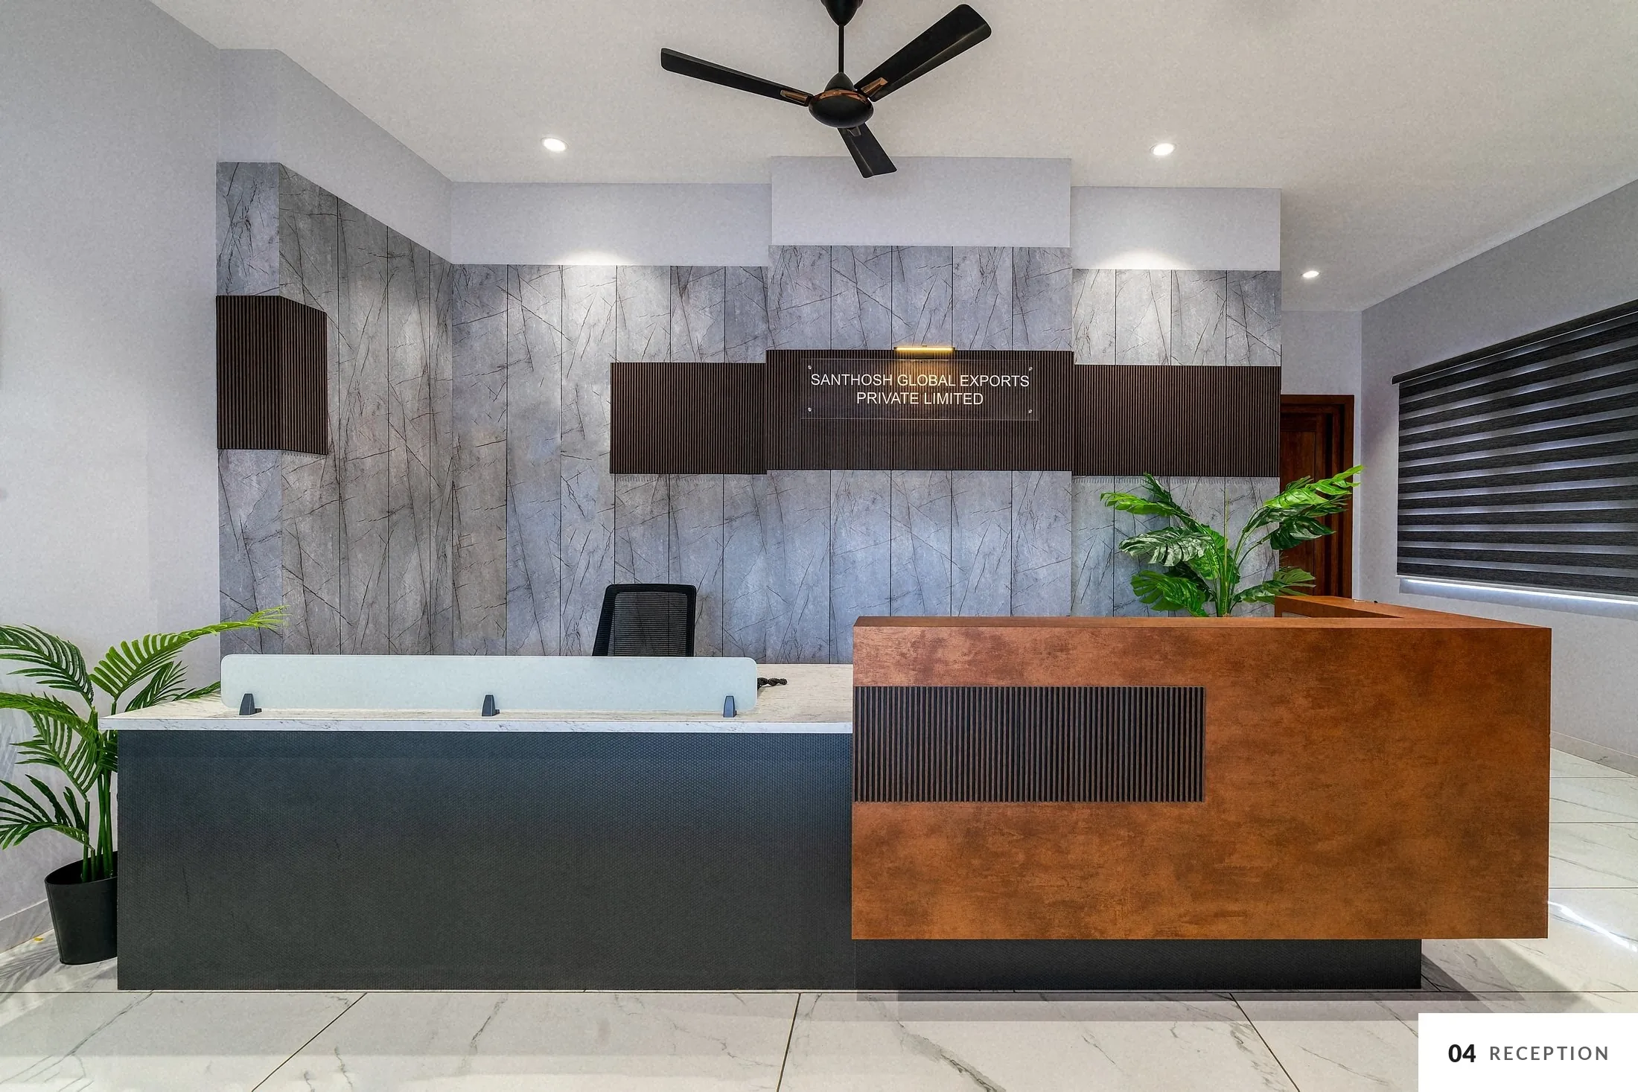
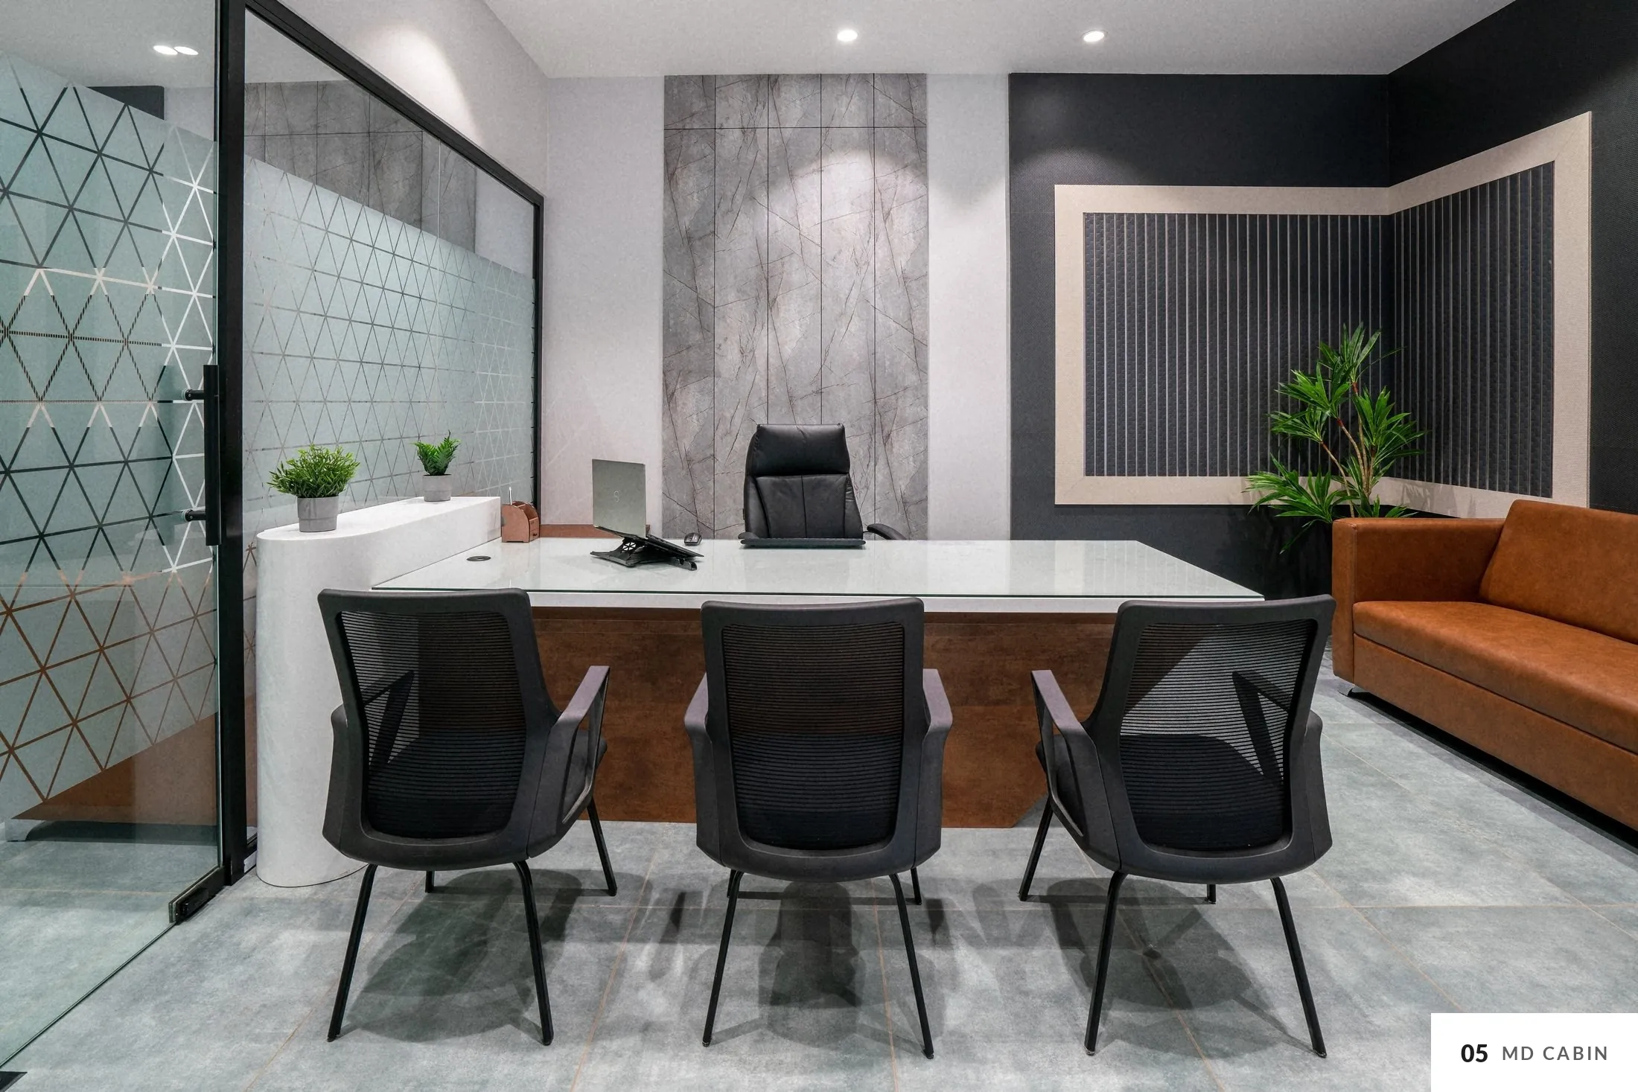
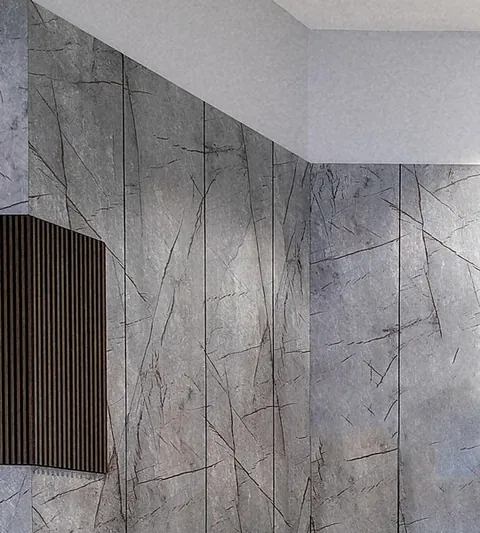
The reception carries the company's name on a stone-look feature wall. The same palette of copper, charcoal, stone and white runs into the cabins, so the whole front of the office reads as one.
Colour for the rooms people use most
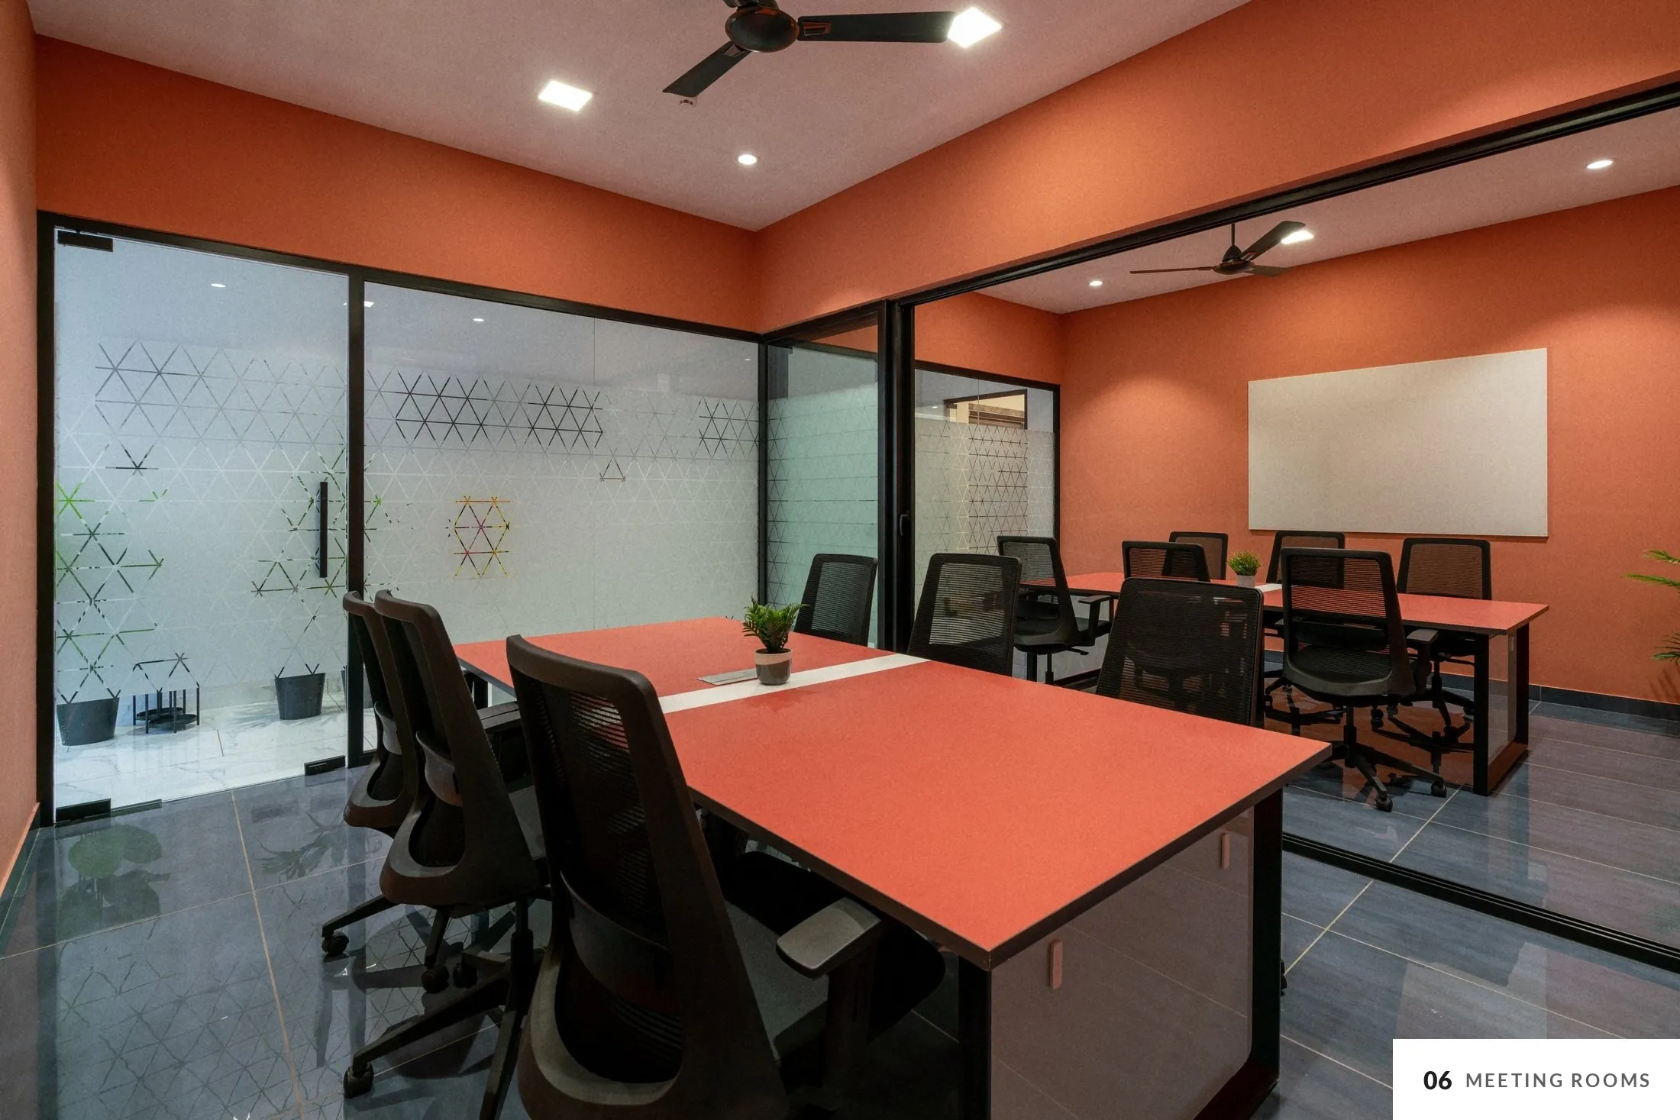
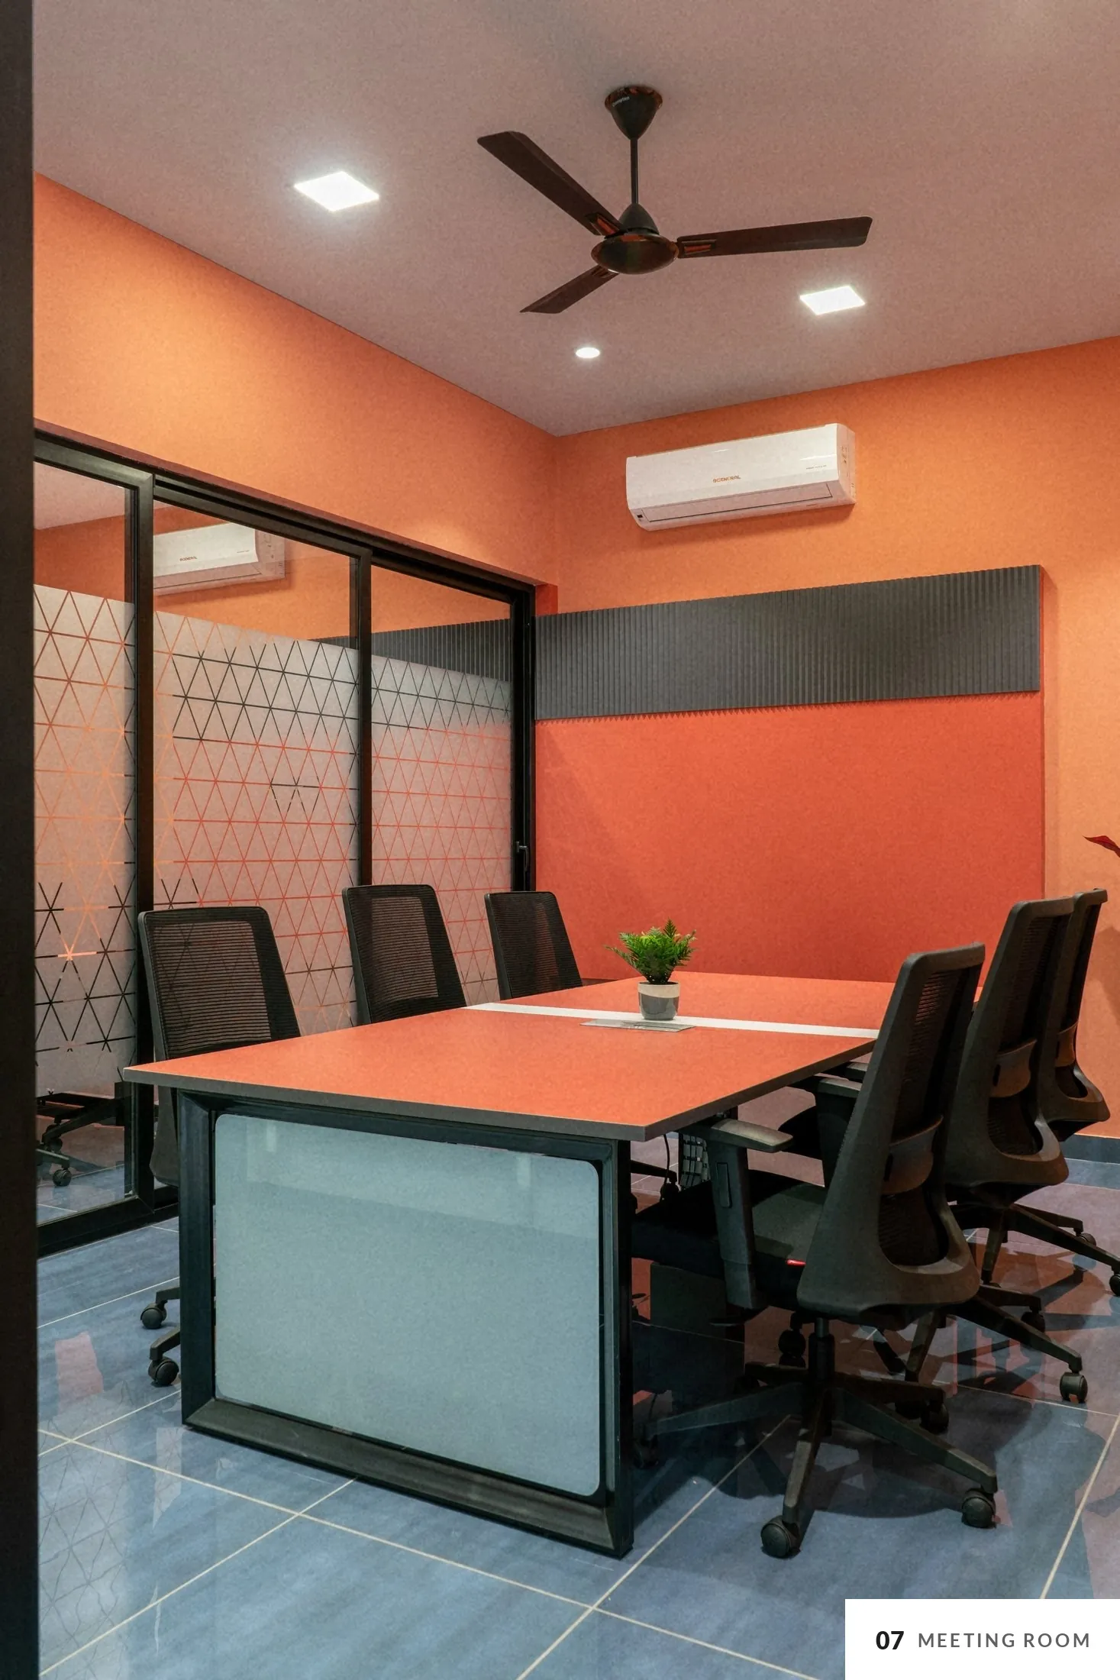
The meeting rooms take a warm terracotta, on the walls and the table tops, against charcoal and glass. It sets them apart from the calmer front of the office and keeps long meetings bright.
Room to work, room to grow
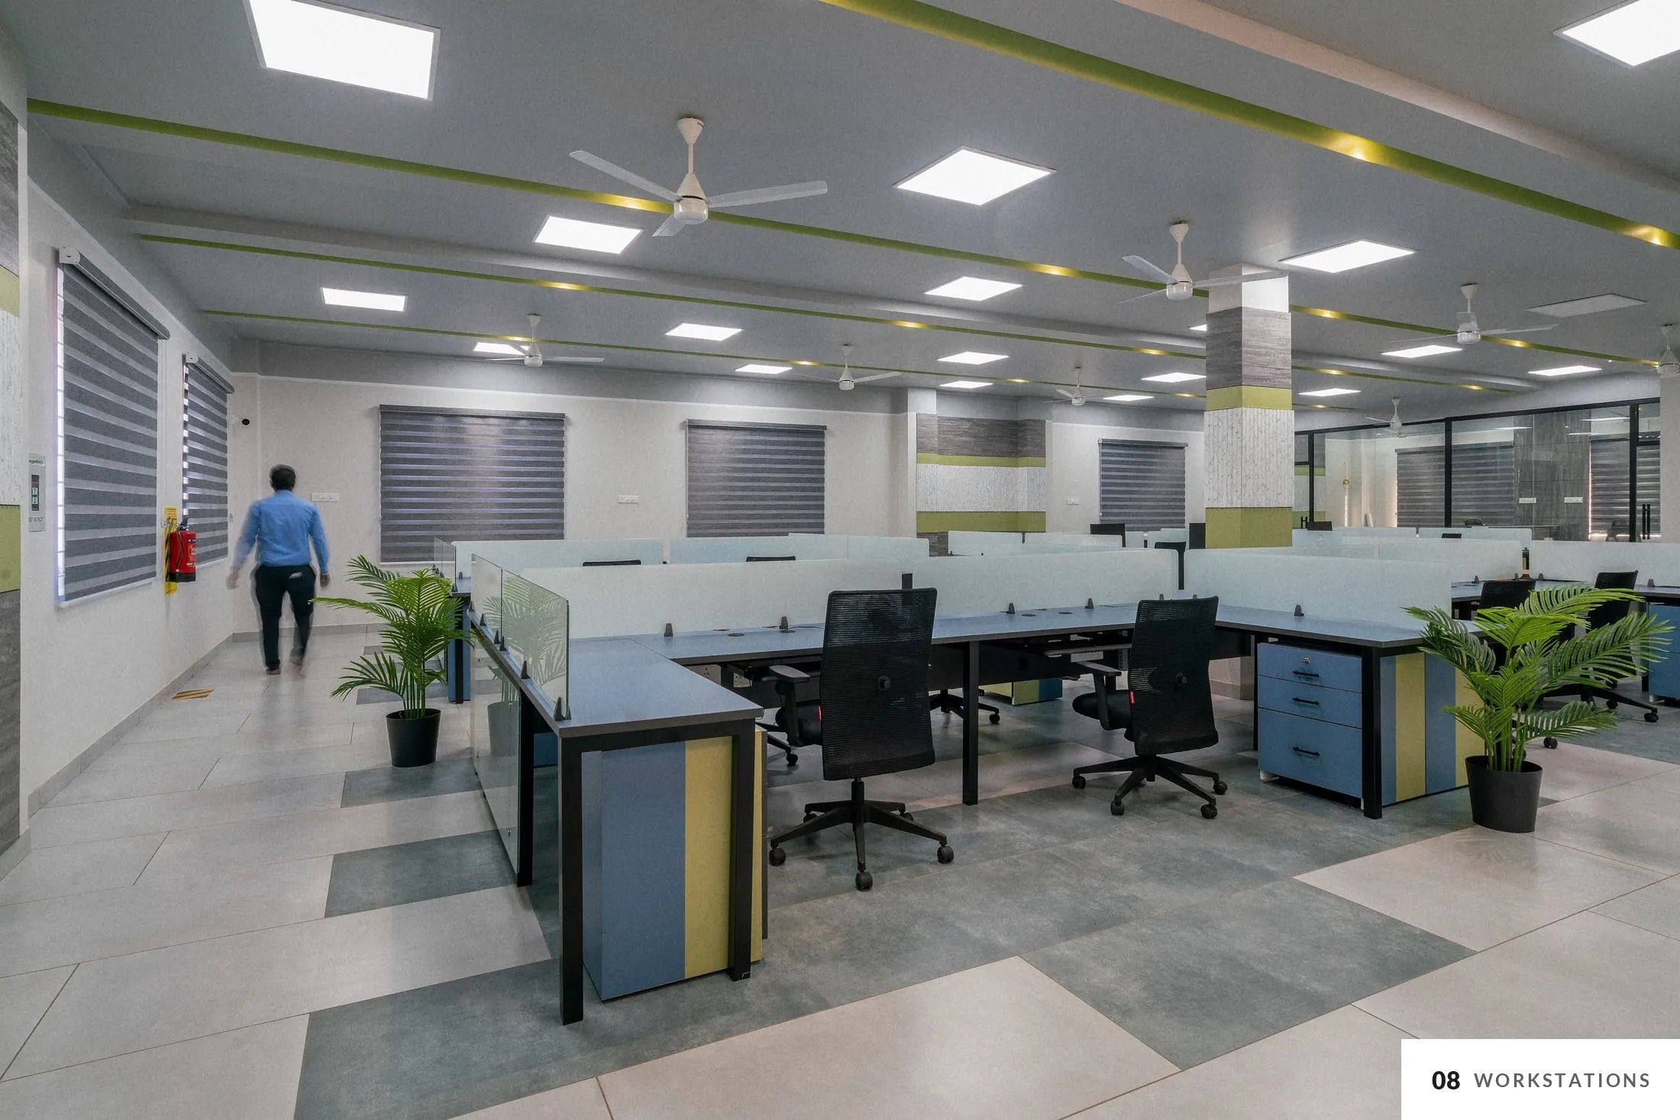
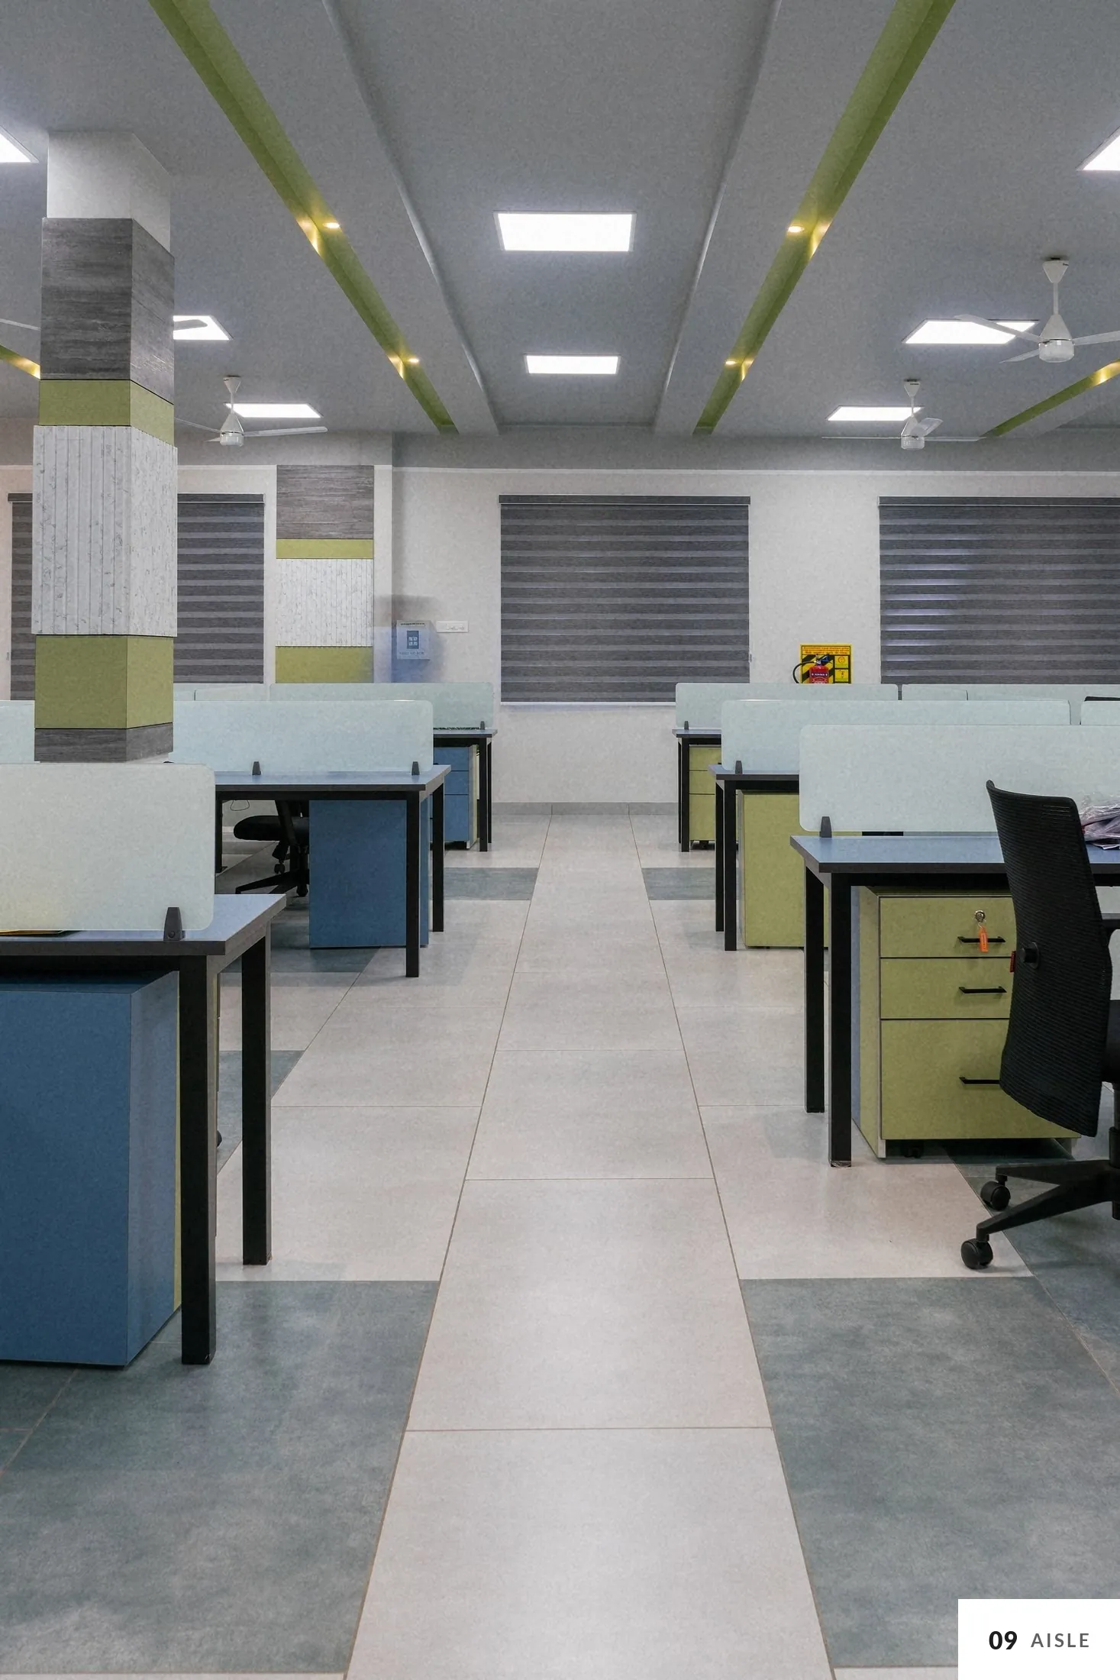
Workstations are set out in clusters with wide aisles, under an even light from a grid of panels. The layout leaves space for more desks as the company grows.
Wood finishes and glass
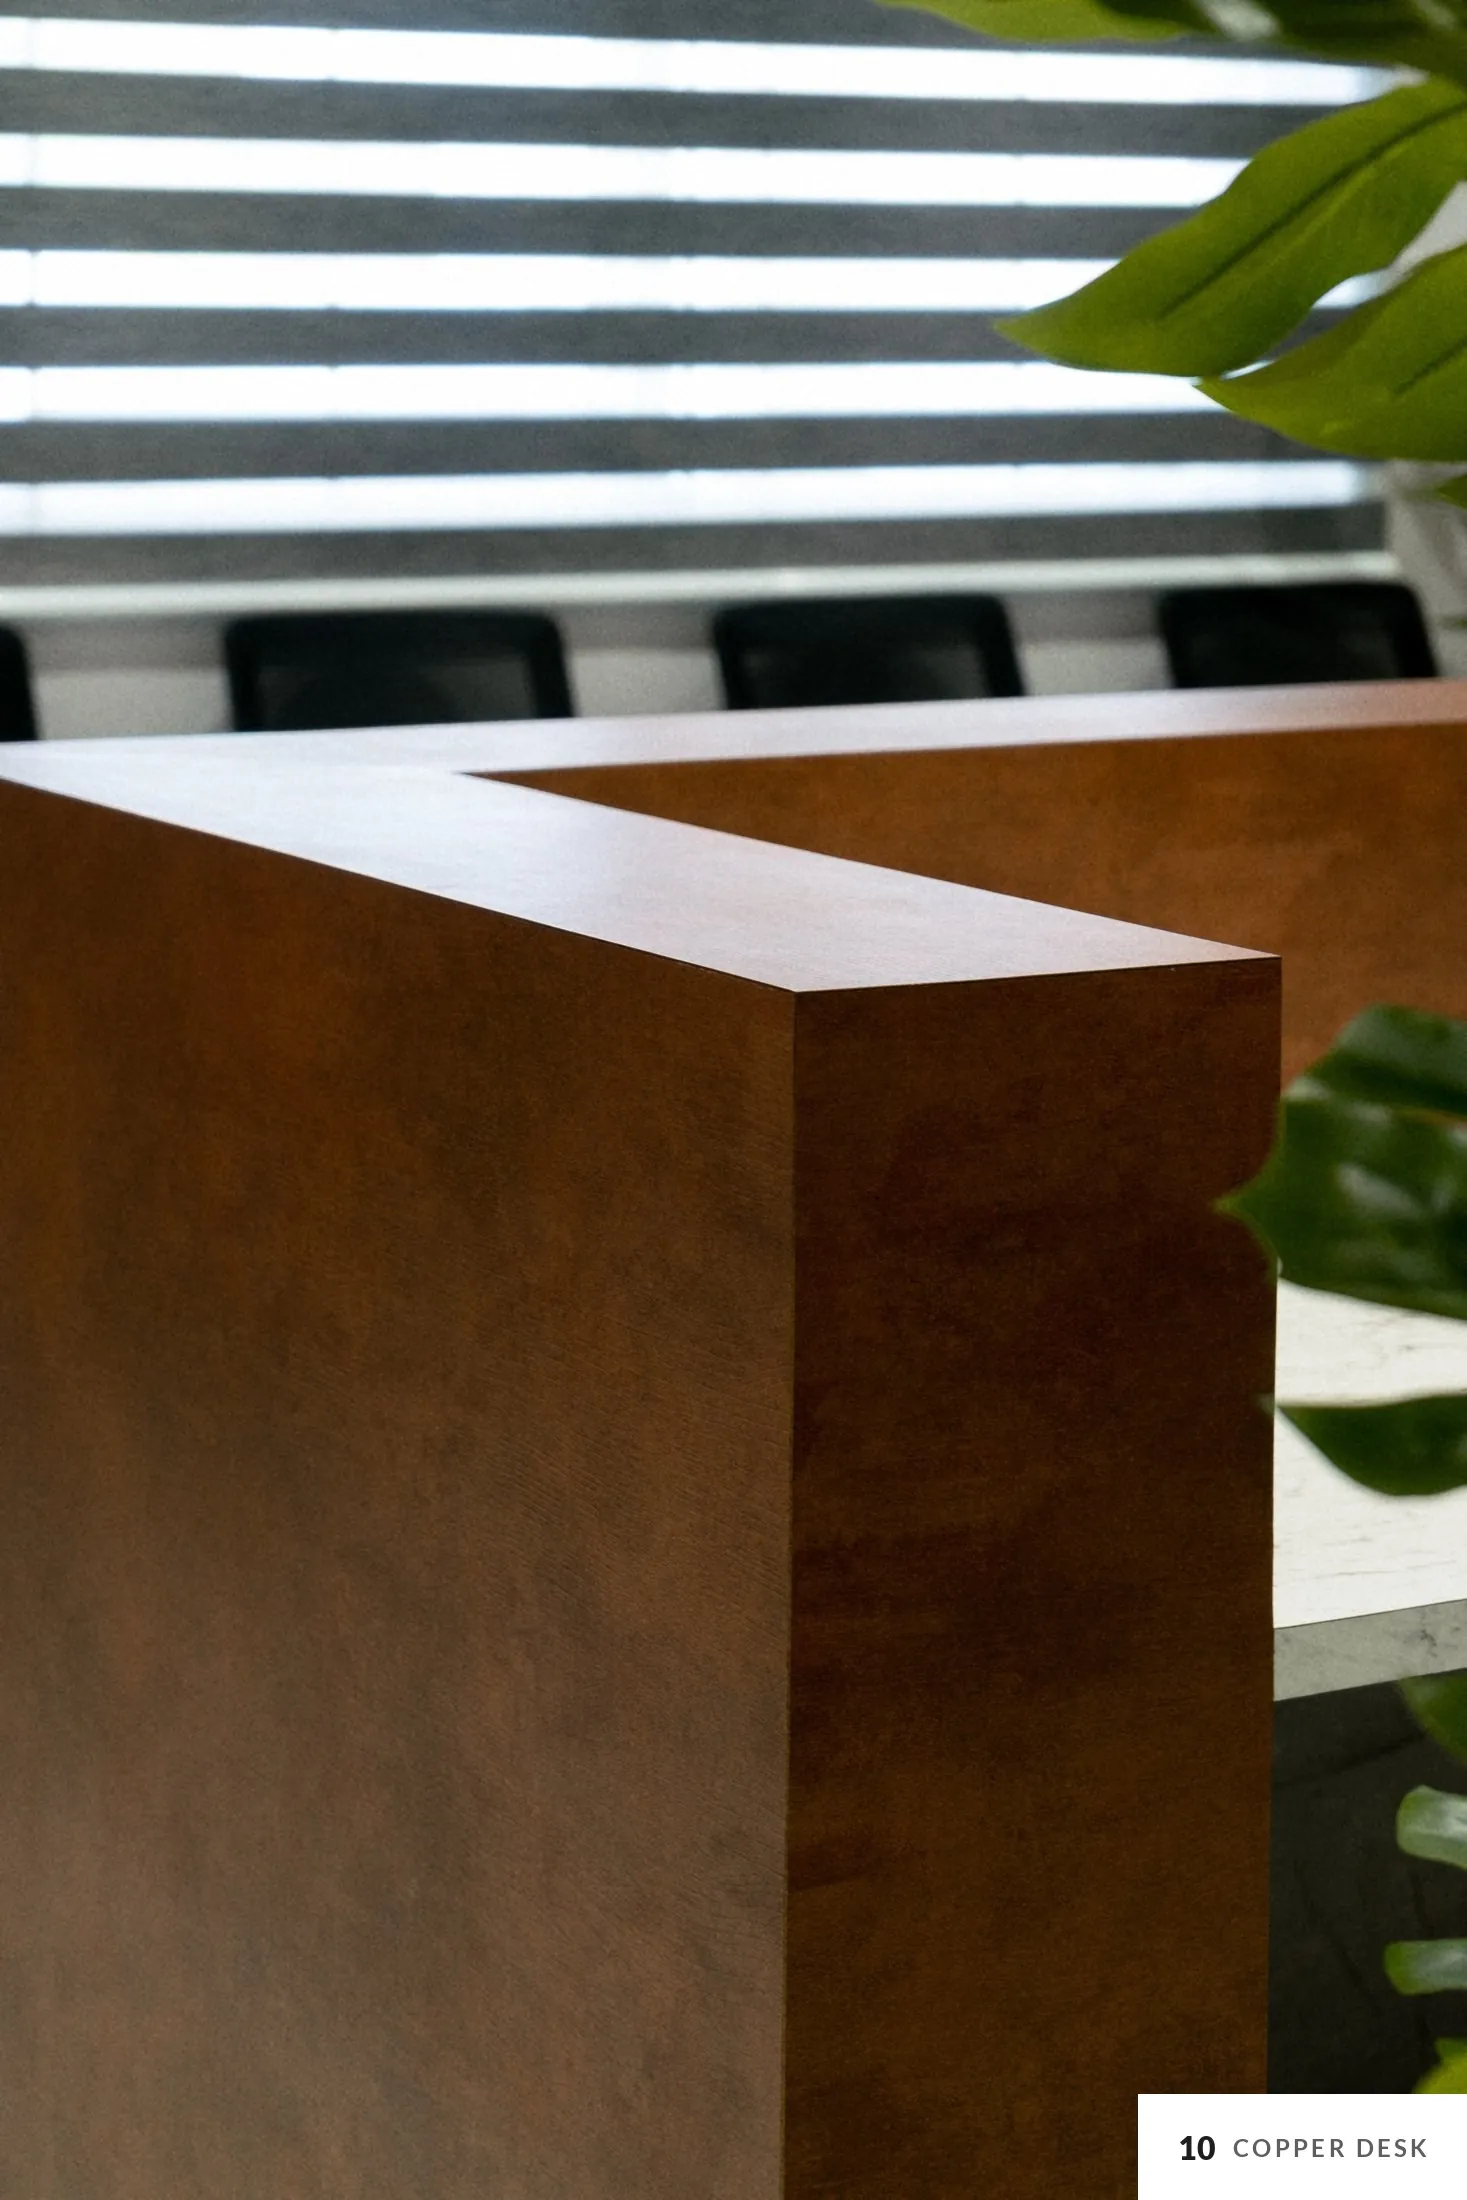
A short list of finishes, repeated through the office: copper and charcoal for the desks, stone and white for the walls, glass for the partitions.
Material palette
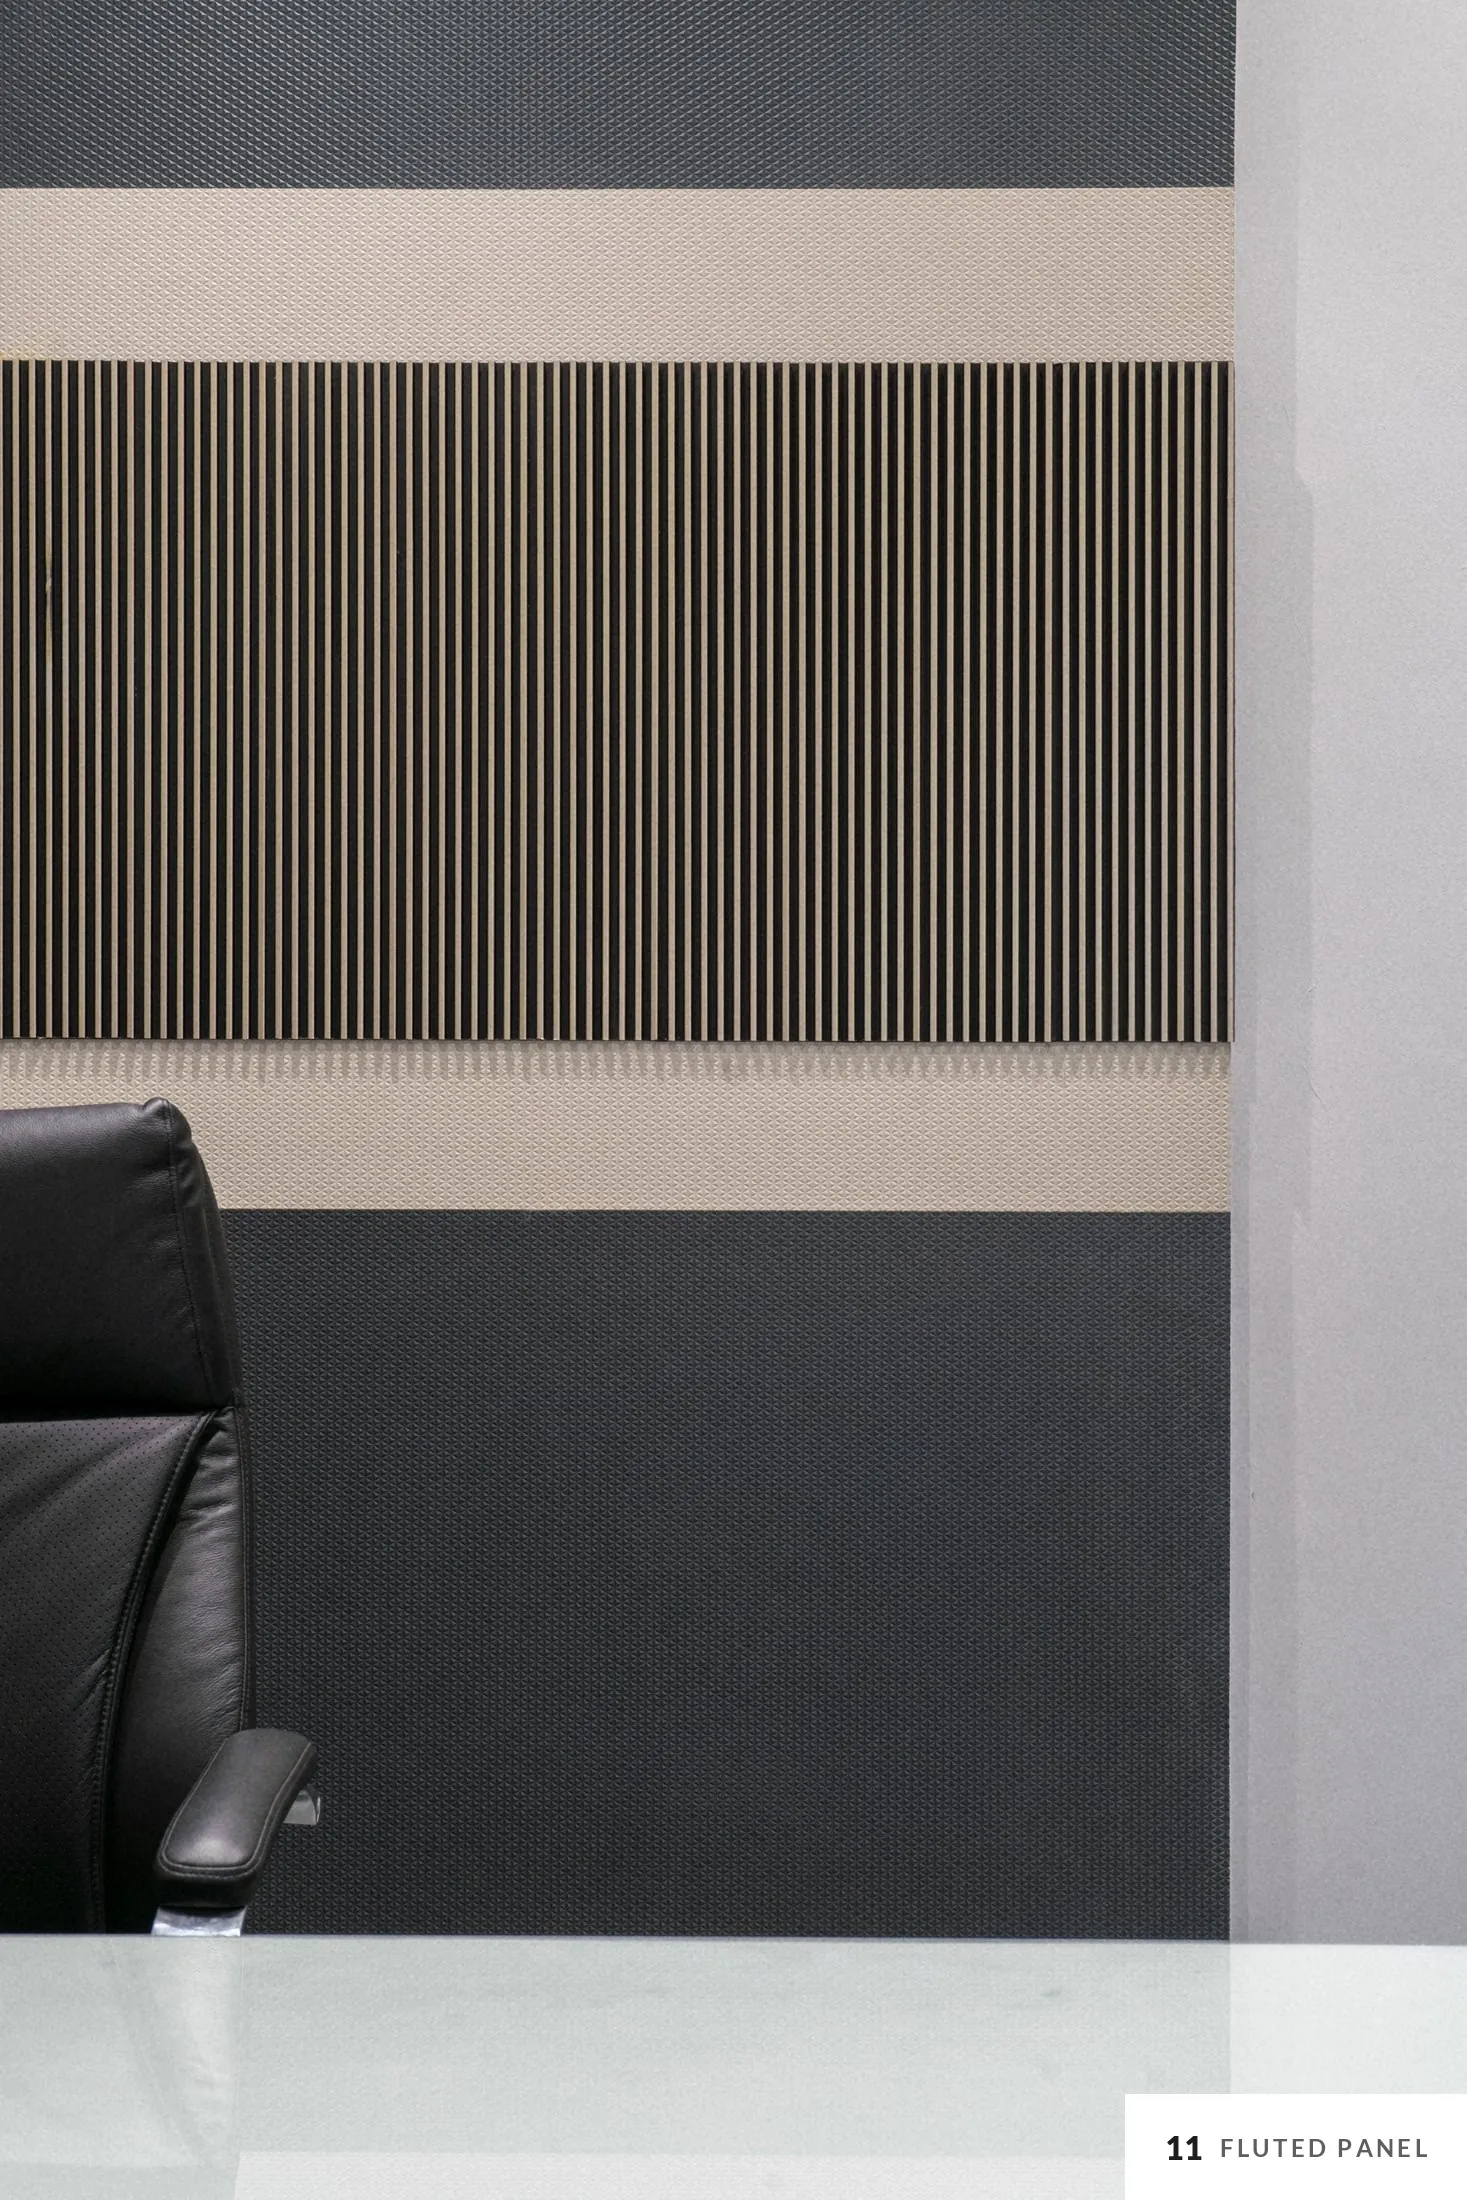
Swatches taken from the photographs.
 Copper laminate
 Stone-look wall
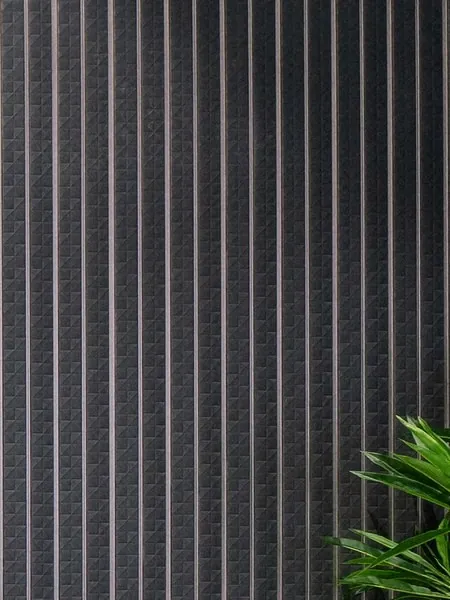 Fluted panel
 Terracotta paint
 Patterned glass film
 White quartz top
 Charcoal laminate
 Grey floor tile
Plans
Buyers are met at the front, in the reception, cabins and meeting rooms; the team works behind, on a floor of open workstations.
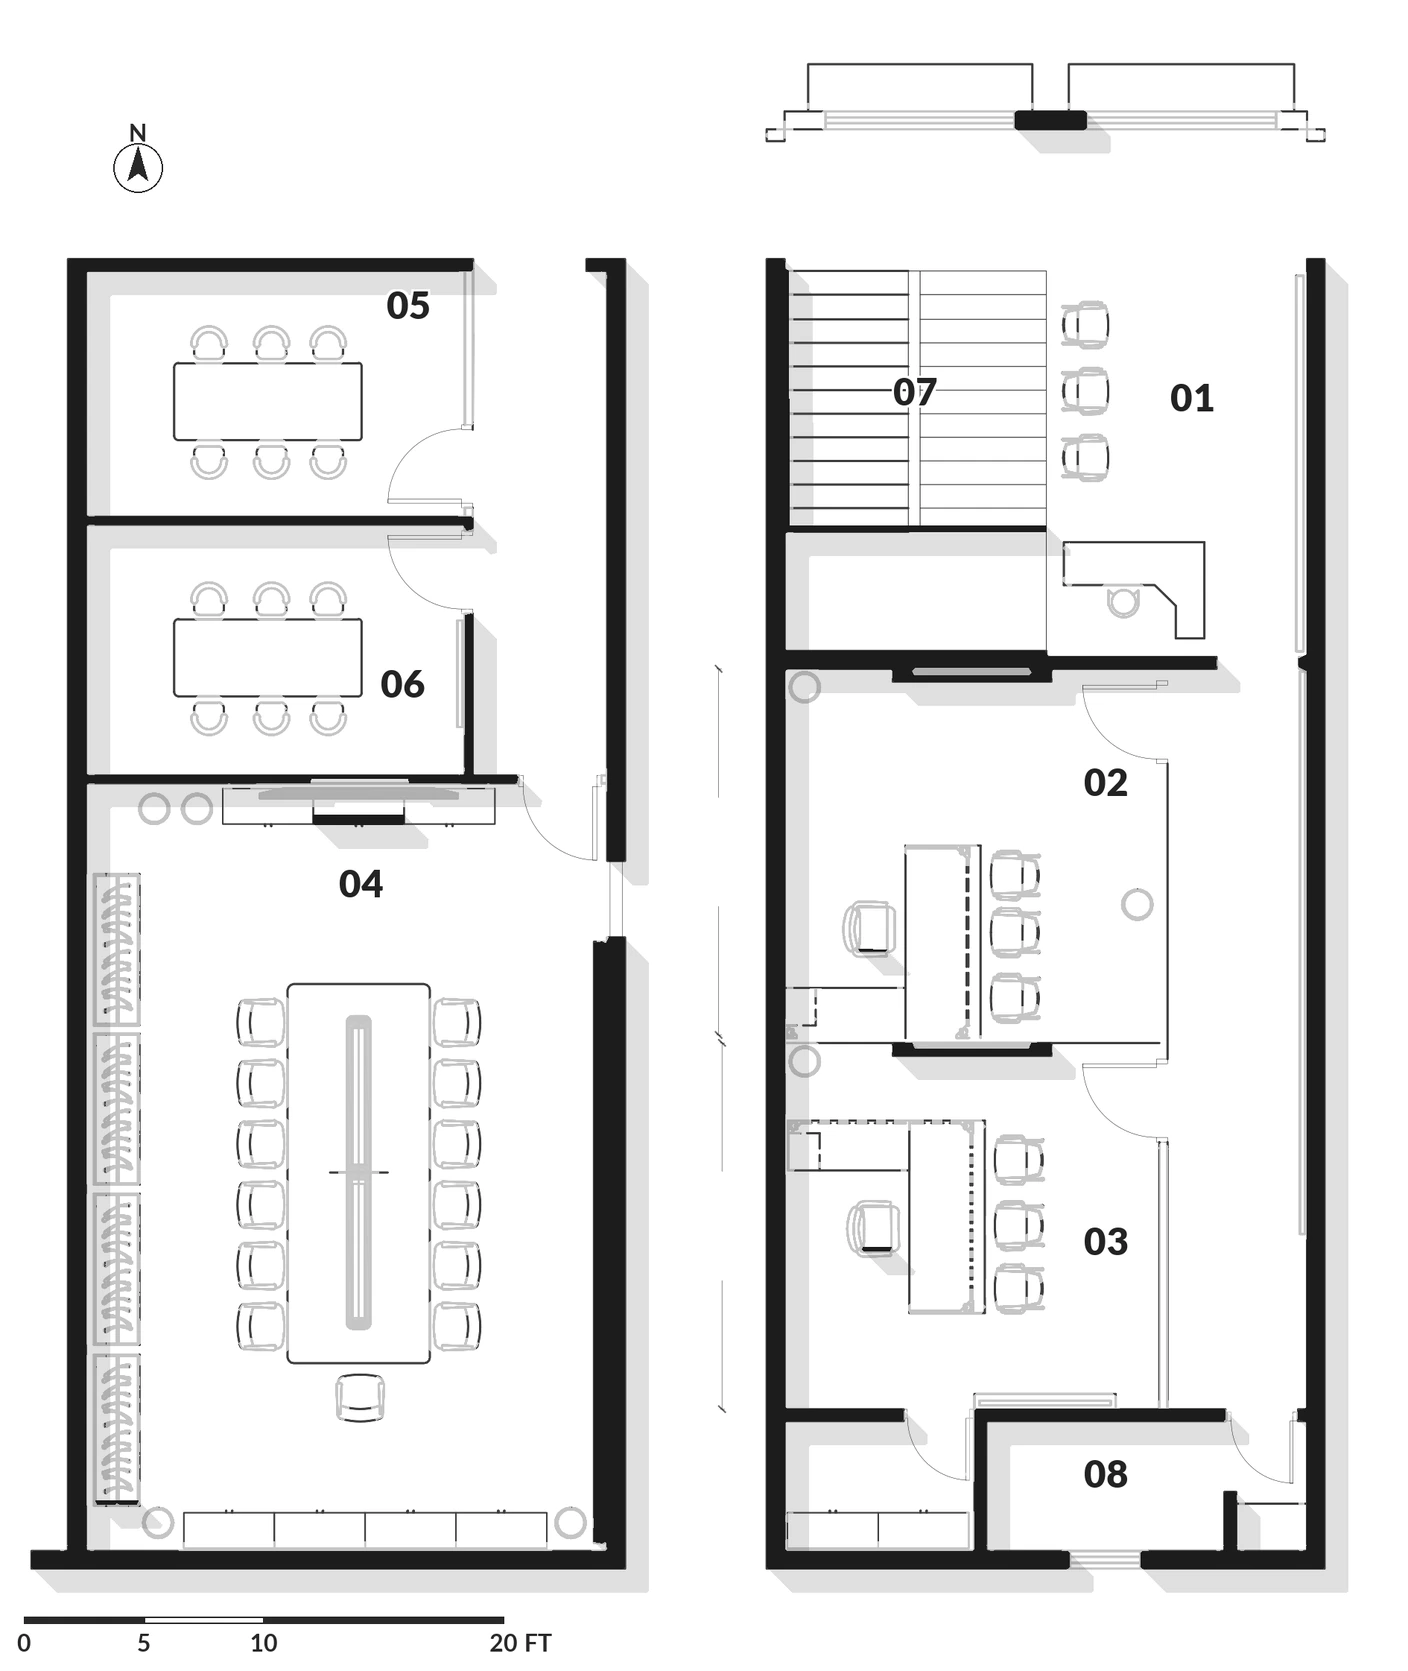
Front wing
- 01 Reception
- 02 MD cabin 1
- 03 MD cabin 2
- 04 Conference room
- 05 Meeting room 1
- 06 Meeting room 2
- 07 Stair
- 08 Toilet
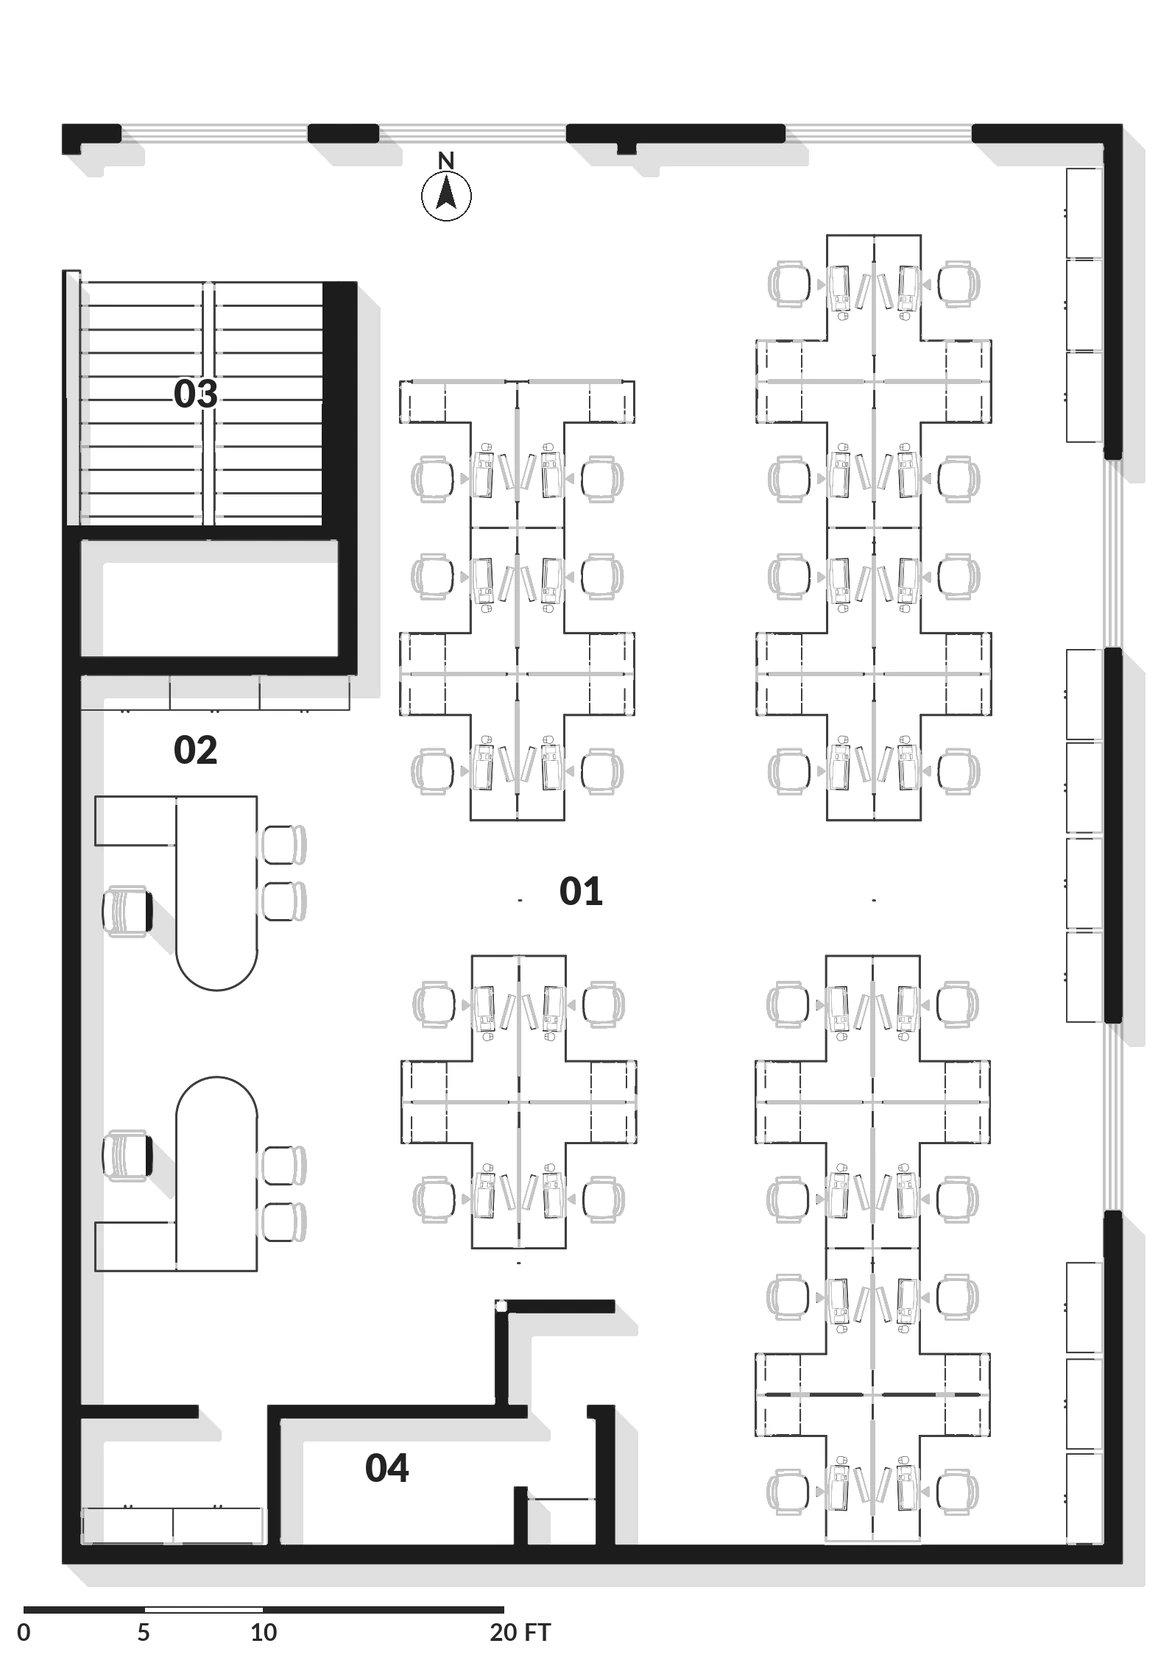
Workstation floor
- 01 Open workstations
- 02 Manager desks
- 03 Stair
- 04 Toilet
Rendered plans, drawn from the design drawings.
Credits
- Interior design
- PEAQ Architects
- Principal architect
- Ar. Vignesh Ravi
Images include design visualisations and real photographs.