
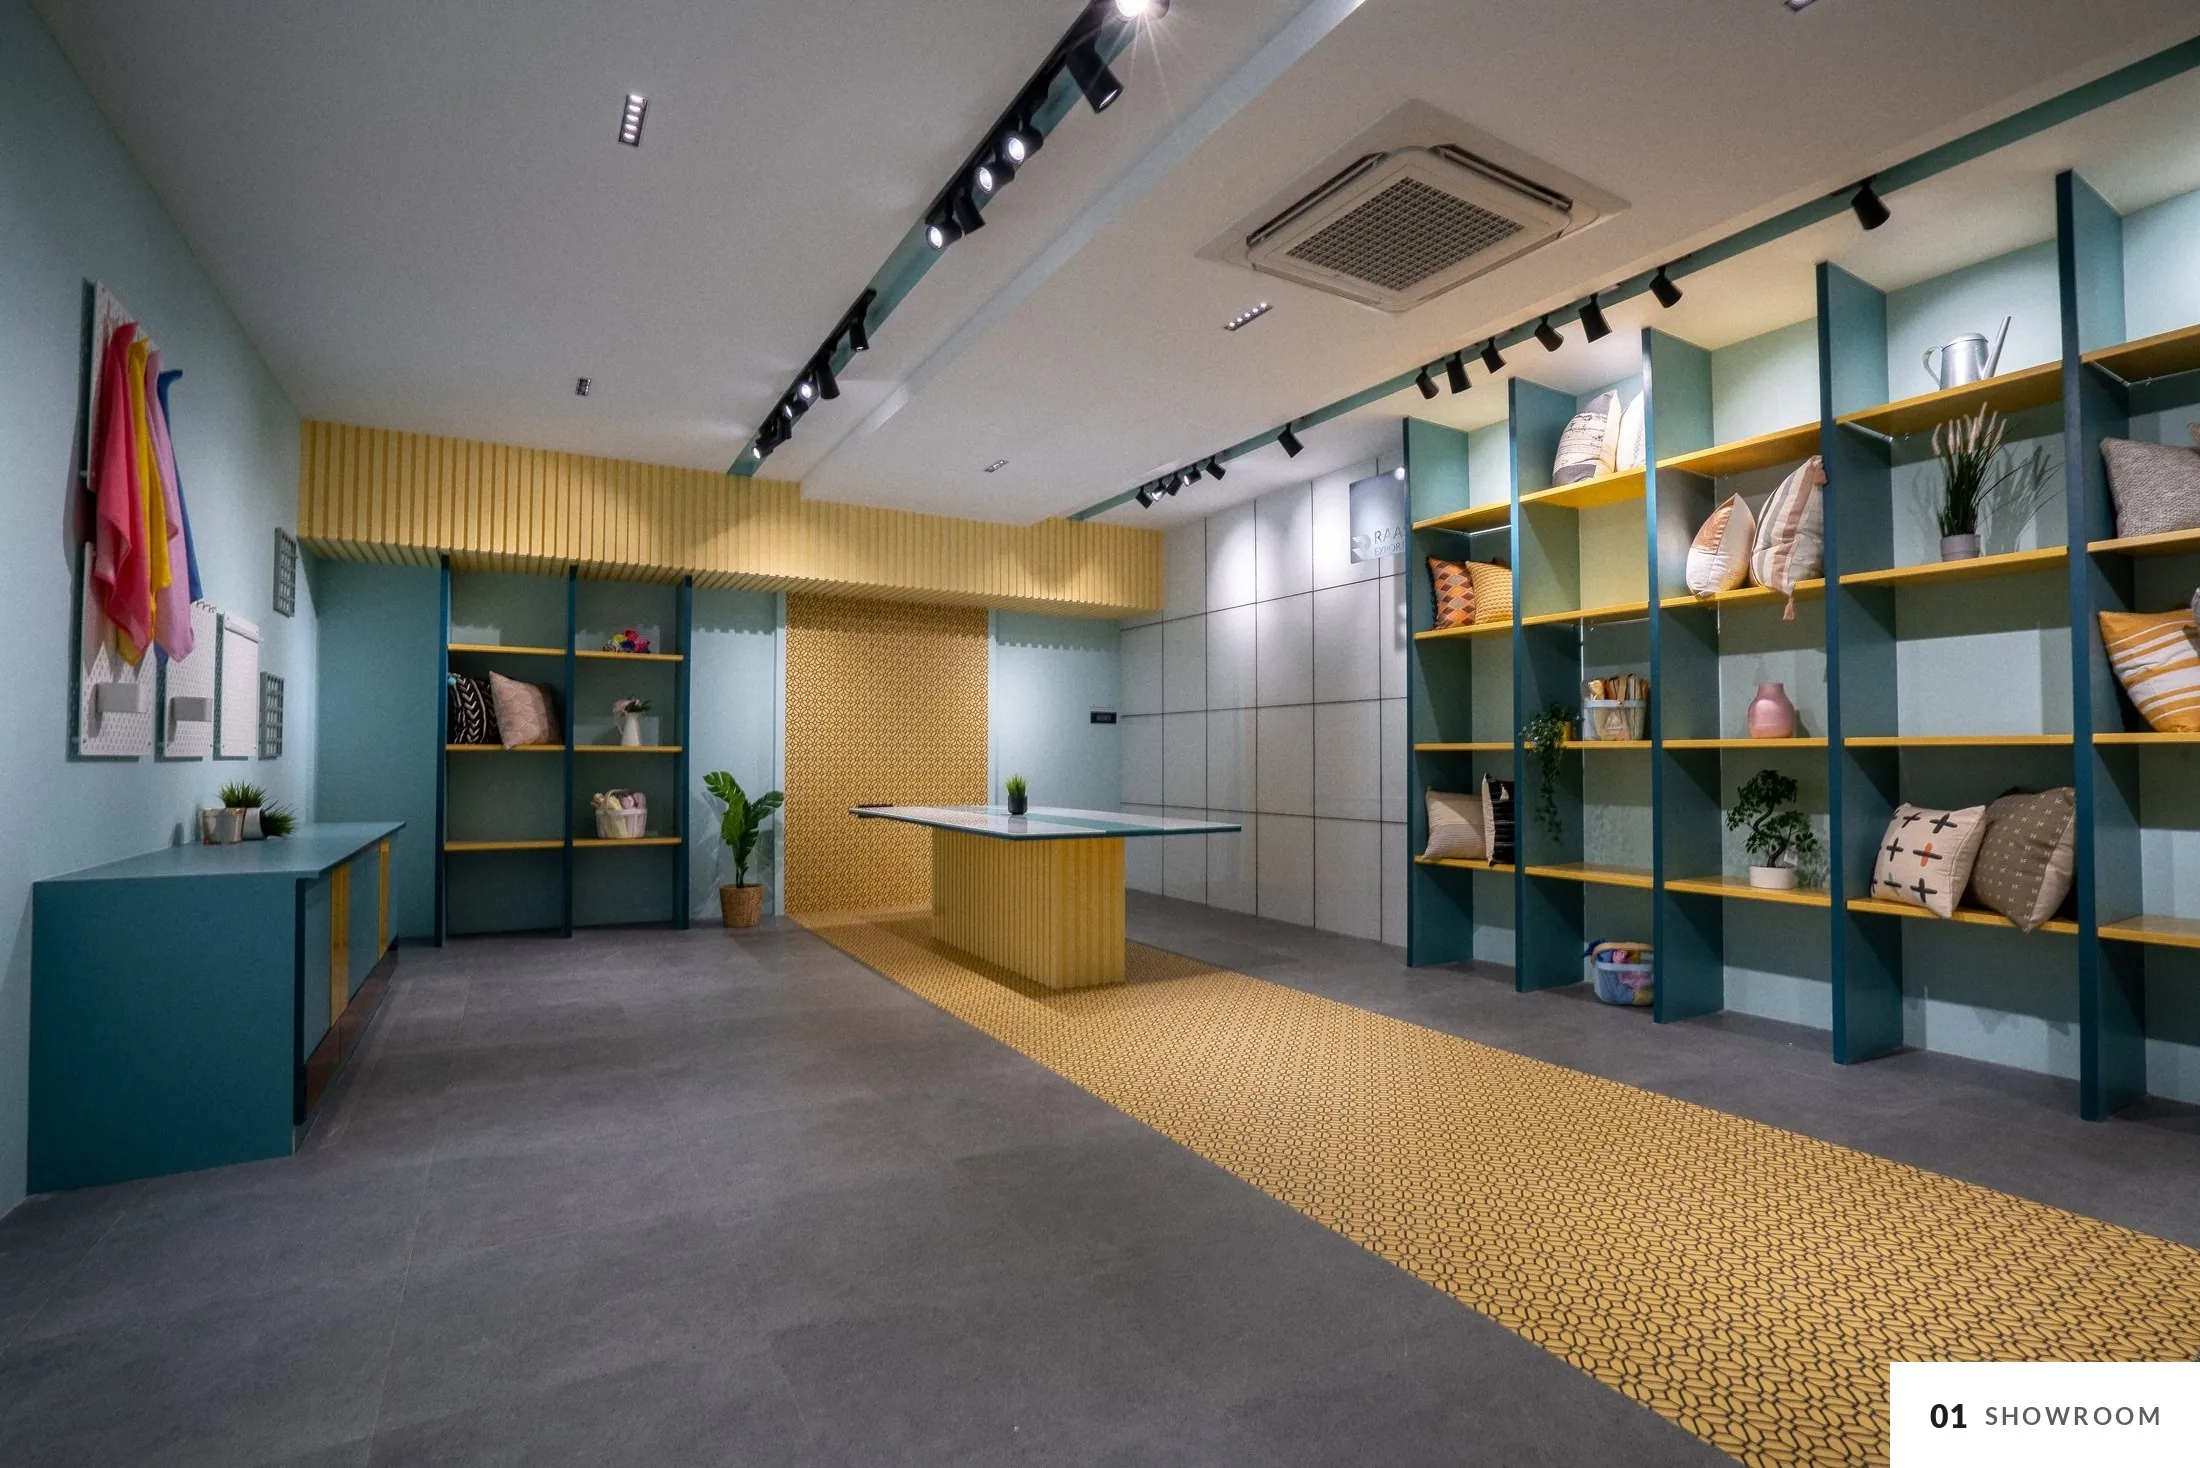
A showroom where overseas buyers come to see bed, bath and table linen. Pale teal walls, deep-teal shelving and a fluted mustard canopy make a quiet backdrop, so the fabrics are what you notice.
- Location
- Karur, Tamil Nadu
- Type
- Showroom interiors
- Area
- 880 sq.ft
- Use
- Bed, bath and table linen
- Status
- Completed, 2022
- Scope
- Interior design
A gallery for textiles
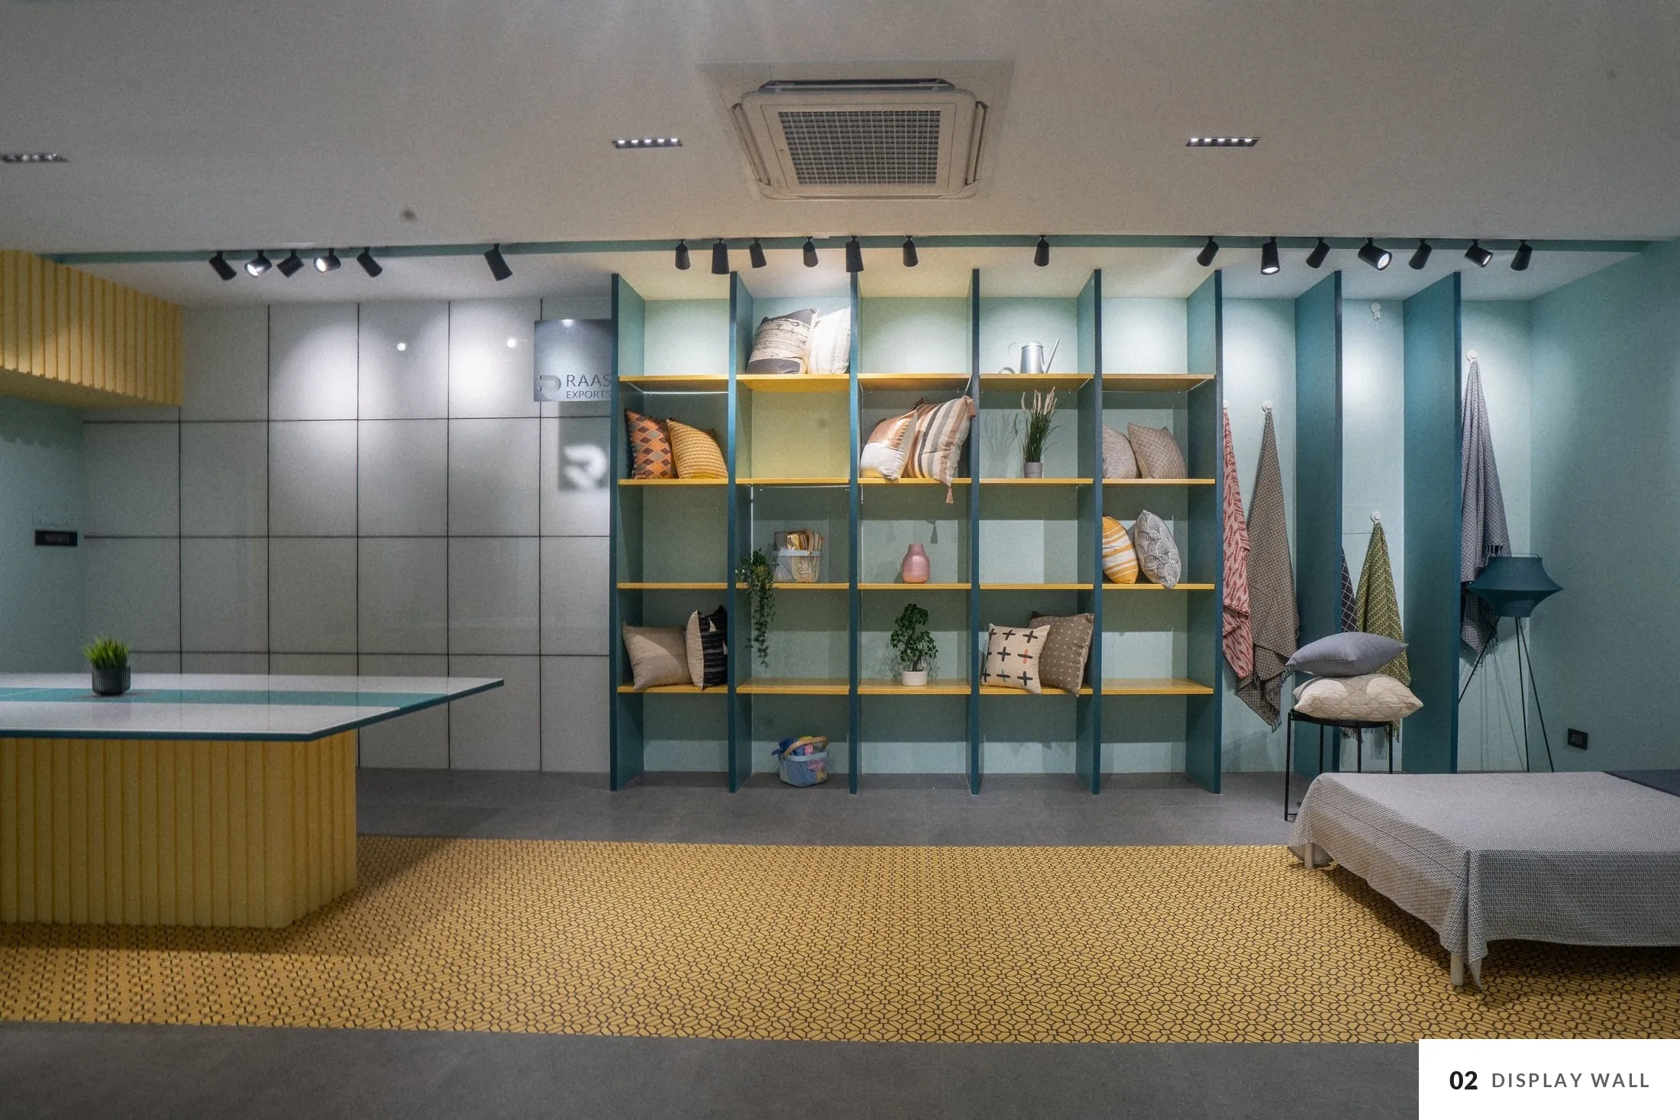
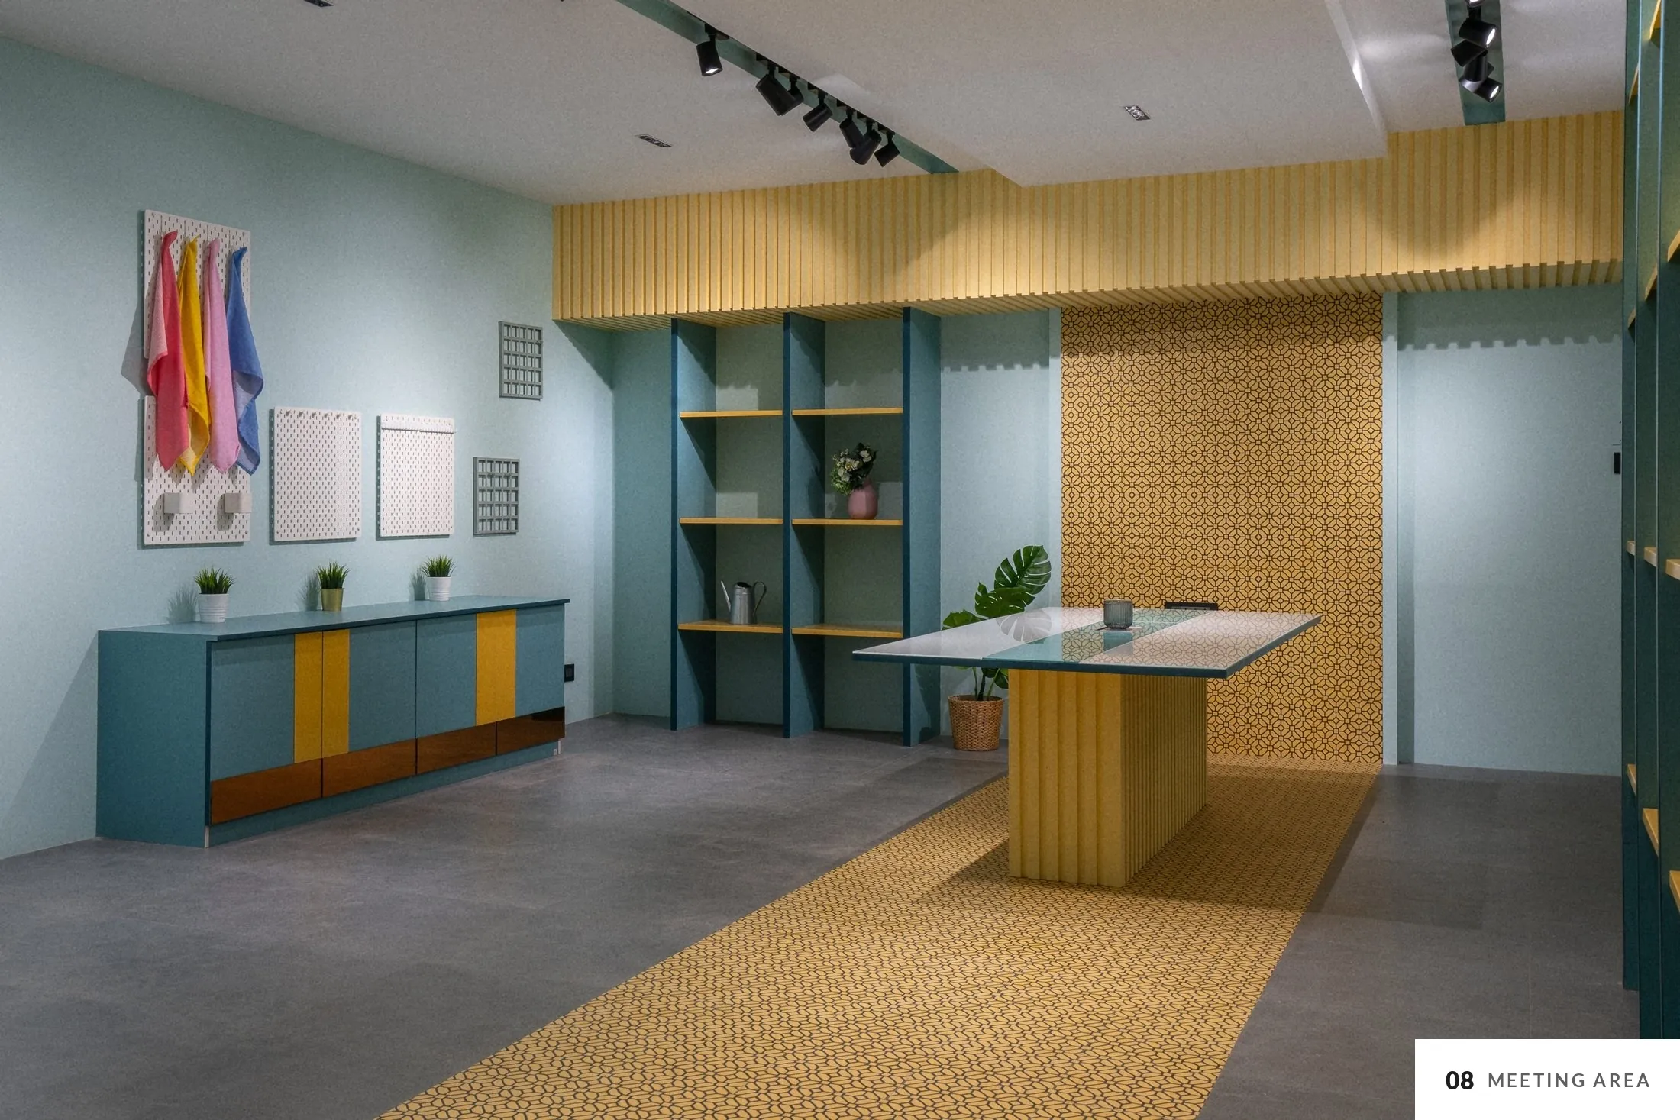
Open shelves run the length of the room under track lights. The units are modular, so the display is rearranged for each season's range without new joinery.
Displays that change
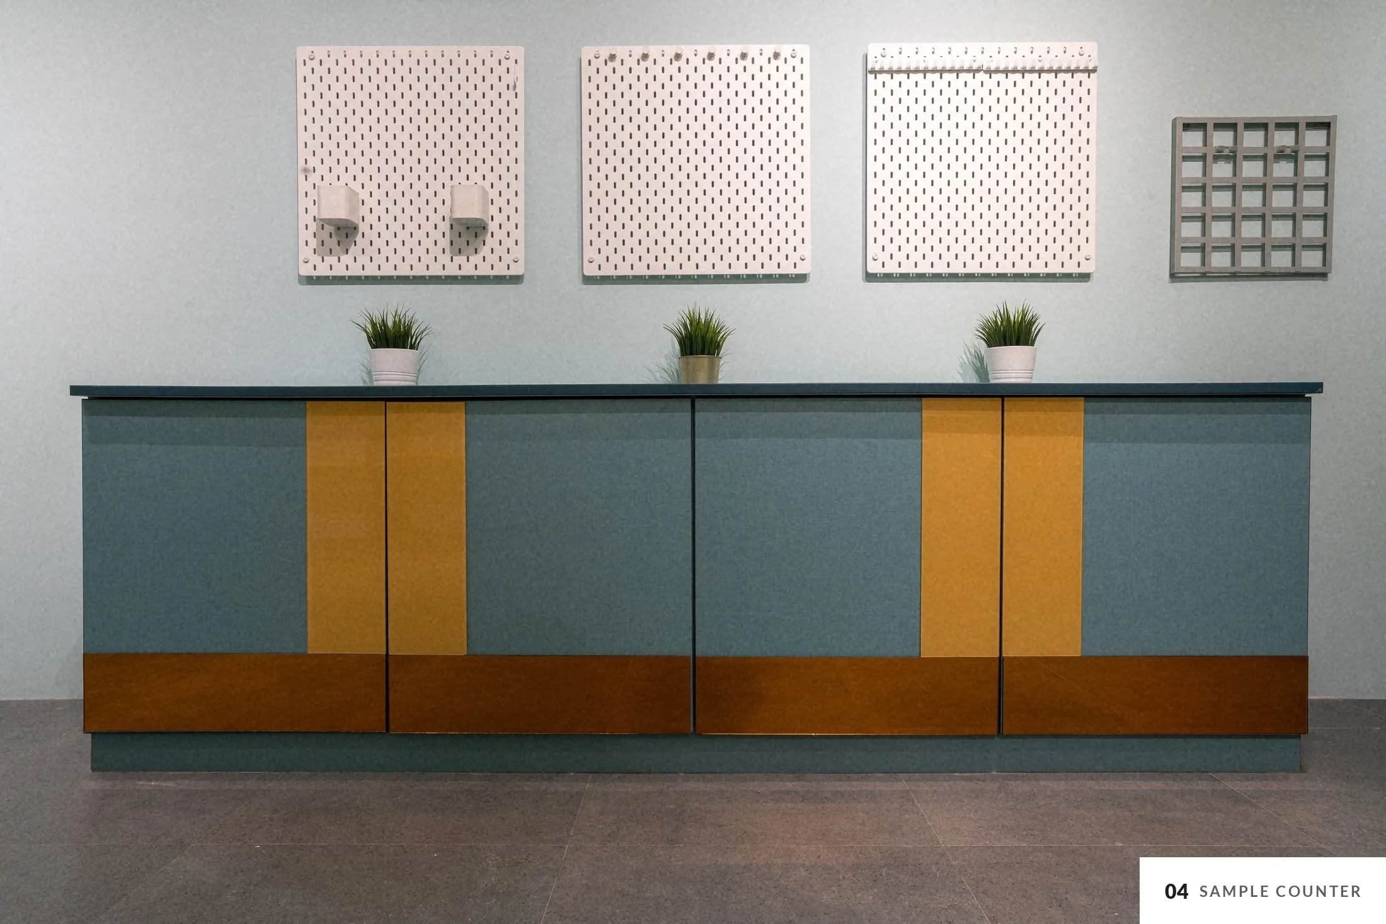
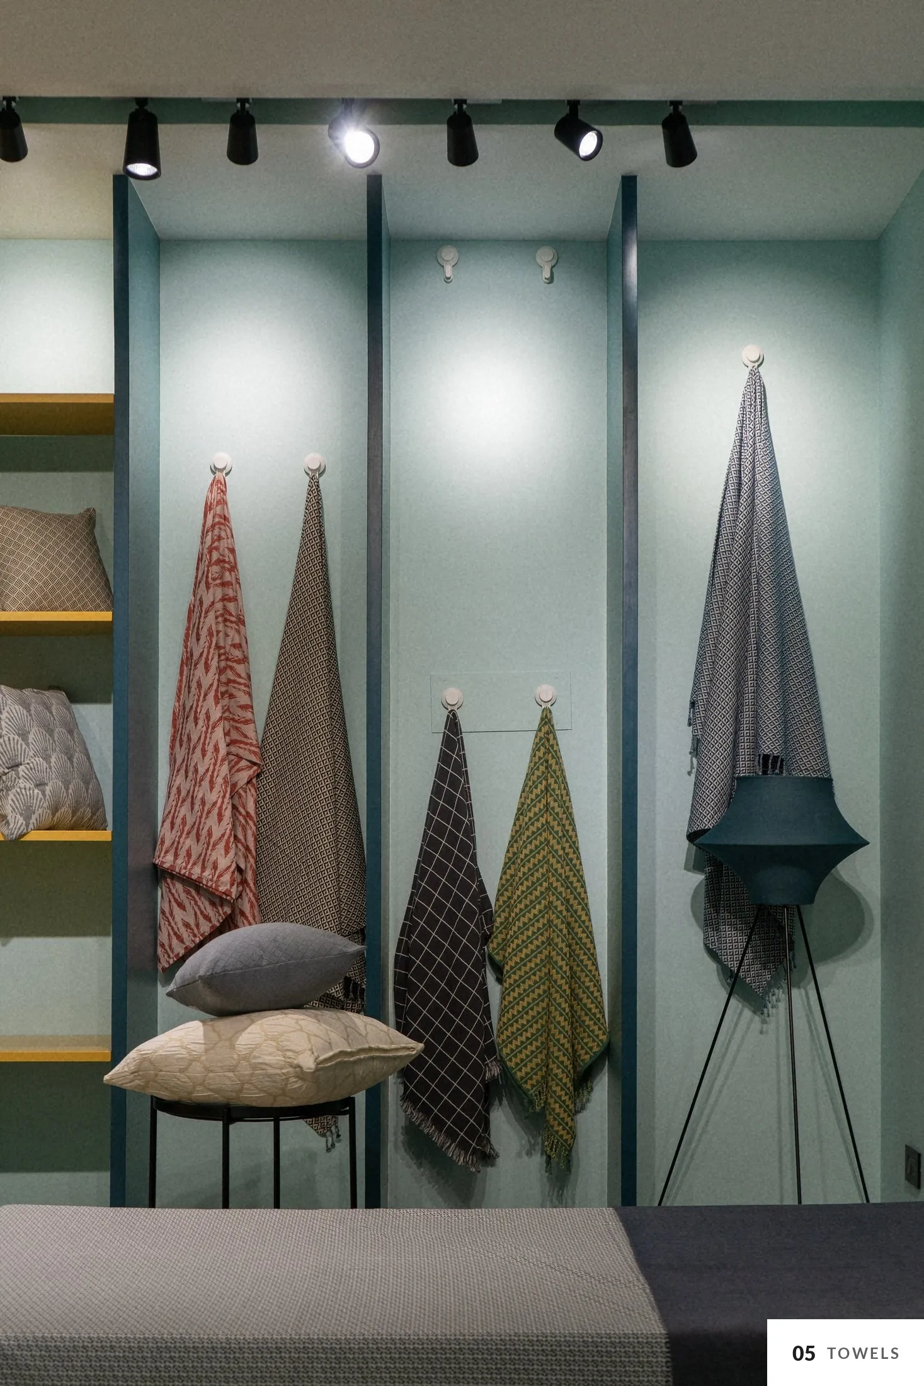
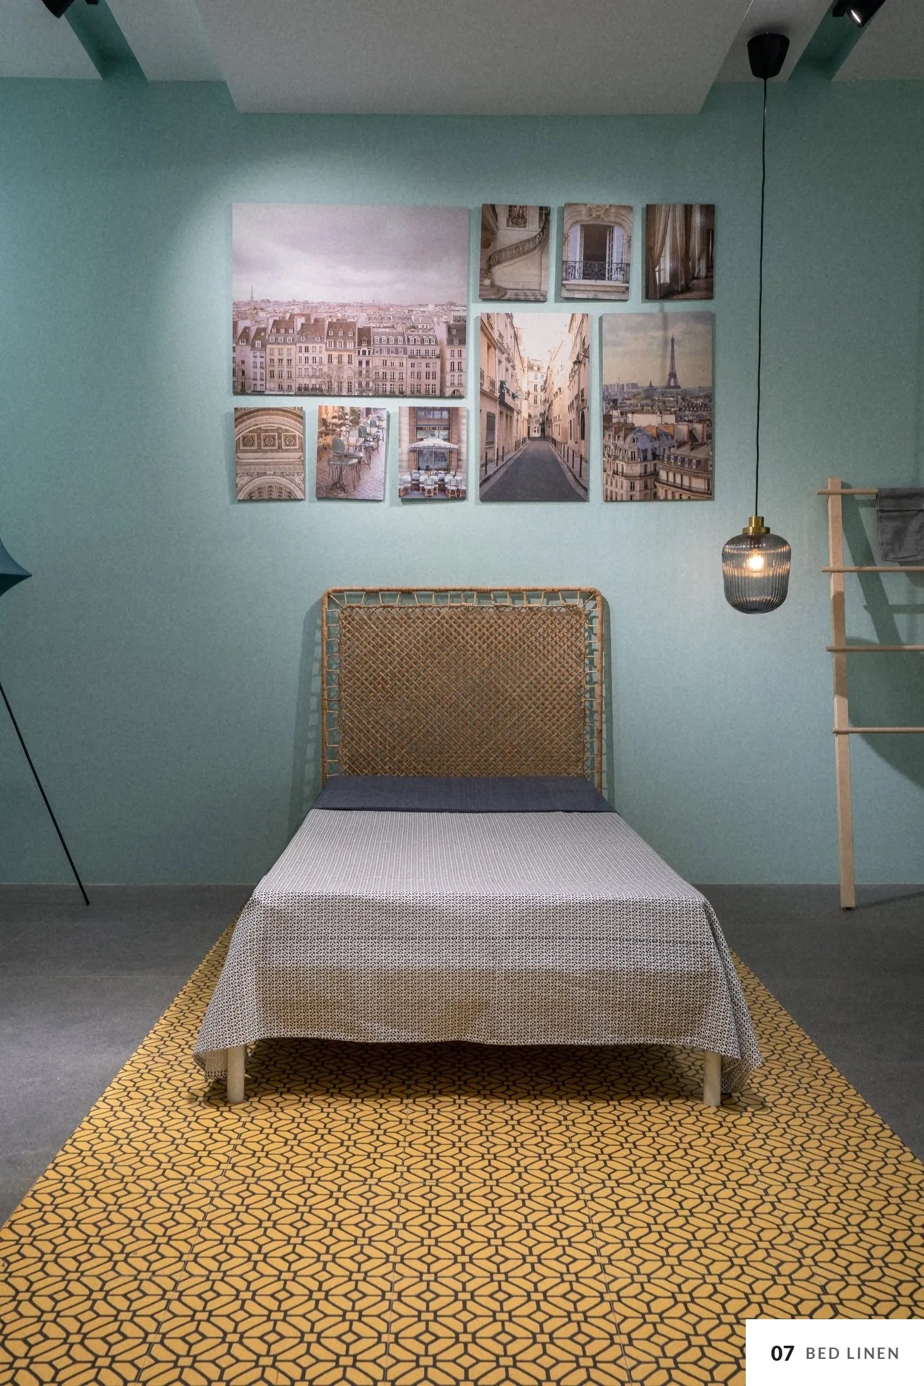
Towels hang from pegs against back-lit panels, bed linen is shown on a made bed, and cushions sit on the shelves. Focused track lights pick out the products against the plain walls.
Colour and material
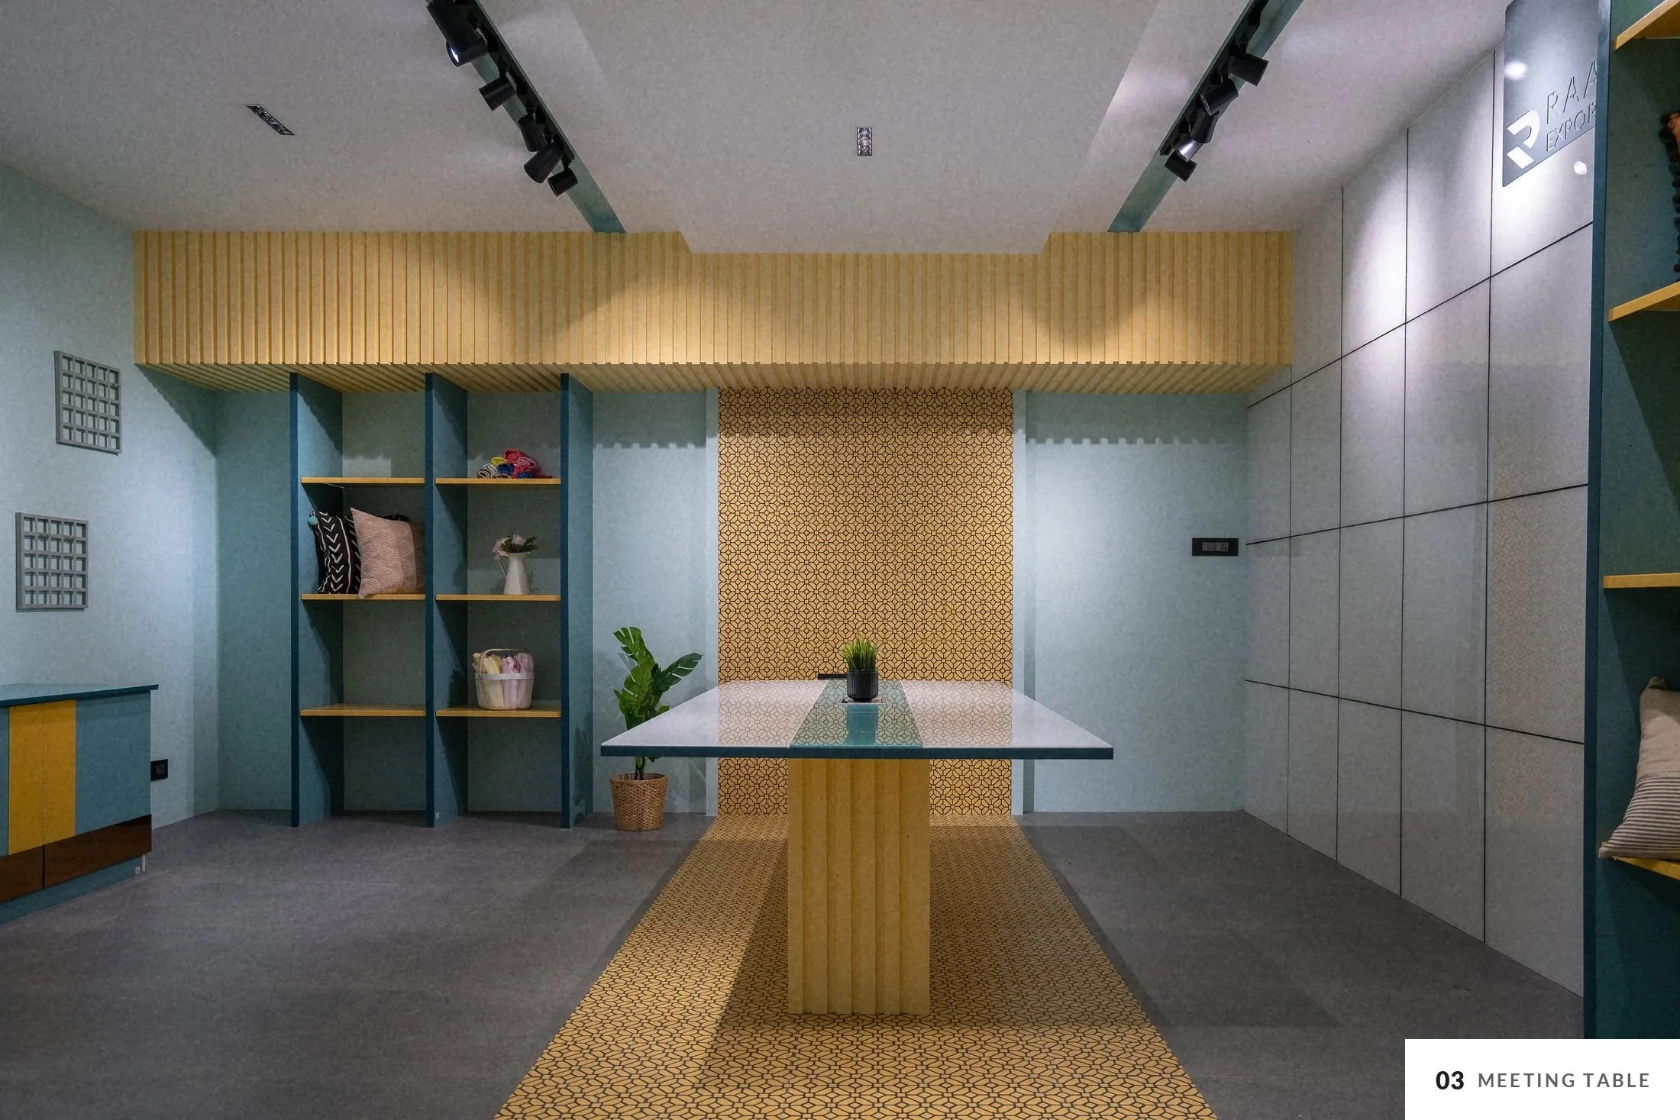
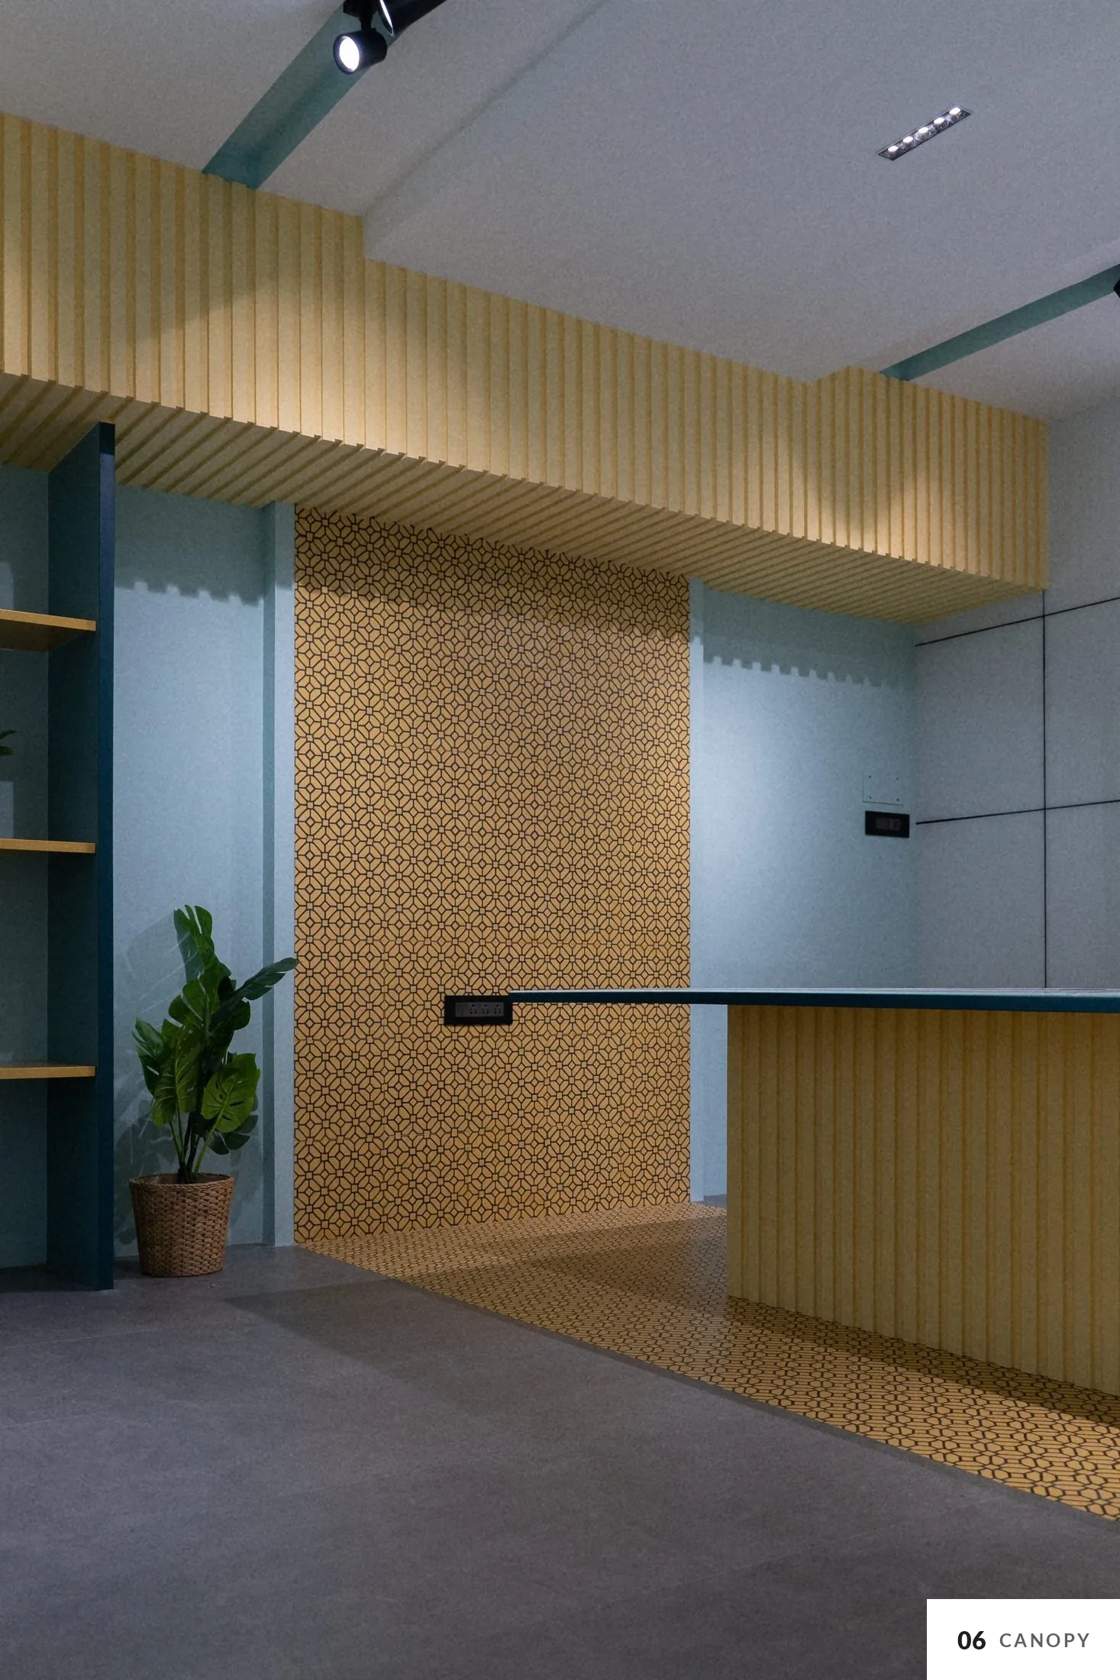
Two colours carry the room: teal for the walls and frames, mustard for the shelves and canopy. Grey wall panels and a grey floor keep the background neutral.
Material palette
Swatches taken from the photographs.
 Pale teal wall finish
 Mustard laminate shelves
 Fluted mustard canopy
 Lattice pattern, panel and runner
 Textured grey wall panels
 Grey stone-finish floor
Drawings
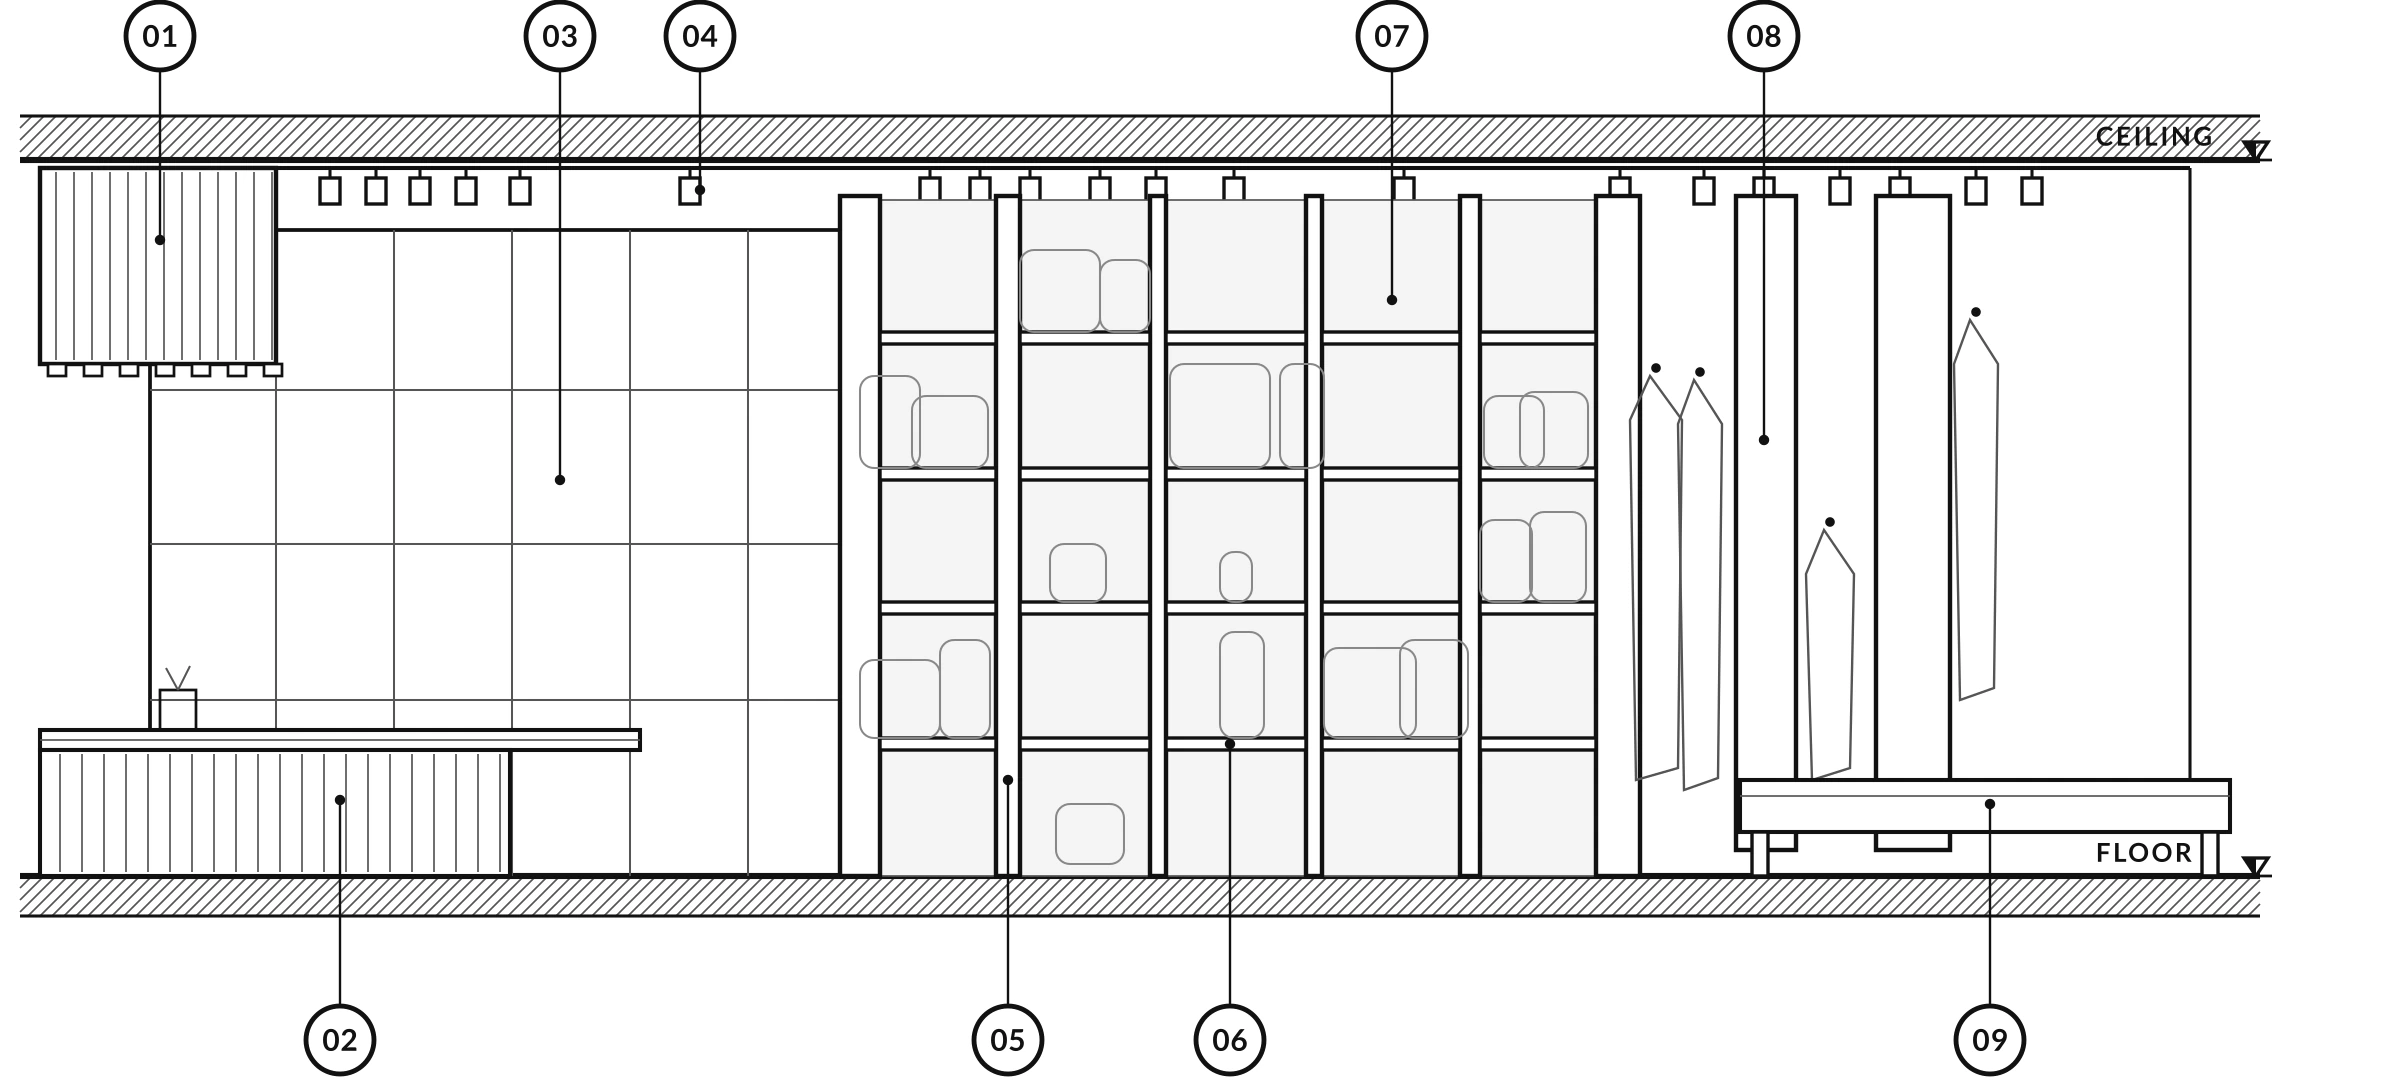
Display wall elevation
- 01 Fluted mustard canopy
- 02 Meeting table on a fluted base
- 03 Textured grey wall panels
- 04 Track lights
- 05 Deep-teal shelving frames
- 06 Mustard laminate shelves
- 07 Lit pale-teal back panels
- 08 Teal display fins with towel pegs
- 09 Bed for linen display
Traced from the photographs. Heights indicative, not to scale.
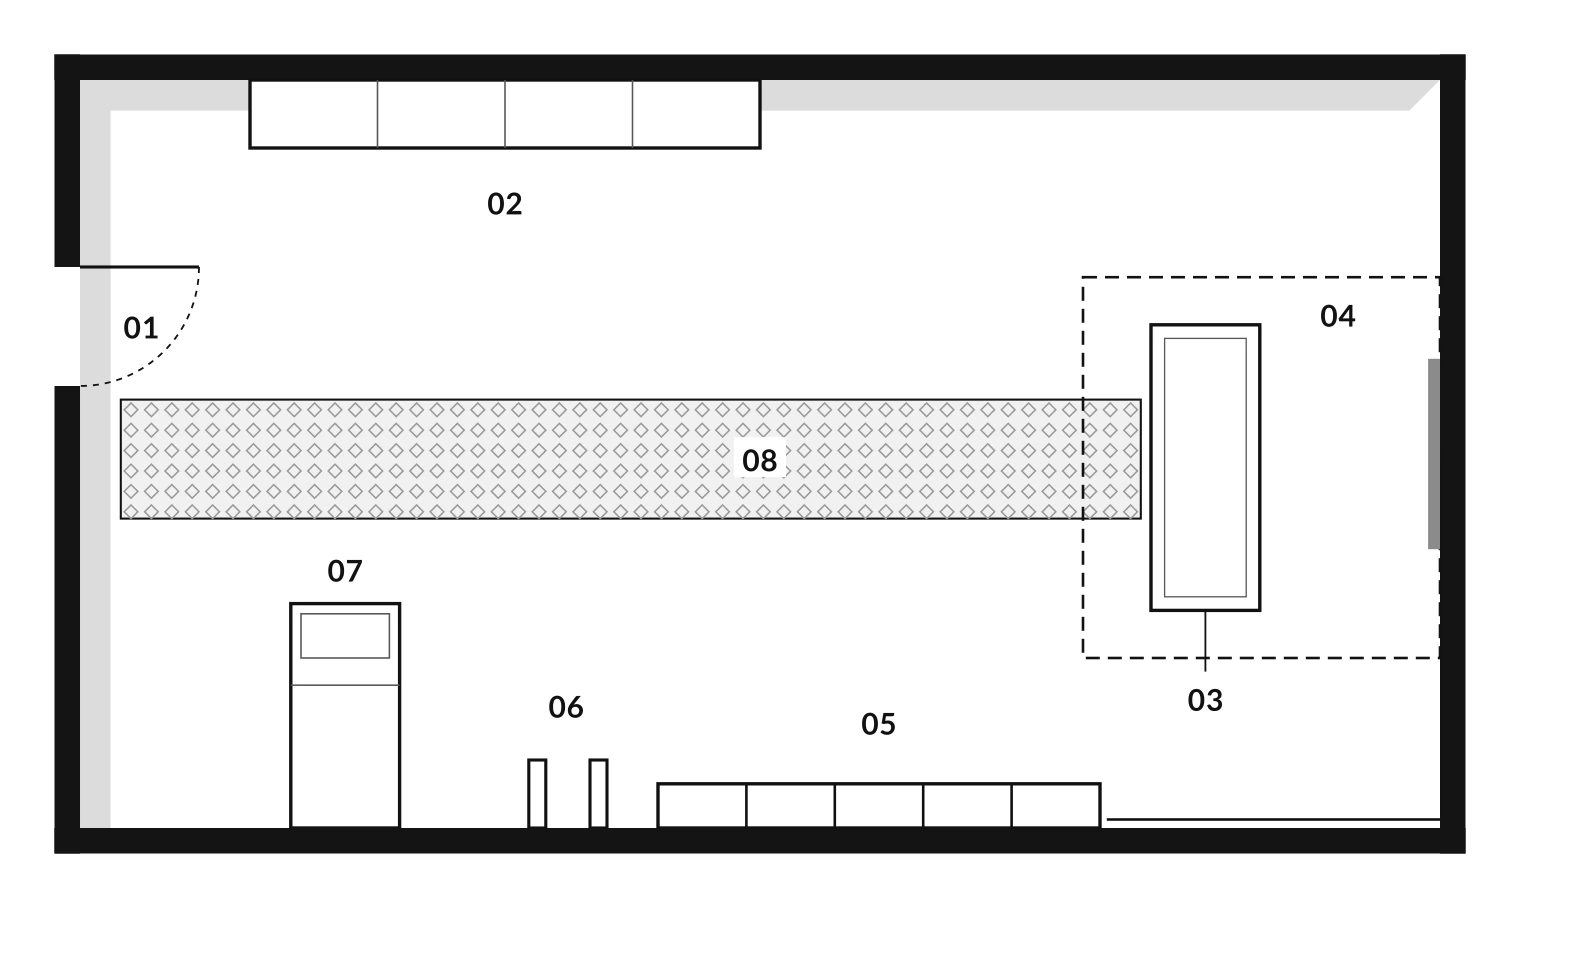
Layout
- 01 Entrance
- 02 Sample counter
- 03 Meeting table
- 04 Fluted canopy (overhead)
- 05 Display shelving
- 06 Towel display
- 07 Bed display
- 08 Patterned runner
Layout drawn from the photographs. Not to scale.
Credits
- Interior design
- PEAQ Architects
- Principal architect
- Ar. Vignesh Ravi
Images include design visualisations and real photographs.