
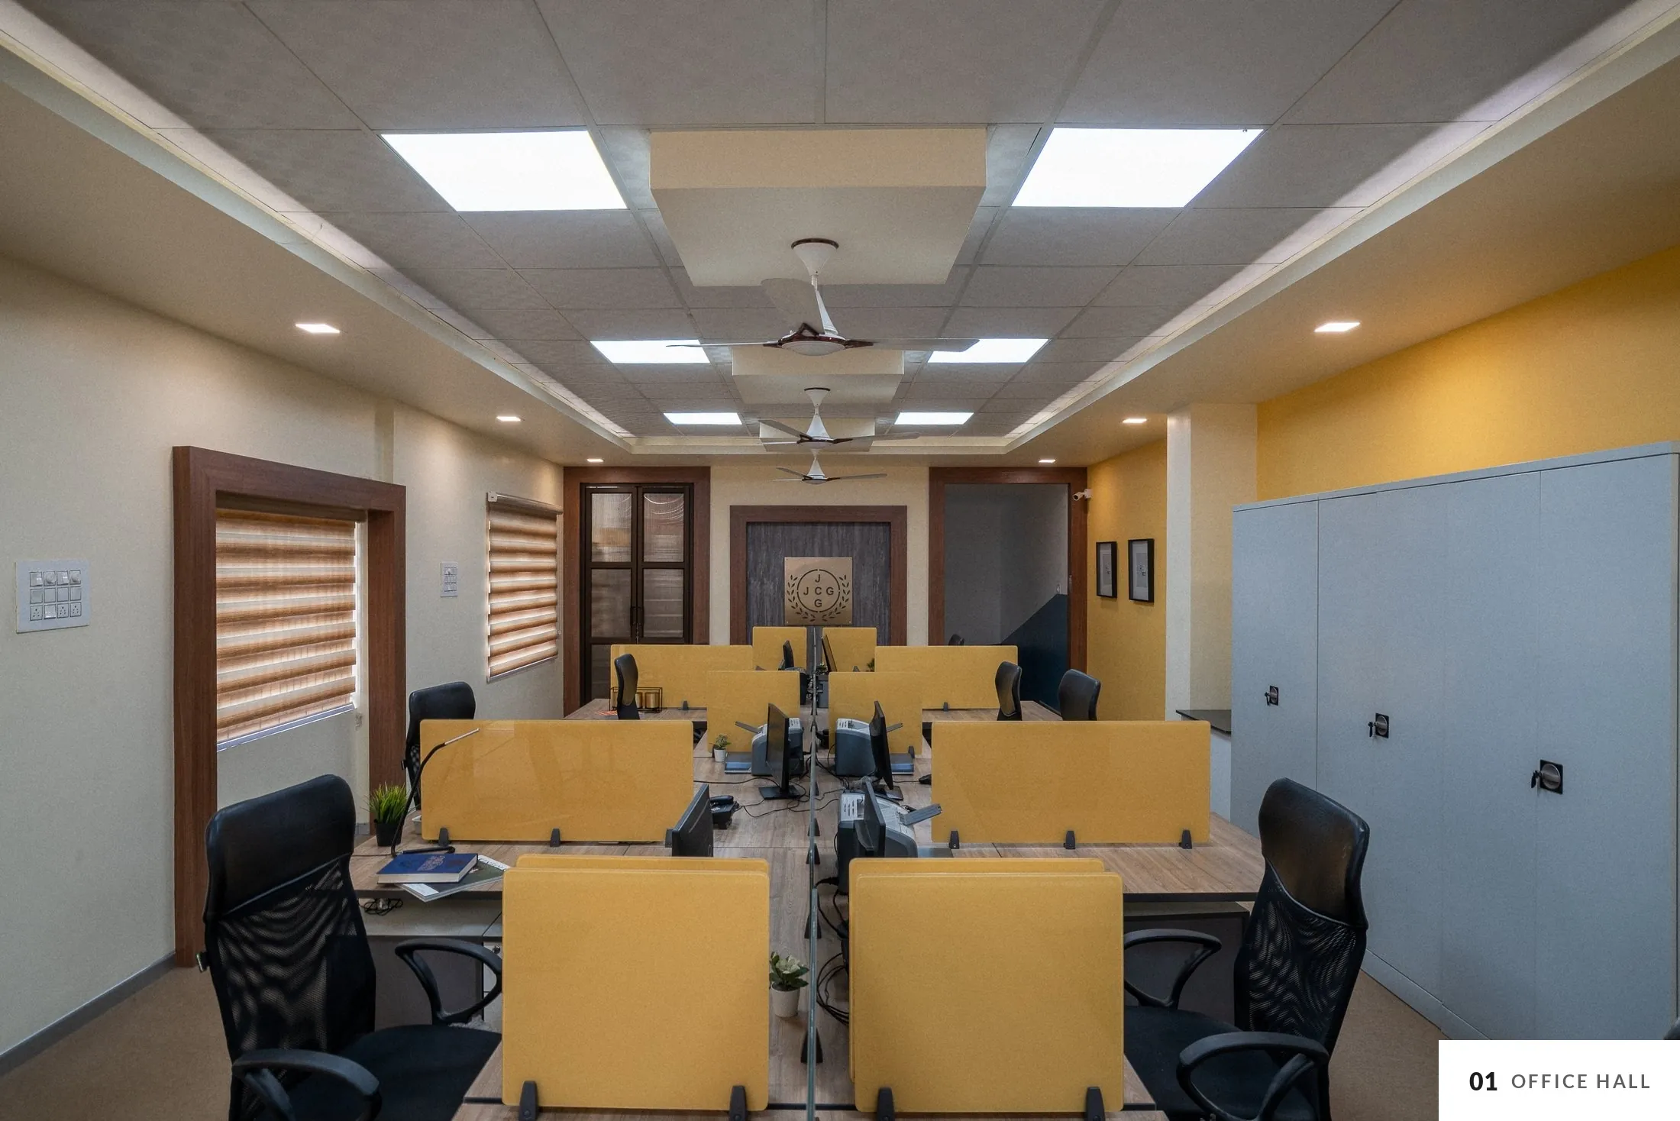
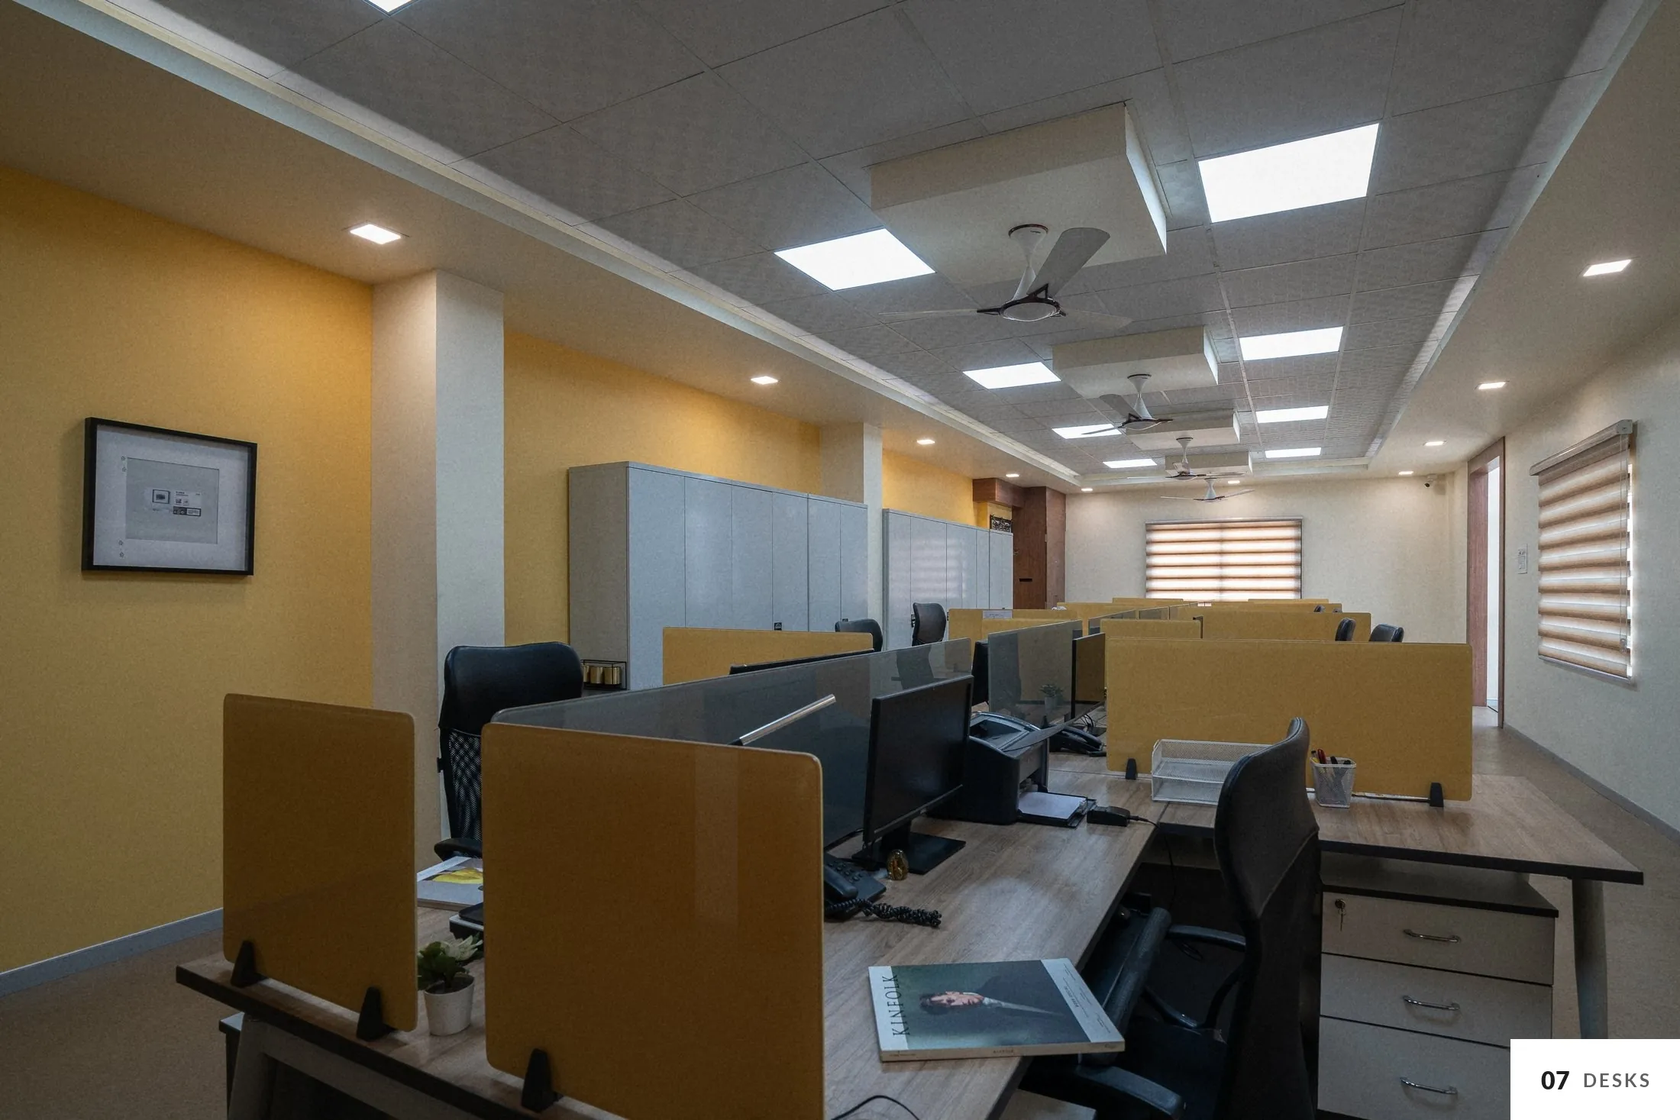
Head office for a garment export company: a full team of open workstations in one 800 sq.ft hall. Mustard walls and desk screens, pale timber desks and light ceilings keep a busy room bright and open.
- Location
- Tirupur, Tamil Nadu
- Type
- Office interiors
- Area
- 800 sq.ft
- Seats
- 14 workstations
- Status
- Completed, 2021
- Scope
- Interior design
One room for the whole team
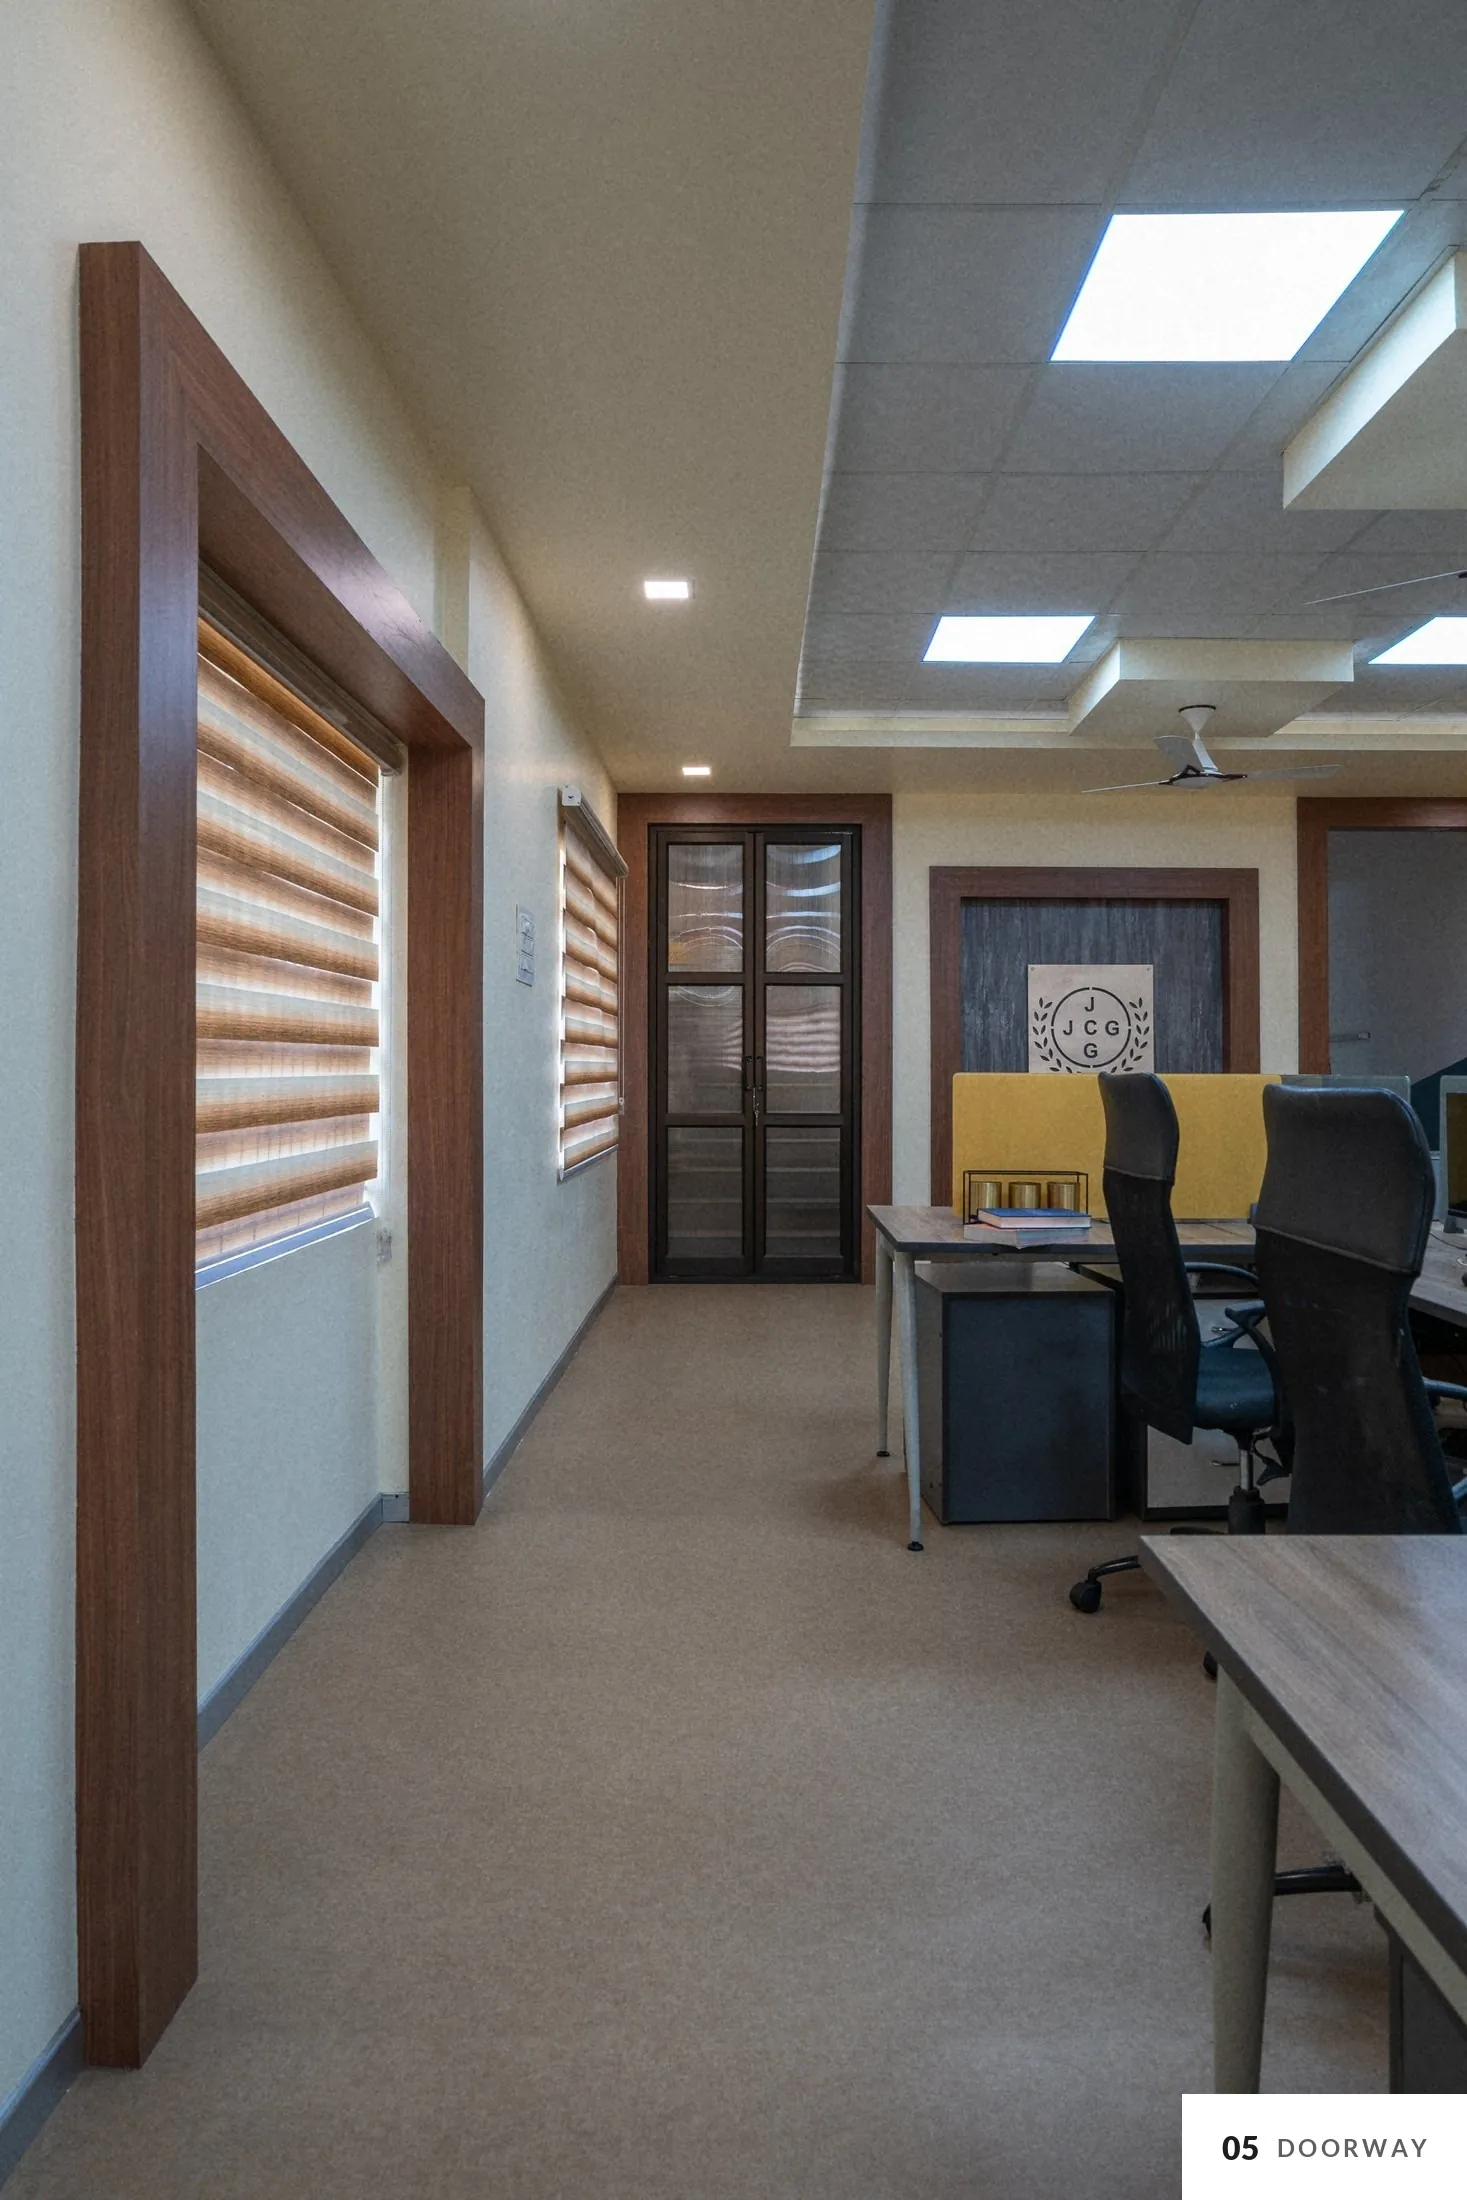
Workstations run in two back-to-back rows down the length of the hall, with storage built along one wall and daylight from the other.
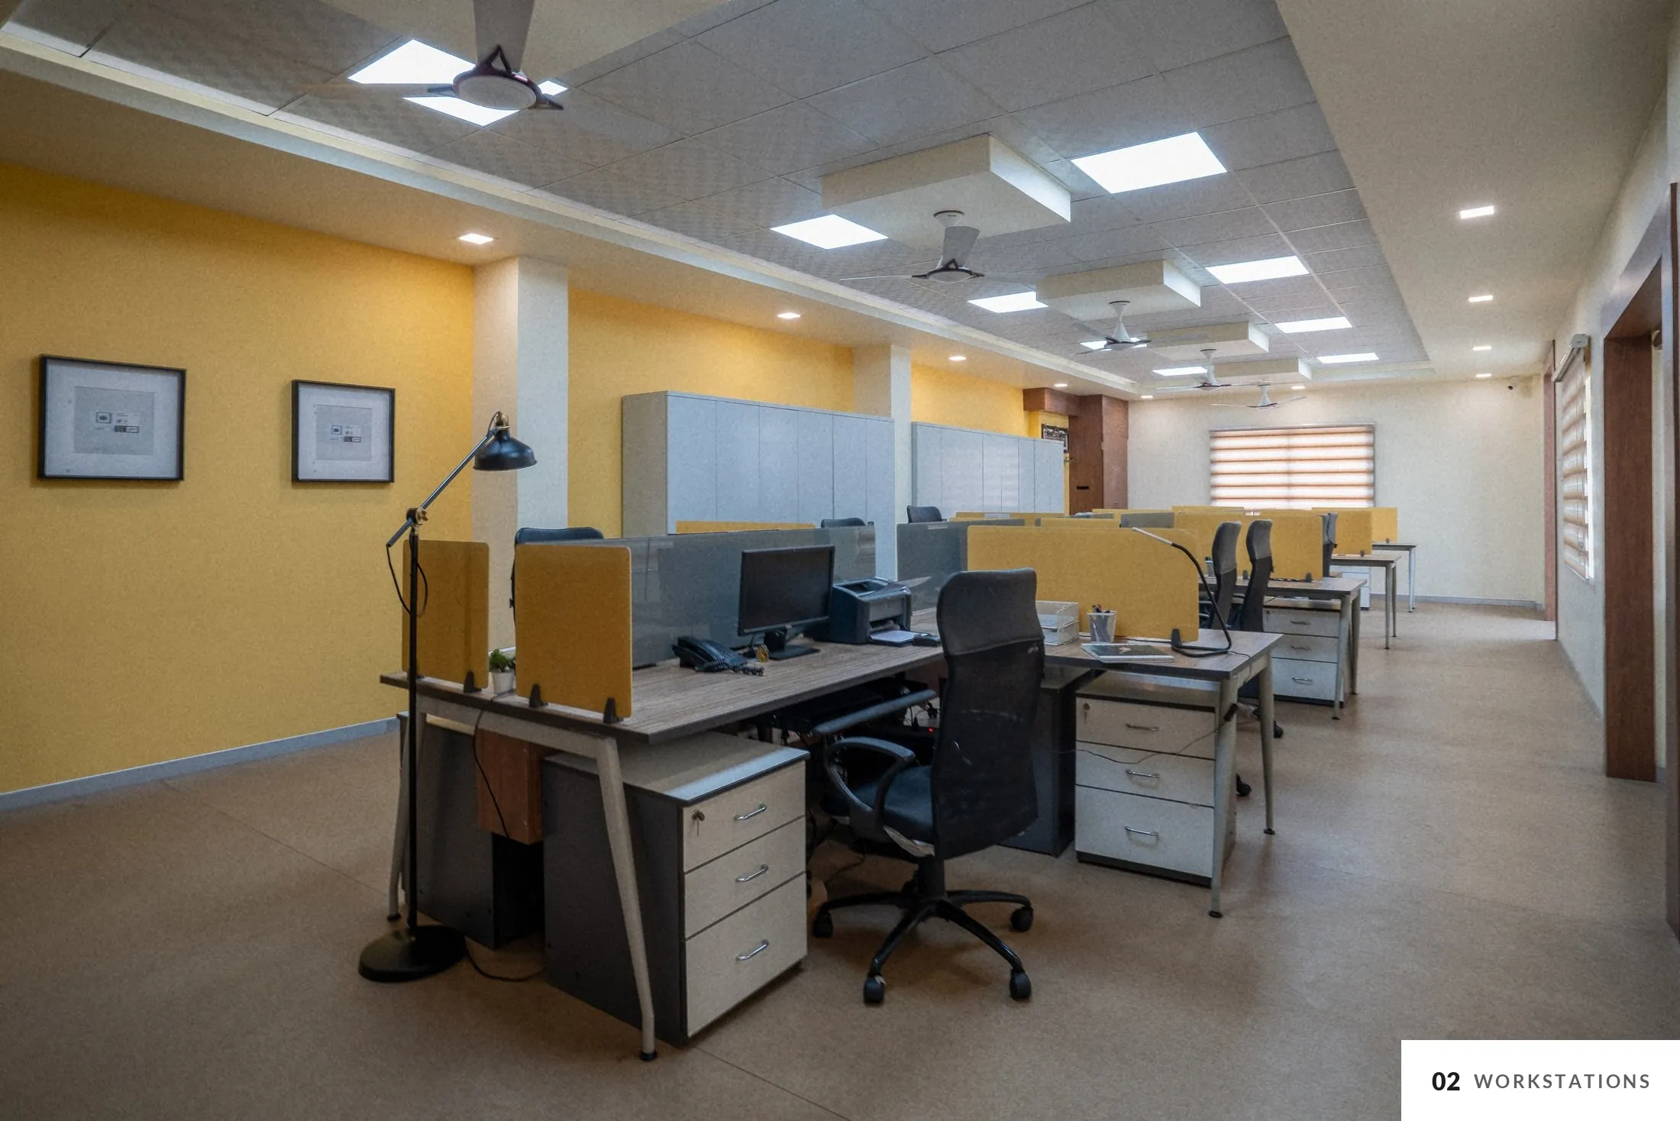
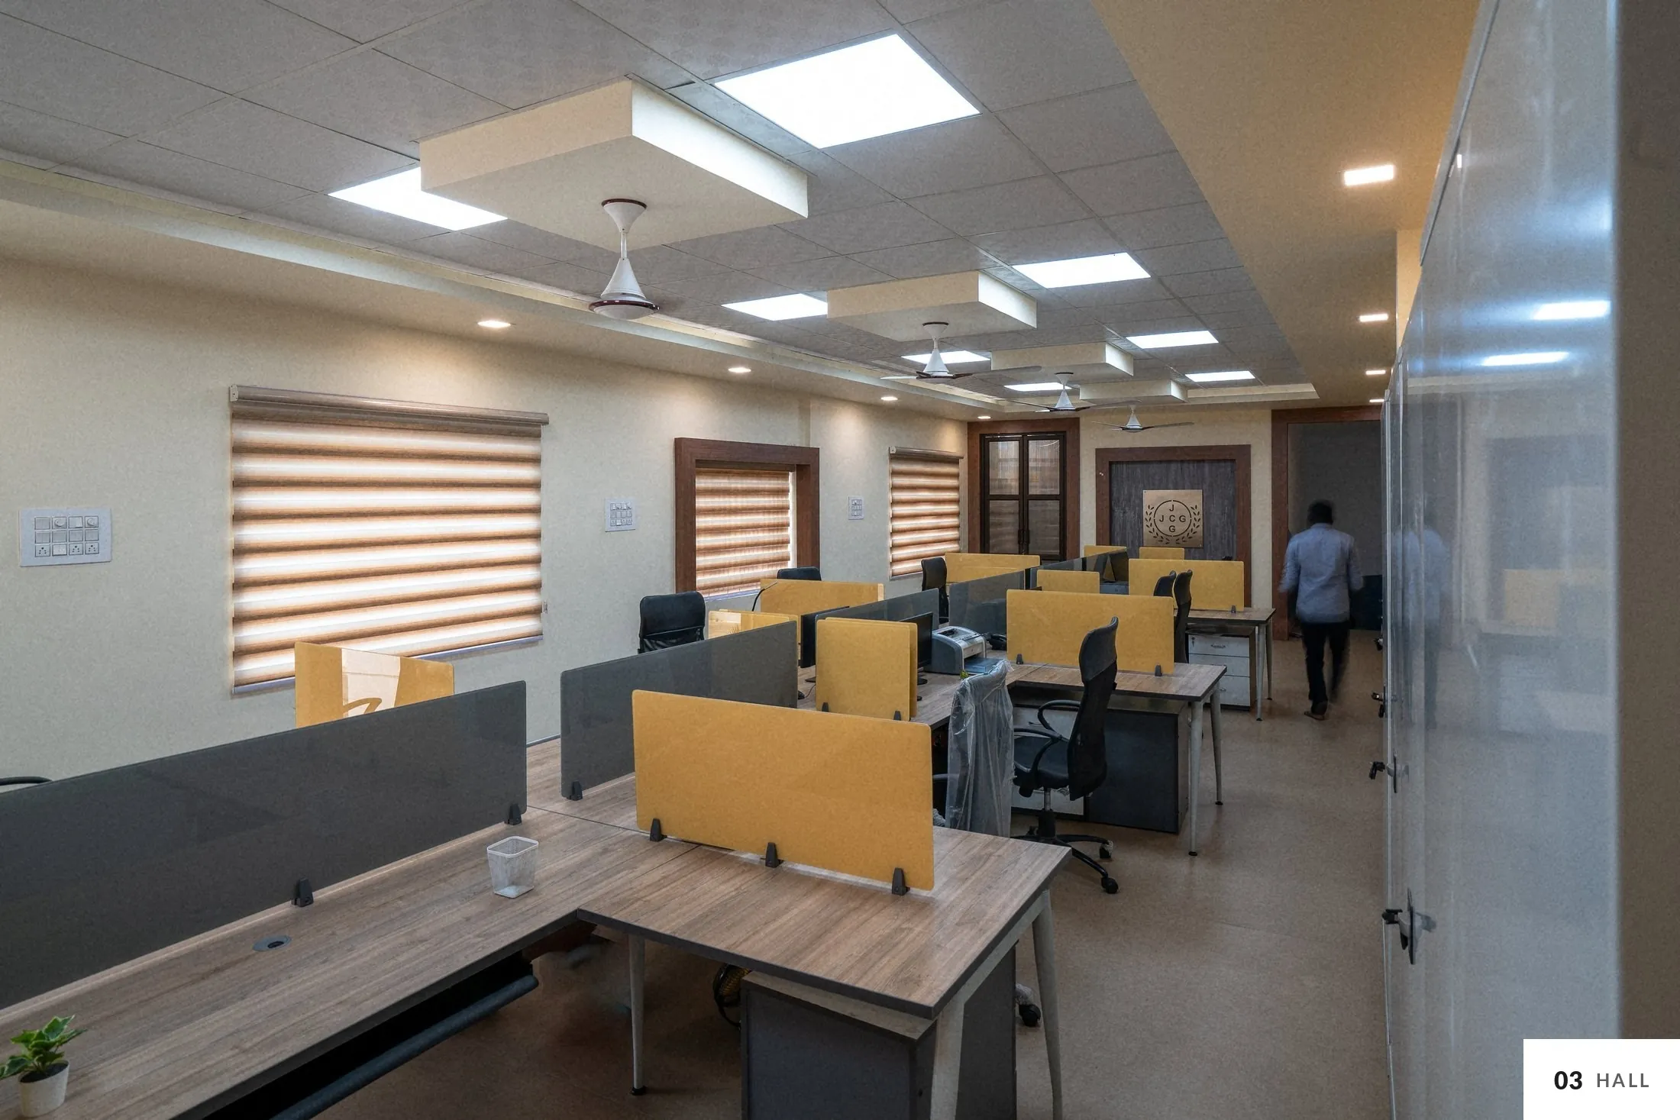
Light colours, warm accents
Pale walls, ceiling and floor make the room feel larger than it is; mustard and dark timber add warmth where it is needed.
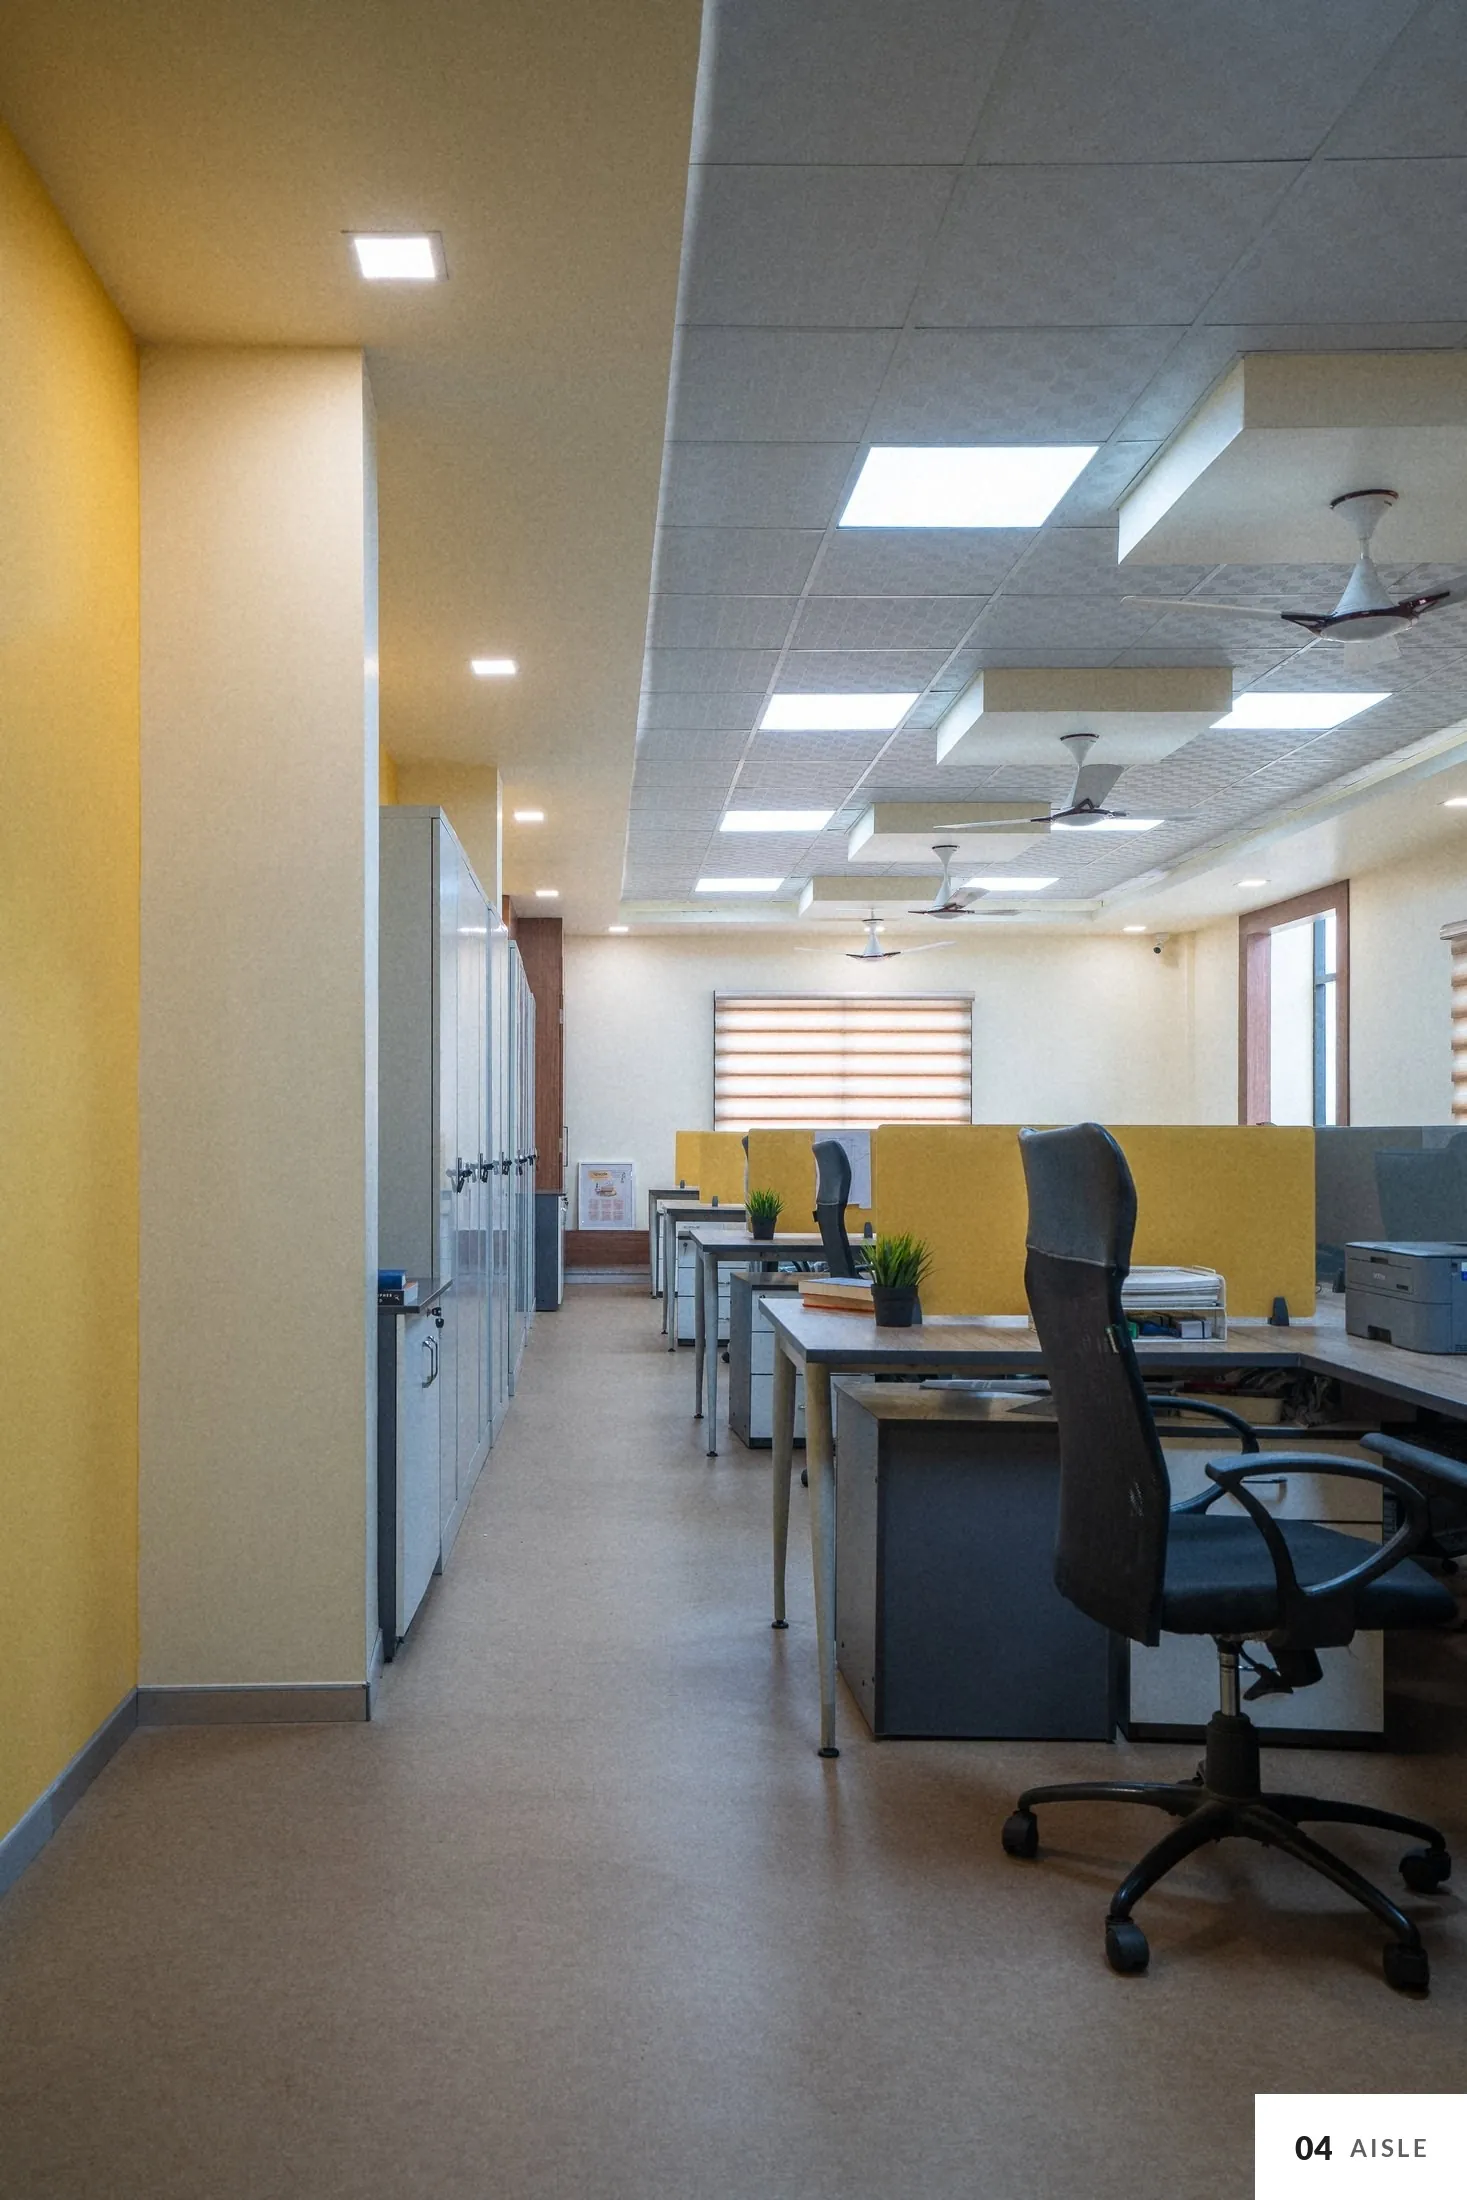
Colour and material
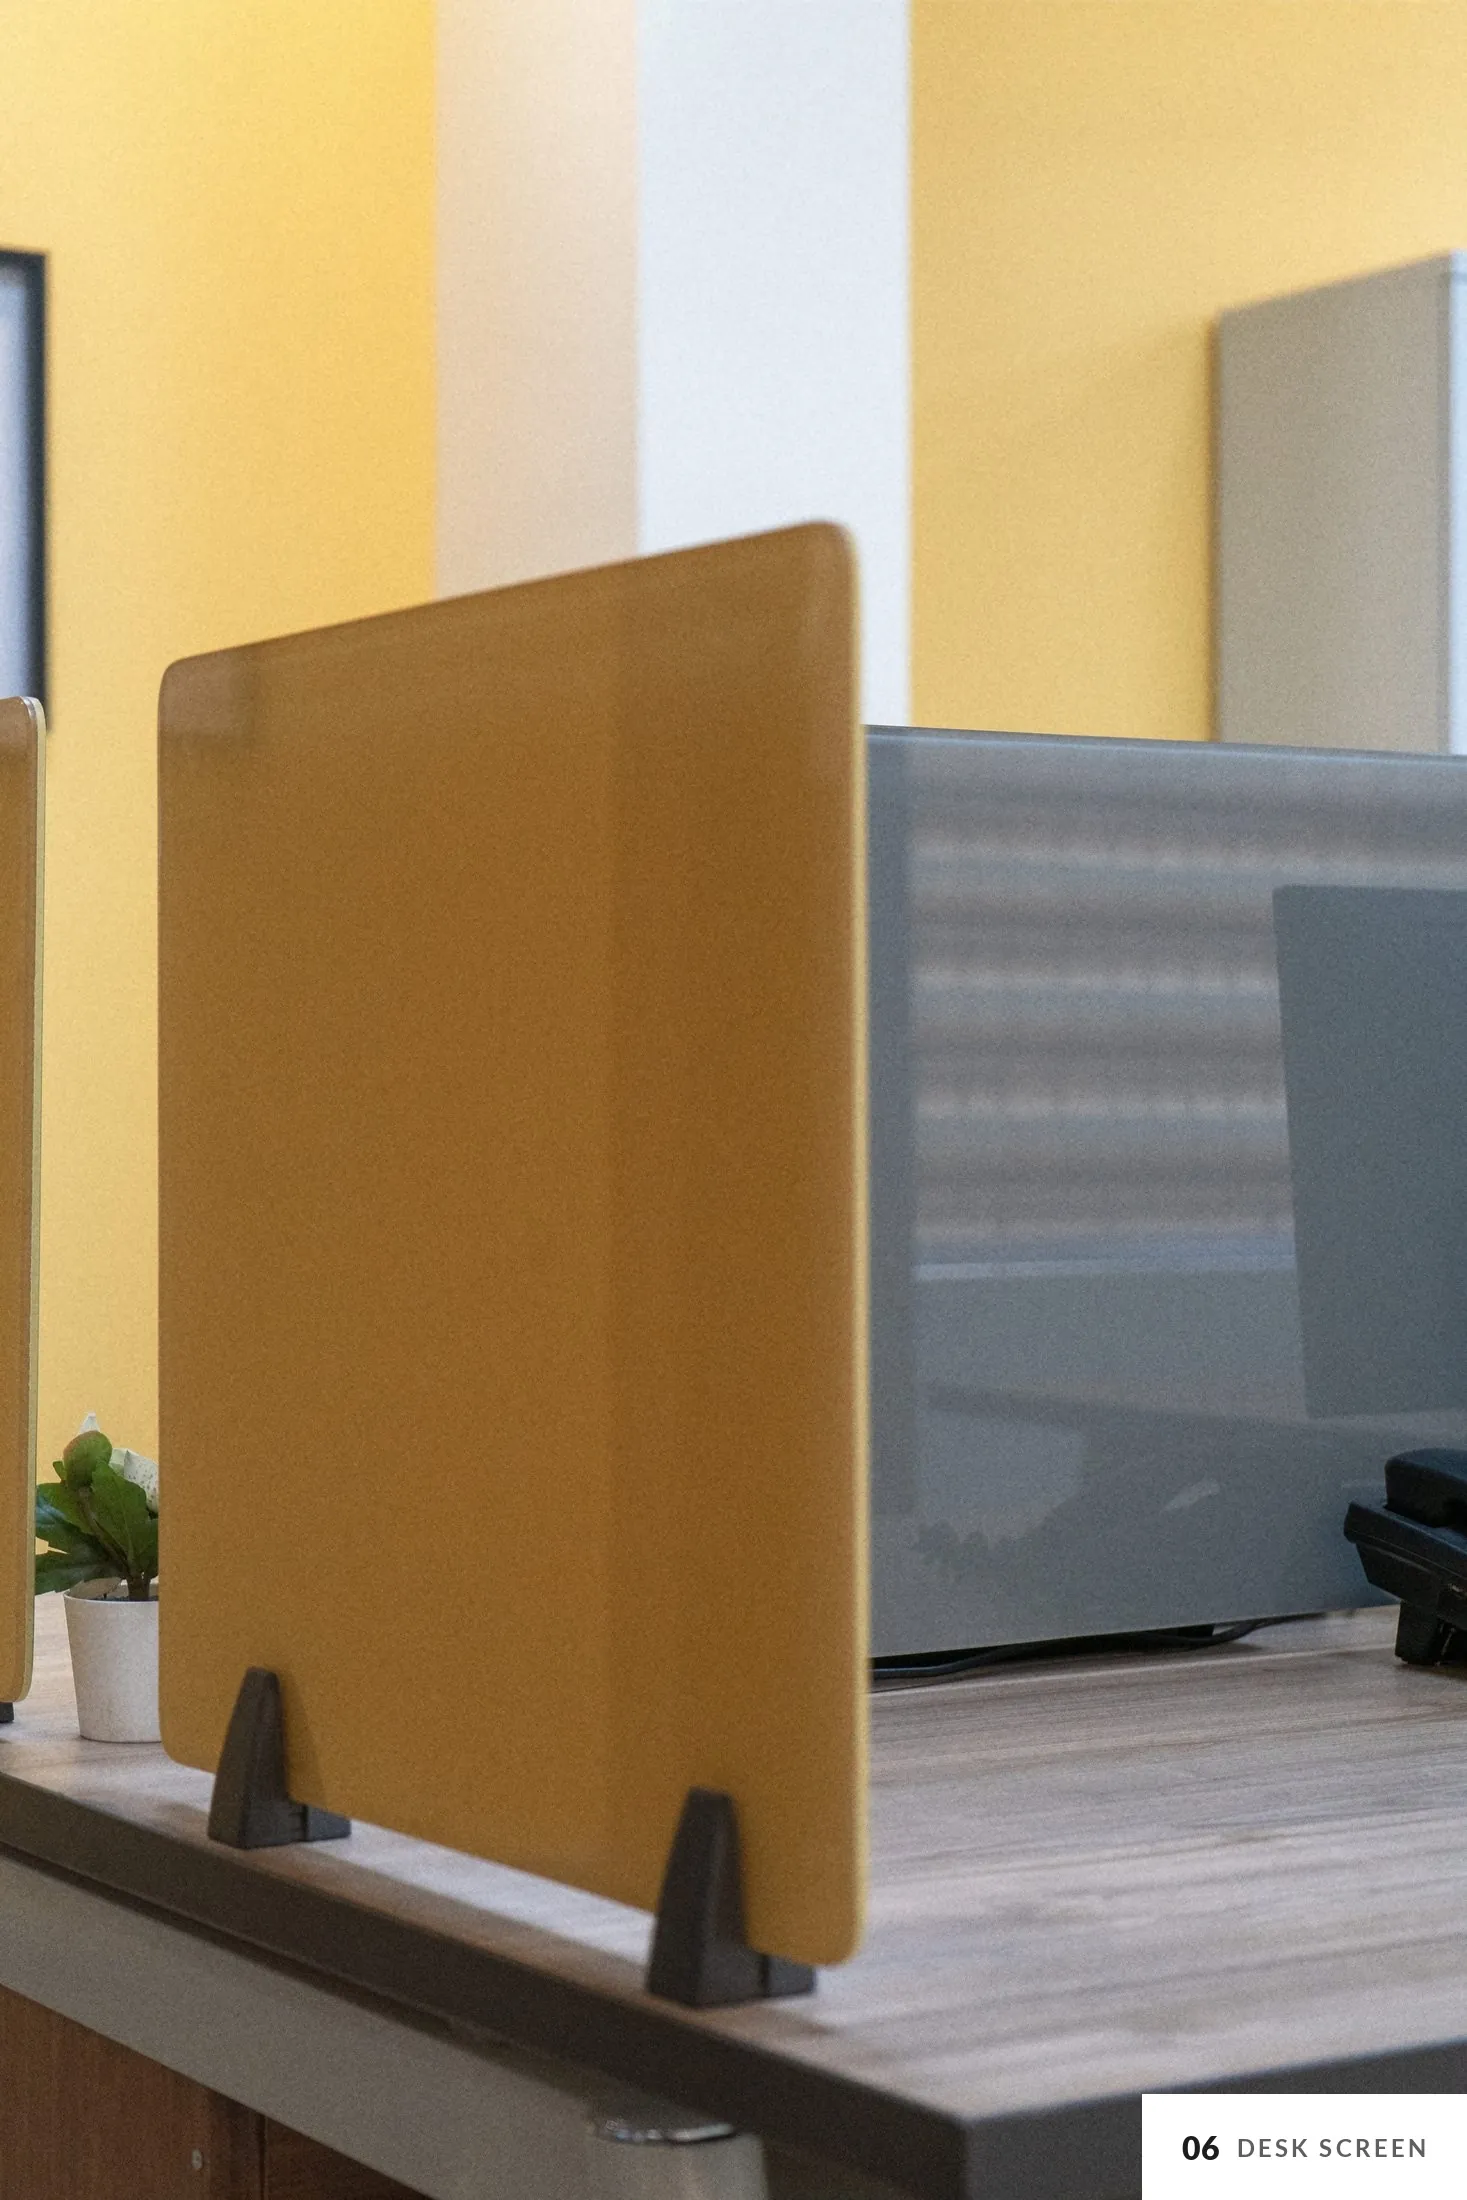
One warm colour, mustard, set against pale timber, grey and white.
Material palette
Swatches taken from the photographs.
 Mustard wall paint
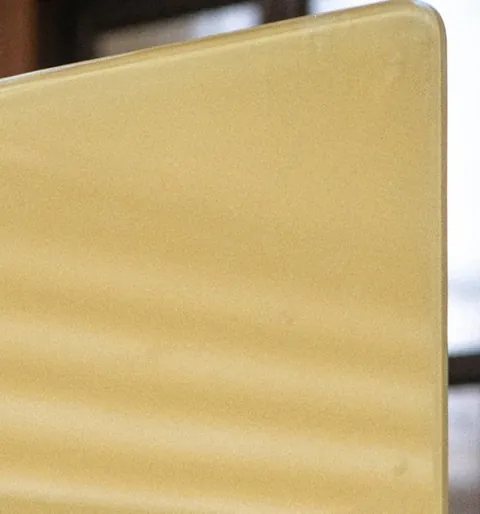 Mustard desk screen
 Pale timber desk top
 Grey screen
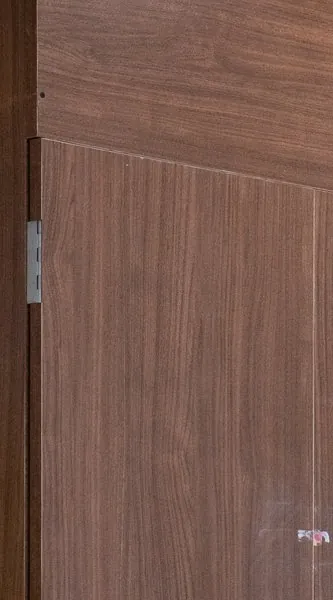 Dark timber door
 Light floor finish
Plan
Fourteen workstations in two back-to-back rows down the hall, with a storage wall along one side and windows along the other.
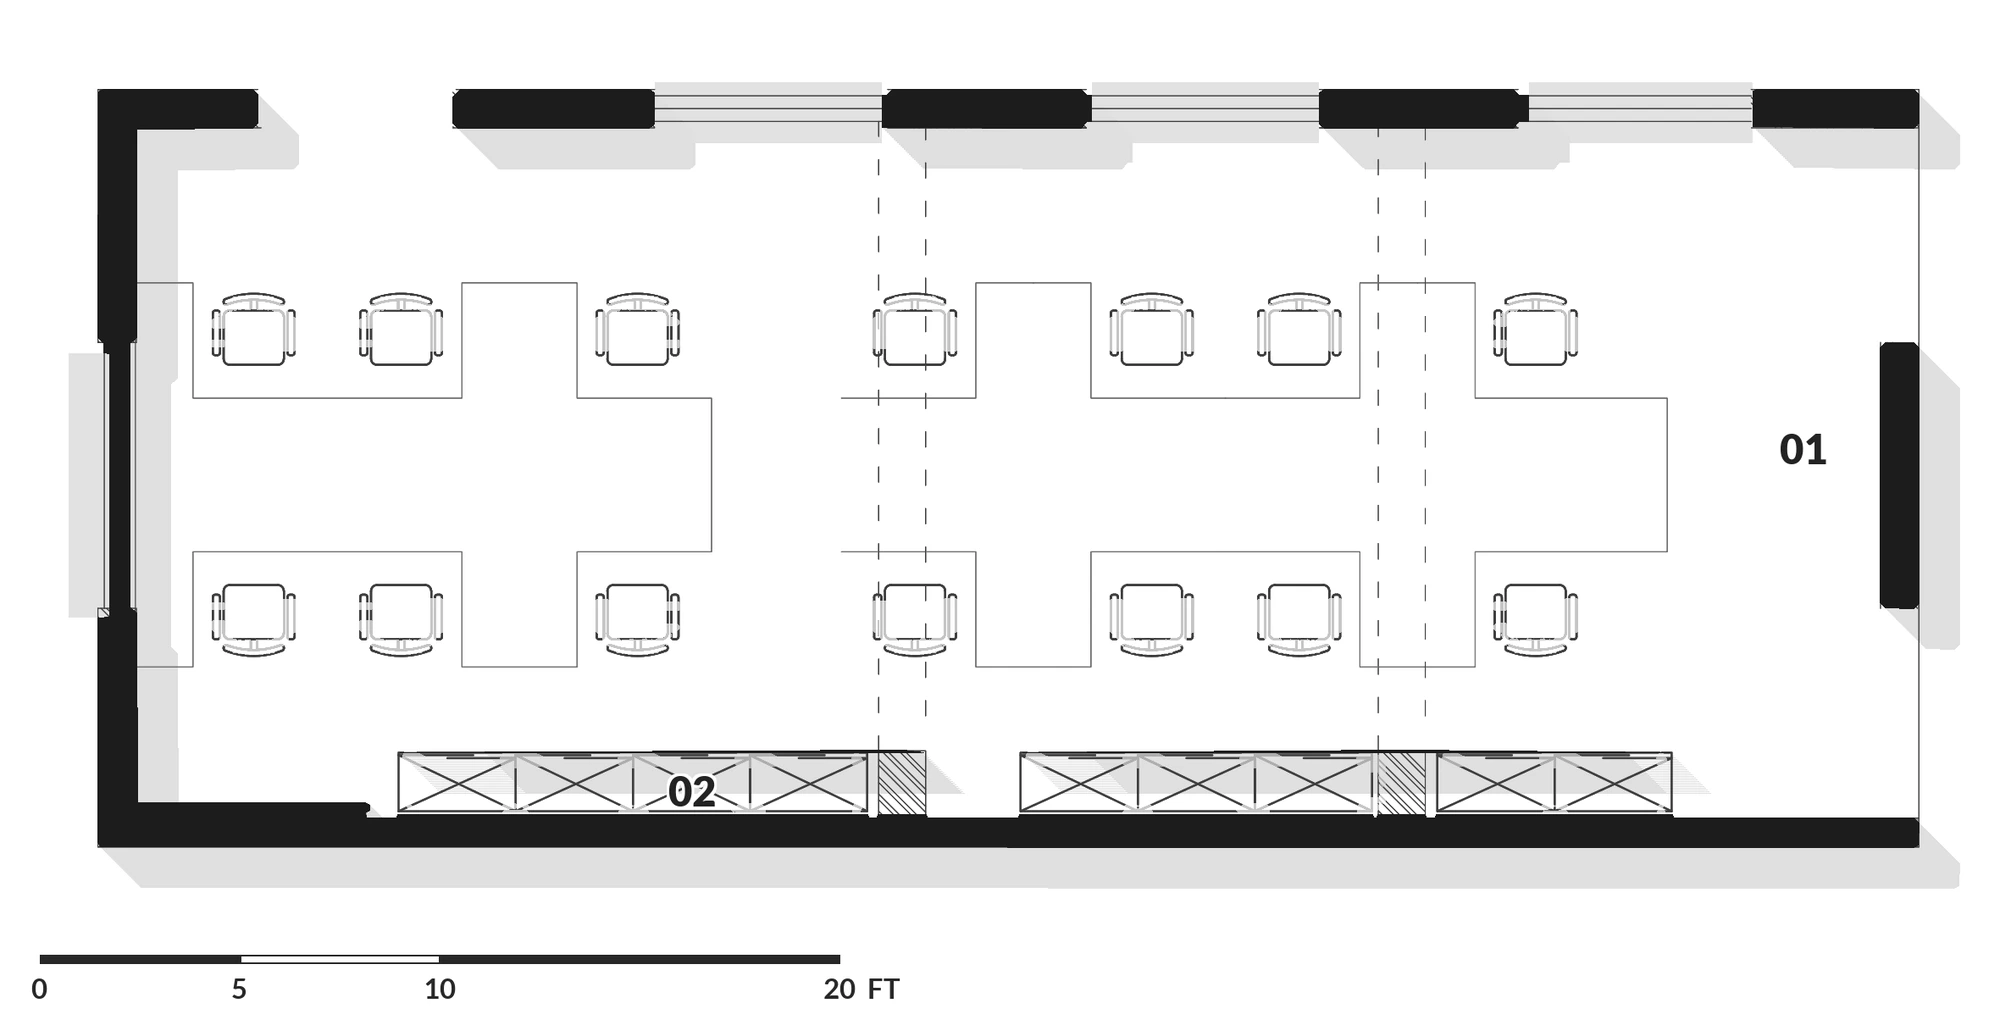
- 01 Open workstations (14 seats)
- 02 Storage wall
Rendered plan, drawn from the seating layout.
Credits
- Interior design
- PEAQ Architects
- Principal architect
- Ar. Vignesh Ravi
Images include design visualisations and real photographs.