
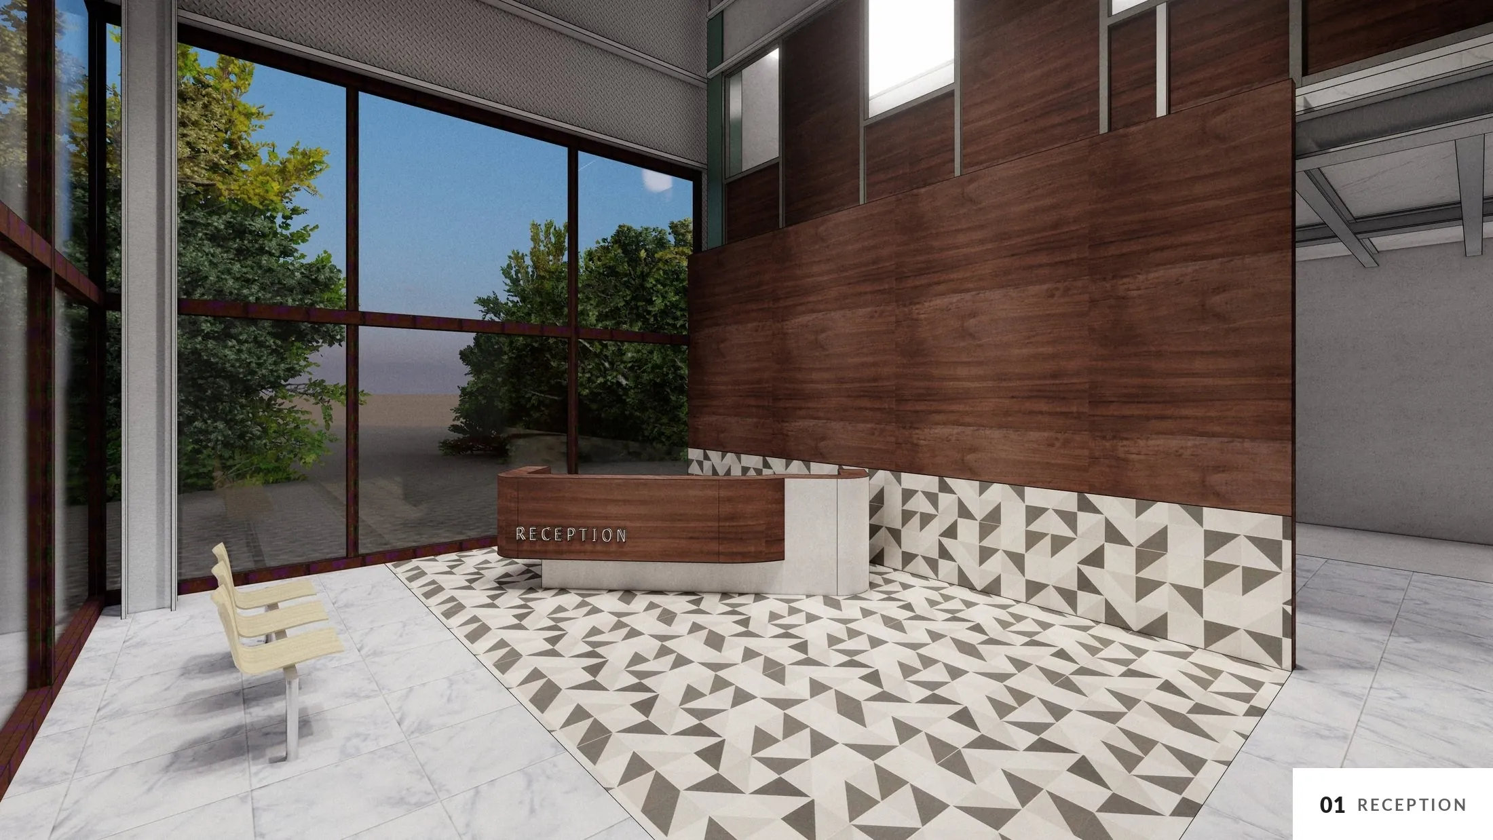
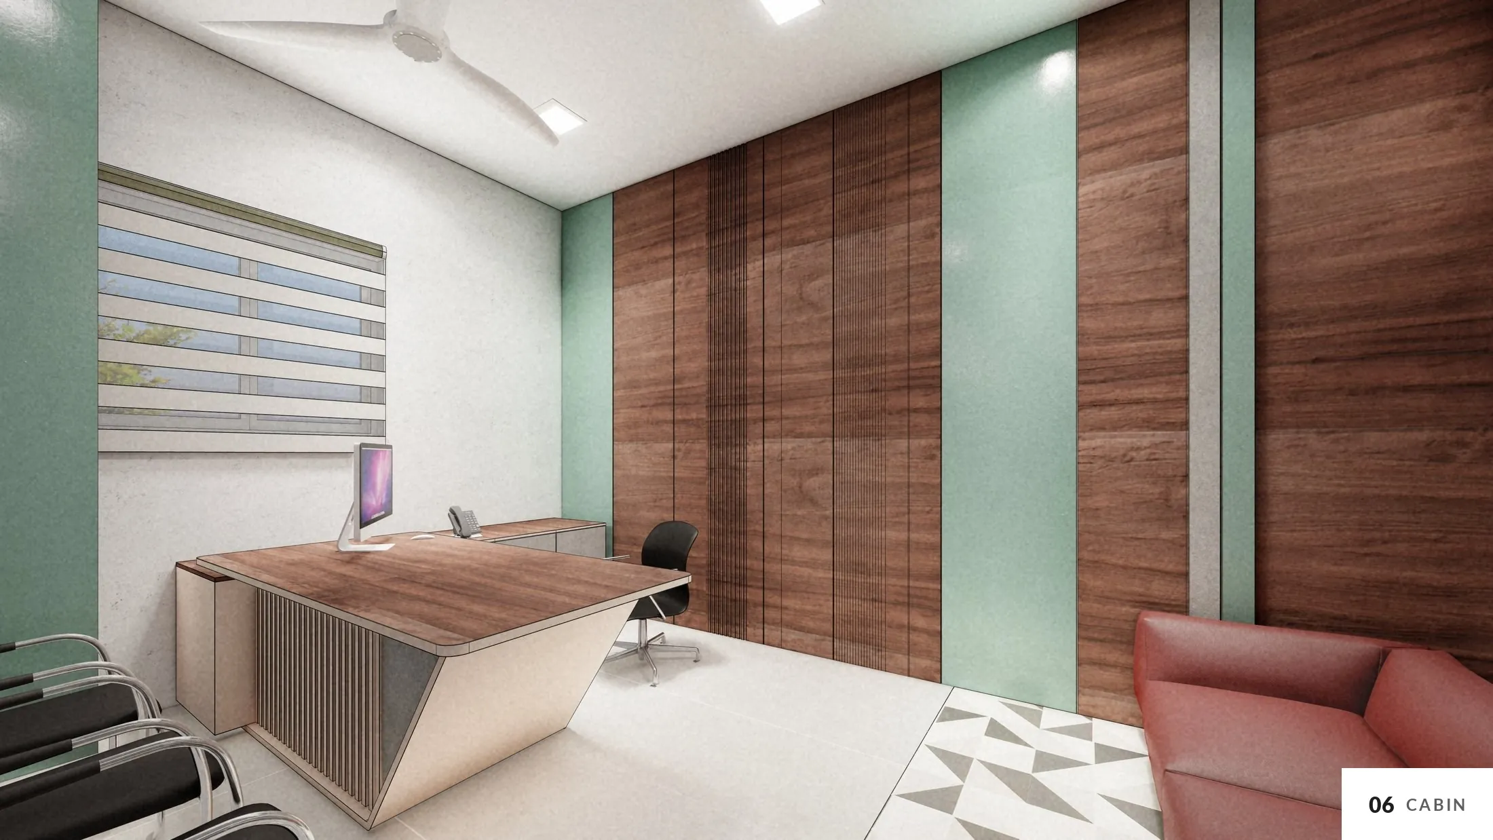
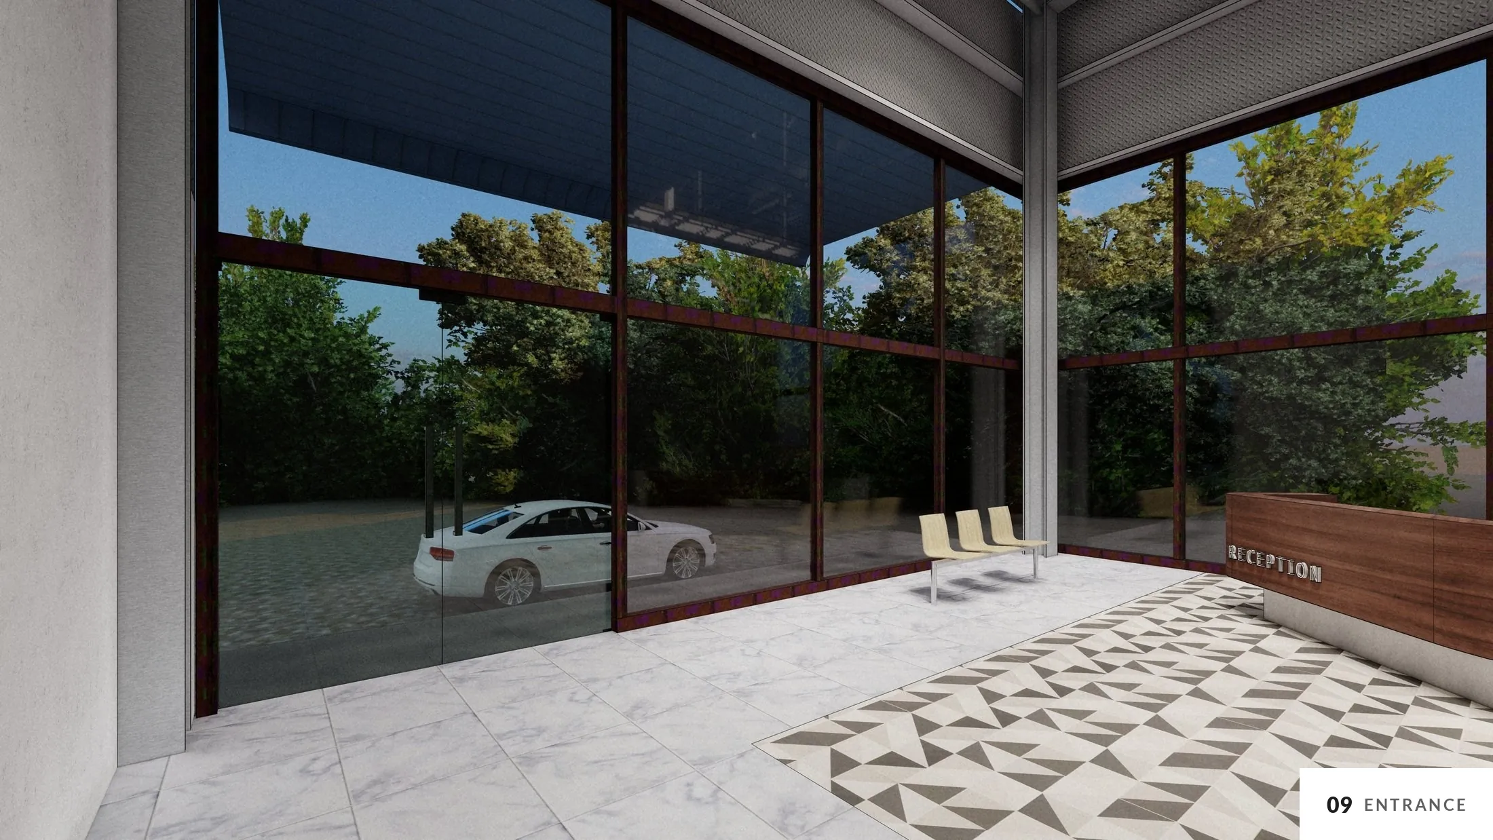
Offices for a garment exporter in Kangeyam. A double-height glazed reception opens the building to the road; behind it, open workstations, a sample and meeting room for visiting buyers, and two cabins.
- Location
- Kangeyam, Tamil Nadu
- Type
- Office interiors
- Area
- 6,000 sq.ft
- Status
- Completed, 2024
- Scope
- Interior design
Plan
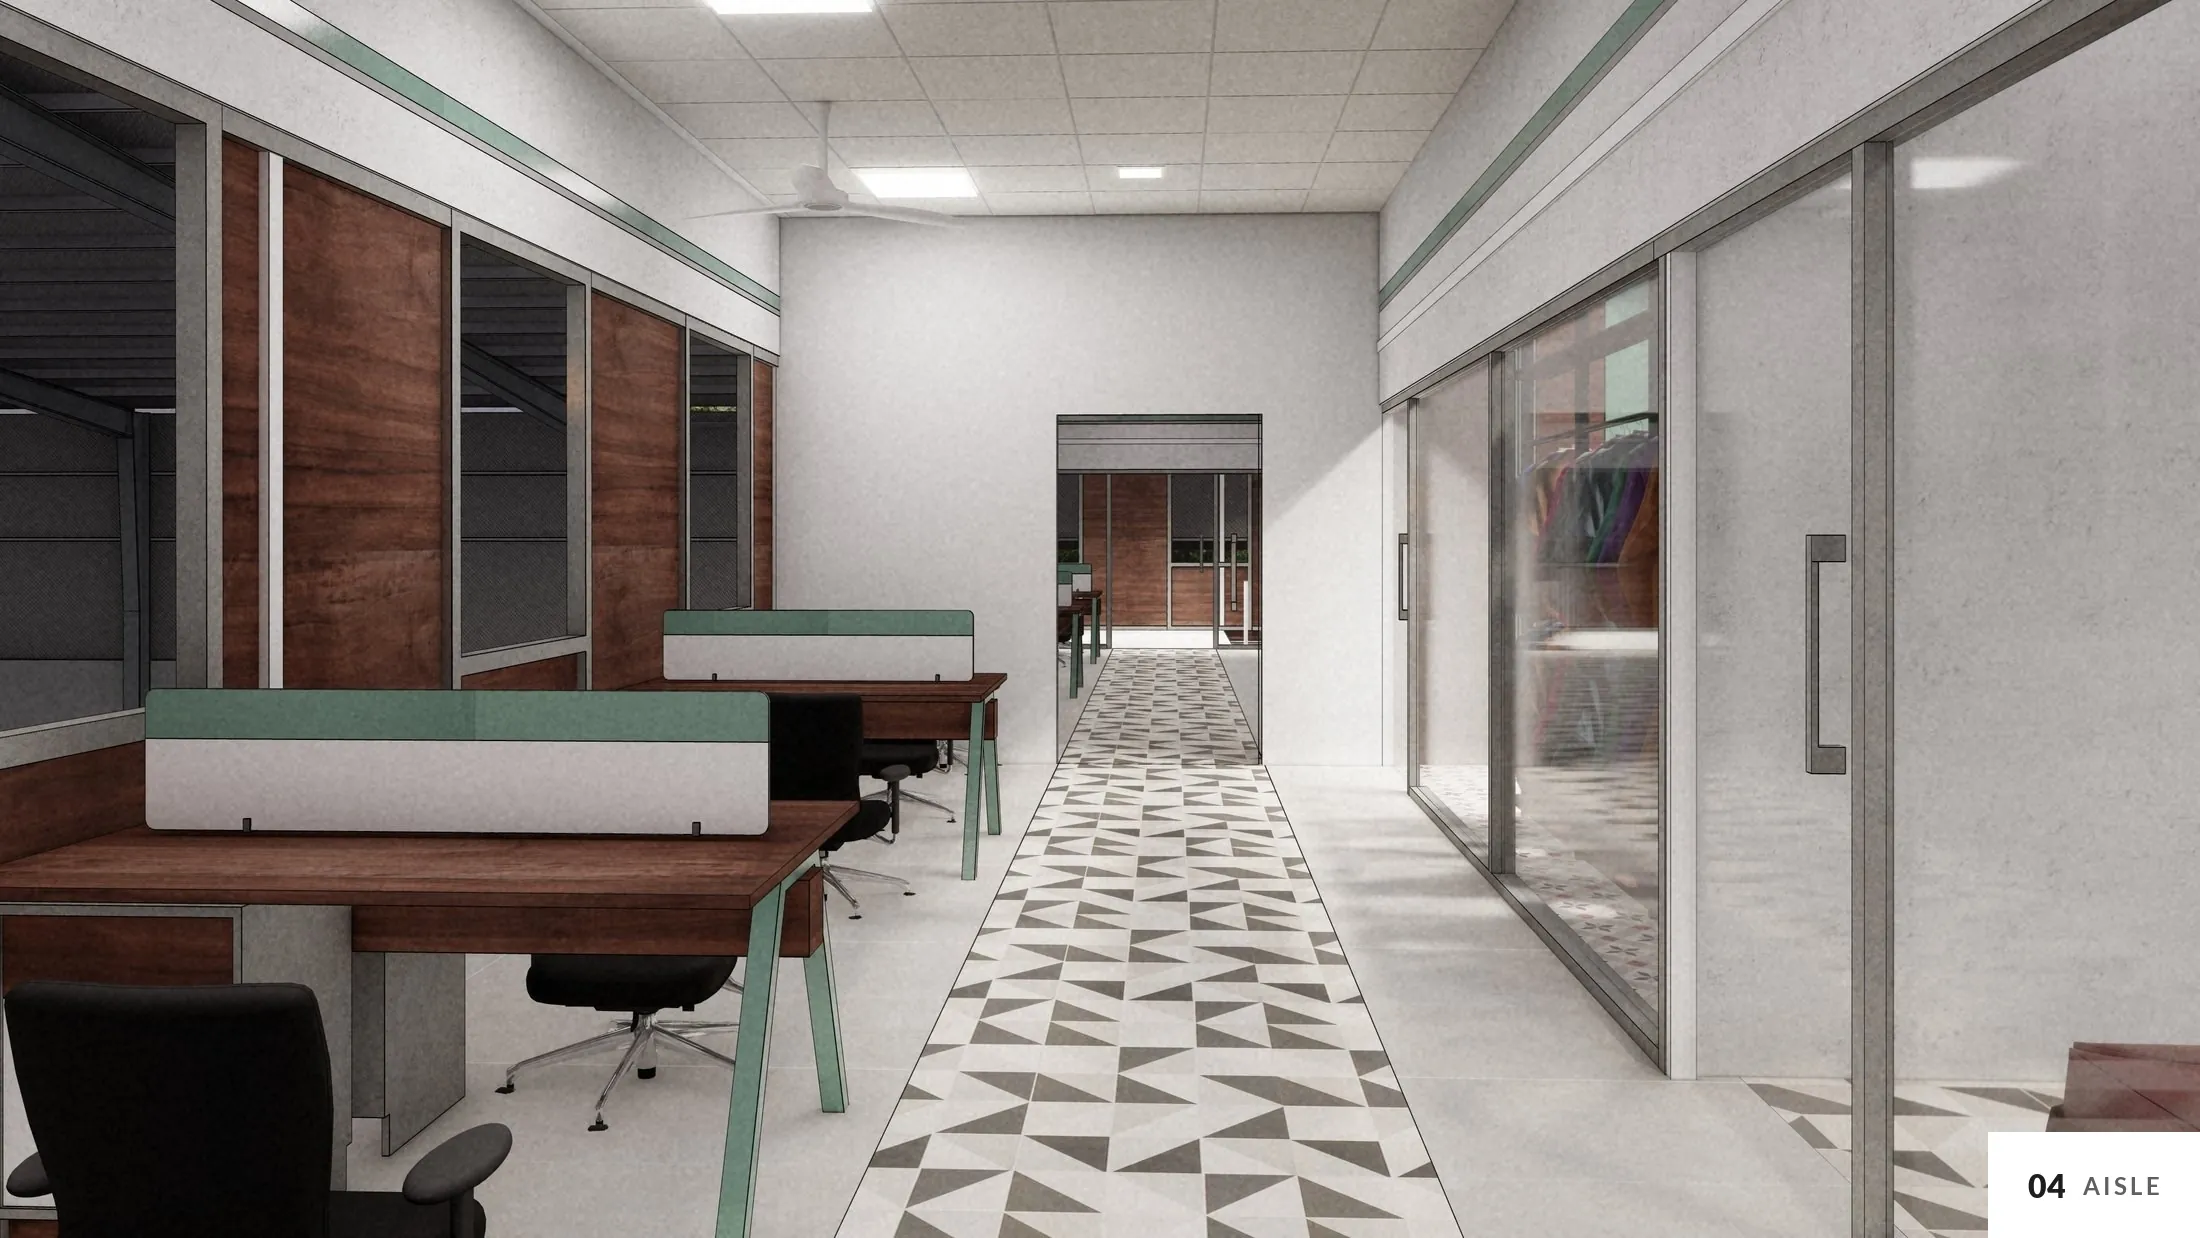
One long floor. The reception and stair take the glazed front; open workstations run along both sides of a central aisle marked in patterned tiles, with the sample room and the cabins at the far end, away from the entrance.
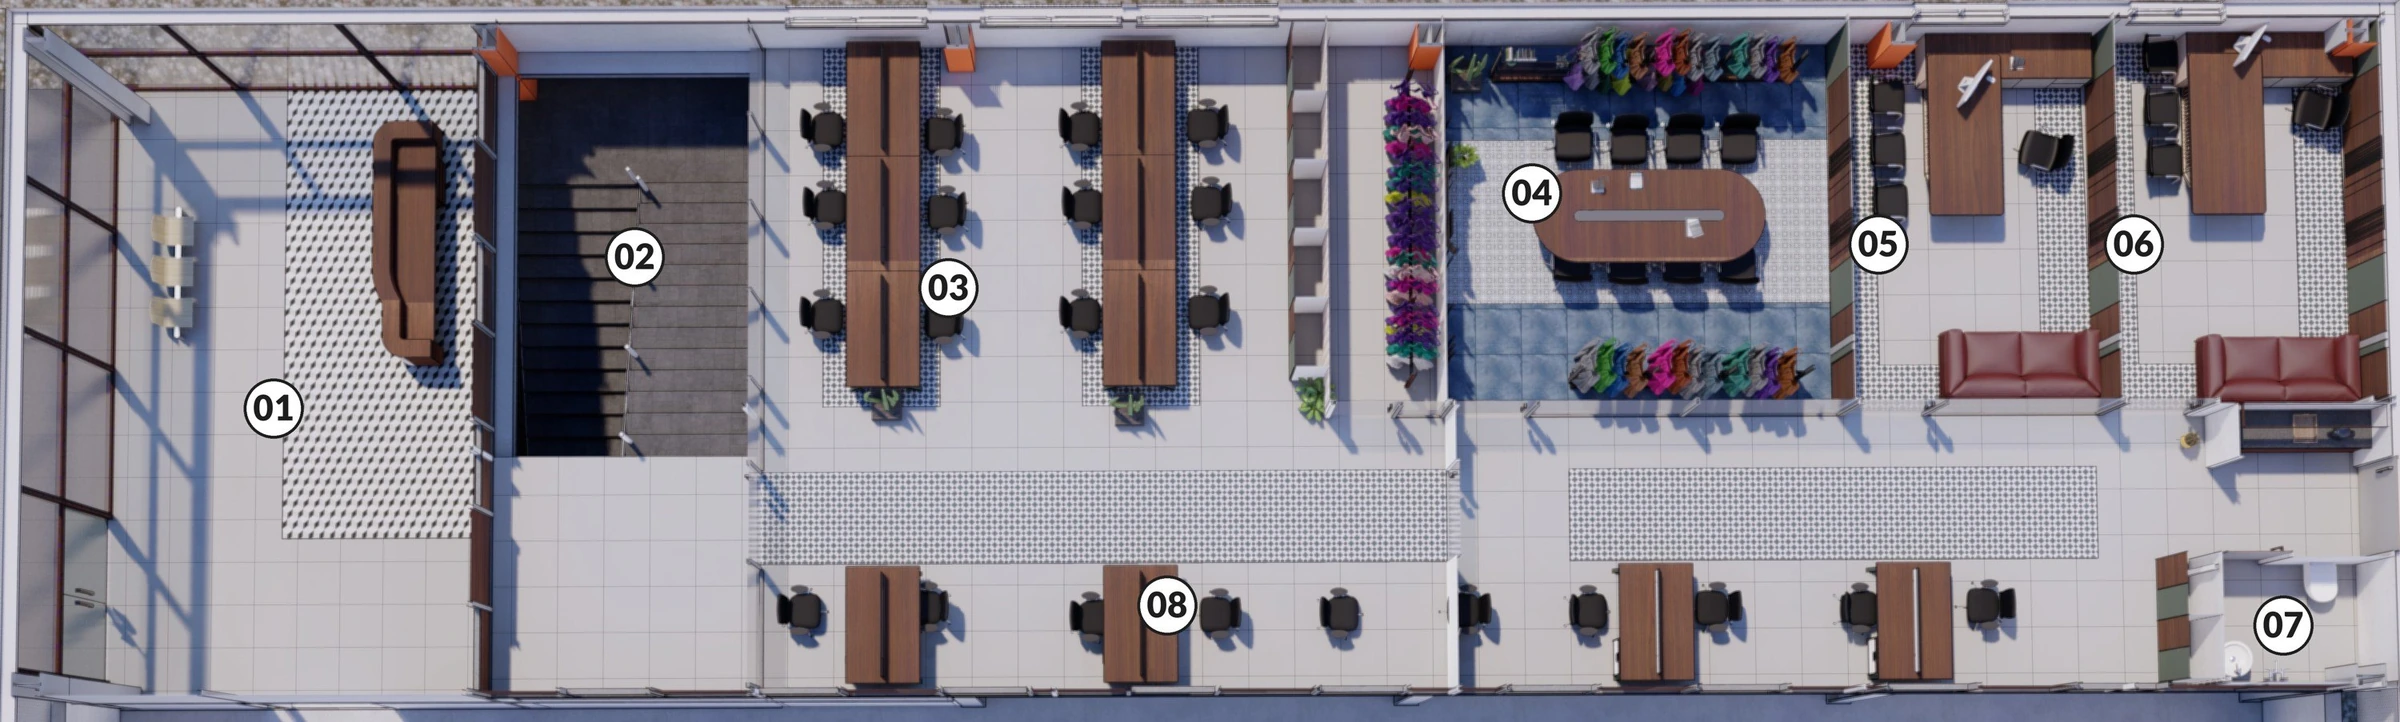
- 01 Entrance and reception
- 02 Stair
- 03 Open workstations
- 04 Sample and meeting room
- 05 Cabin
- 06 Cabin
- 07 Toilet
- 08 Open workstations
Top view of the design model. Not to scale.
Material palette
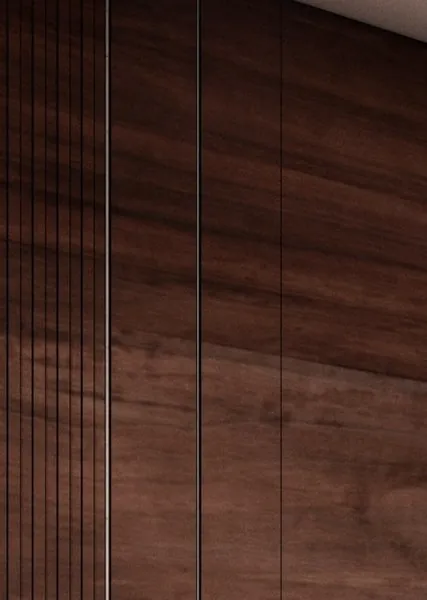 Timber panelling
 Sage-green laminate
 Geometric floor tiles
 Timber desk tops
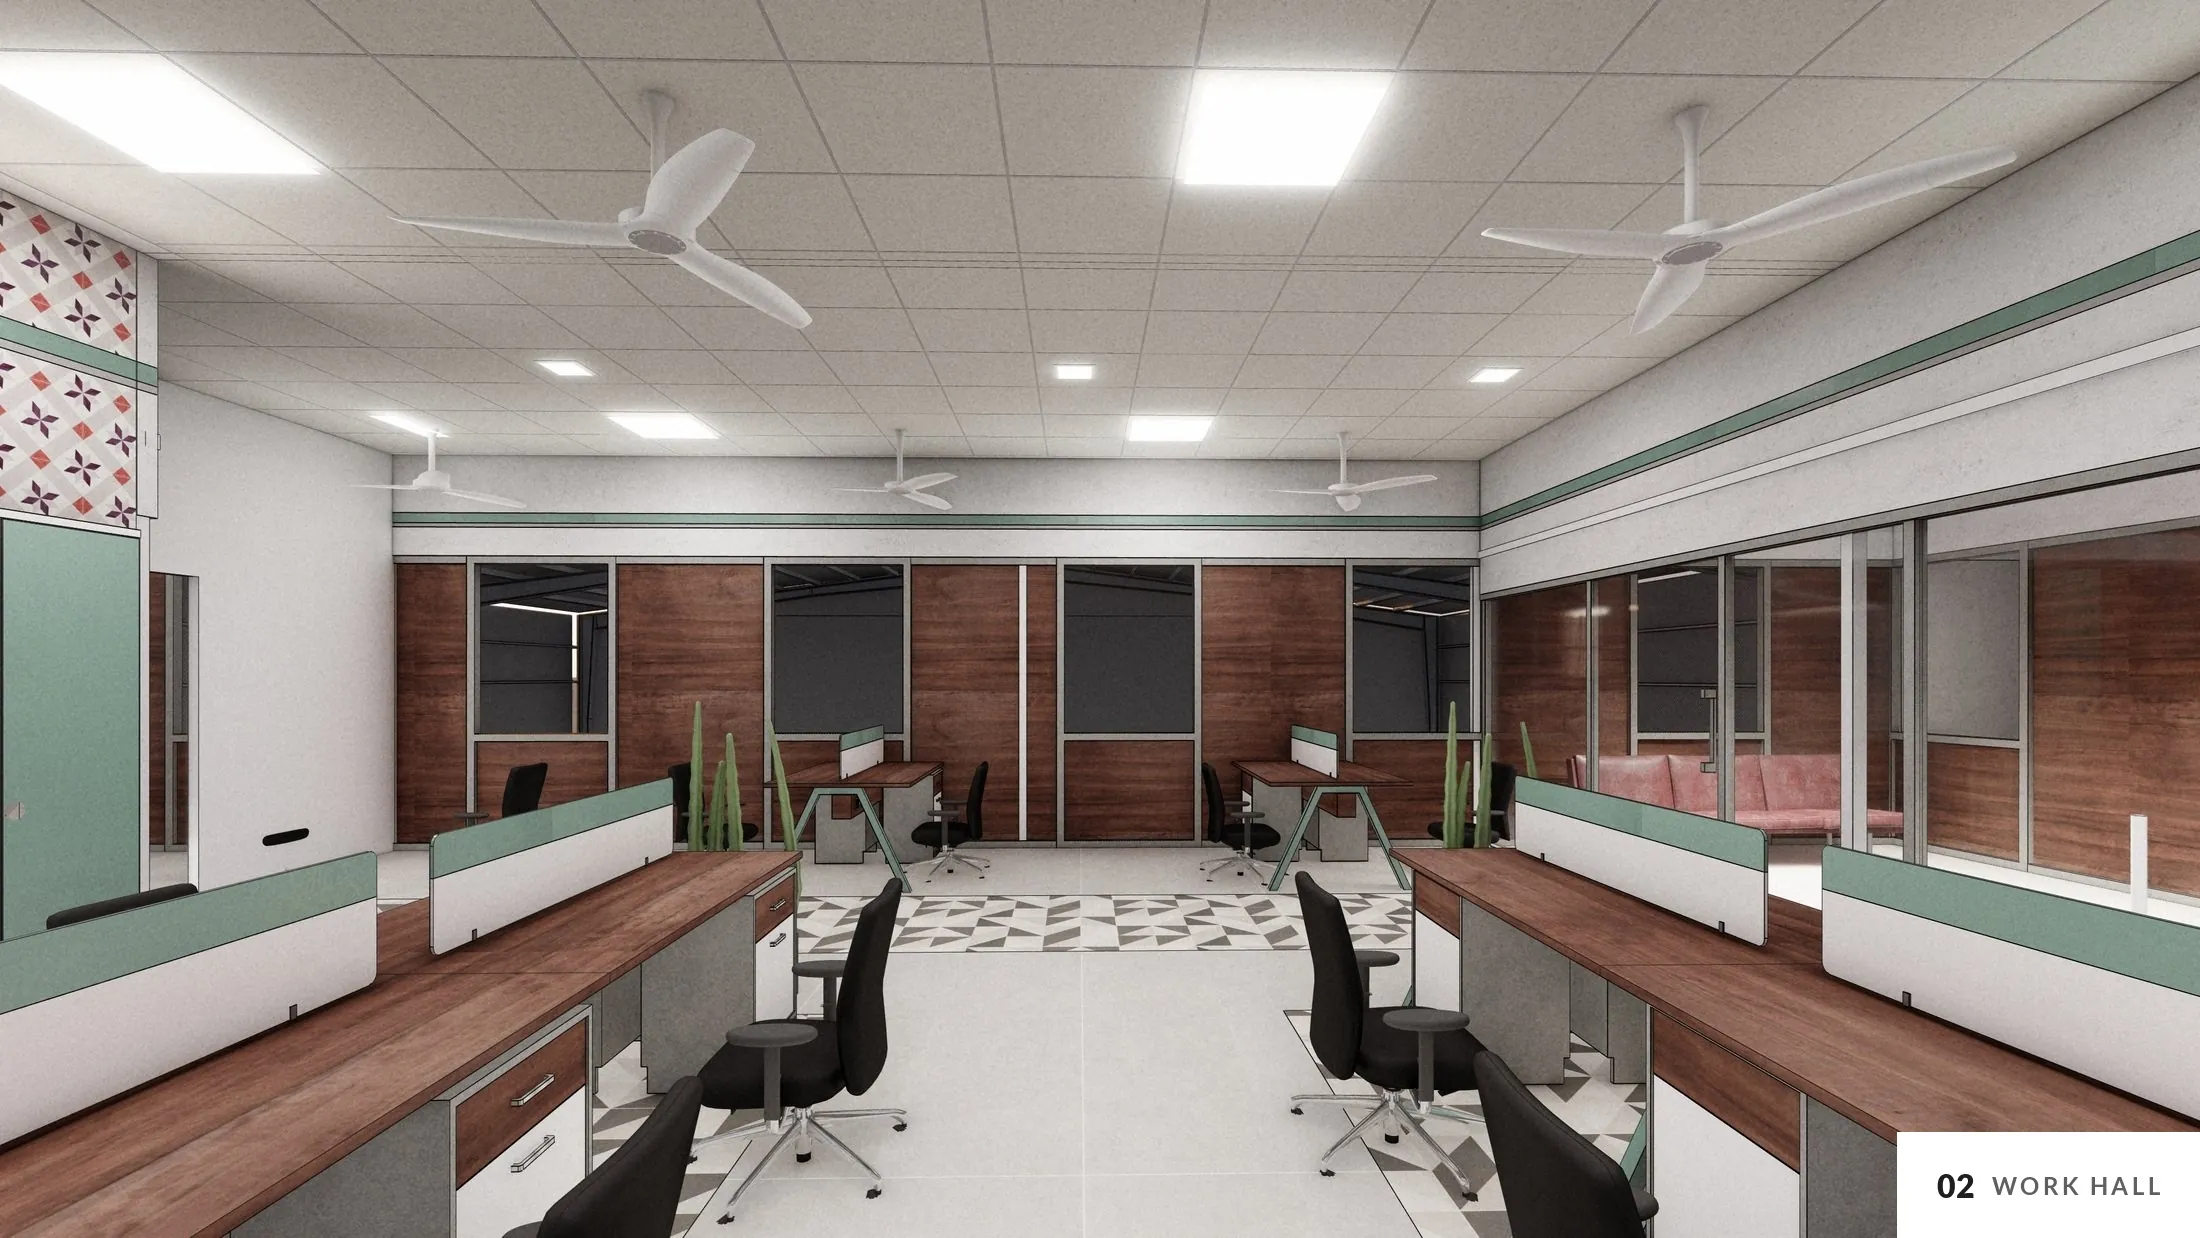
A bright work hall
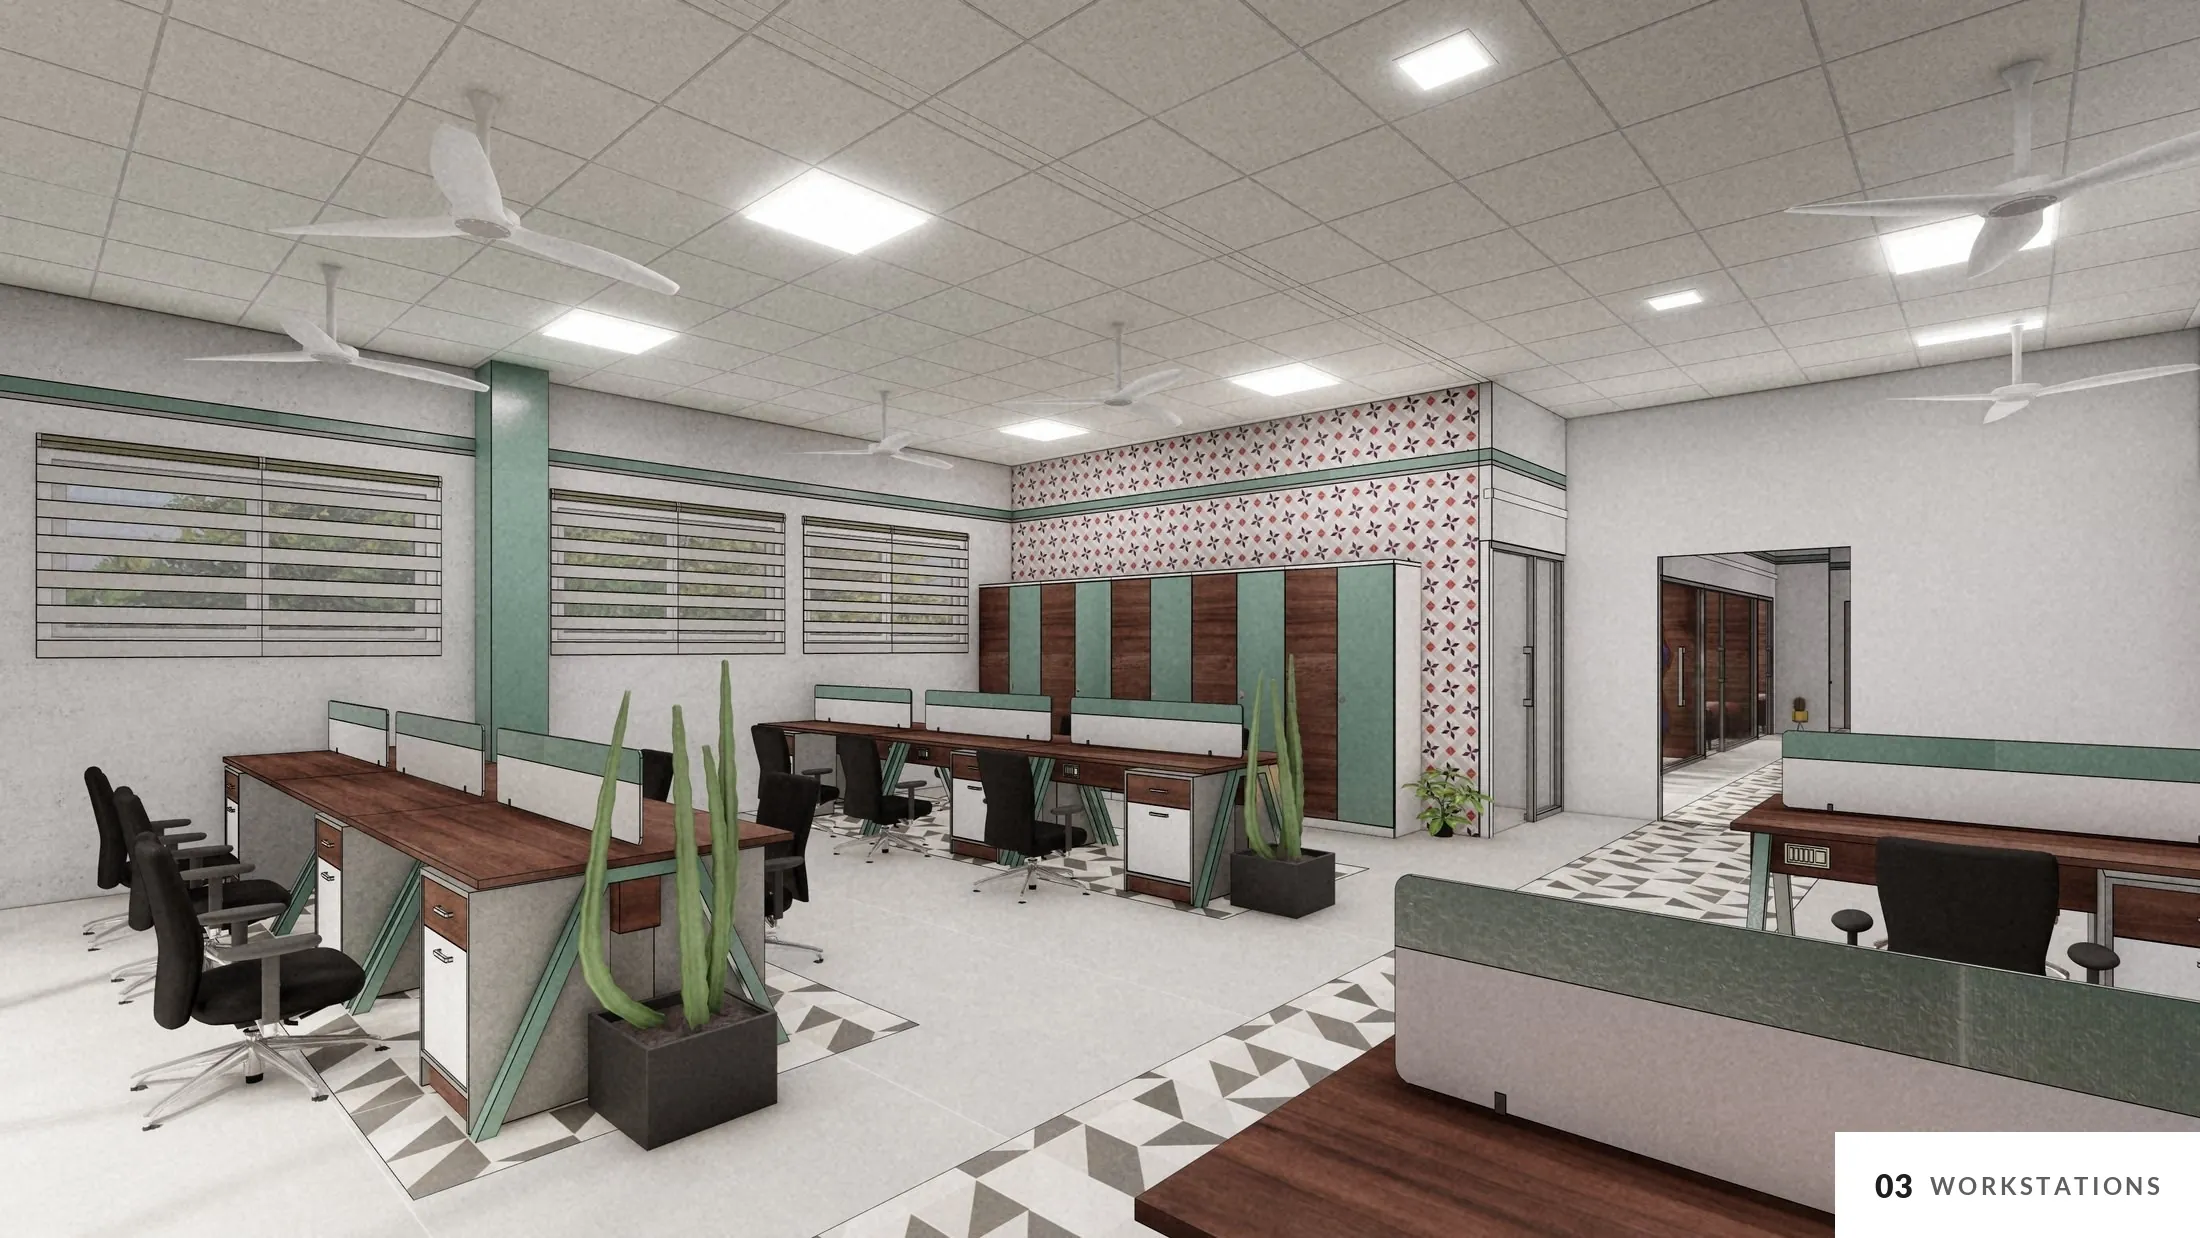
Long timber desks with sage-green screens sit under a plain white ceiling. Patterned floor tiles mark the aisle, and glass-fronted rooms keep the hall open from end to end.
Where buyers meet the range
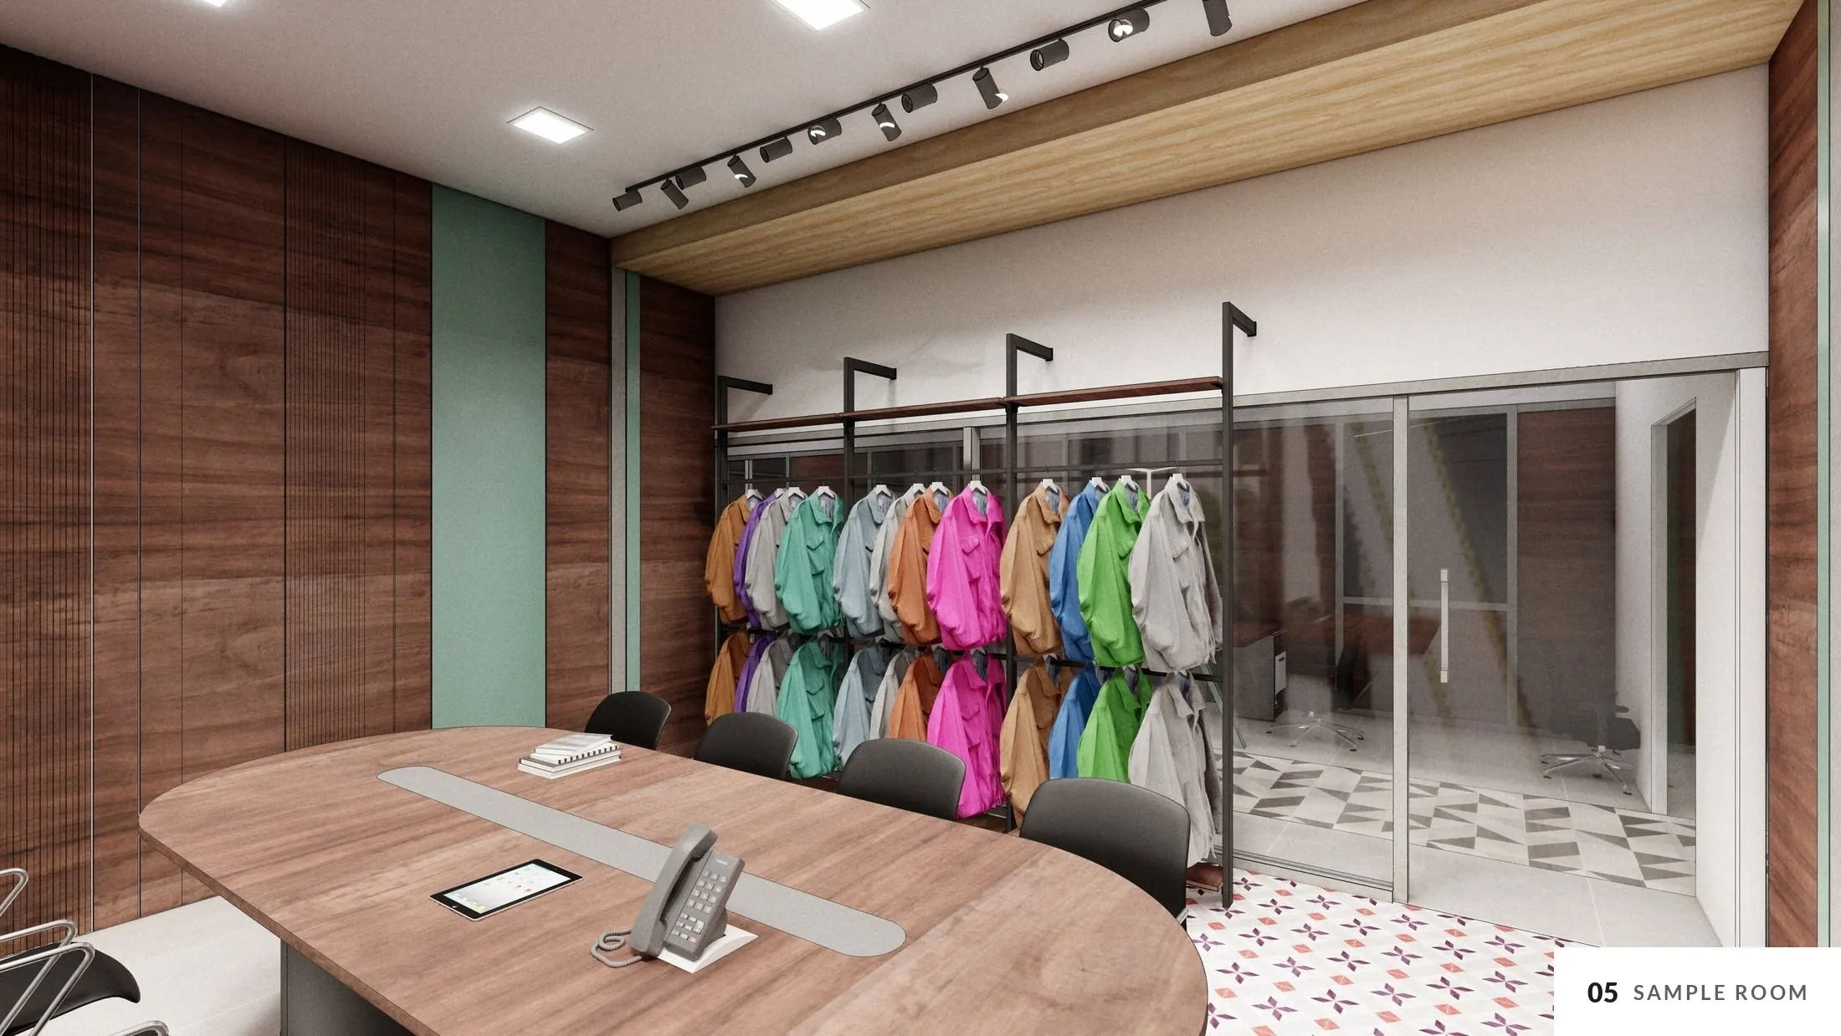
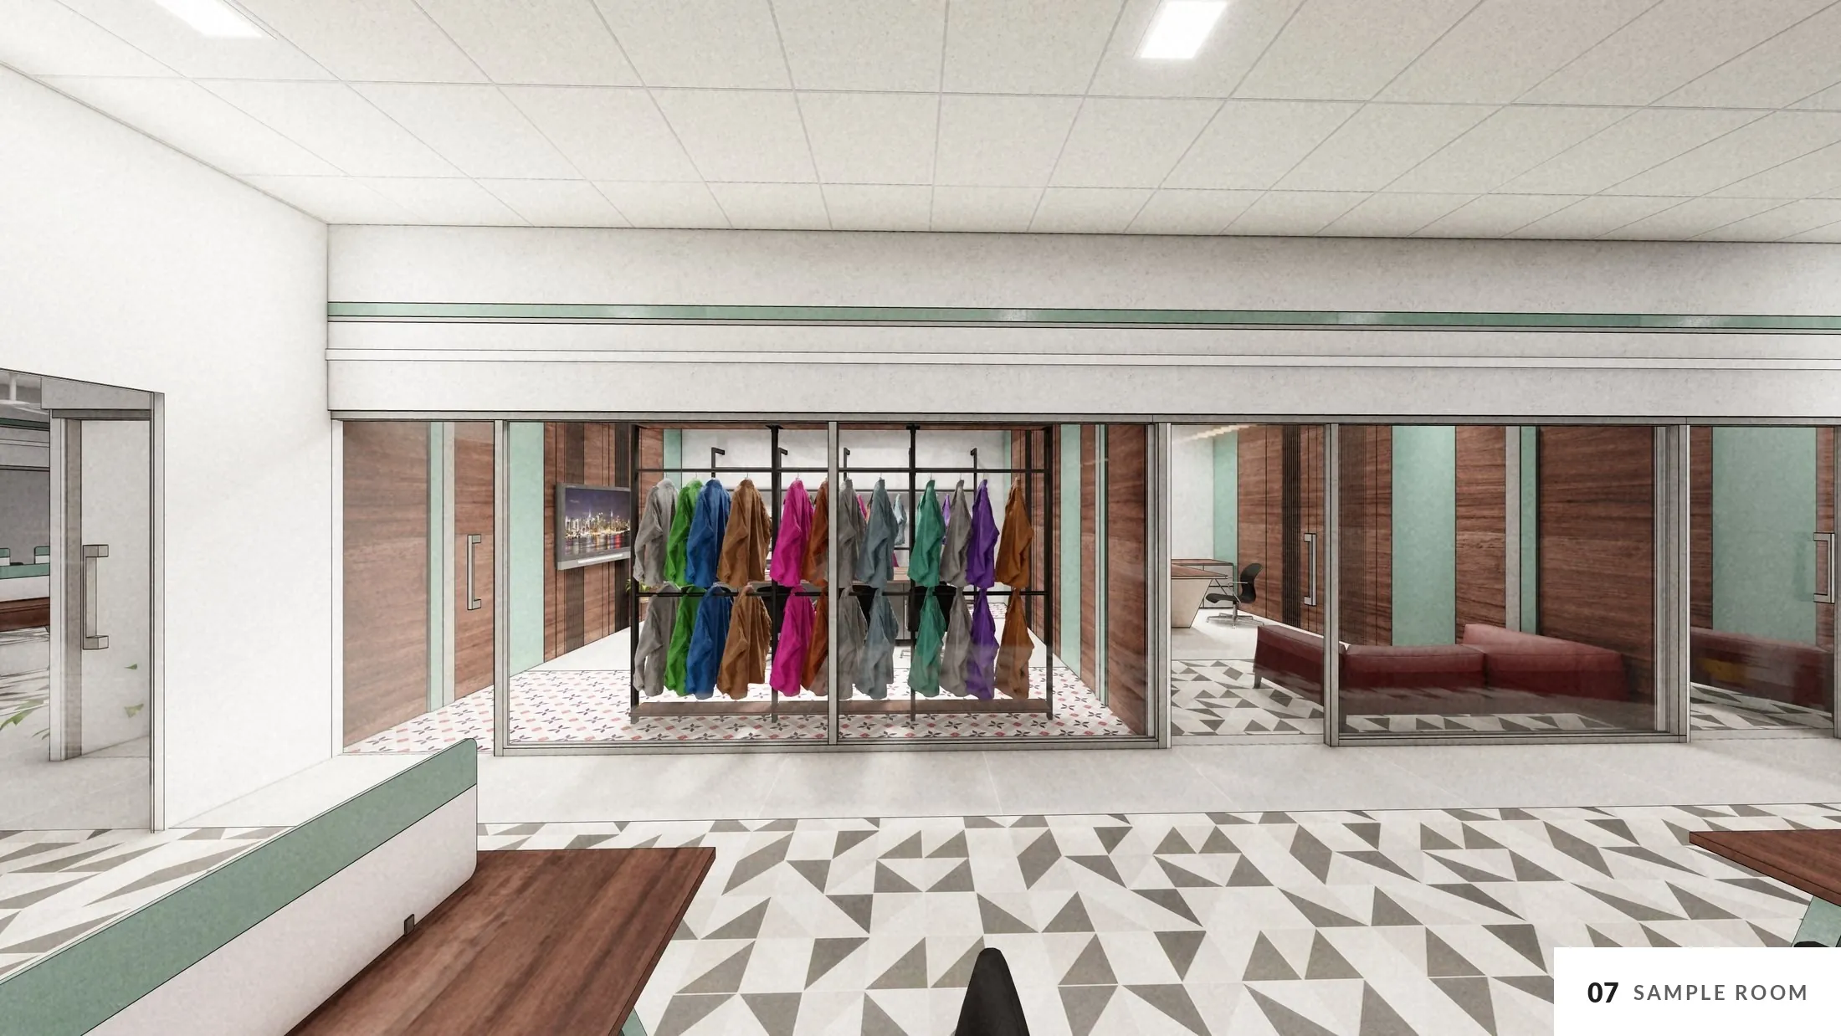
The sample room sits at the heart of the floor, behind glass. Garment rails line two walls around a large meeting table, so a range can be laid out and discussed in one place.
First impressions
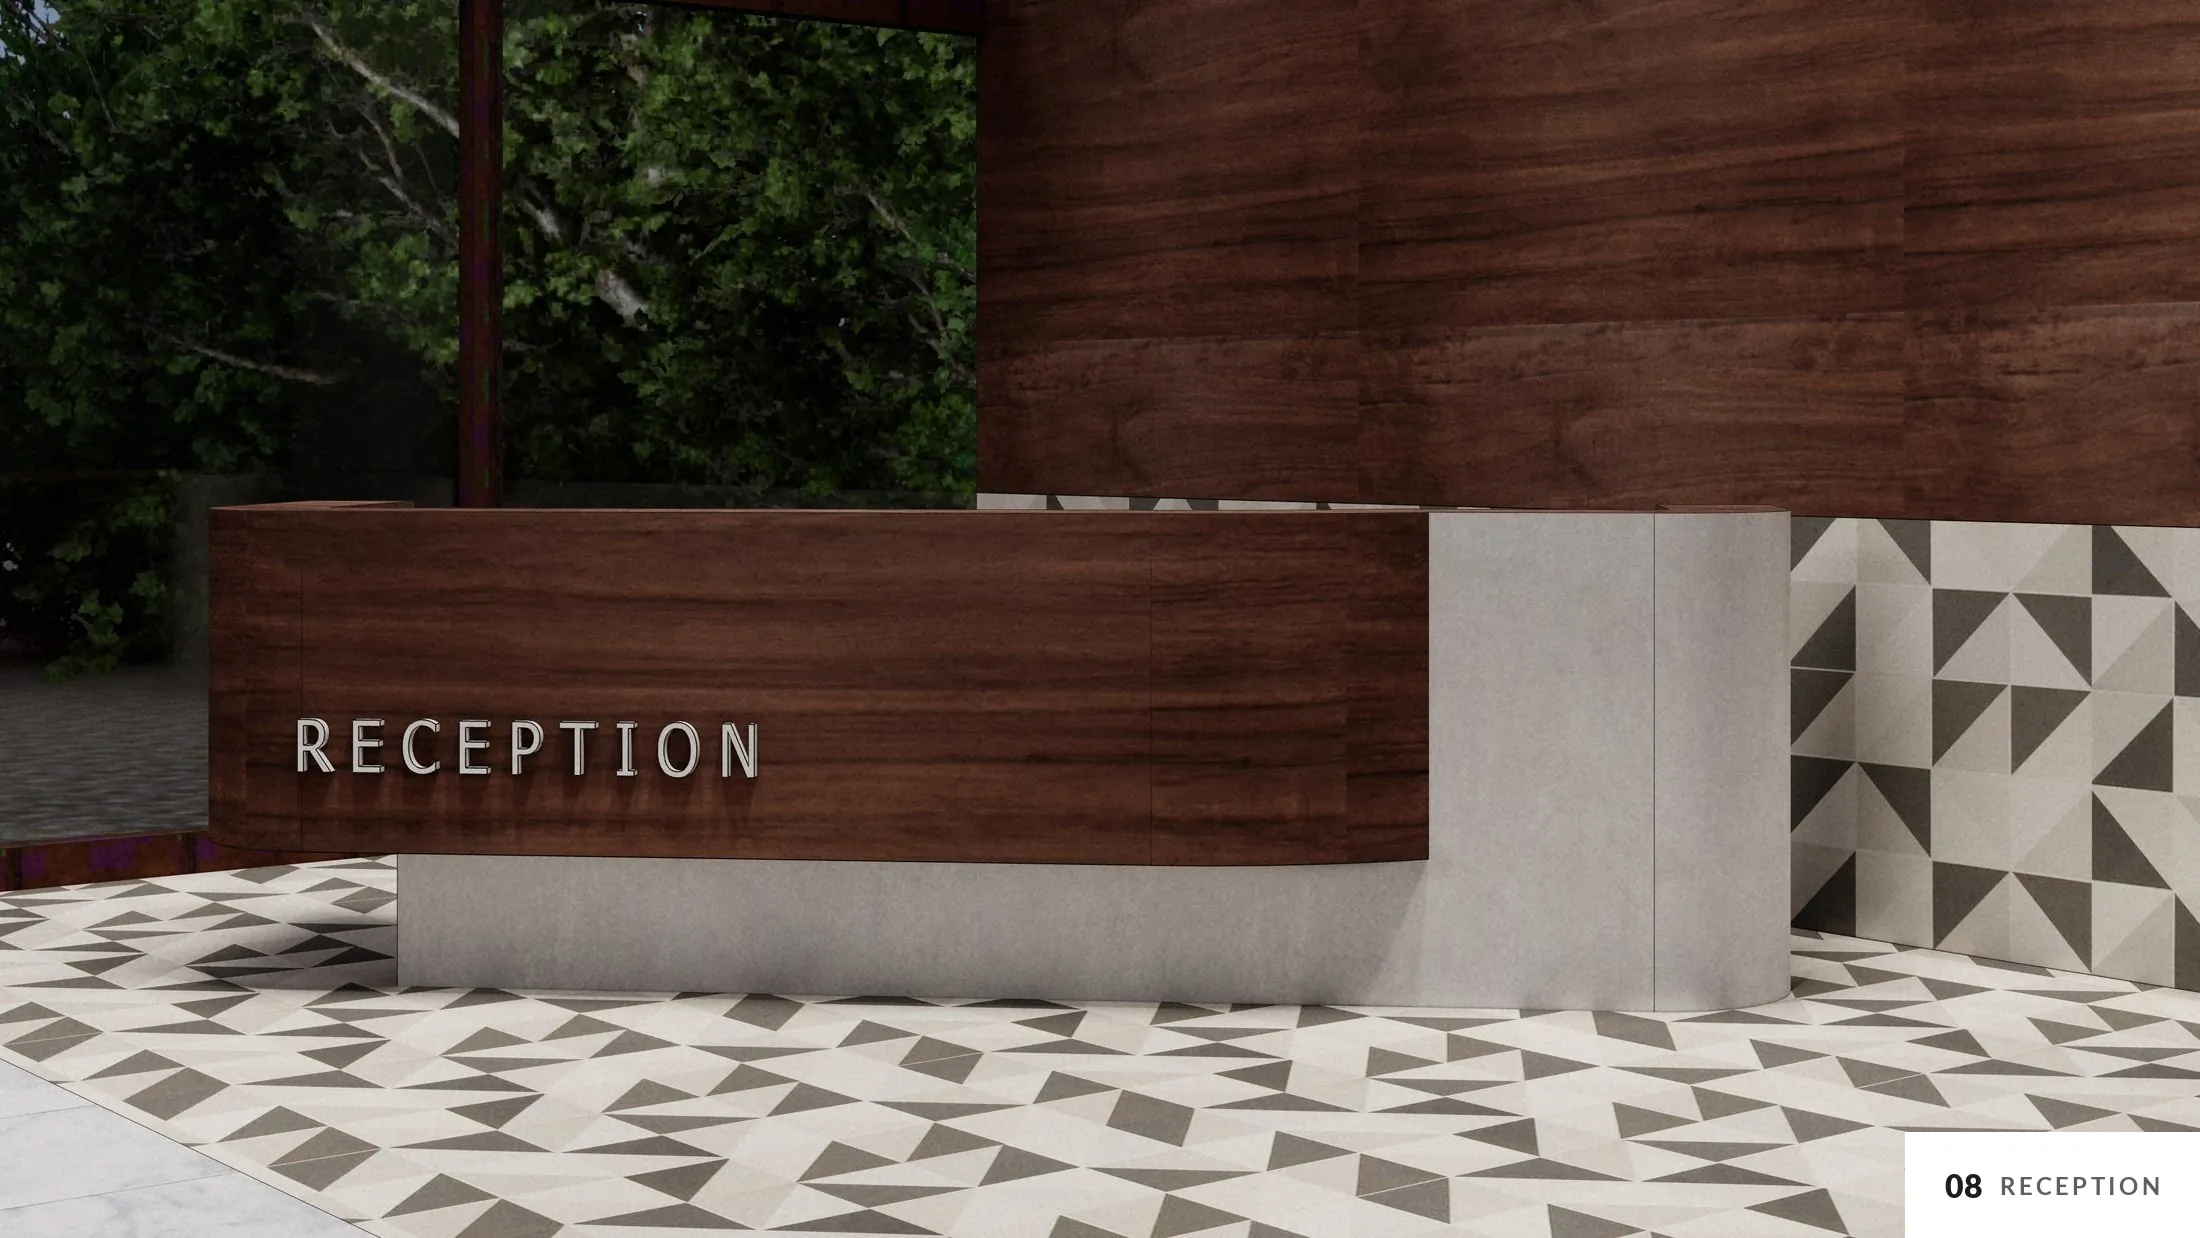
The reception takes the full height of the glazed front. A timber counter and timber wall stand against grey and white, on a floor of black-and-white geometric tiles that runs on into the office.
Credits
- Interior design
- PEAQ Architects
- Principal architect
- Ar. Vignesh Ravi
Images include design visualisations and real photographs.