
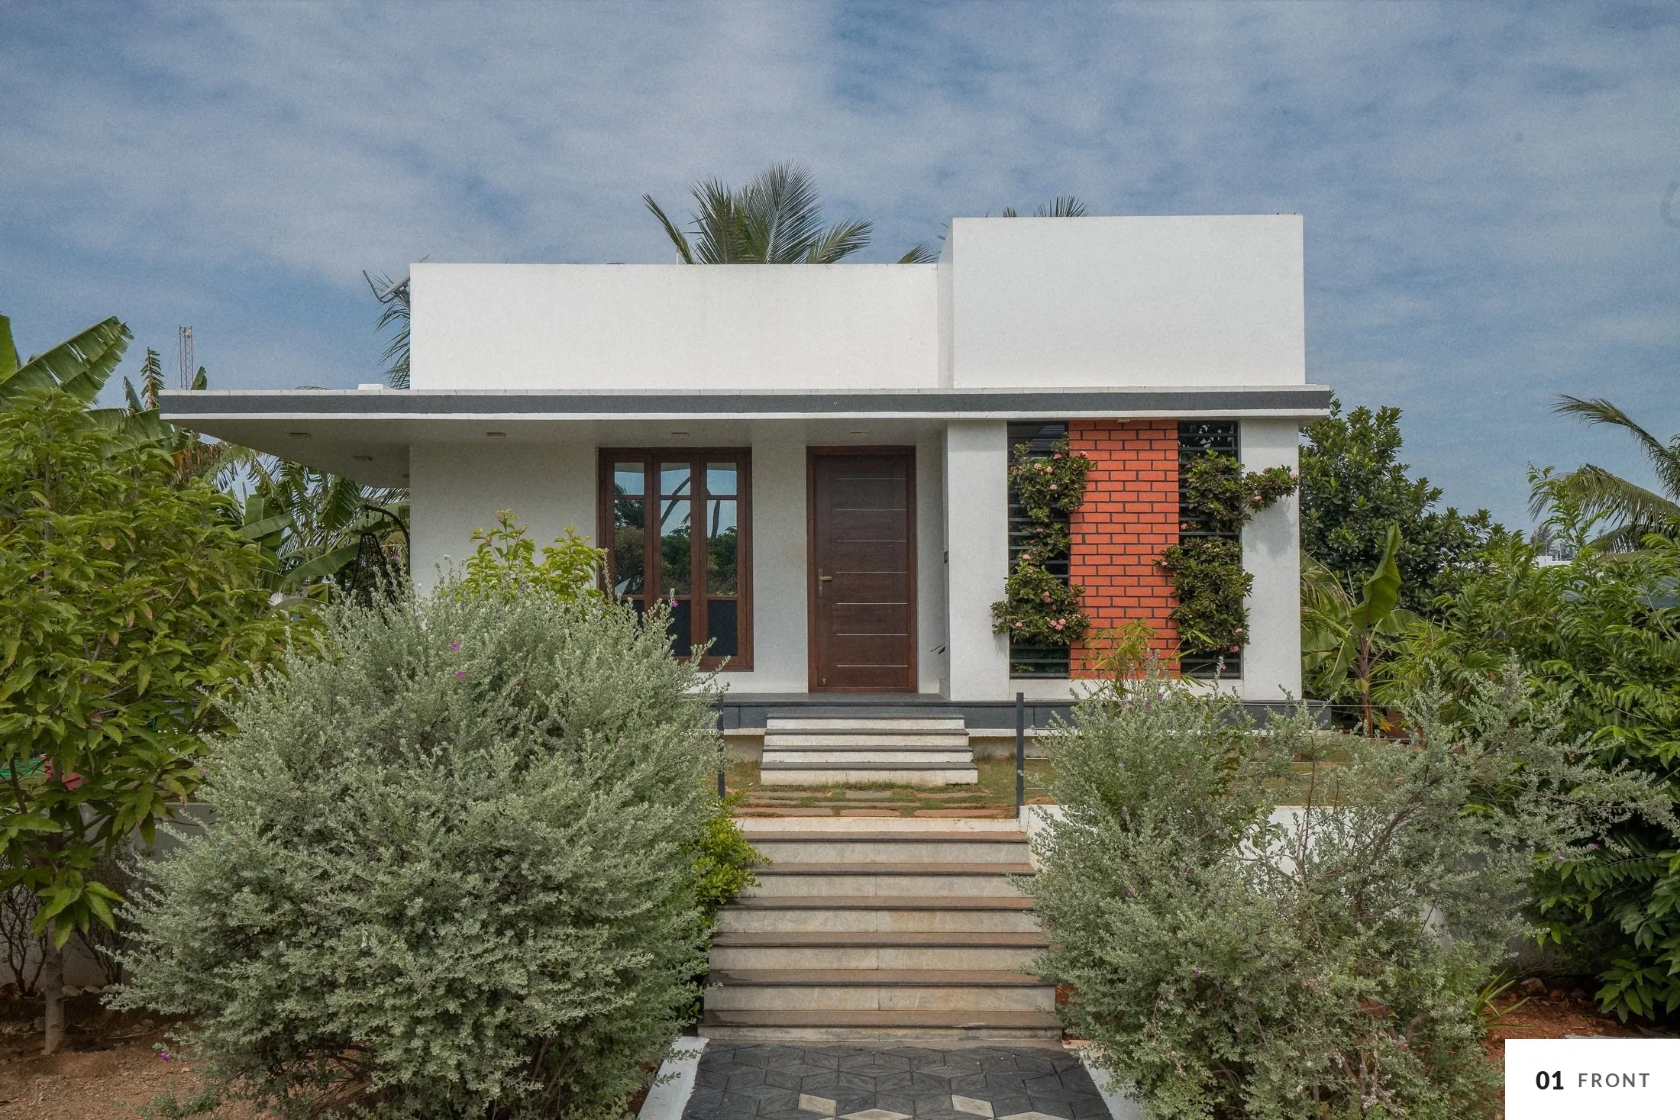
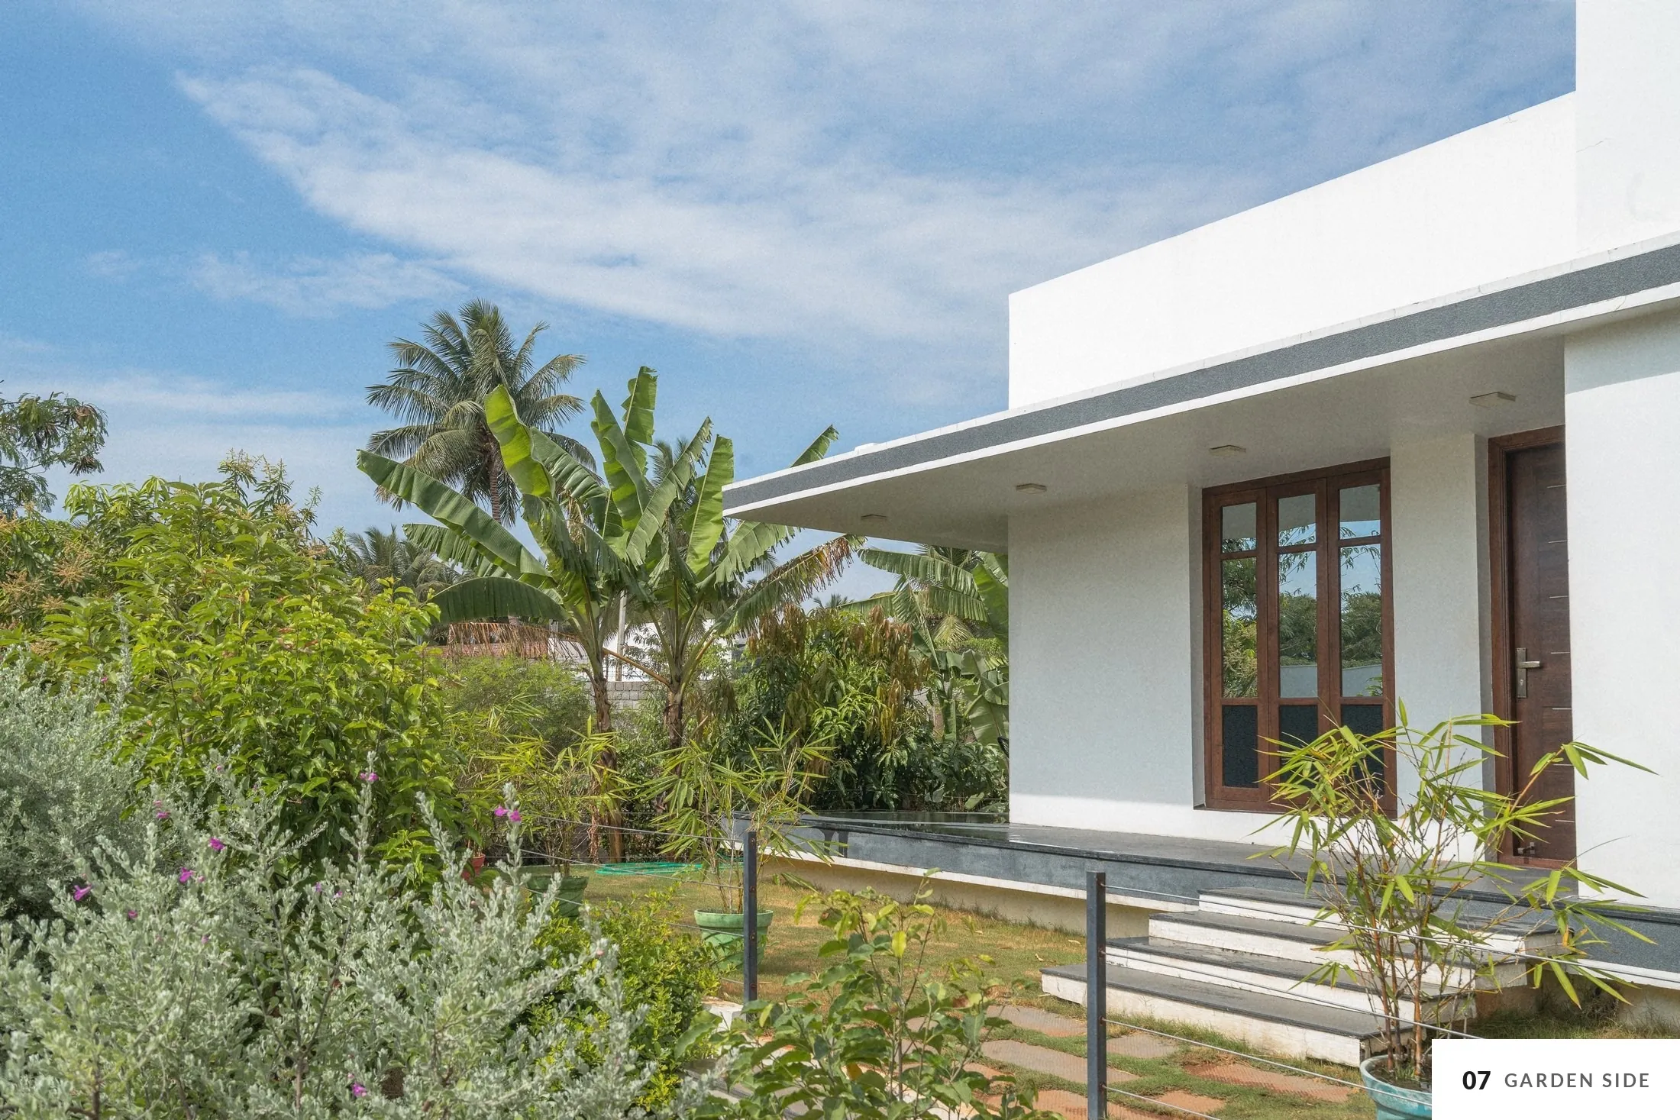
A private office for the owner, built as a single-storey pavilion in the garden of his home. A flat roof with deep overhangs shades the white walls, and an exposed-brick screen carries climbing plants.
- Location
- Tirupur, Tamil Nadu
- Type
- Private office pavilion
- Area
- 900 sq.ft incl. verandah
- Rooms
- Office, rest room, toilet
- Status
- Completed, 2022
- Scope
- Architecture + Interiors
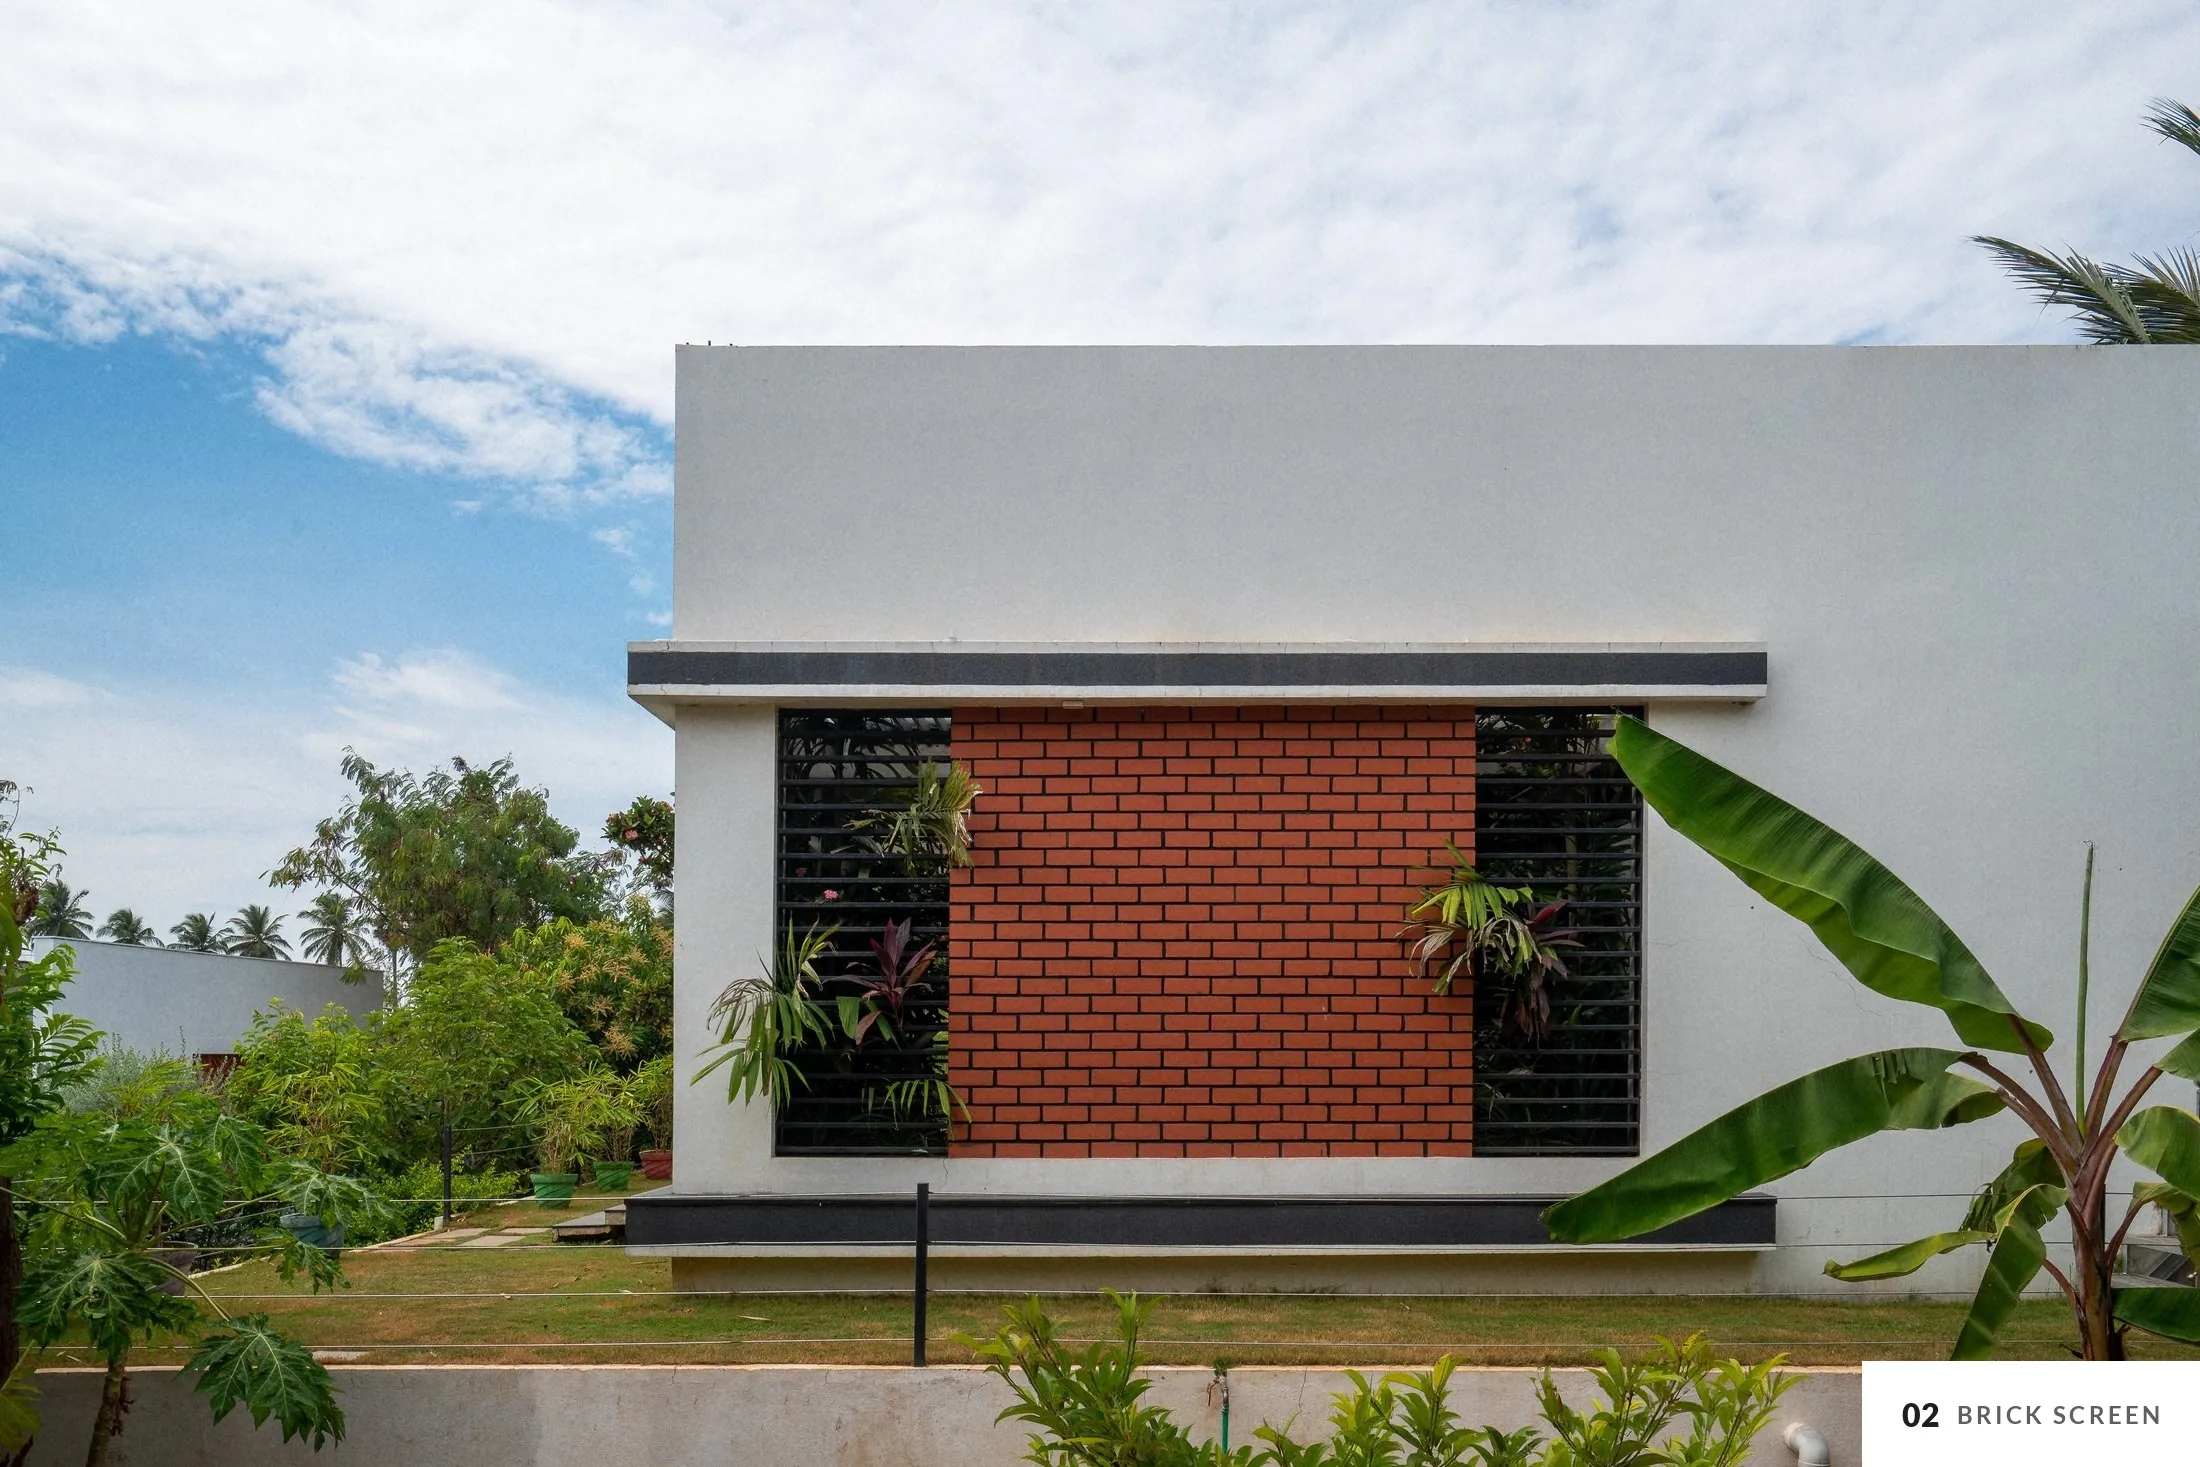
A screen of brick and green
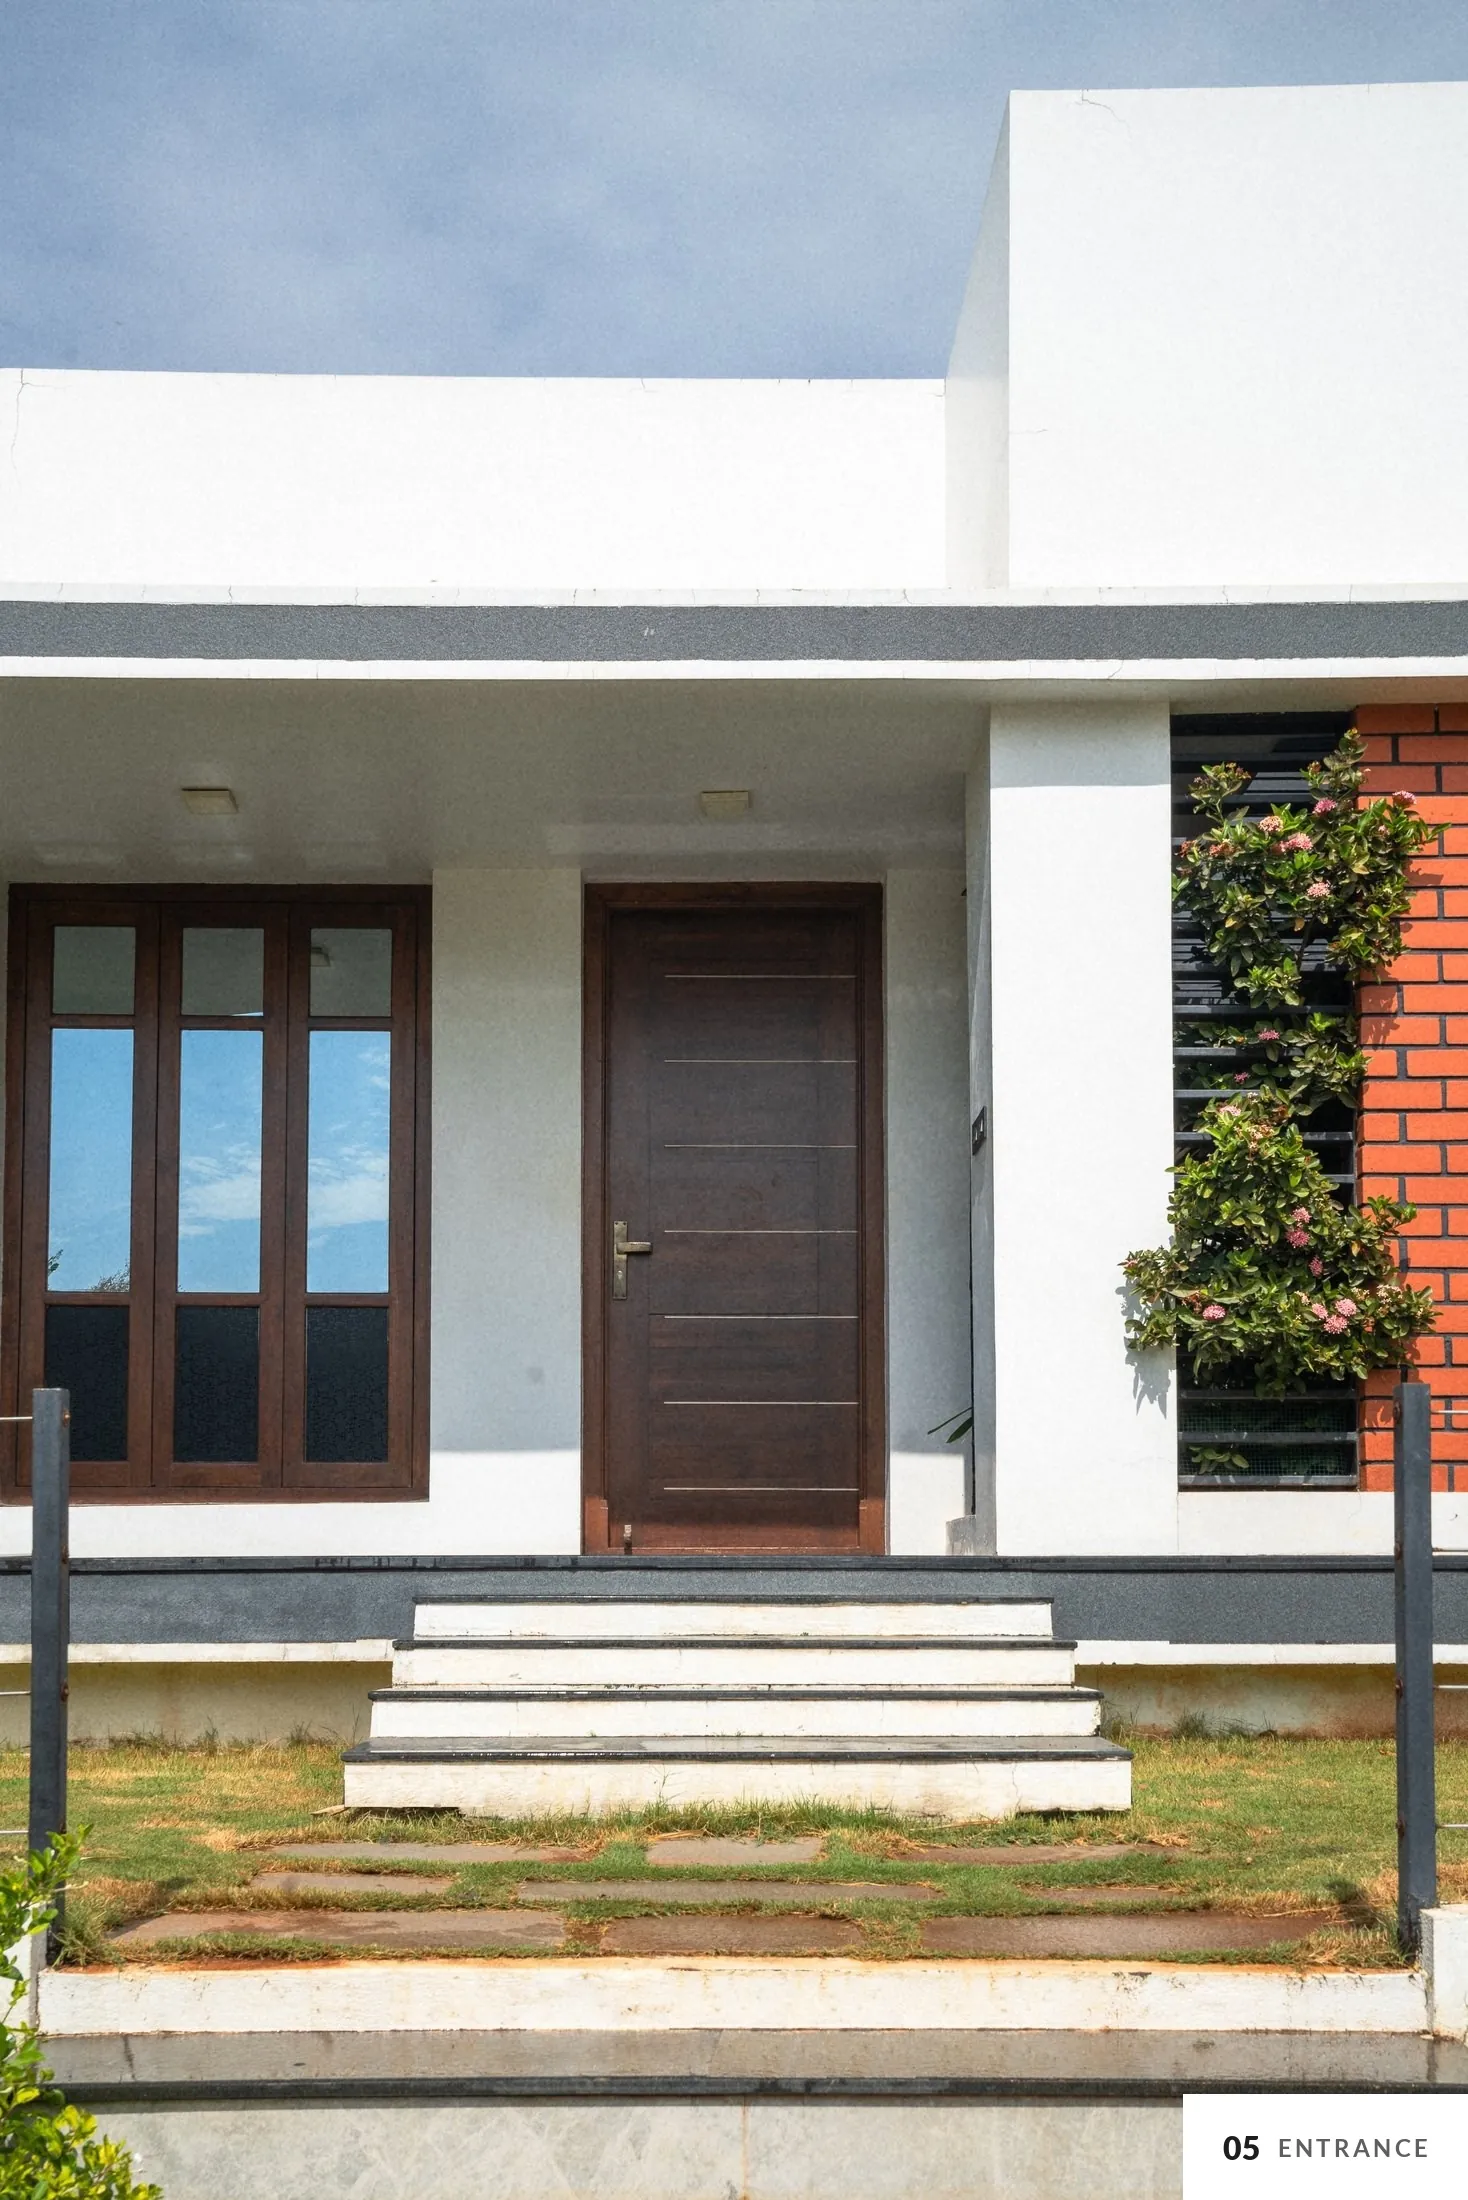
The brick screen is laid with open joints, so light and air pass through. Creepers planted at its foot climb its face and shade the wall behind.
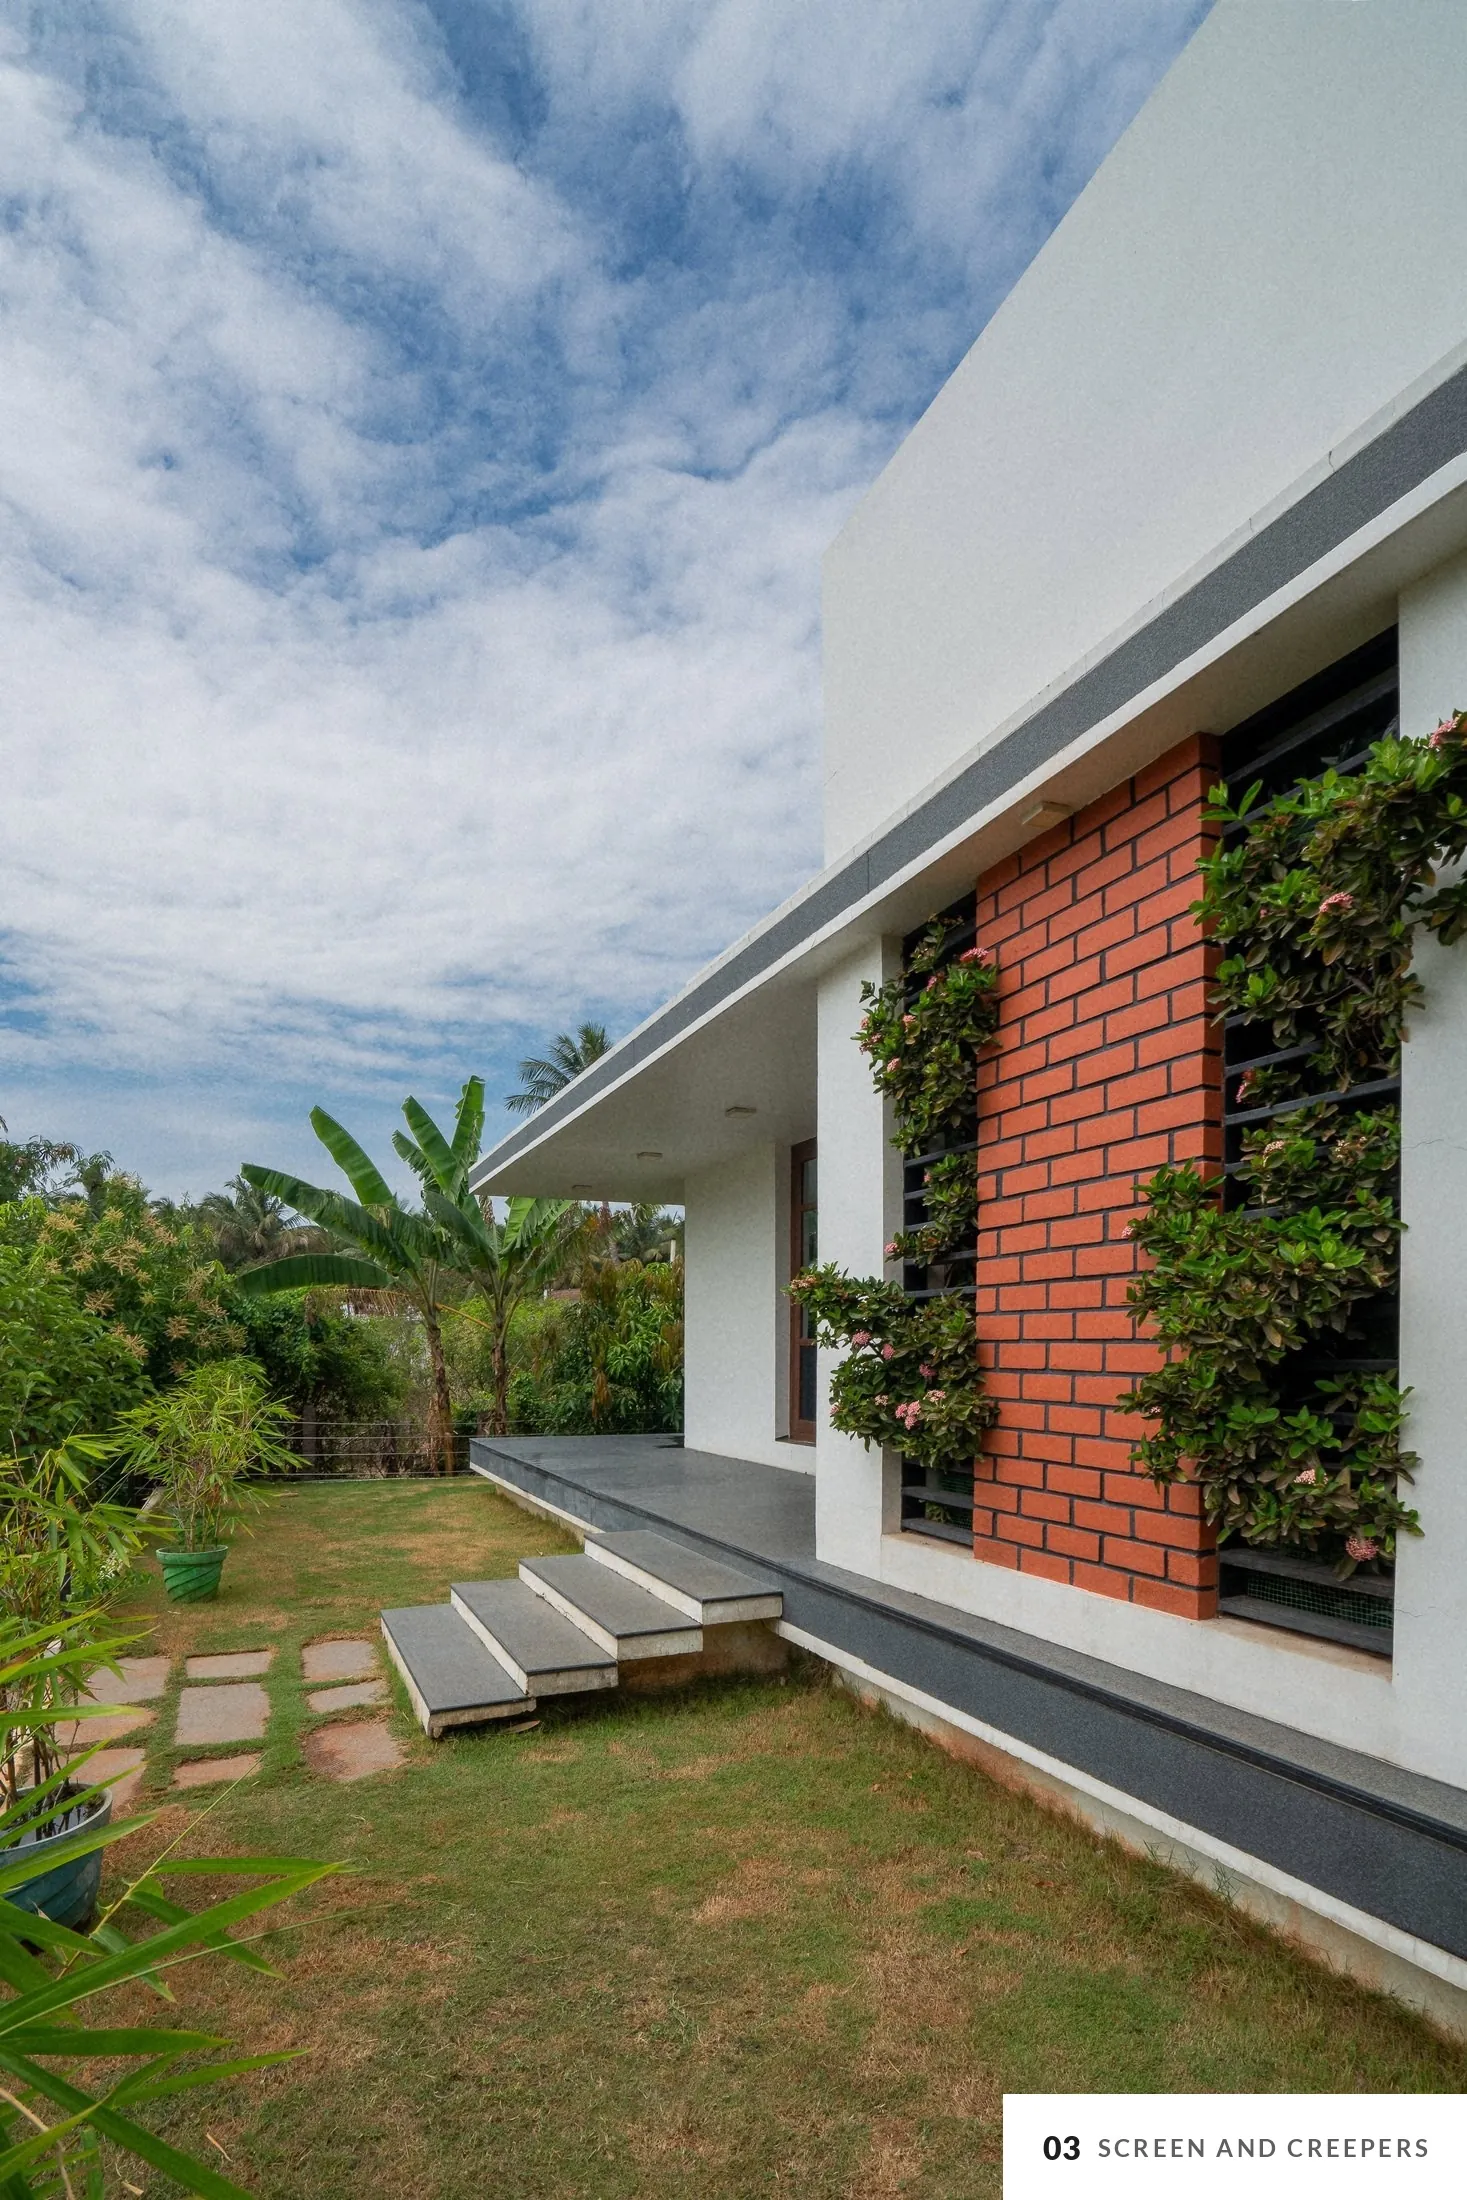
Approach and verandah
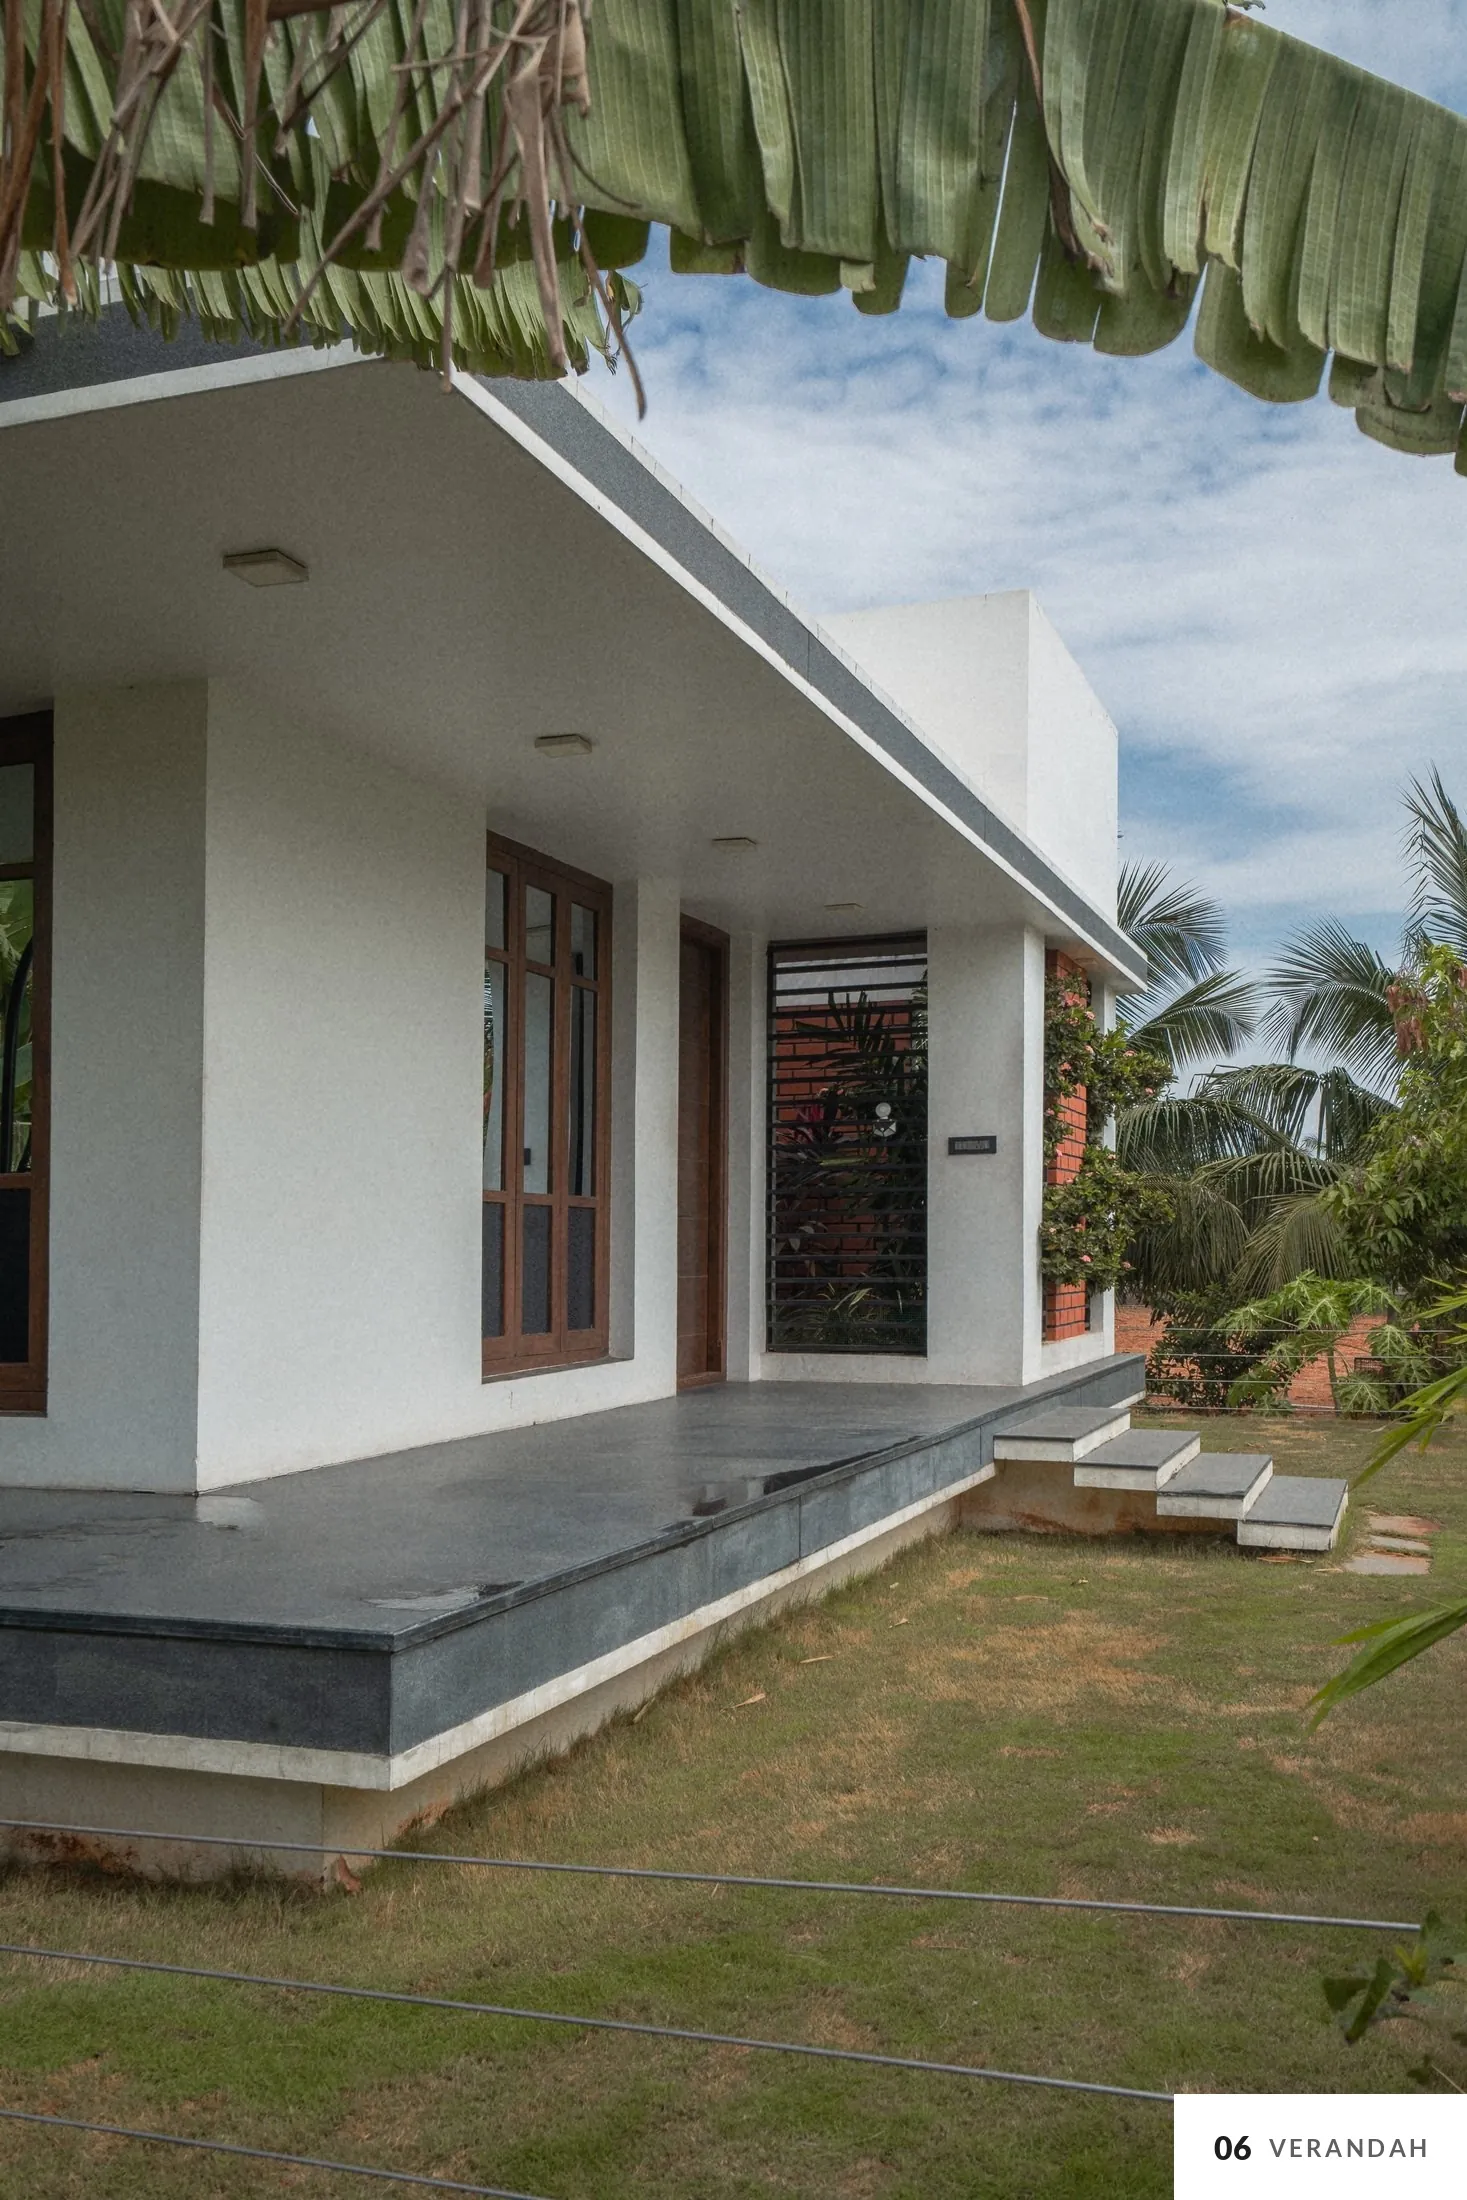
Wide granite steps lead up from the garden to a verandah that wraps the building, kept in shade by the deep roof.
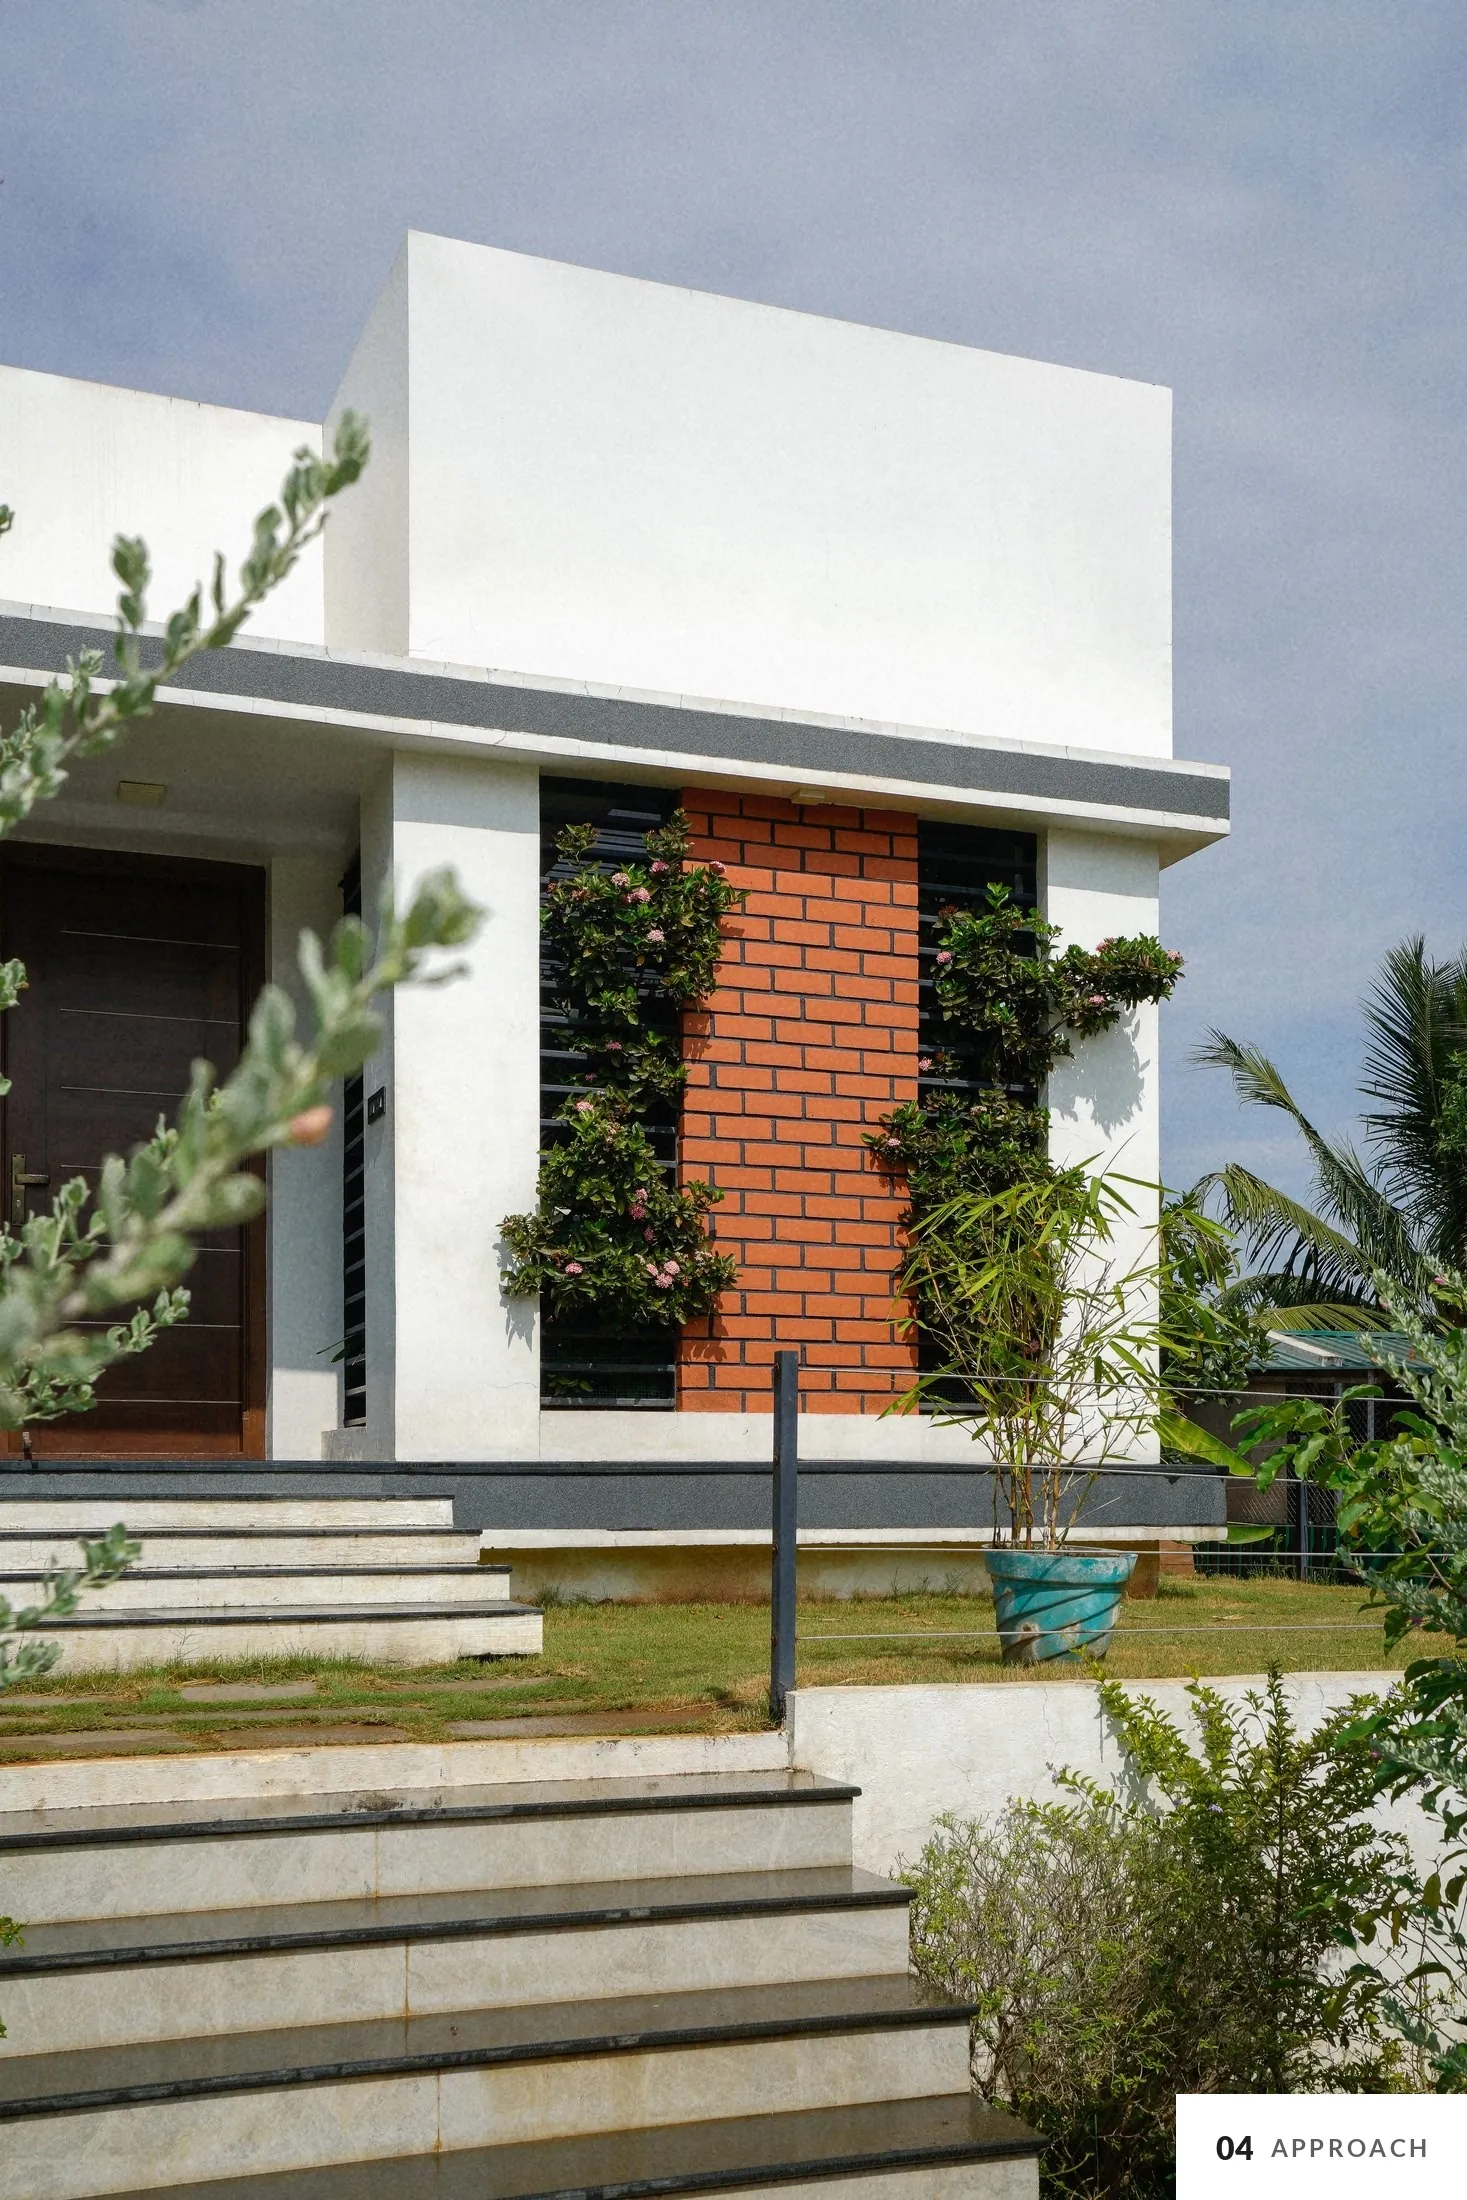
Colour and material
White plaster, exposed brick, black granite and timber. The garden around it does the rest.
Material palette
Swatches taken from the photographs.
 White plaster
 Exposed brick
 Black granite
 Timber door
Plan
A room to work, a room to rest and a toilet sit around a small open-to-sky garden court, with the granite verandah wrapping two sides.
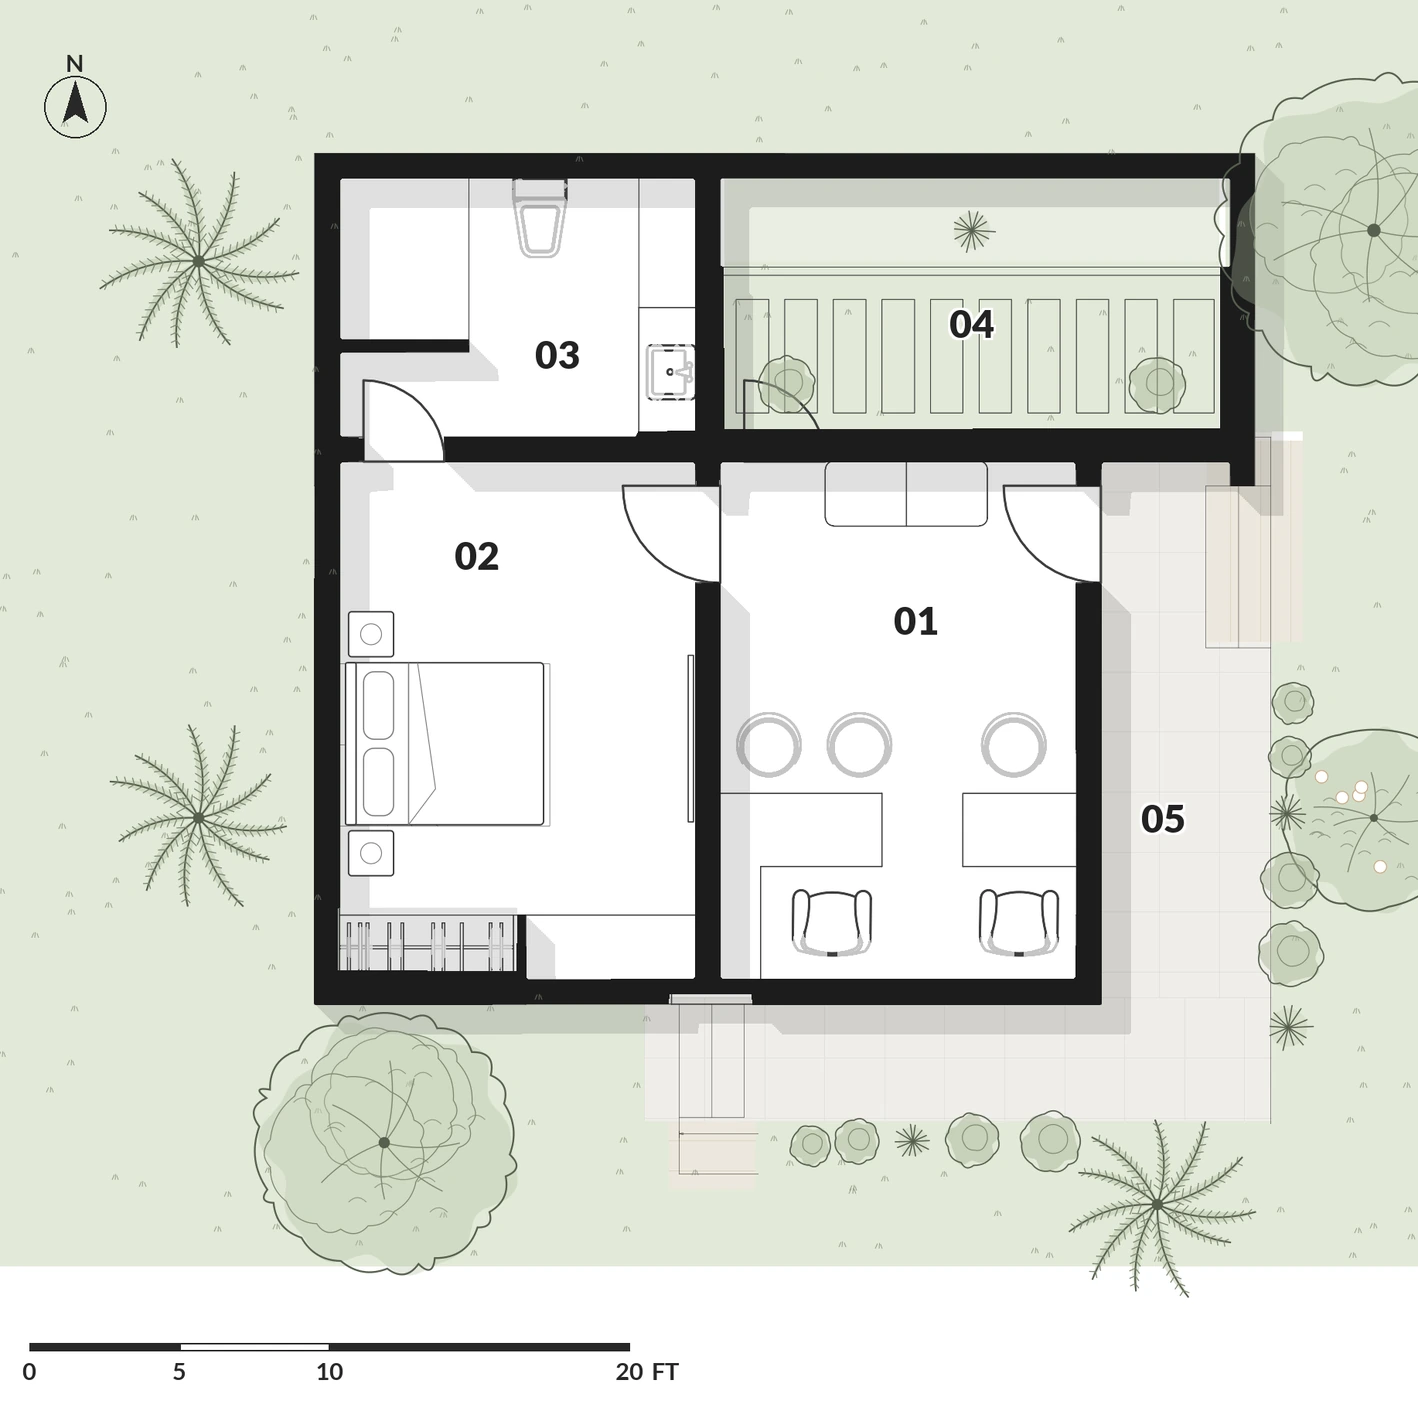
- 01 Office
- 02 Rest room
- 03 Toilet
- 04 Garden court
- 05 Verandah
Rendered plan, drawn from the furniture layout. Planting indicative.
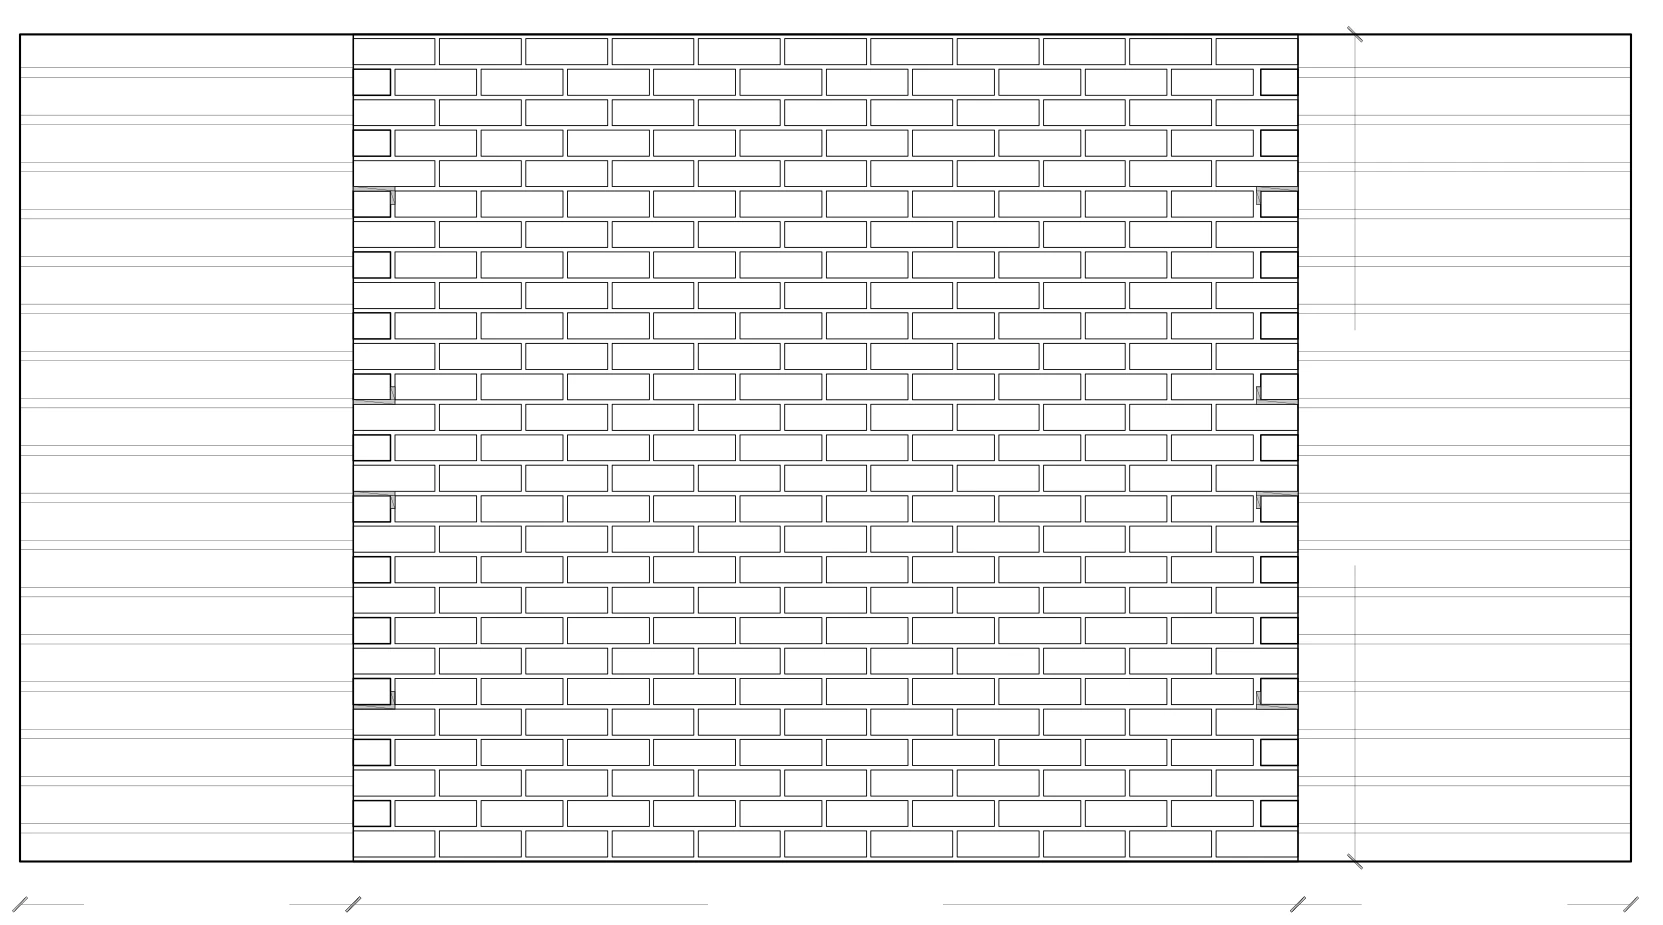
Brick grill panels
From the brickwork detail. Not to scale.
Front elevation
White walls under a thin, deep slab; a timber door and window, and a brick grill with louvres and creepers beside them.
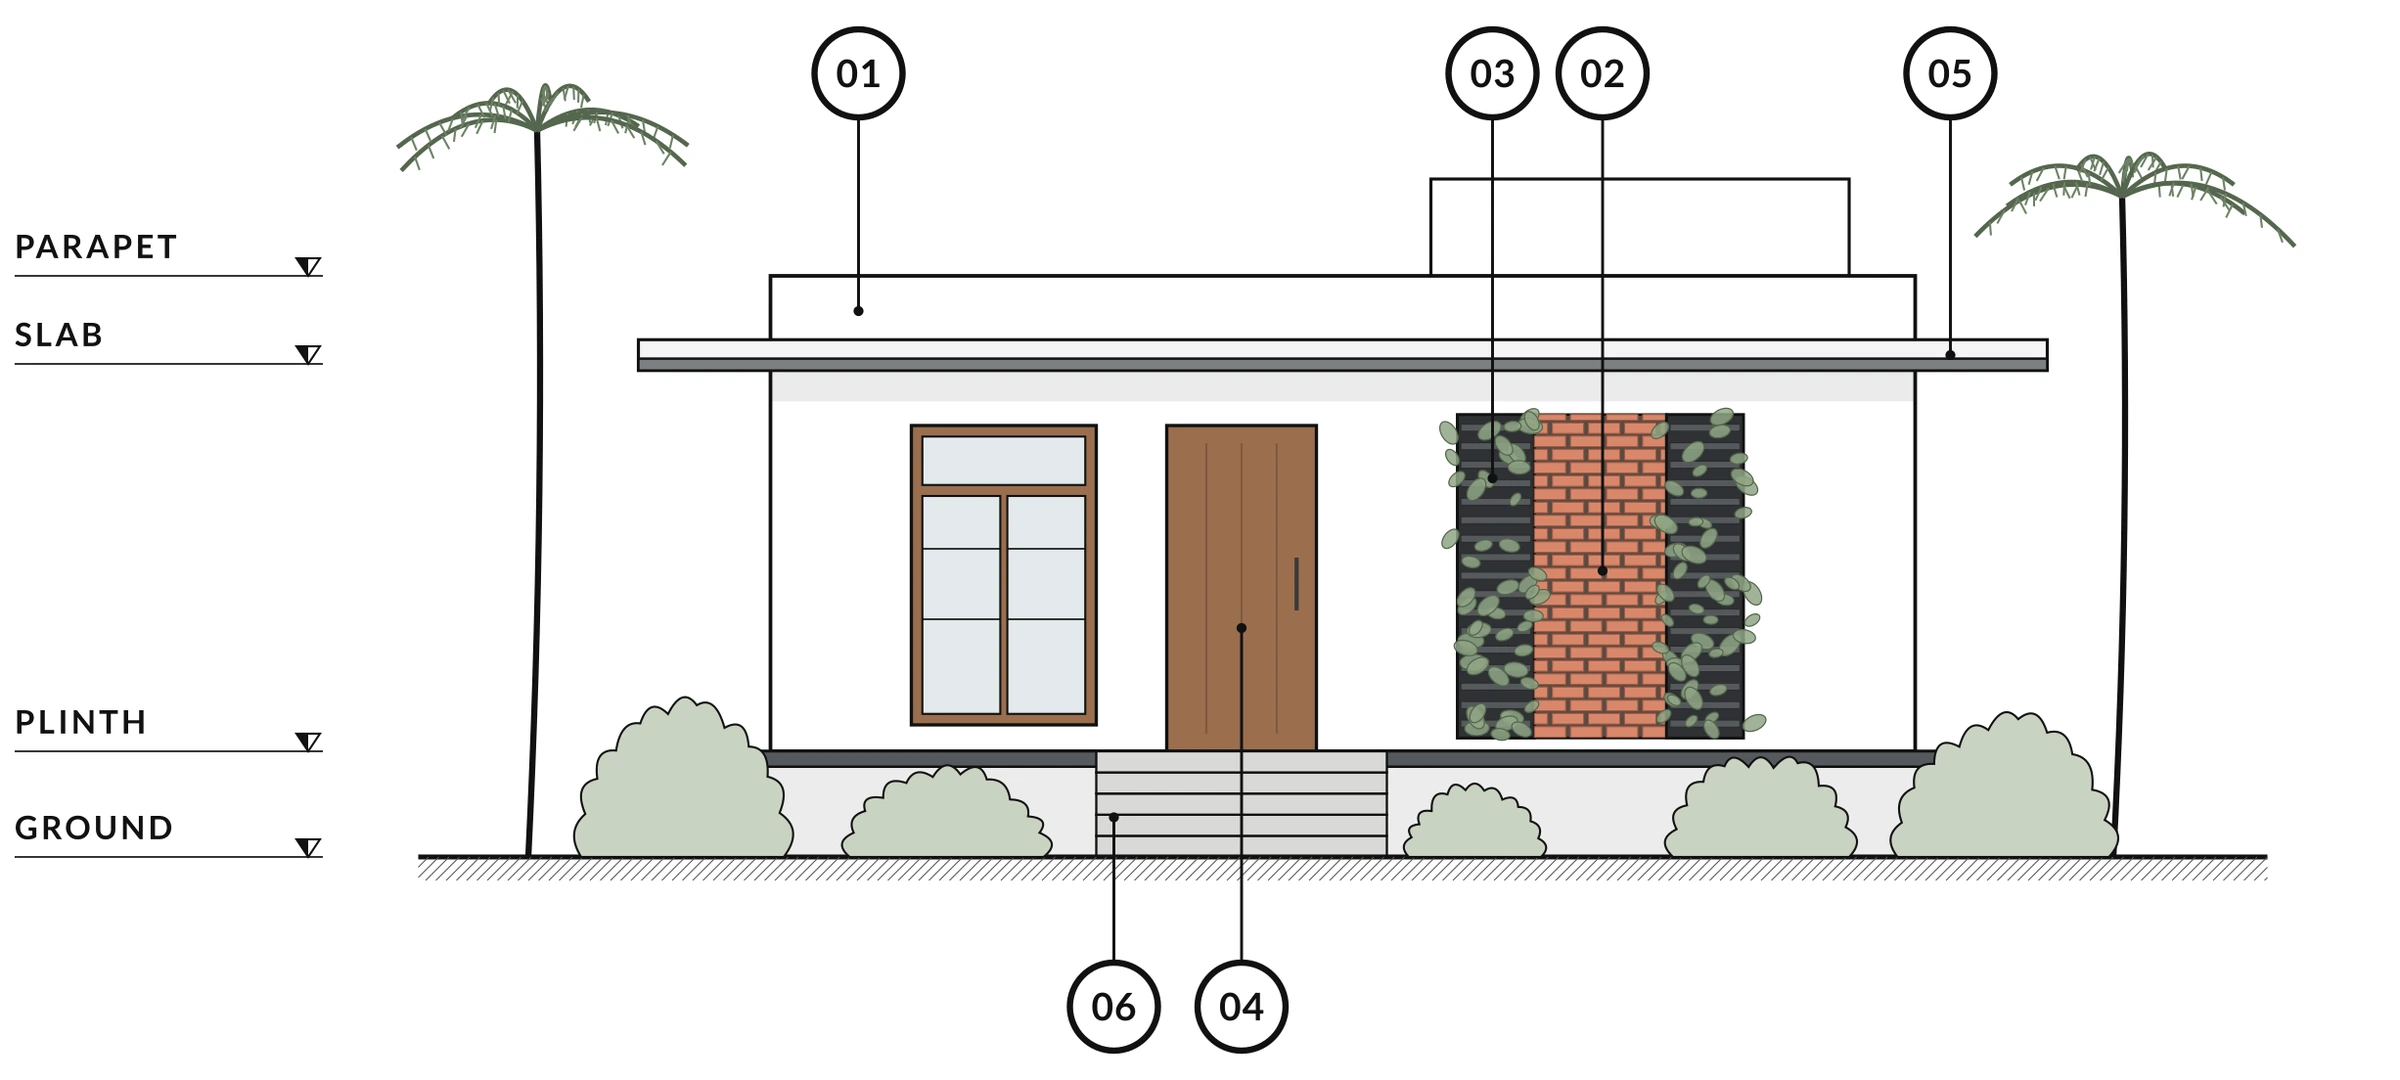
- 01 White plaster walls and parapet
- 02 Exposed brick grill
- 03 Dark steel louvres with creepers
- 04 Timber door and window
- 05 Slab overhang with a grey edge band
- 06 Granite steps and plinth band
Indicative: traced from the photographs; brick grill sizes from the brickwork detail. Not to scale.
Credits
- Architecture + Interiors
- PEAQ Architects
- Principal architect
- Ar. Vignesh Ravi
Images include design visualisations and real photographs.